18370 Hamby Way, Lakeville, Minnesota 55044

MN, Lakeville
$535,000
  • 2 Beds
  • 2 Bath
  • Residential Property Type
  • 2021 Year Built
  • Active Status
See All 46 Photos
Kyle Synowczynski
Kyle Synowczynski
  • (612) 688-6065
  • Kyle@StoneArchRealty.com
Property Description

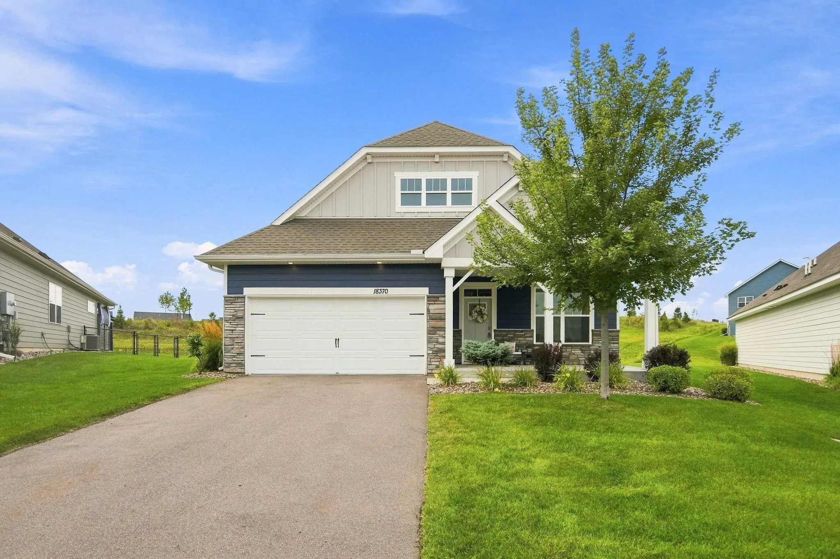
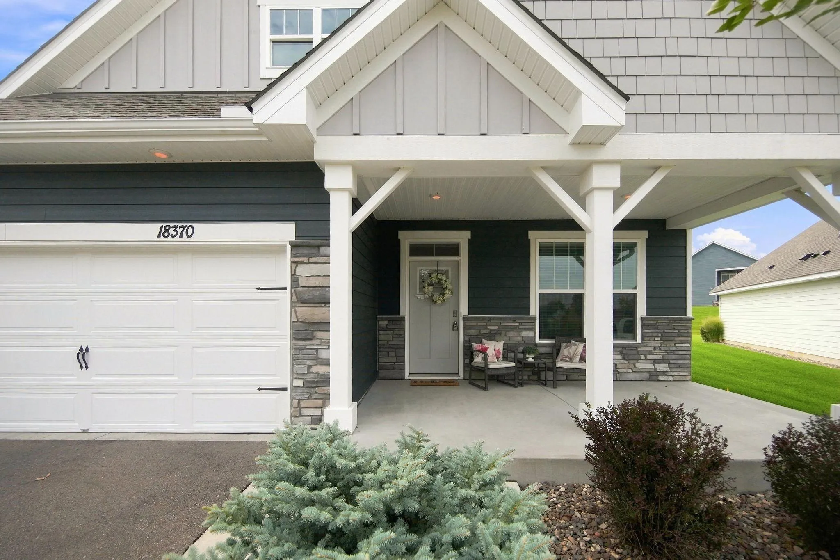
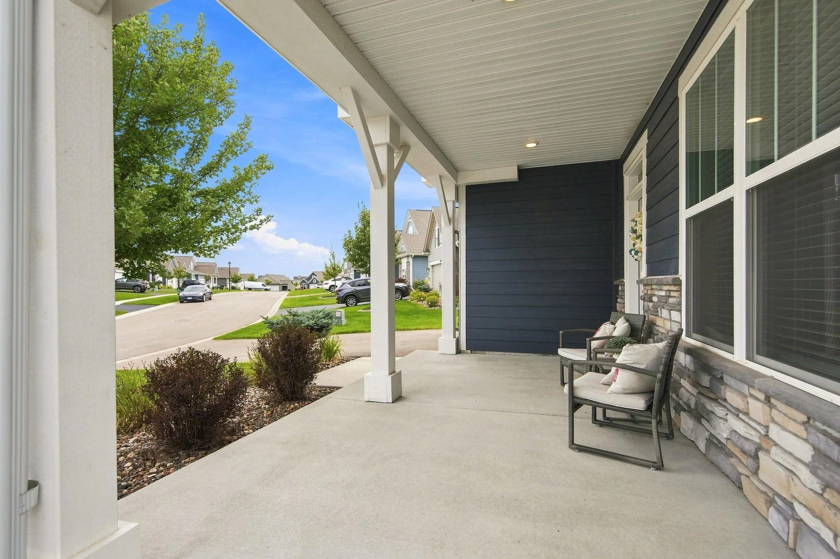
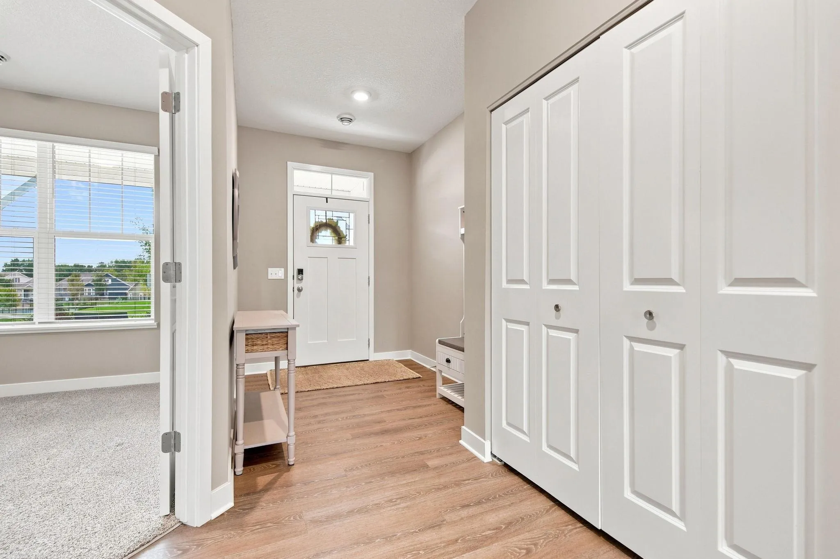
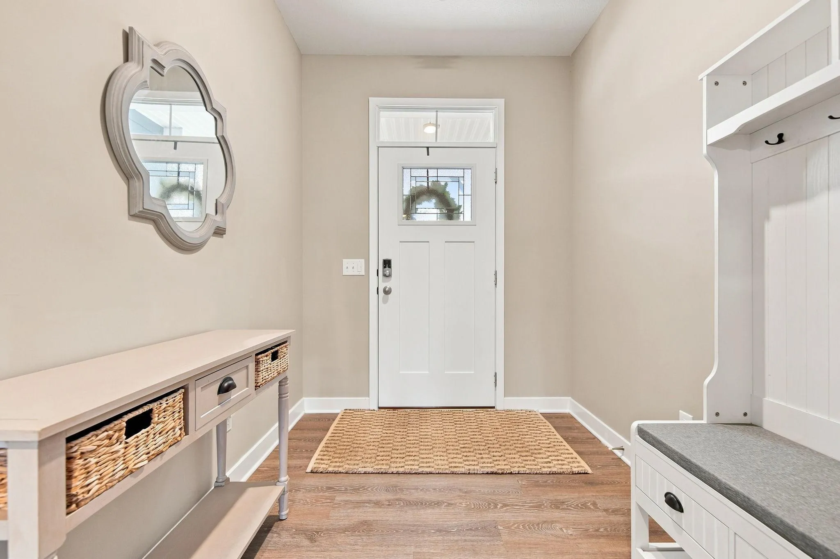
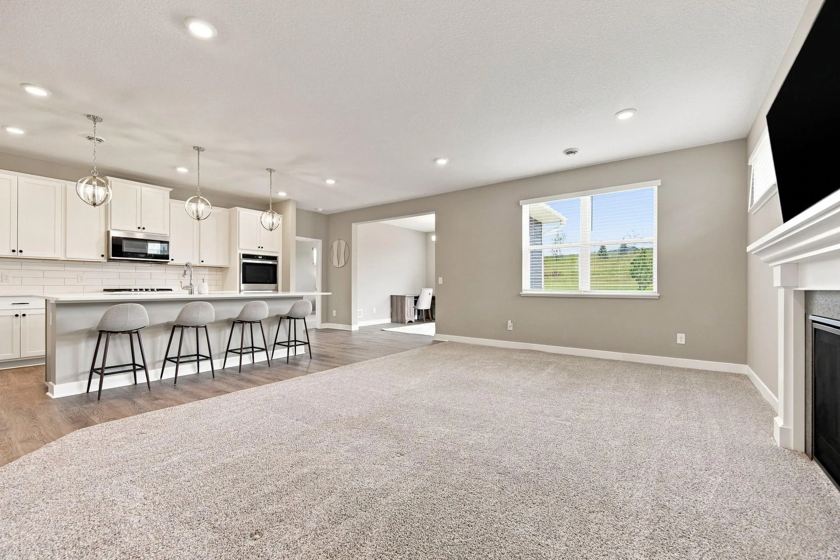
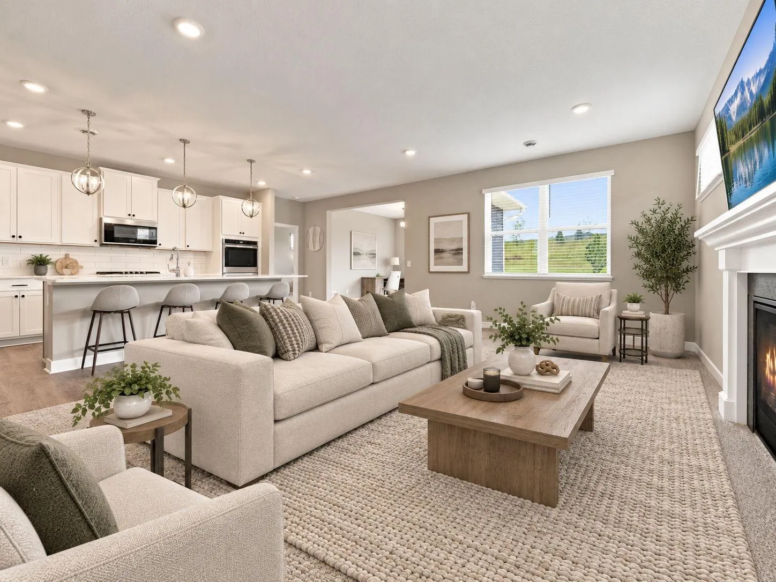
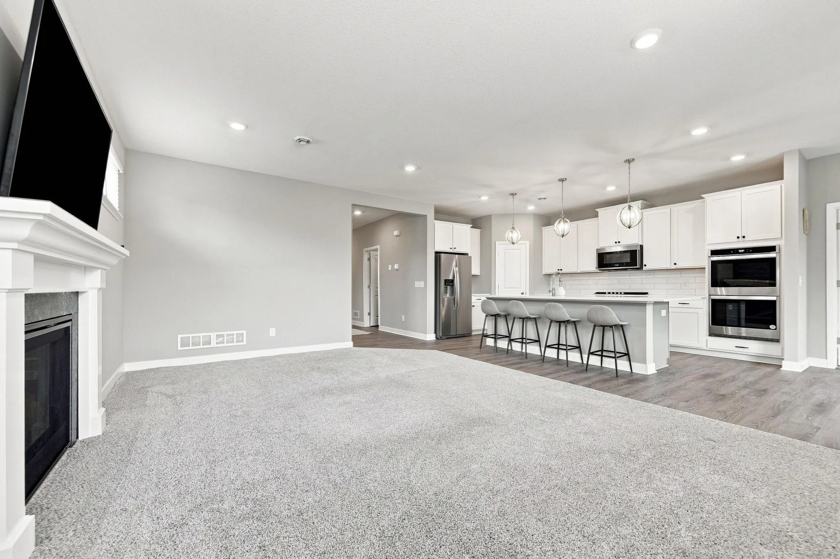
Smartly designed one-level home. Open living spaces, stunning kitchen with large island and Built-in double wall oven. Private primary bedroom with spacious walk-in closet and attached bath. Additional bedroom and bath on the main level as well as laundry. Large garage with extra space for a motorcycle or whatever you need. HOA maintained yards including lawn care, in-ground irrigation & snow removal. Clubhouse and pickle-ball court included. Walking trails, ponds, and mature trees make this a beautiful place to live. Welcome Home!


Basic Details
  • Property Type: Residential
  • Listing Type: For Sale
  • Listing ID: 7128119
  • Price: $535,000
  • Year Built: 2021
  • Listing Status: Active
  • Office Name: RE/MAX Results
  • Full Bathrooms: 2
  • Property Sub Type: Single Family
Features
  • Heating System Forced Air
  • Cooling System Central Air
  • Basement None
  • Fireplace Family Room,Gas
  • Parking Attached Garage,Finished Garage
  • Exterior Features Stone,Cement Board
  • Fireplaces Total: 1
  • Laundry Features Main Level
  • Sewer City Sewer/Connected
Appliances
  • Cooktop
  • Dishwasher
  • Disposal
  • Exhaust Fan
  • Microwave
  • Air-To-Air Exchanger
  • Electric Water Heater
  • Humidifier
  • Water Softener Owned
  • Wall Oven
Address Map
  • Country US
  • State MN
  • County Dakota
  • City Lakeville
  • Zipcode 55044
  • Street: Hamby
  • Street Number: 18370
  • Street Suffix: Way
  • Longitude: W94° 46' 9.3''
  • Latitude: N44° 40' 55.1''
  • Directions: I-35 to 185th St W, East on 185th, North on Dodd Blvd, at Roundabout follow HIghview Av S to Community on East side of Road.
Neighborhood
  • High School District: Lakeville
MLS Addon
  • Office Name: RE/MAX Results
Additional Information
  • Water Source: City Water/Connected
  • Accessibility Features: None
  • Association Amenities: In-Ground Sprinkler System,Other
  • Building Size: 1761
  • Electric: Circuit Breakers,200+ Amp Service
  • Foundation Details: Slab
  • Garage: 2
  • Levels: One
  • Lot Size Dimensions: 42 x 135 x 108 x 116
Financial
  • Association Fee: 215
  • Association Fee Frequency: Monthly
  • Association Fee Includes: Lawn Care,Professional Mgmt,Snow Removal,Shared Amenities,Sanitation
  • Association Yn: 1
  • Tax Annual Amount: 4712
Listing Information
  • List Agent Mls Id: 505009655
  • List Office Mls Id: 4014
  • Modification Timestamp: 2026-09-17T15:03:06Z
  • Originating System Name: NorthStar
Mortgage Calculator
$
$ %
years
%
$ % per year
$ %per year
$