5245 Clayton Dr, Maple Plain, Minnesota 55359

MN, Maple Plain
$0
  • 3 Beds
  • 3 Bath
  • Residential Lease Property Type
  • 1987 Year Built
  • Active Status
See All 25 Photos
Kyle Synowczynski
Kyle Synowczynski
  • (612) 688-6065
  • Kyle@StoneArchRealty.com
Property Description

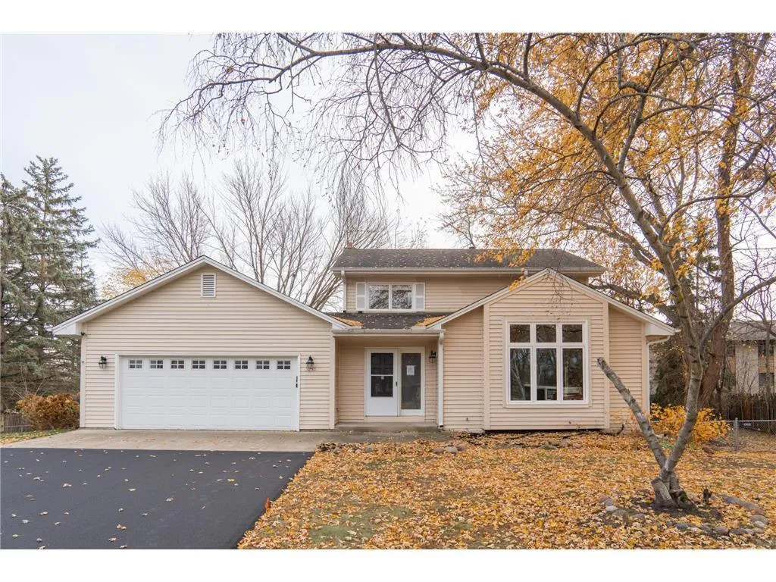
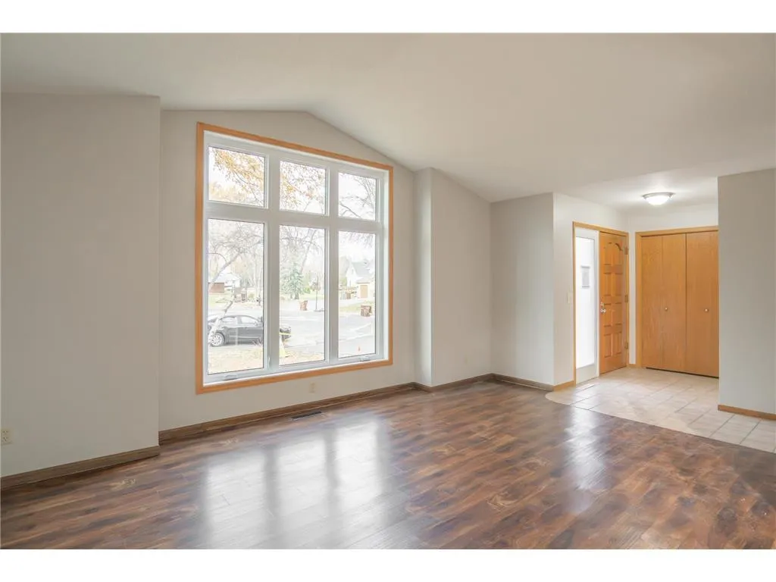
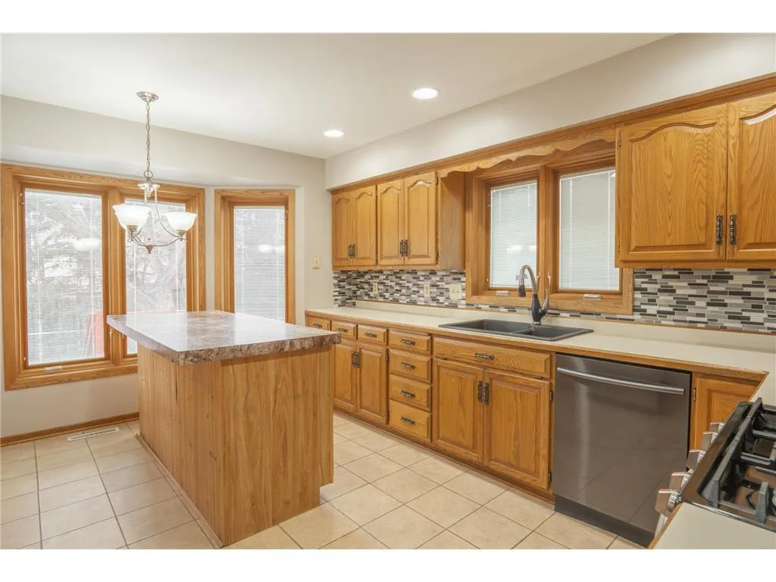
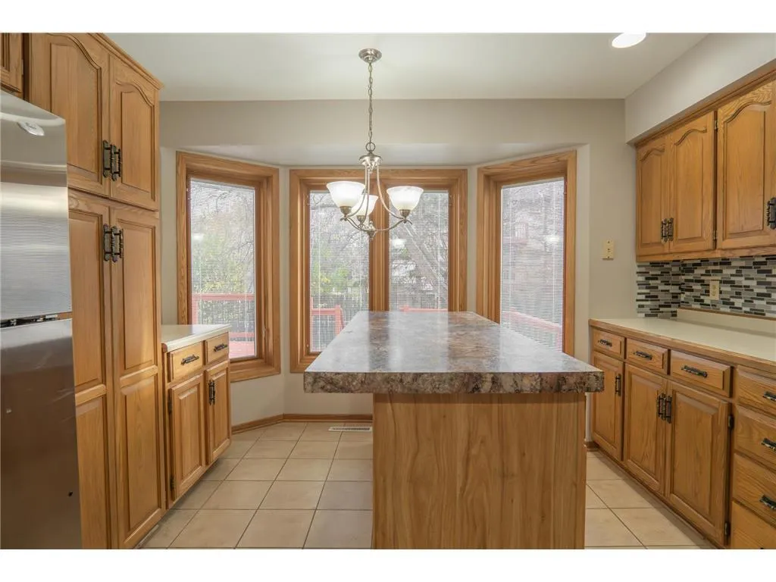
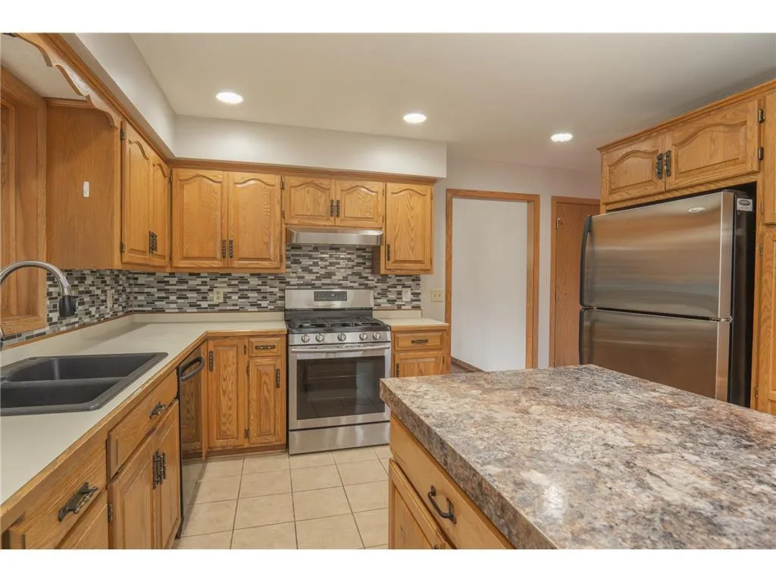
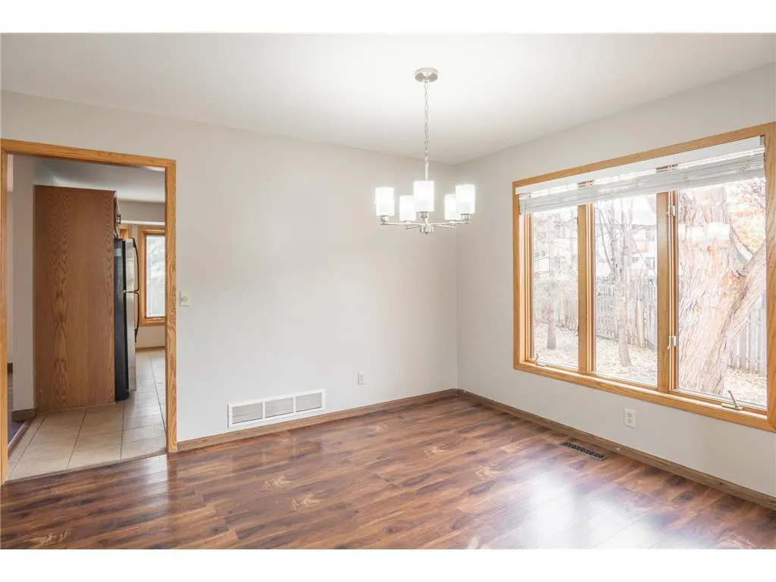
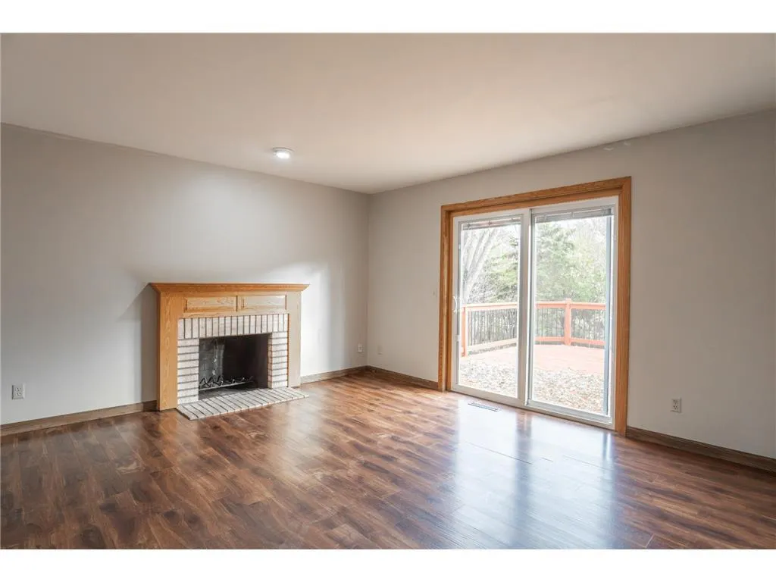
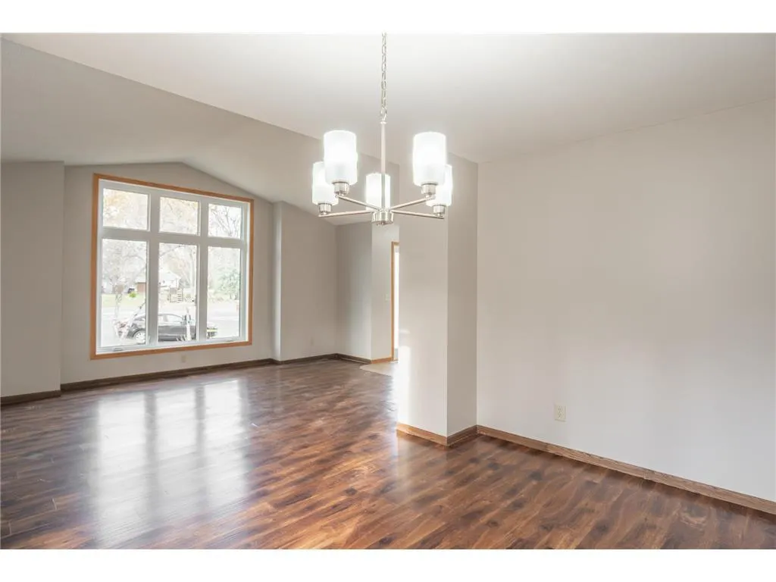
Beautiful 2 story home located in a wonderful family neighborhood! This 3BR/3BA residence features an open floor plan with numerous updates throughout and is in pristine, move-in condition. Situated on a quiet cul-de-sac, it offers a spacious country-style kitchen, large deck, and private backyard – perfect for entertaining or relaxing. Conveniently located near parks, major highways, and Ridgedale Mall, within the award-winning Orono School District. Show and Rent!


Basic Details
  • Property Type: Residential Lease
  • Listing Type: For Rent
  • Listing ID: 7148133
  • Price: $0
  • Year Built: 1987
  • Listing Status: Active
  • Office Name: RE/MAX Results
  • Full Bathrooms: 1
  • Property Sub Type: Single Family
Features
  • Heating System Forced Air
  • Cooling System Central Air
  • Basement Full,Finished,Block,Daylight/Lookout Windows,Egress Window(s),Drainage System
  • Fence Partial,Chain Link
  • Fireplace Family Room,Wood Burning
  • Parking Attached Garage,Garage Door Opener,Asphalt
  • Exterior Features Stone,Vinyl,Wood
  • Fireplaces Total: 1
  • Laundry Features Other,Washer Hookup
  • Sewer City Sewer/Connected
Appliances
  • Exhaust Fan
  • Microwave
  • Refrigerator
  • Range
Address Map
  • Country US
  • State MN
  • County Hennepin
  • City Maple Plain
  • Zipcode 55359
  • Street: Clayton Dr
  • Street Number: 5245
  • Longitude: W94° 20' 34.7''
  • Latitude: N45° 0' 19.2''
  • Directions: Hwy 12 to Cty Rd 19 (Budd Ave), South to Bryant St., Left on Williams Dr., Left on Clayton Drive to home
Neighborhood
  • High School District: Orono
MLS Addon
  • Office Name: RE/MAX Results
Additional Information
  • Water Source: City Water/Connected
  • Accessibility Features: None
  • Building Size: 1871
  • Foundation Details: Other
  • Garage: 2
  • Levels: Two
  • Lot Size Dimensions: 55x169x11x192x125
Listing Information
  • List Agent Mls Id: 502010171
  • List Office Mls Id: 6082
  • Modification Timestamp: 2026-09-22T17:57:08Z
  • Originating System Name: NorthStar