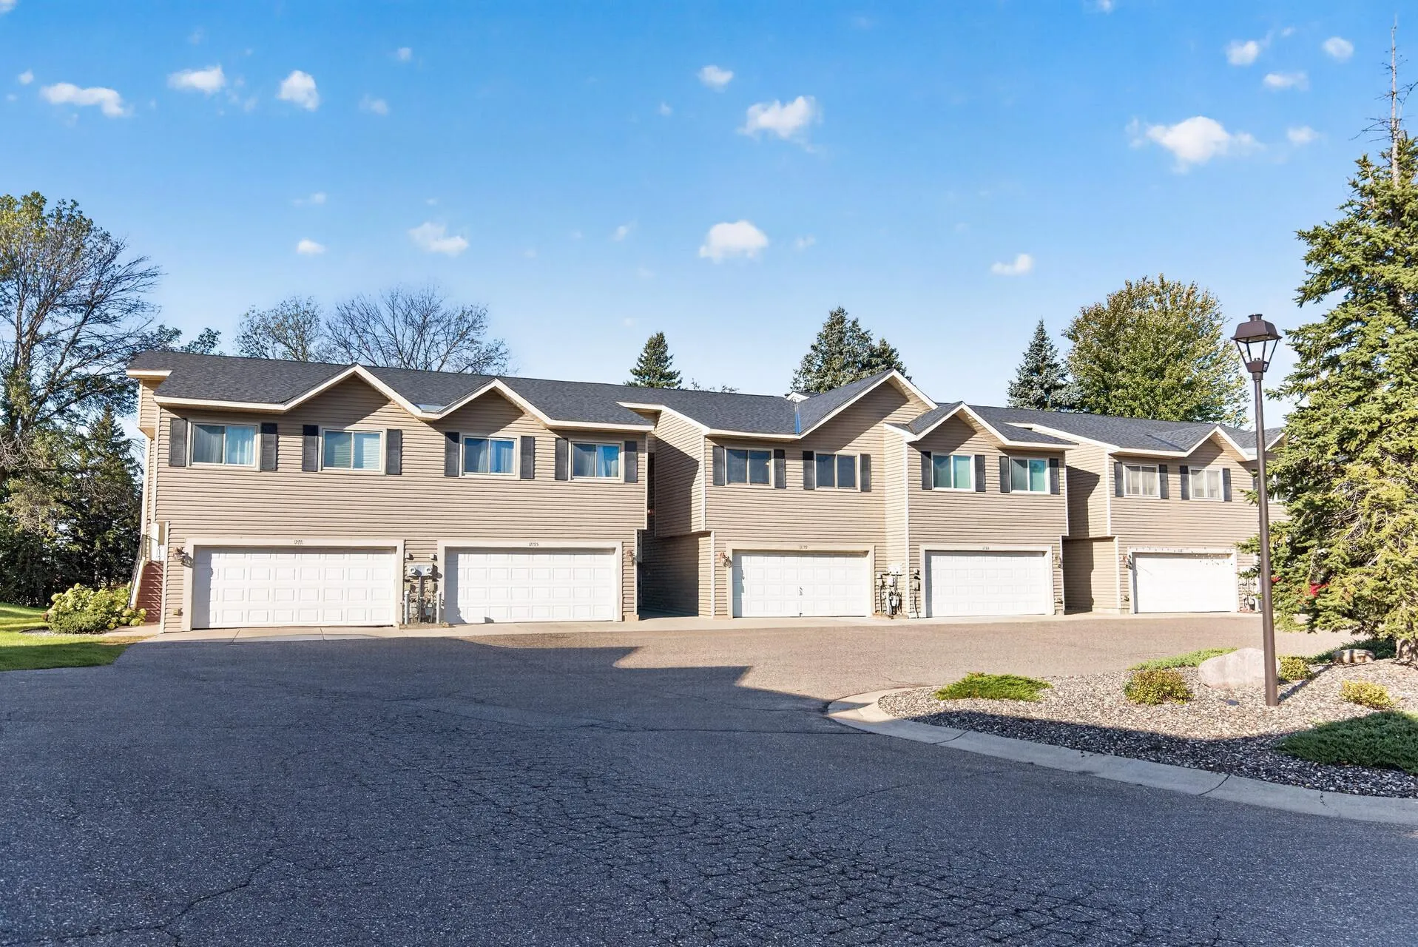
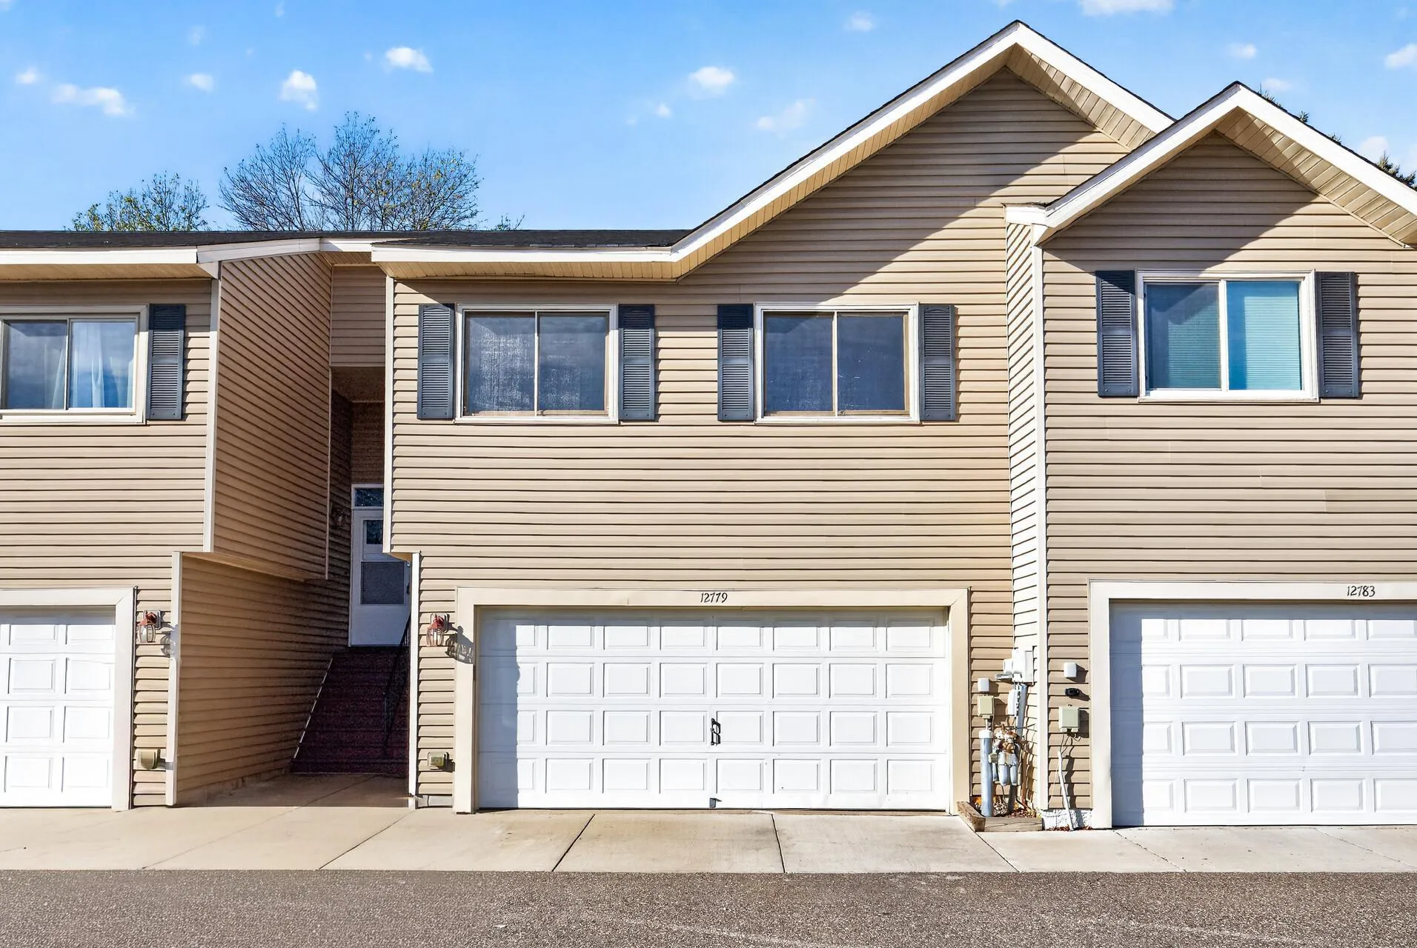
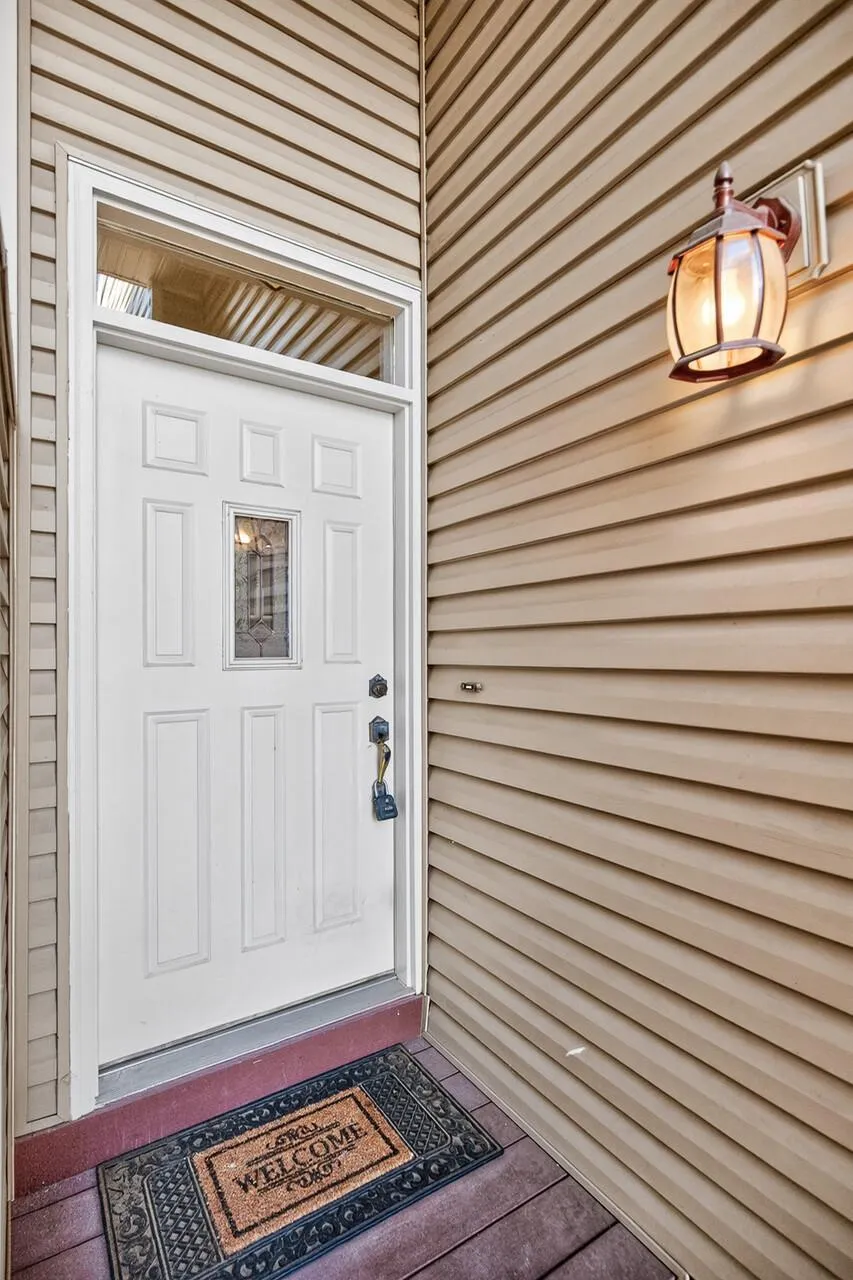
12779 82nd N Place, Maple Grove, Minnesota 55369

MN, Maple Grove
$295,000
  • 2 Beds
  • 2 Bath
  • Residential Property Type
  • 1990 Year Built
  • Active Status
See All 30 Photos
Kyle Synowczynski
Kyle Synowczynski
  • (612) 688-6065
  • Kyle@StoneArchRealty.com
Property Description

live in it.
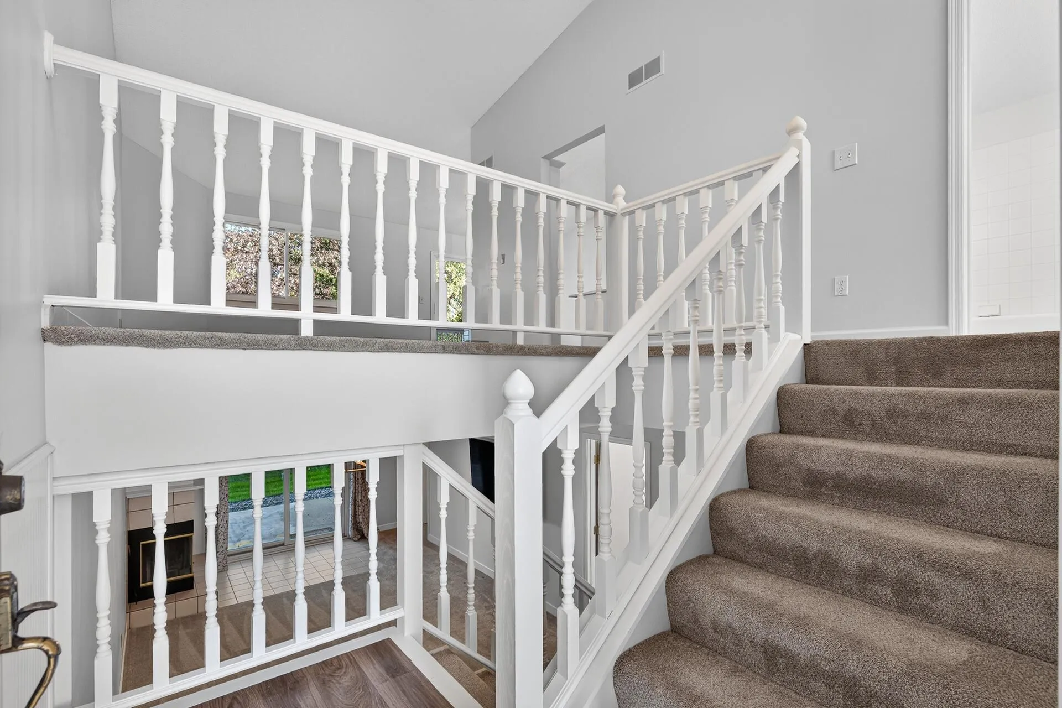
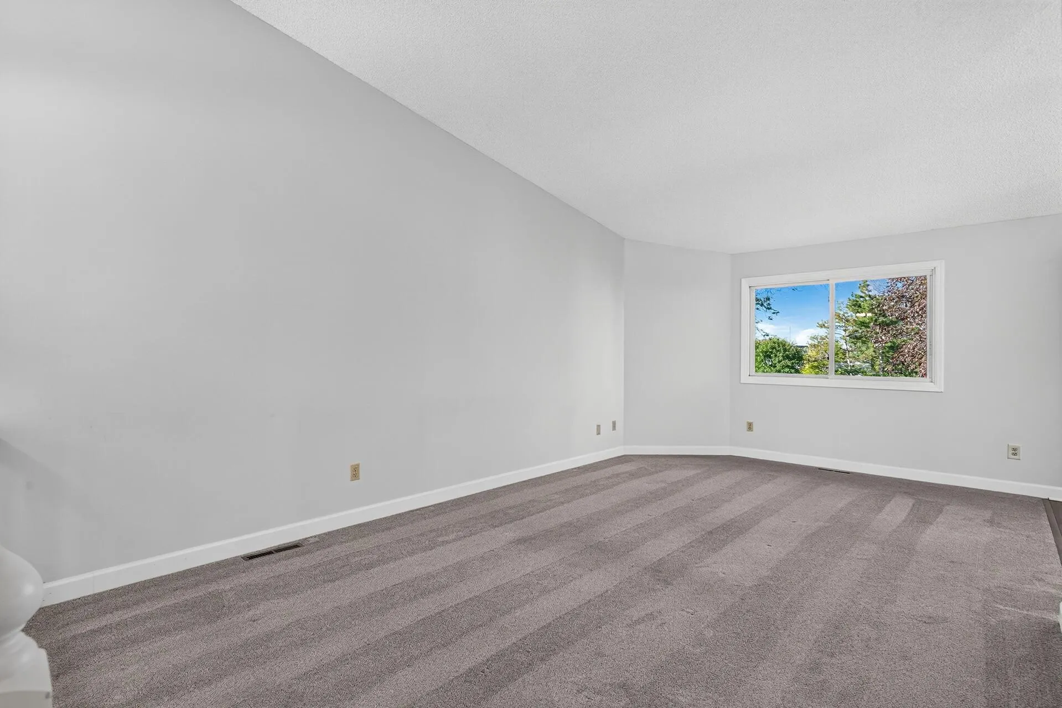
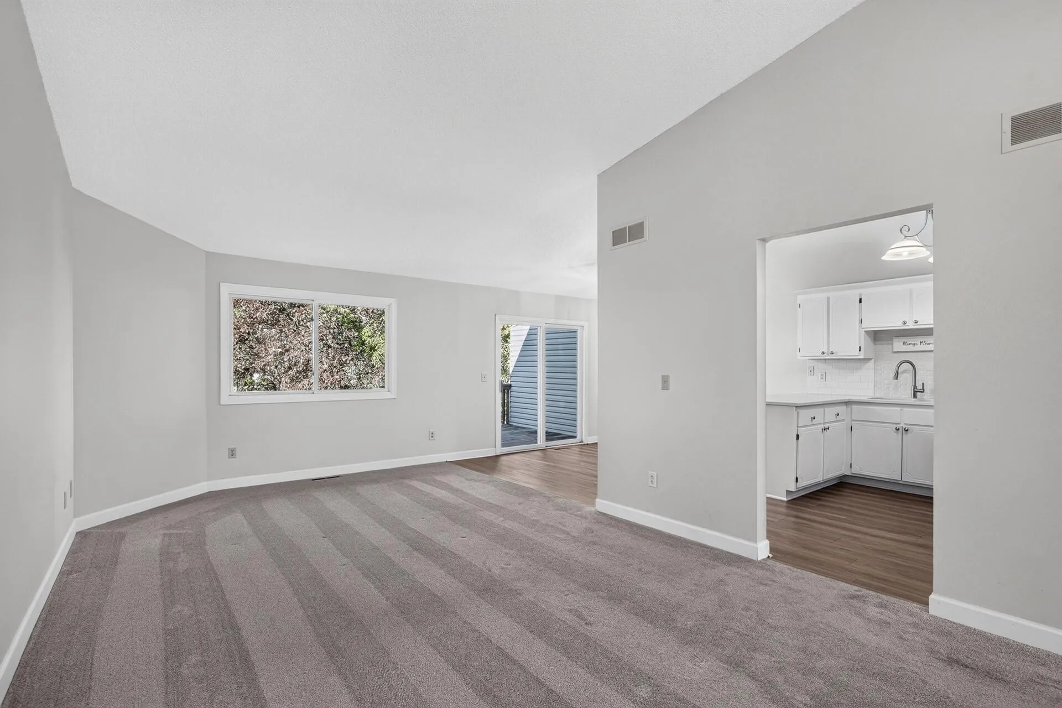
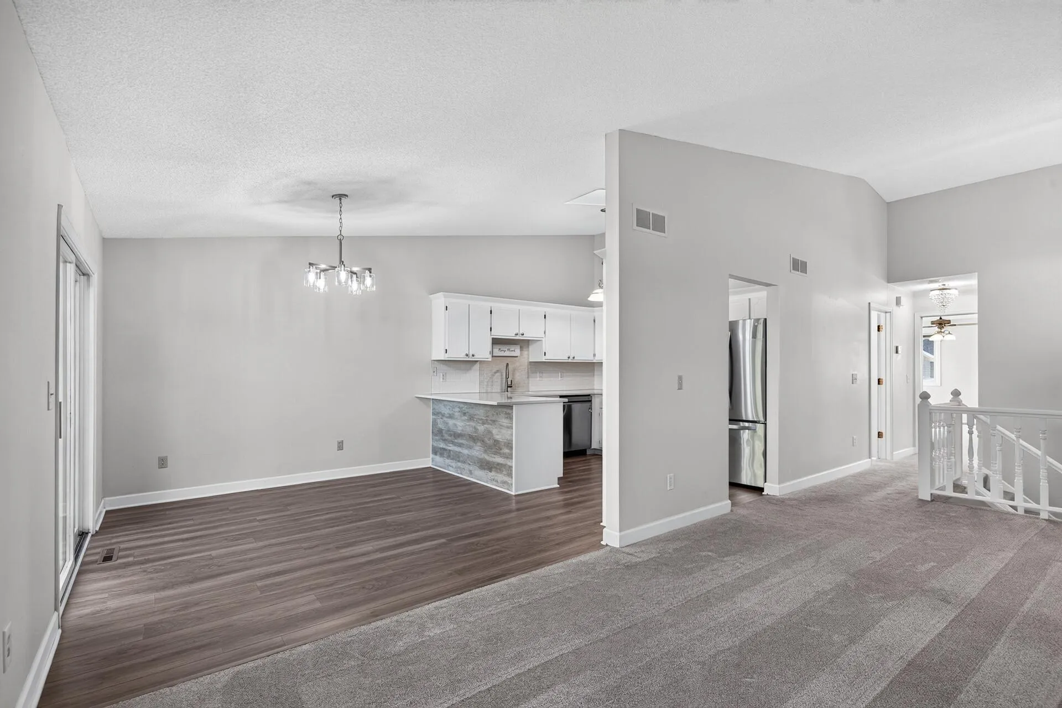
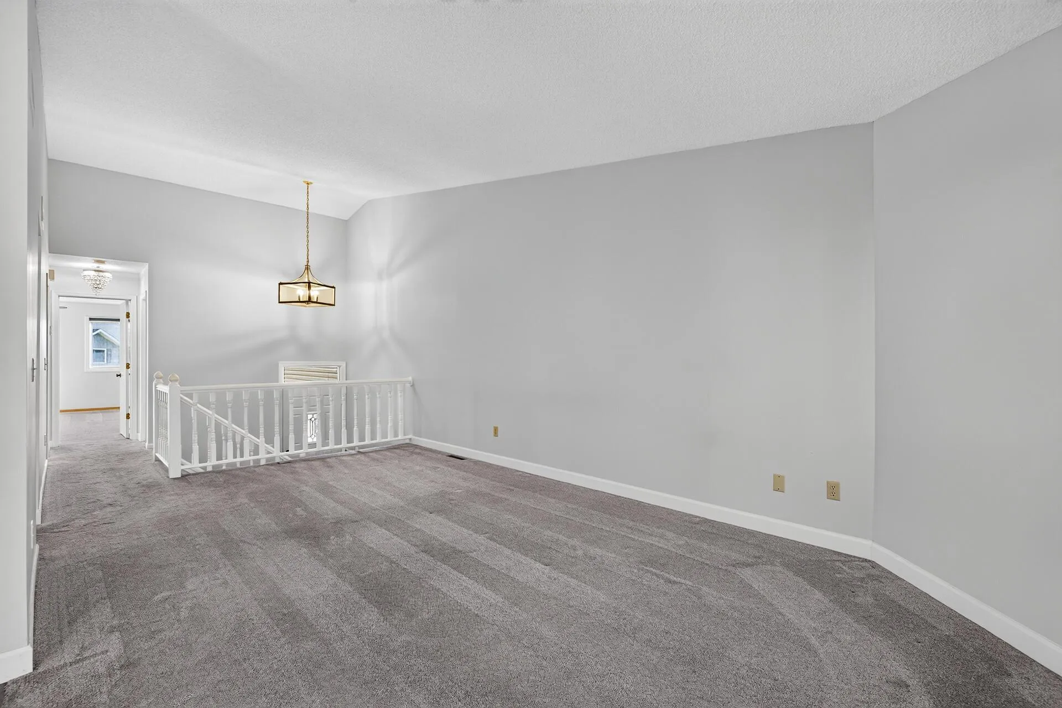
This Maple Grove townhome is now a true 2 bed, 2 bath, because the seller finished the lower level into a second bedroom. Upstairs, the main-level primary suite is huge, with two walk-in closets. It sits next to a living room with vaulted ceilings and a deck. Downstairs, the walk-out level has a wood-burning fireplace, a family room, and that new bedroom.
The updates are already done: carpet is like new, new kitchen update with countertops, new light fixtures, and fresh paint throughout.
The location is a big part of the story. Shops, restaurants, and parks are all close by, so you spend less time driving and more time living.
A home is where your life happens. Come see where yours could.


Basic Details
  • Property Type: Residential
  • Listing Type: For Sale
  • Listing ID: 7144685
  • Price: $295,000
  • Year Built: 1990
  • Listing Status: Active
  • Office Name: eXp Realty
  • Full Bathrooms: 1
  • Property Attached Yn: 1
  • Property Sub Type: (TH) Side x Side
  • Roof: Asphalt
Features
  • Swimming Pool None
  • Heating System Forced Air
  • Cooling System Central Air
  • Basement Full,Finished,Walkout,Daylight/Lookout Windows
  • Fence None
  • Fireplace Family Room,Wood Burning
  • Parking Attached Garage,Garage Door Opener,Tuckunder Garage
  • Exterior Features Vinyl
  • Fireplaces Total: 1
  • Laundry Features Lower Level
  • Sewer City Sewer/Connected
Appliances
  • Dishwasher
  • Dryer
  • Microwave
  • Refrigerator
  • Washer
  • Range
  • Water Softener Owned
Address Map
  • Country US
  • State MN
  • County Hennepin
  • City Maple Grove
  • Zipcode 55369
  • Street: 82nd
  • Street Number: 12779
  • Street Suffix: Place
  • Longitude: W94° 33' 26.6''
  • Latitude: N45° 6' 17.4''
  • Directions: 94 to Weaver Lake Rd East to Pineview Lane North to 82nd Place to home.
  • Street Dir Suffix: N
Neighborhood
  • High School District: Osseo
MLS Addon
  • Office Name: eXp Realty
Additional Information
  • Water Source: City Water/Connected
  • Accessibility Features: None
  • Building Size: 1766
  • Electric: Circuit Breakers
  • Foundation Details: Block
  • Garage: 2
  • Levels: Split Entry (Bi-Level)
  • Lot Features: Tree Coverage - Light
  • Lot Size Dimensions: common
Financial
  • Association Fee: 315
  • Association Fee Frequency: Monthly
  • Association Fee Includes: Hazard Insurance,Lawn Care,Maintenance Grounds,Professional Mgmt,Snow Removal,Sanitation,Building Exterior
  • Association Yn: 1
  • Tax Annual Amount: 3461
Listing Information
  • List Agent Mls Id: 506004211
  • List Office Mls Id: 25792
  • Modification Timestamp: 2026-09-24T10:09:09Z
  • Originating System Name: NorthStar
Mortgage Calculator
$
$ %
years
%
$ % per year
$ %per year
$