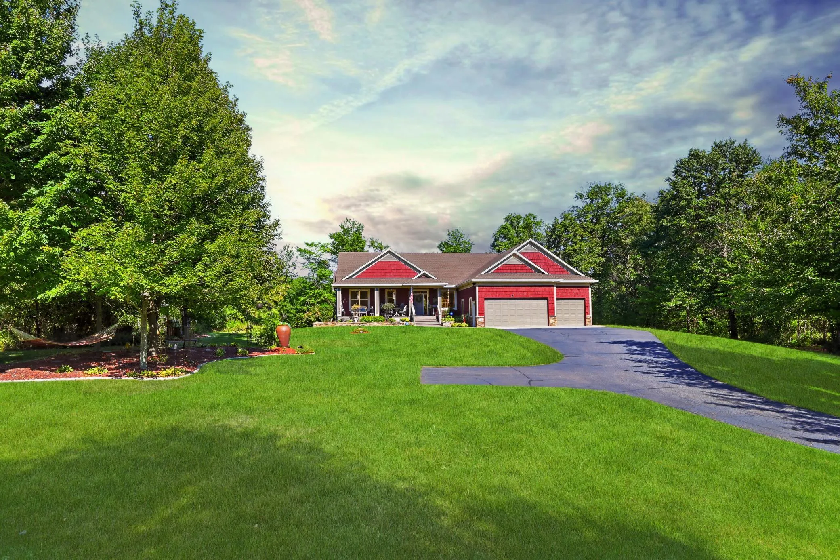
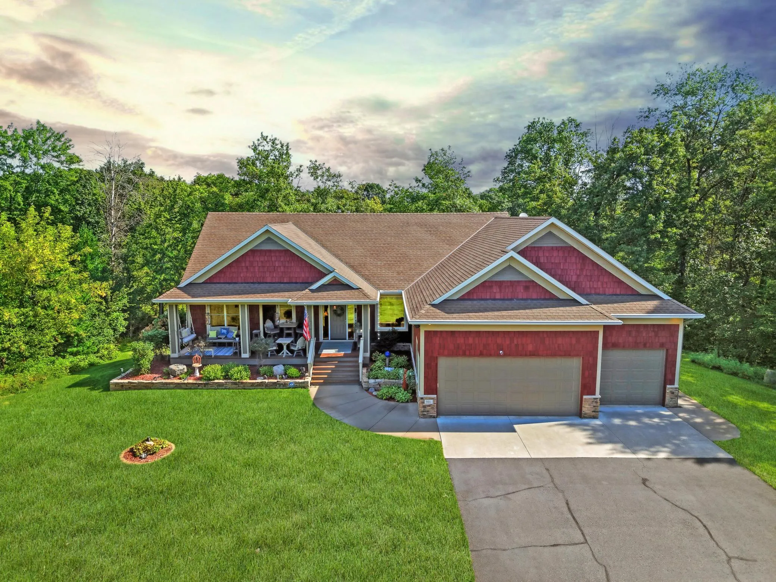
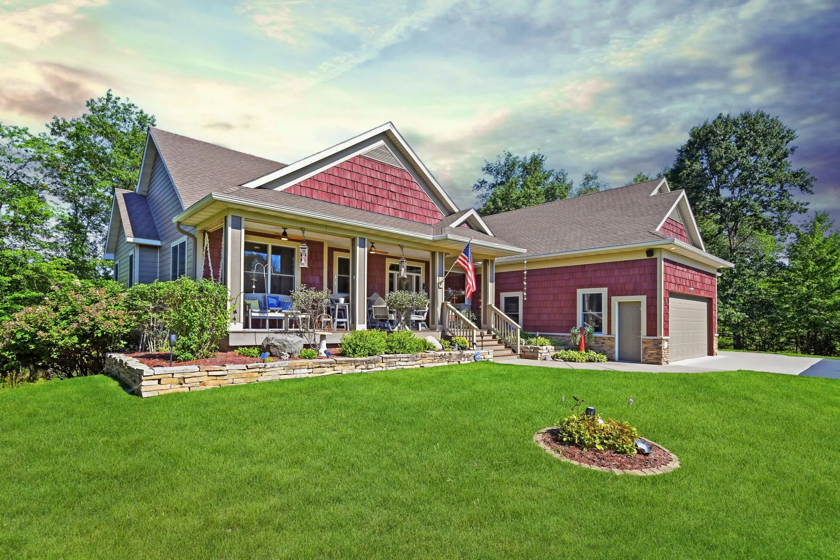
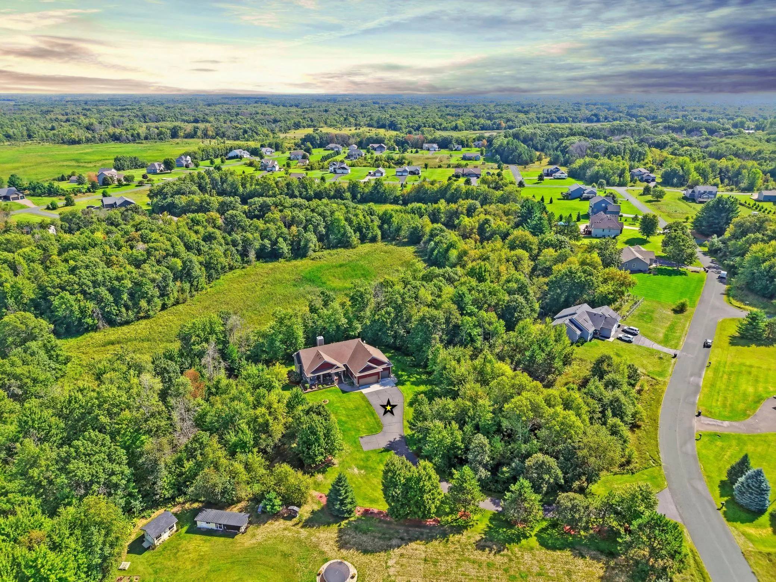
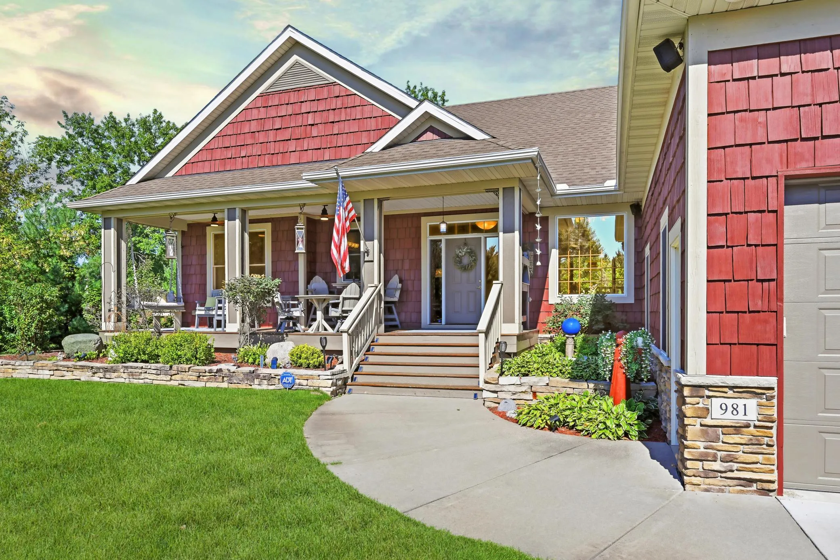
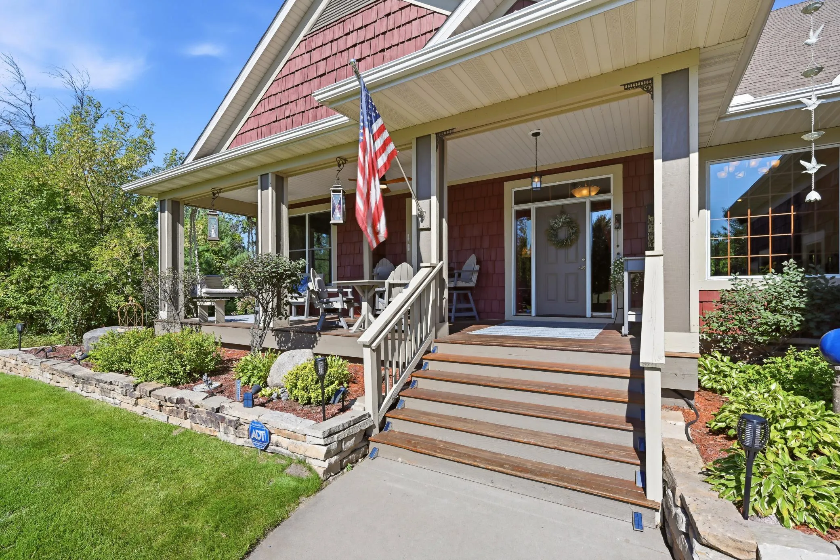
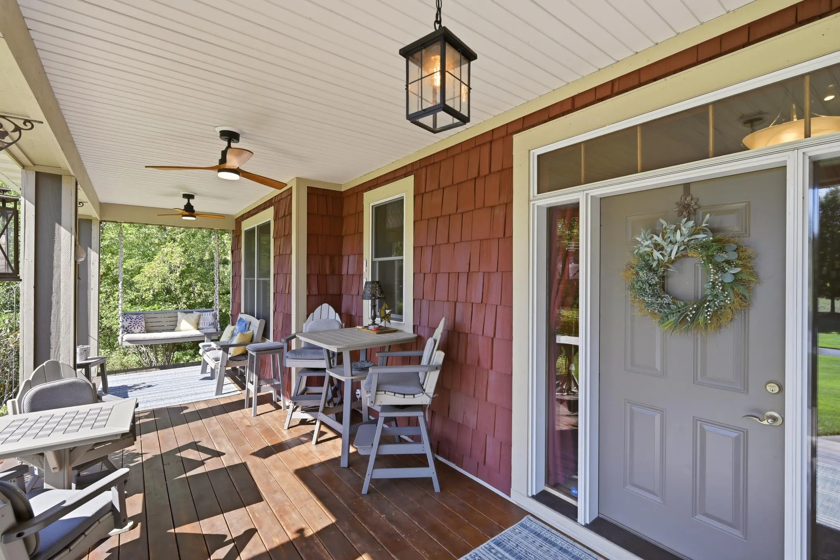
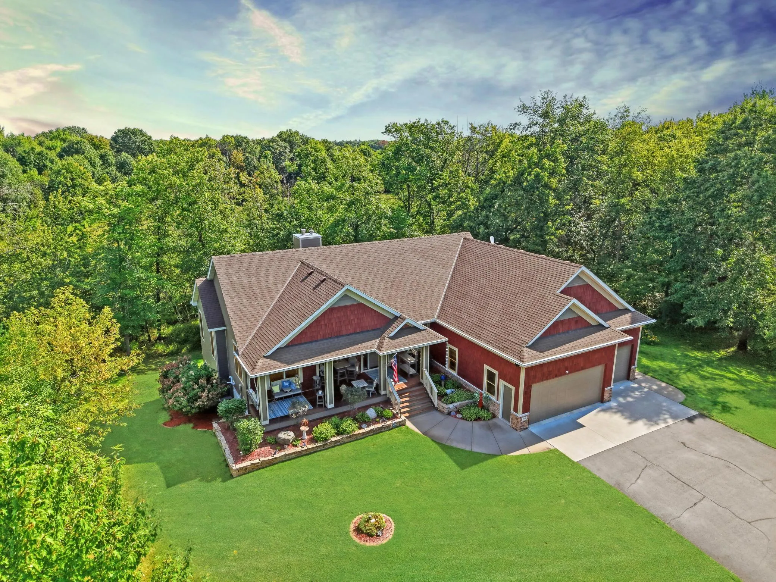
Prepare to fall in love! Tucked into a private 2.22 acre setting surrounded by wildlife, mature trees, beautiful gardens & gorgeous landscaping, this meticulously maintained, quality-built walk-out rambler is something special! From the moment you arrive, there is so much to appreciate! A charming maintenance-free covered front porch with T&G soffit, asphalt driveway with convenient turnaround, impressive landscaped retaining walls installed in 2024 & spectacular views in every direction. Inside, the inviting foyer opens to the great room, where 9′ ceilings, a stone-faced fireplace, cherry custom built-ins & a huge picture window showcase the backyard & beyond. Expansive double-hung windows bring the outdoors in, while hickory hardwood floors, rich cherry cabinetry & millwork, solid-panel cherry doors & the switchback staircase add warmth & character throughout the main level. The impressive kitchen offers an abundance of cherry cabinetry, granite tops, a grand two-tier center island, updated stainless appliances, range hood & a Wolf commercial convection range. Just off the kitchen, the dining room opens to the cedar deck (2019) overlooking the beautiful grounds. A convenient mudroom/laundry with front-load washer & dryer, sink & half bath is tucked off the garage entrance. The primary bedroom suite features a tray-vault ceiling & incredible windows that make you feel like you’re sitting among the trees, plus a walk-in closet & private bath with tiled shower & jetted soaking tub. The walk-out lower level offers even more space to gather with a spacious family room, second fireplace, custom built-ins, new LVP flooring installed in 2024, wet bar/kitchenette/dining featuring Italian granite bar, an awesome amusement area & walkout to a huge paver patio (2021) complete with a pizza oven for gatherings & new memories. Two additional bedrooms & a wonderful bath with tile floors, double-sink vanity & the spacious tiled shower with glass-block detail complete the lower level. The generously sized utility room provides plenty of space for the home’s mechanicals, along with a workshop area for hobbies & projects. The oversized heated 3-car garage (34′ wide, 26′ deep main stall & 30′ deep third stall) is impressive all on its own with floor drain, utility sink, workspace with cabinetry, attic storage & extra-tall ceilings. Hardie® siding & trim wrap the home, with the roof & siding new in 2022, along with gutters & gutter guard. A brand-new furnace, central air & air-filtration system were installed in August 2026. The security system offers glass-break protection & an additional control panel in the primary bedroom closet for added peace of mind. Surround sound, central vacuum & lawn irrigation system add even more to the list! Beautifully finished, incredibly private & thoughtfully maintained, this home is filled with spaces inside & out that you’ll truly want to use & enjoy! A truly special place to call your own! We look forward to your visit!