536 Holly N Lane, Oakdale, Minnesota 55128

MN, Oakdale
$419,000
  • 3 Beds
  • 3 Bath
  • Residential Property Type
  • 2002 Year Built
  • Active Status
See All 47 Photos
Kyle Synowczynski
Kyle Synowczynski
  • (612) 688-6065
  • Kyle@StoneArchRealty.com
Property Description

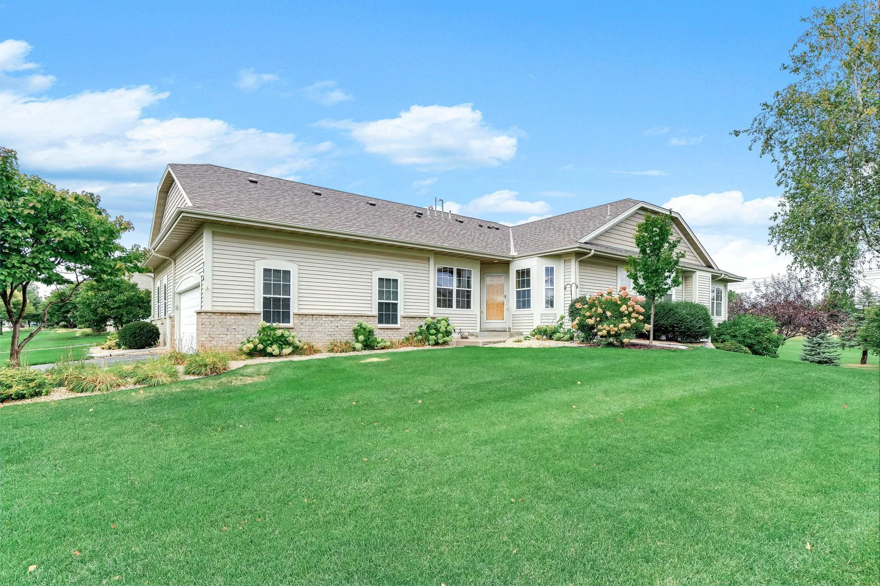
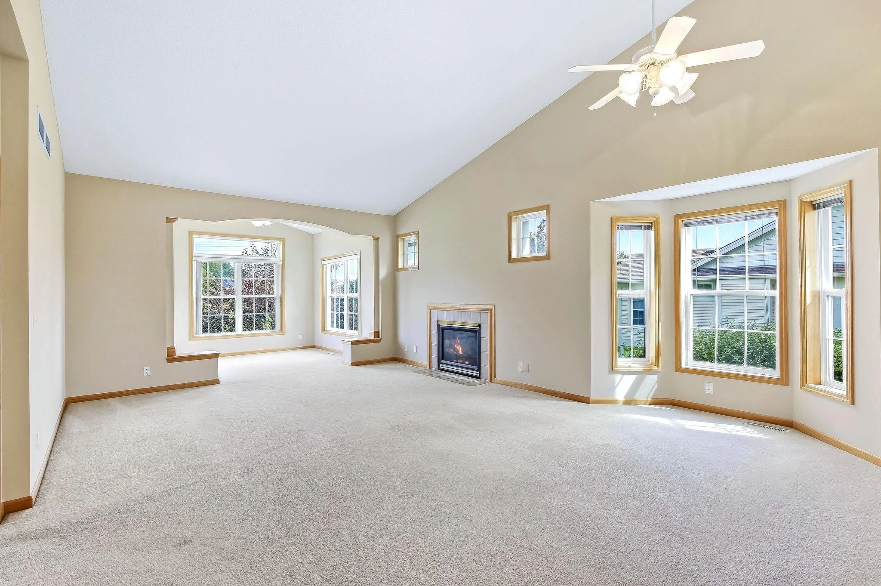
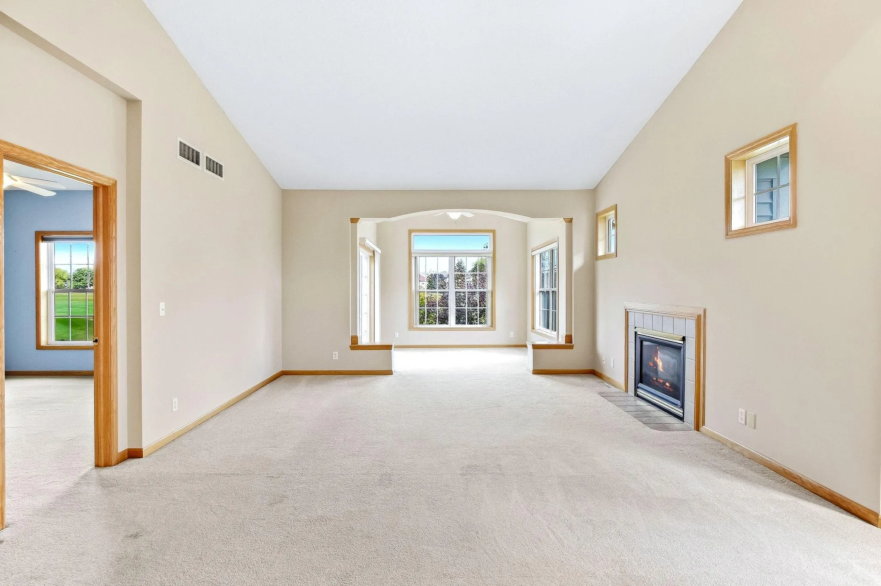
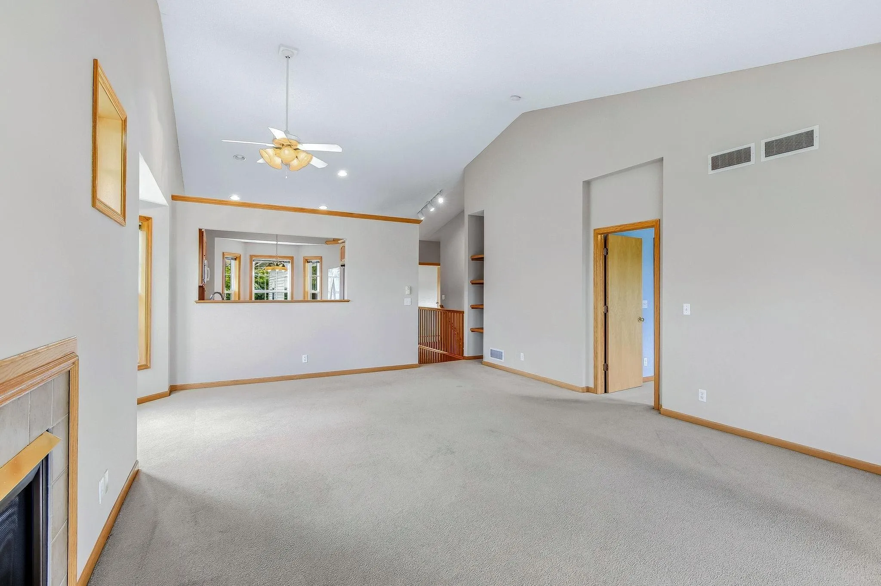
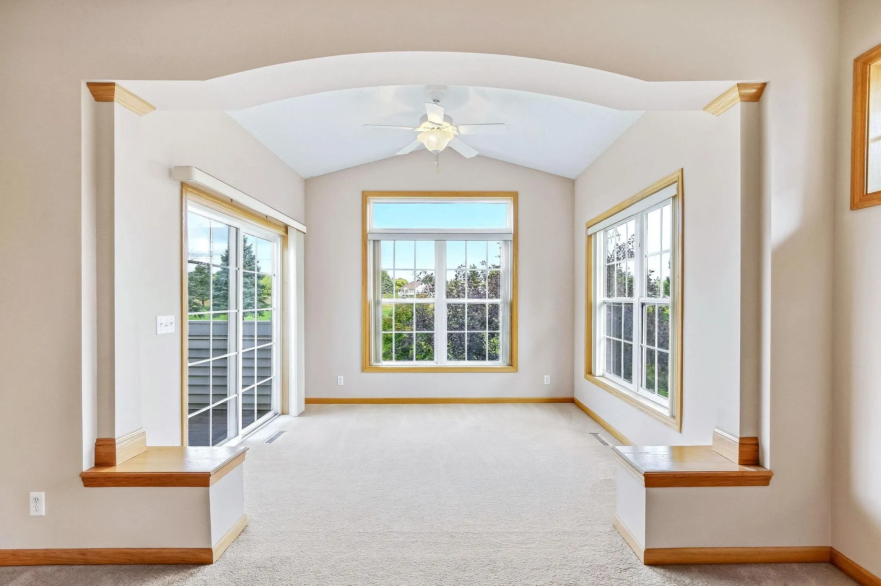
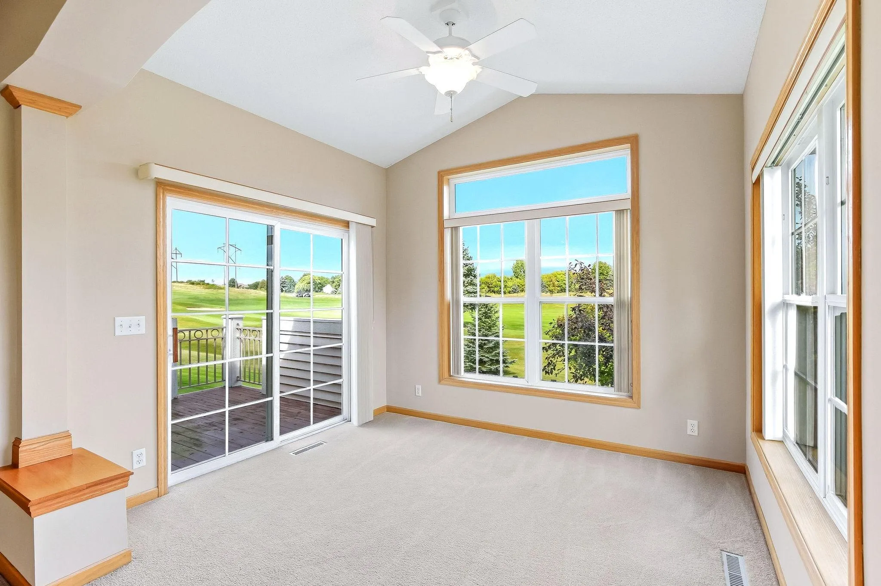
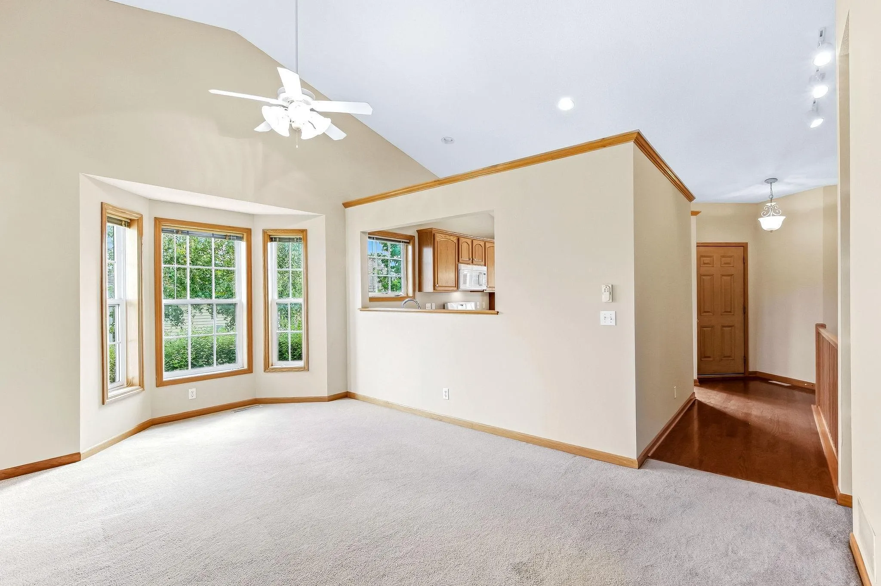
Welcome to this spacious and beautifully maintained 3-bedroom, 3-bath townhome overlooking the 1st hole of Oak Marsh Golf Club. Thoughtfully designed for comfortable living, the main level features vaulted ceilings and an abundance of windows that fill the home with natural light, creating a bright and inviting atmosphere.

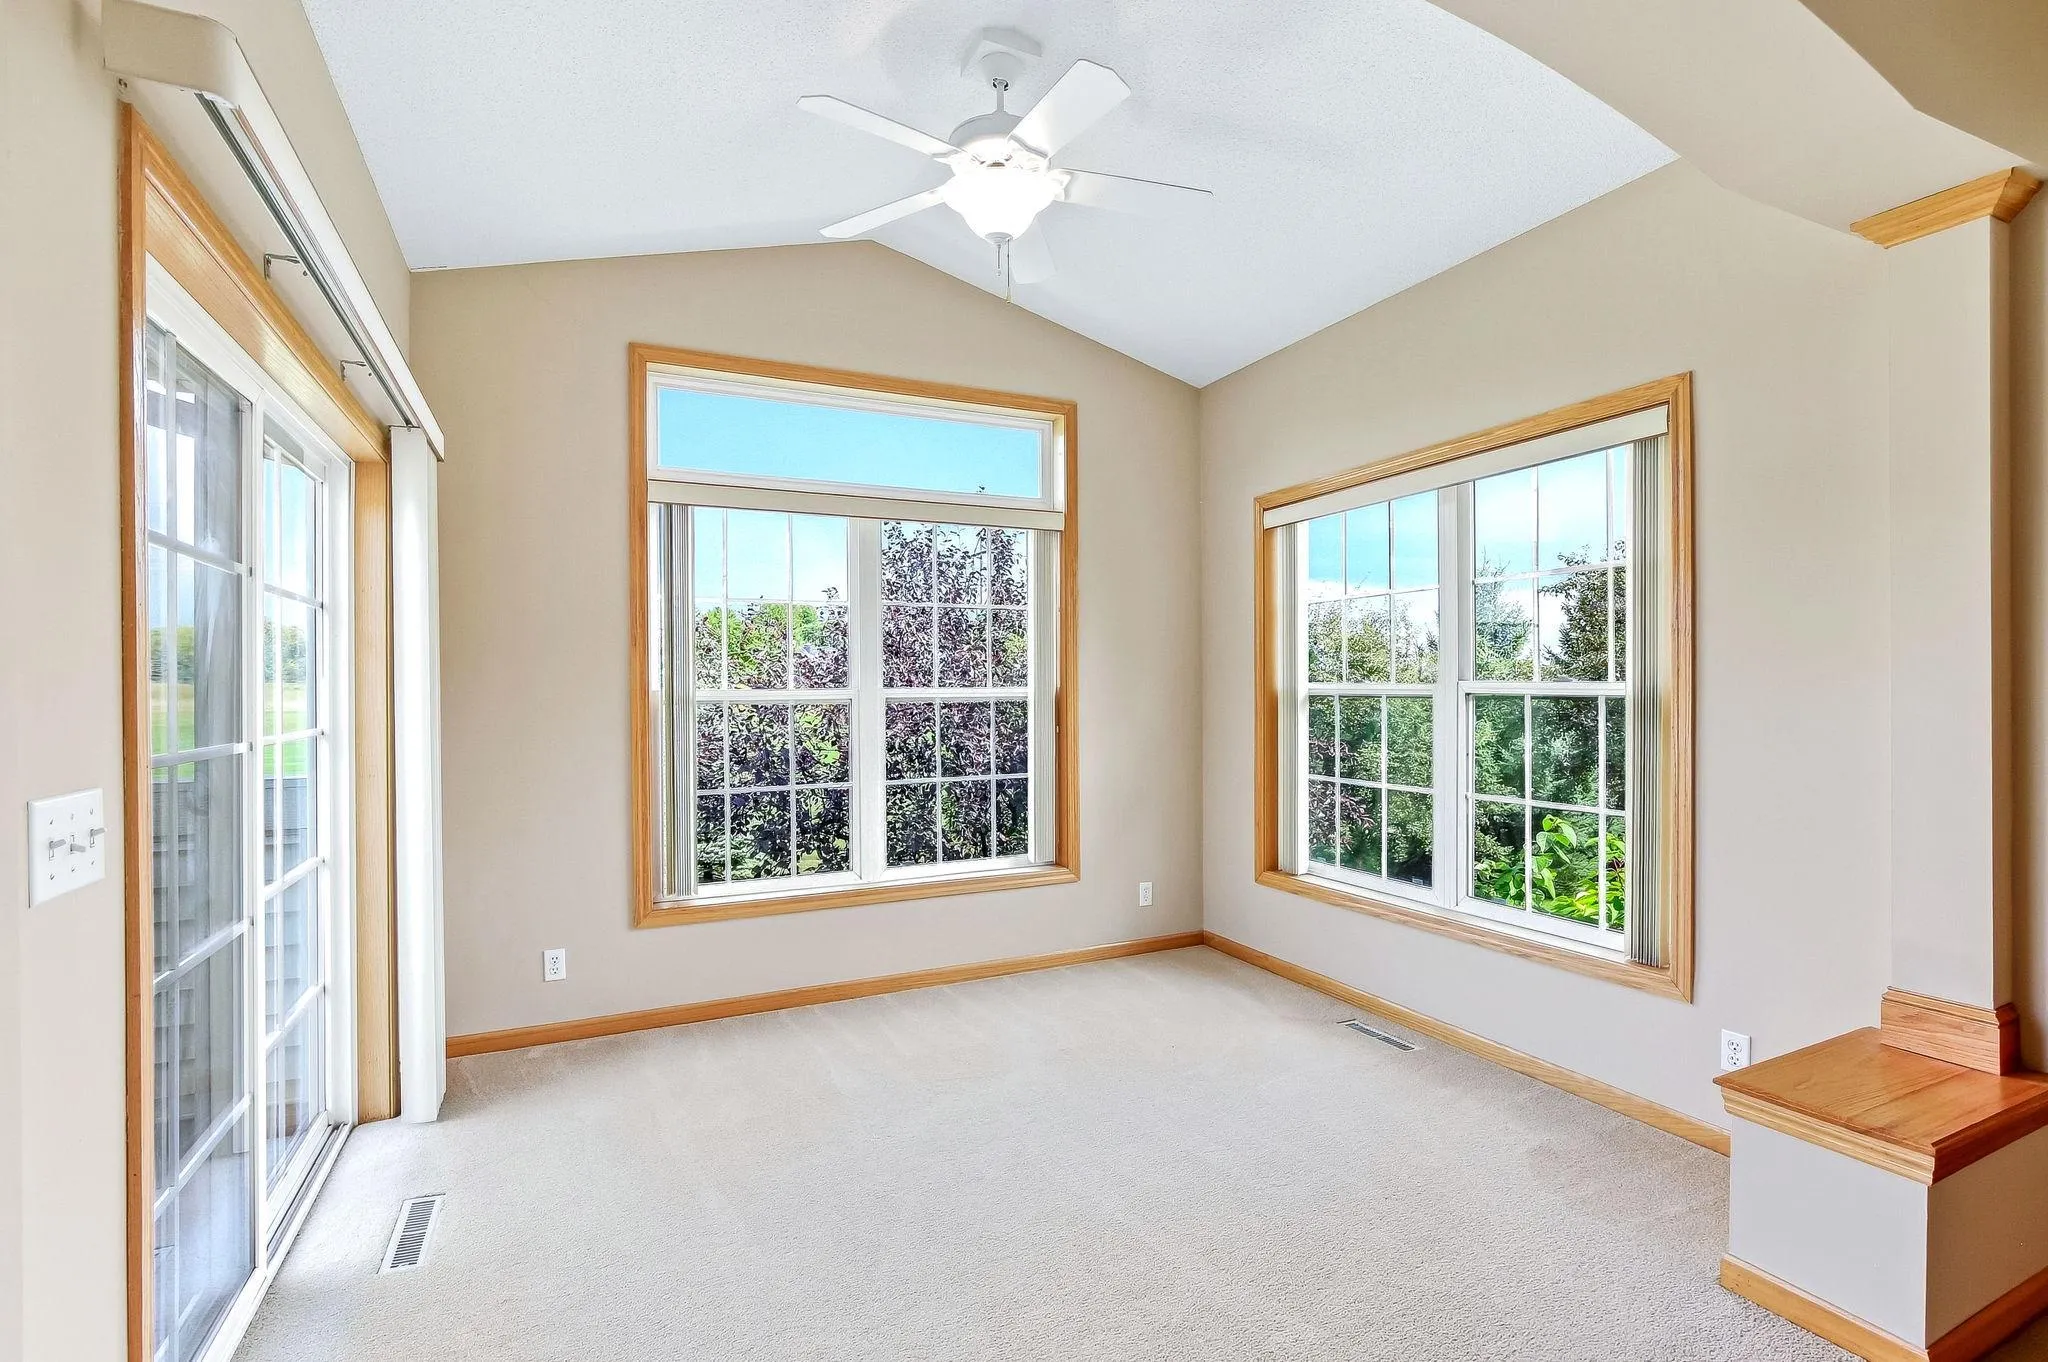
The spacious kitchen offers plenty of cabinetry, generous workspace, and a convenient eat-in area. The adjoining living room features a cozy gas fireplace, perfect for relaxing or entertaining. Step into the charming sunroom and enjoy your morning coffee, a good book, or peaceful views of the golf course and visiting birds. The private deck provides an ideal setting for enjoying beautiful evenings outdoors. The primary suite is a true retreat, featuring a walk-in closet and a spacious bath complete with a separate shower and luxurious jetted tub. With all essential living facilities on the main level, everyday living is easy and convenient. The lower level adds even more versatility, offering a large family room, additional bedroom, ample storage, and a workshop area. Separate heating and cooling zones for the upper and lower levels provide added comfort and flexibility. Enjoy the best of maintenance-free living without sacrificing space, storage, or style. With premium golf course frontage, peaceful outdoor spaces, and a prime location close to shopping and restaurants, this exceptional townhome offers the perfect blend of comfort, convenience, and lifestyle.


Basic Details
  • Property Type: Residential
  • Listing Type: For Sale
  • Listing ID: 7145983
  • Price: $419,000
  • Year Built: 2002
  • Listing Status: Active
  • Office Name: Keller Williams Premier Realty
  • Full Bathrooms: 1
  • Property Attached Yn: 1
  • Property Sub Type: (TH) Side x Side
  • Roof: Asphalt,Pitched
Features
  • Heating System Forced Air
  • Cooling System Central Air
  • Basement Full,Finished,Daylight/Lookout Windows,Egress Window(s)
  • Fence None
  • Fireplace Gas,Living Room
  • Parking Attached Garage,Asphalt,Finished Garage
  • Exterior Features Vinyl
  • Fireplaces Total: 1
  • Laundry Features In Unit,Main Level
  • Sewer City Sewer/Connected
Appliances
  • Dishwasher
  • Dryer
  • Microwave
  • Refrigerator
  • Washer
  • Range
Address Map
  • Country US
  • State MN
  • County Washington
  • City Oakdale
  • Zipcode 55128
  • Street: Holly
  • Street Number: 536
  • Street Suffix: Lane
  • Longitude: W93° 3' 26.4''
  • Latitude: N44° 57' 17.2''
  • Directions: 4th St N to Holly Lane N, North to home.
  • Street Dir Suffix: N
Neighborhood
  • High School District: North St Paul-Maplewood
MLS Addon
  • Office Name: Keller Williams Premier Realty
Additional Information
  • Water Source: City Water/Connected
  • Accessibility Features: None
  • Association Amenities: In-Ground Sprinkler System
  • Building Size: 2816
  • Construction Materials: Concrete
  • Electric: Circuit Breakers
  • Foundation Details: Poured Concrete
  • Garage: 2
  • Levels: One
  • Lot Features: Tree Coverage - Light
  • Lot Size Dimensions: 50x142x52x143
Financial
  • Association Fee: 490
  • Association Fee Frequency: Monthly
  • Association Fee Includes: Hazard Insurance,Lawn Care,Maintenance Grounds,Professional Mgmt,Snow Removal,Sanitation,Building Exterior
  • Association Yn: 1
  • Tax Annual Amount: 5504
Listing Information
  • List Agent Mls Id: 506001011
  • List Office Mls Id: 9995
  • Modification Timestamp: 2026-09-23T17:01:08Z
  • Originating System Name: NorthStar
Mortgage Calculator
$
$ %
years
%
$ % per year
$ %per year
$