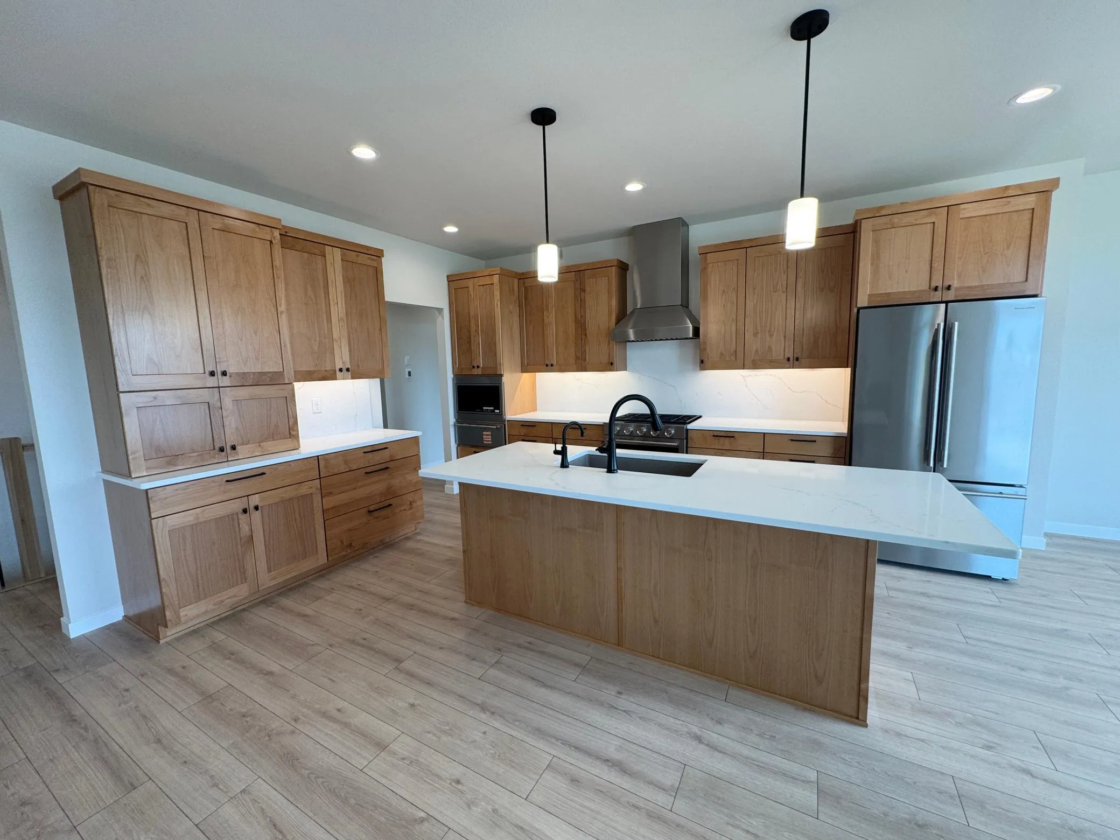
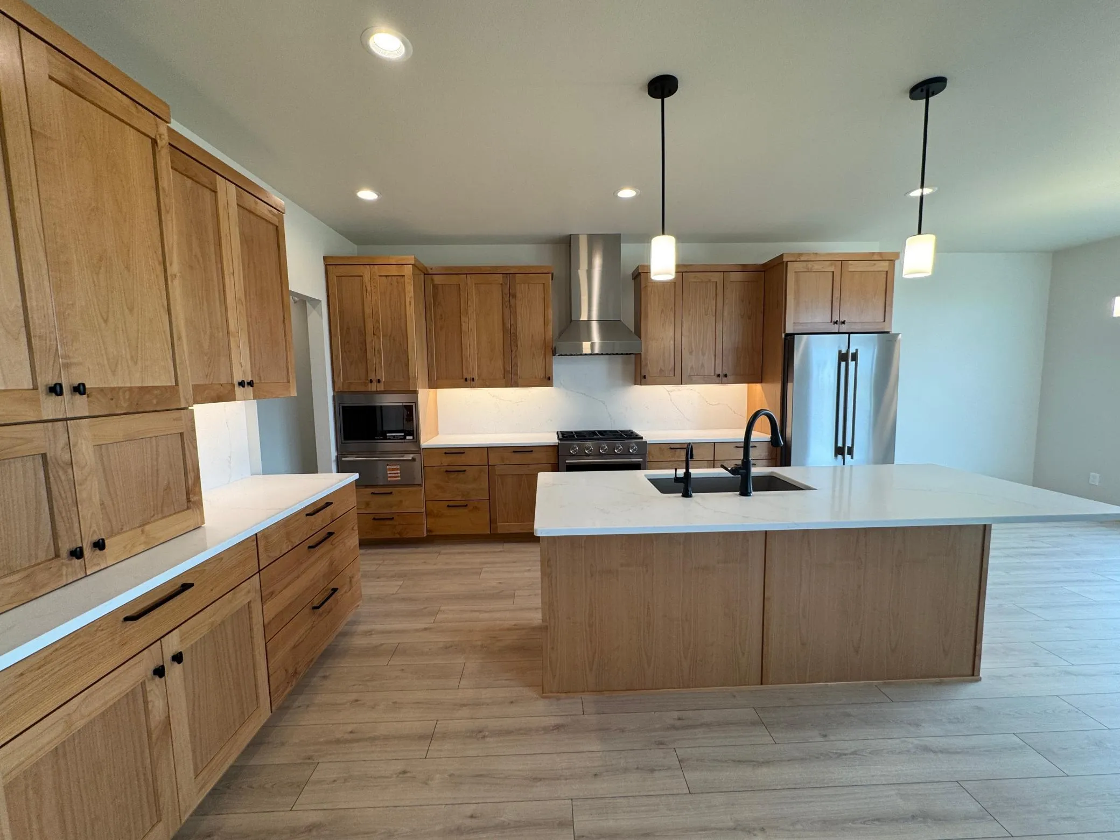
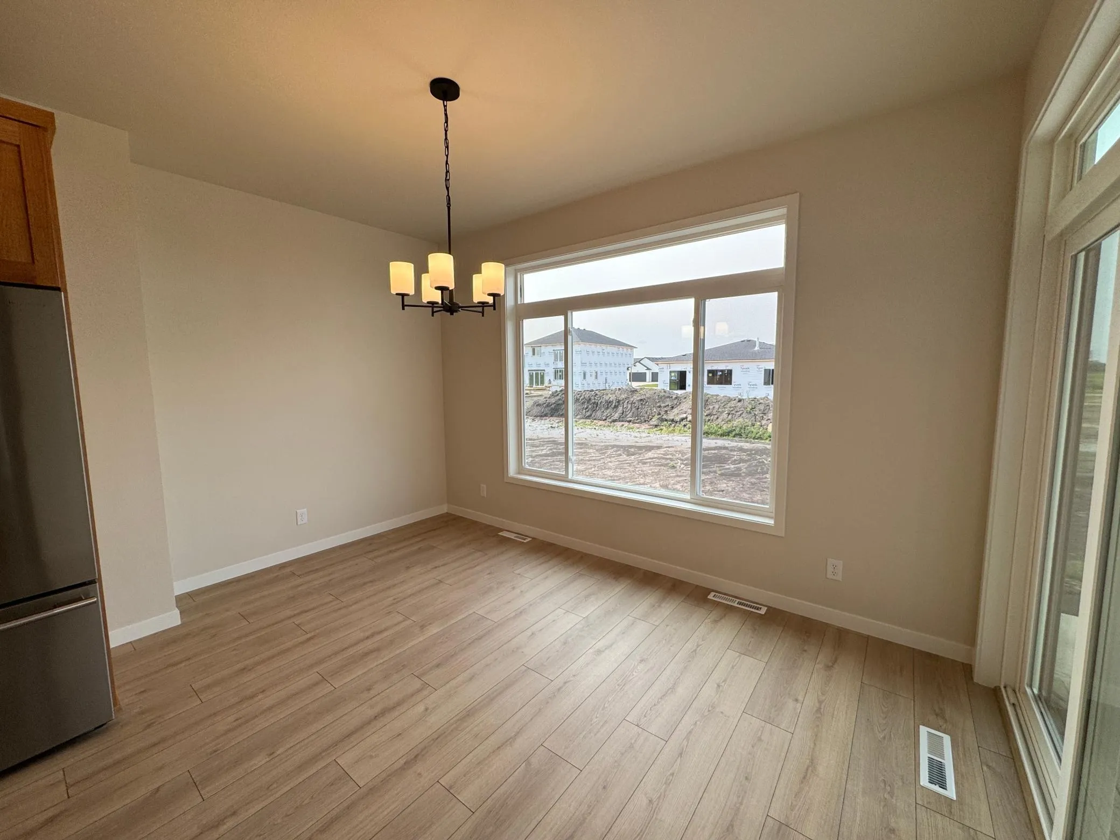
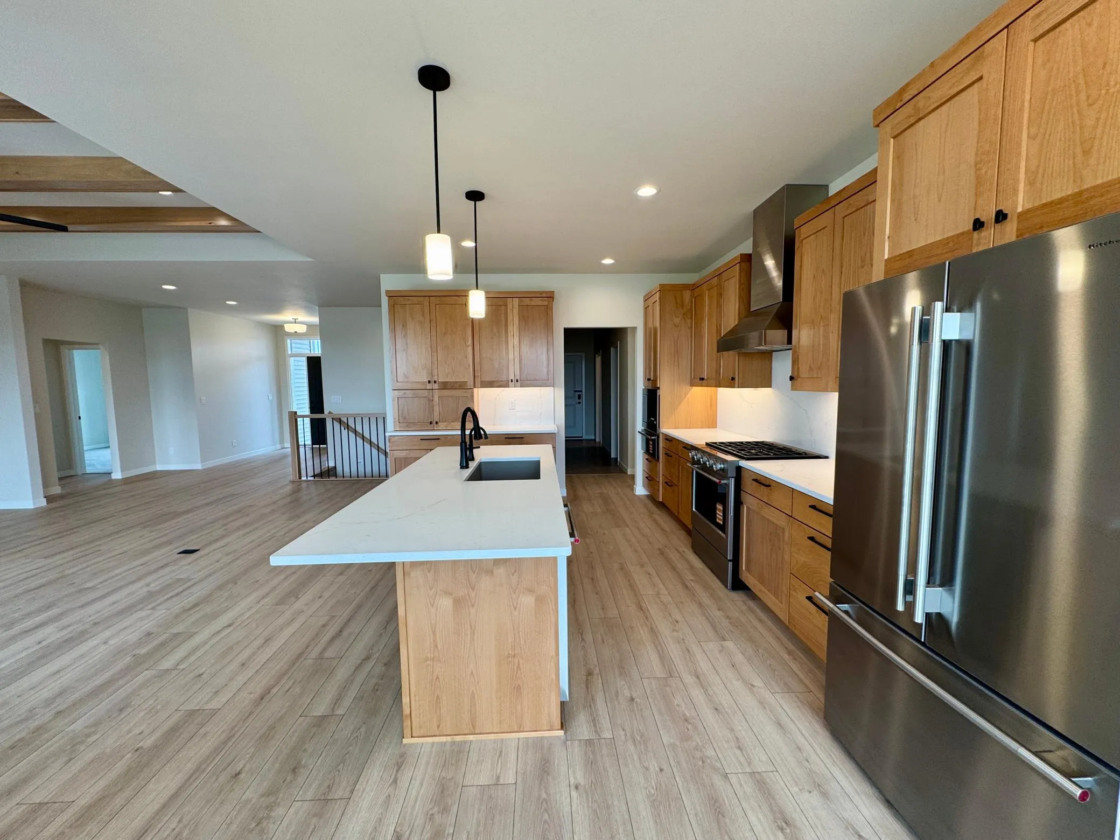
Office Name: Berkshire Hathaway HomeServices Premier Properties
Full Bathrooms: 1
New Construction Yn: 1
Property Sub Type: Single Family
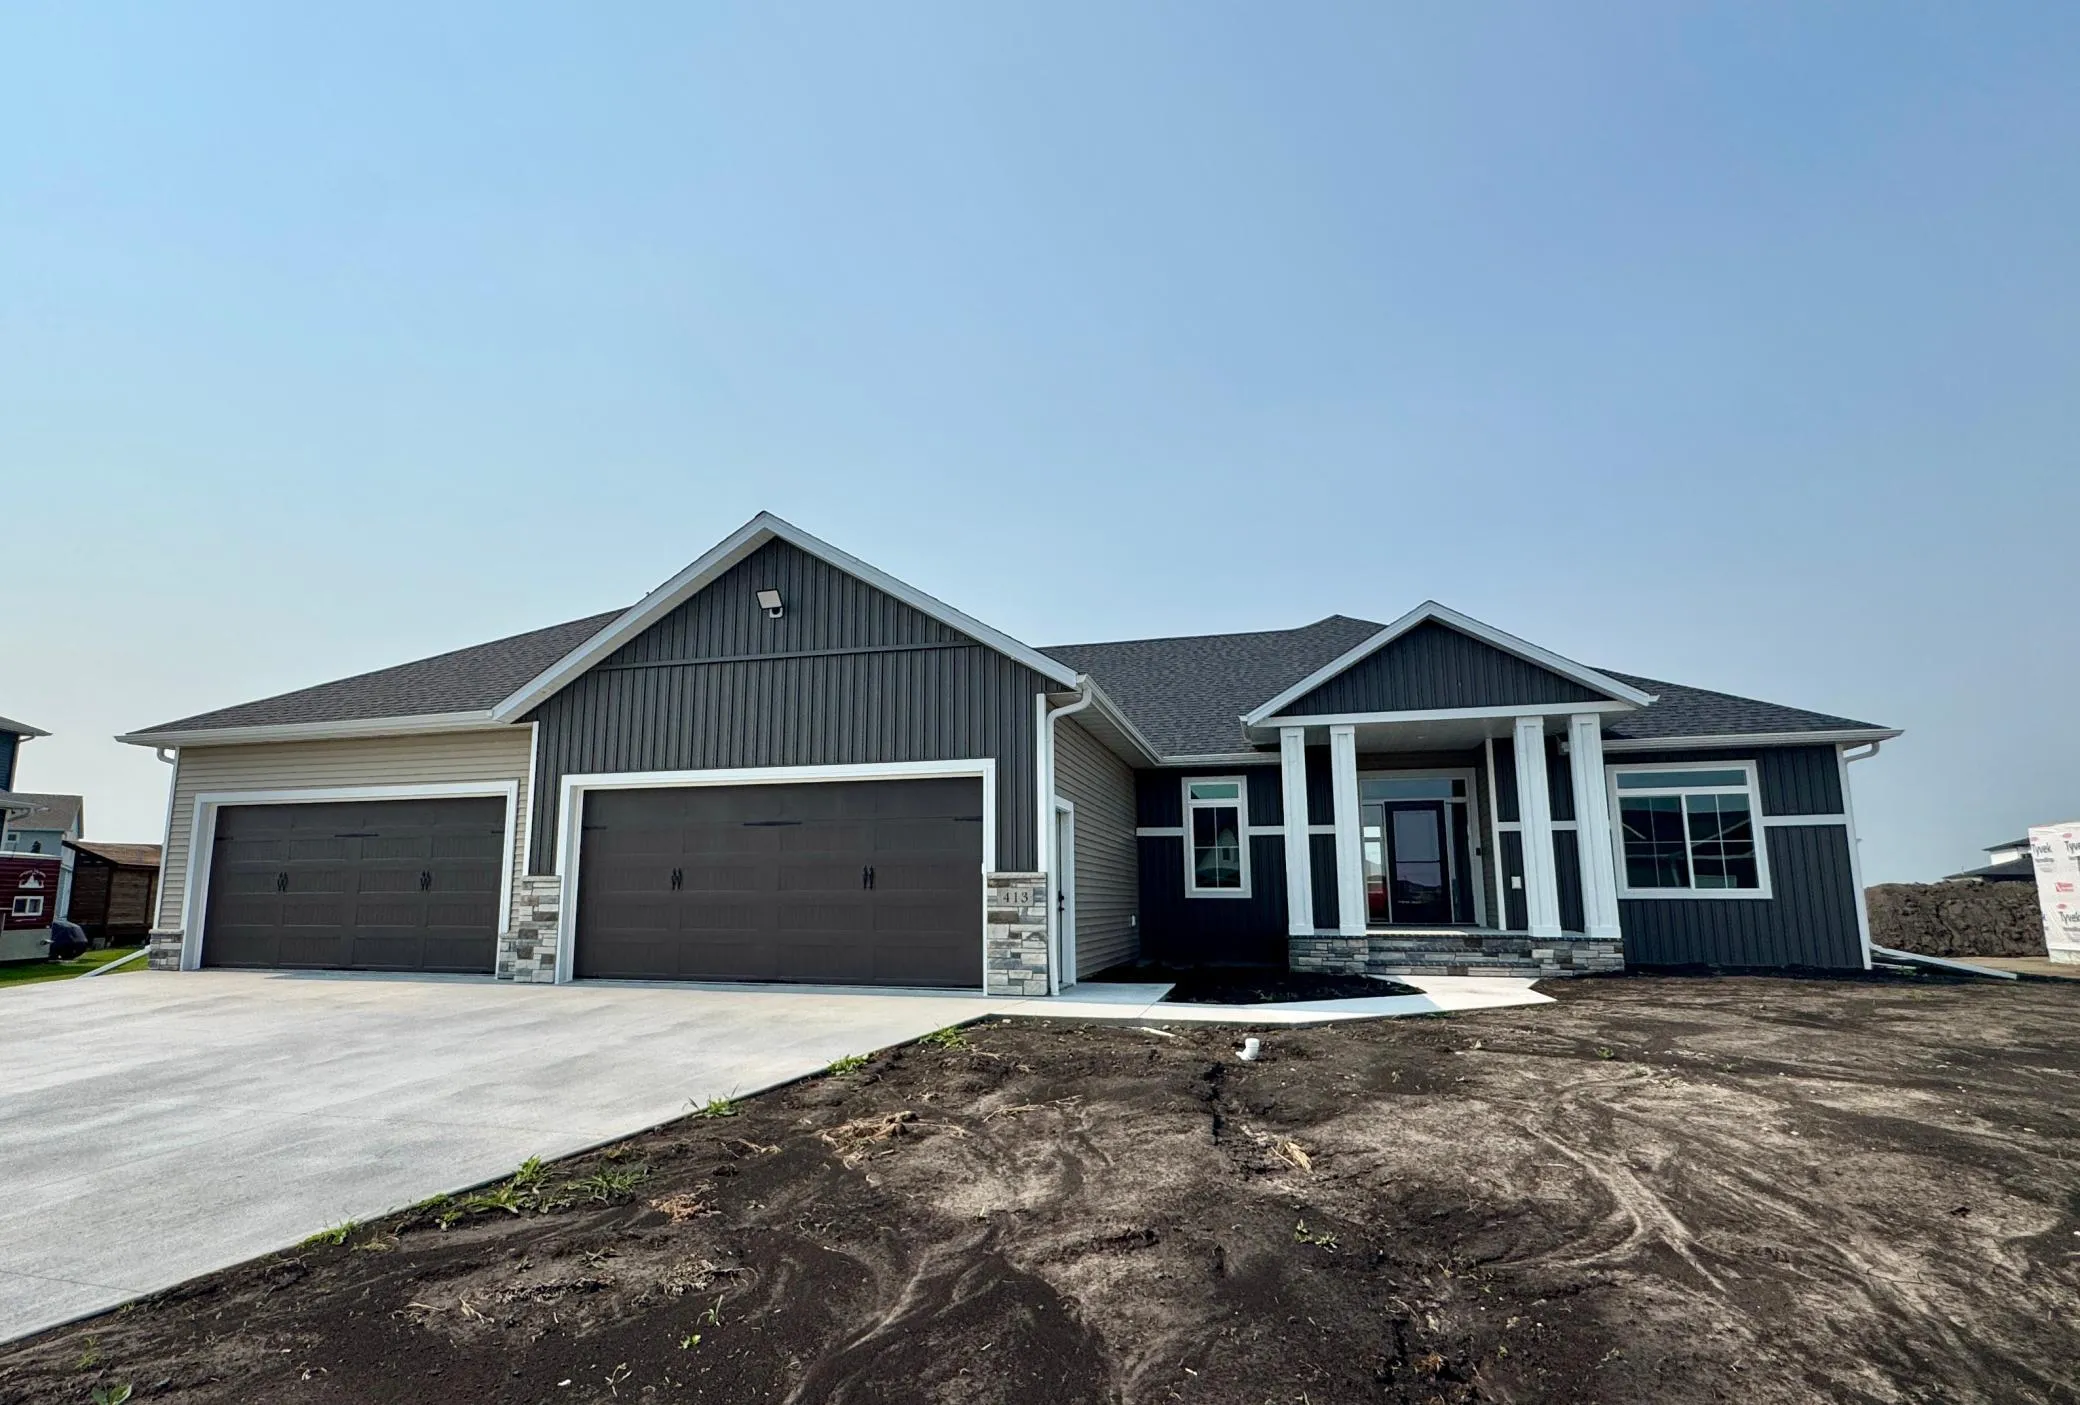
Roof: Architectural Shingle
Features
Heating SystemForced Air
Cooling SystemCentral Air
BasementFull,Finished,Drain Tiled,Sump Pump,Egress Window(s),Storage Space
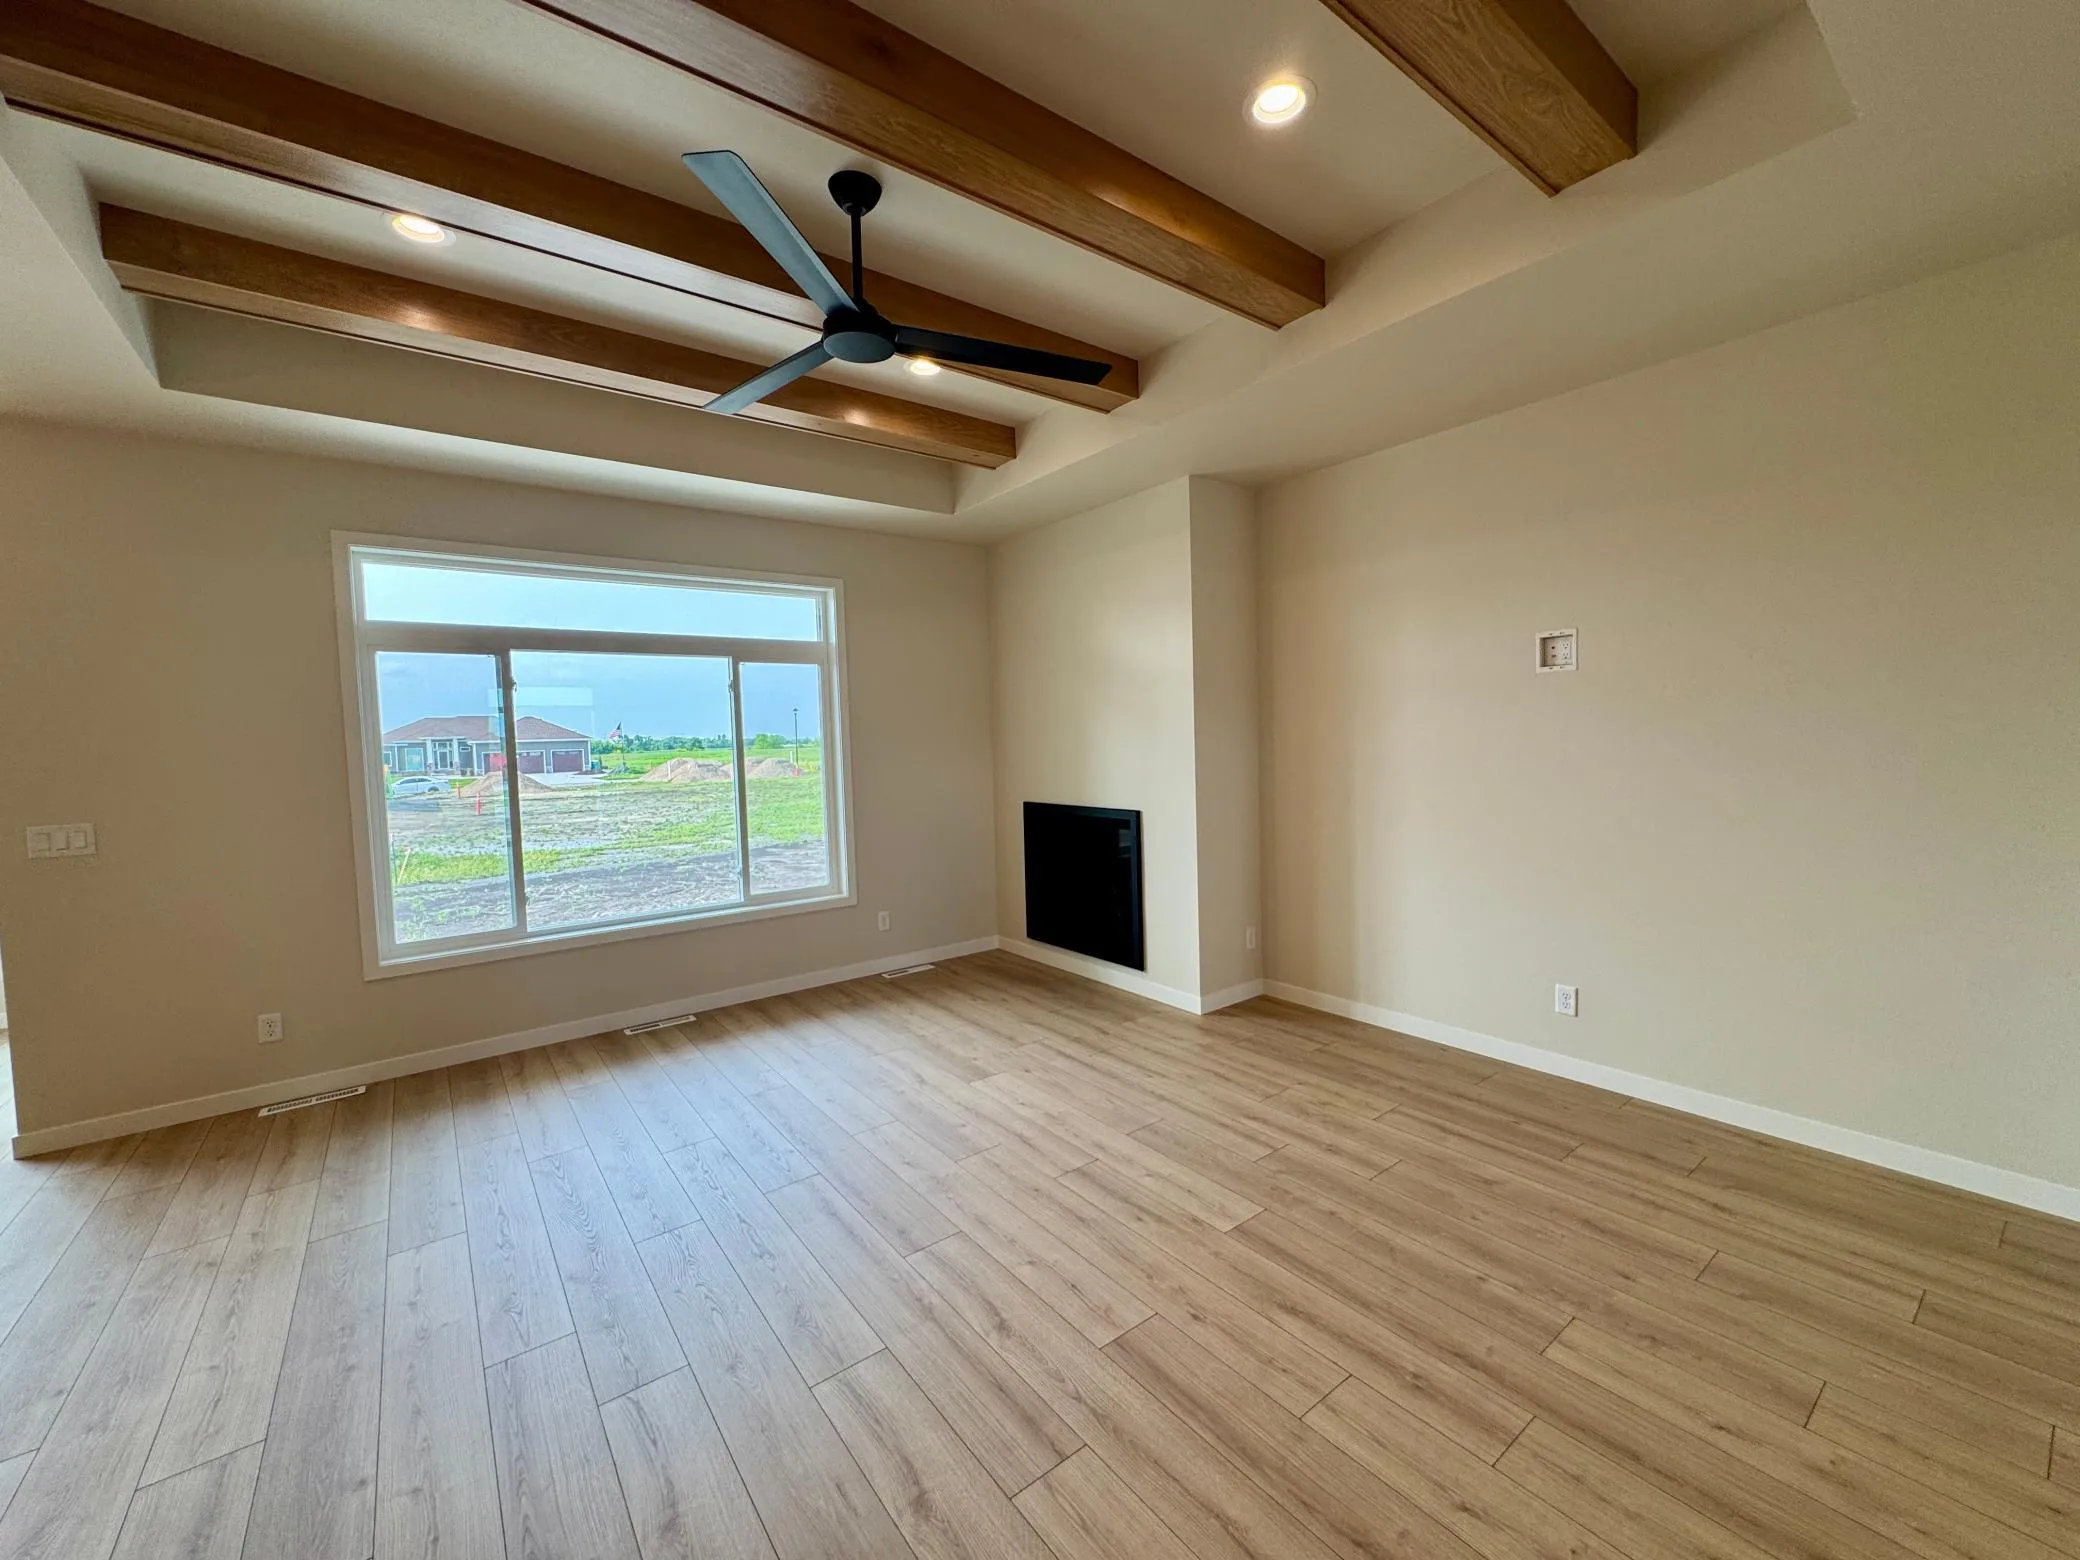
FireplaceGas
ParkingAttached Garage
Exterior FeaturesStone,Vinyl
Fireplaces Total: 1
Laundry FeaturesMain Level,Laundry Room
SewerCity Sewer/Connected
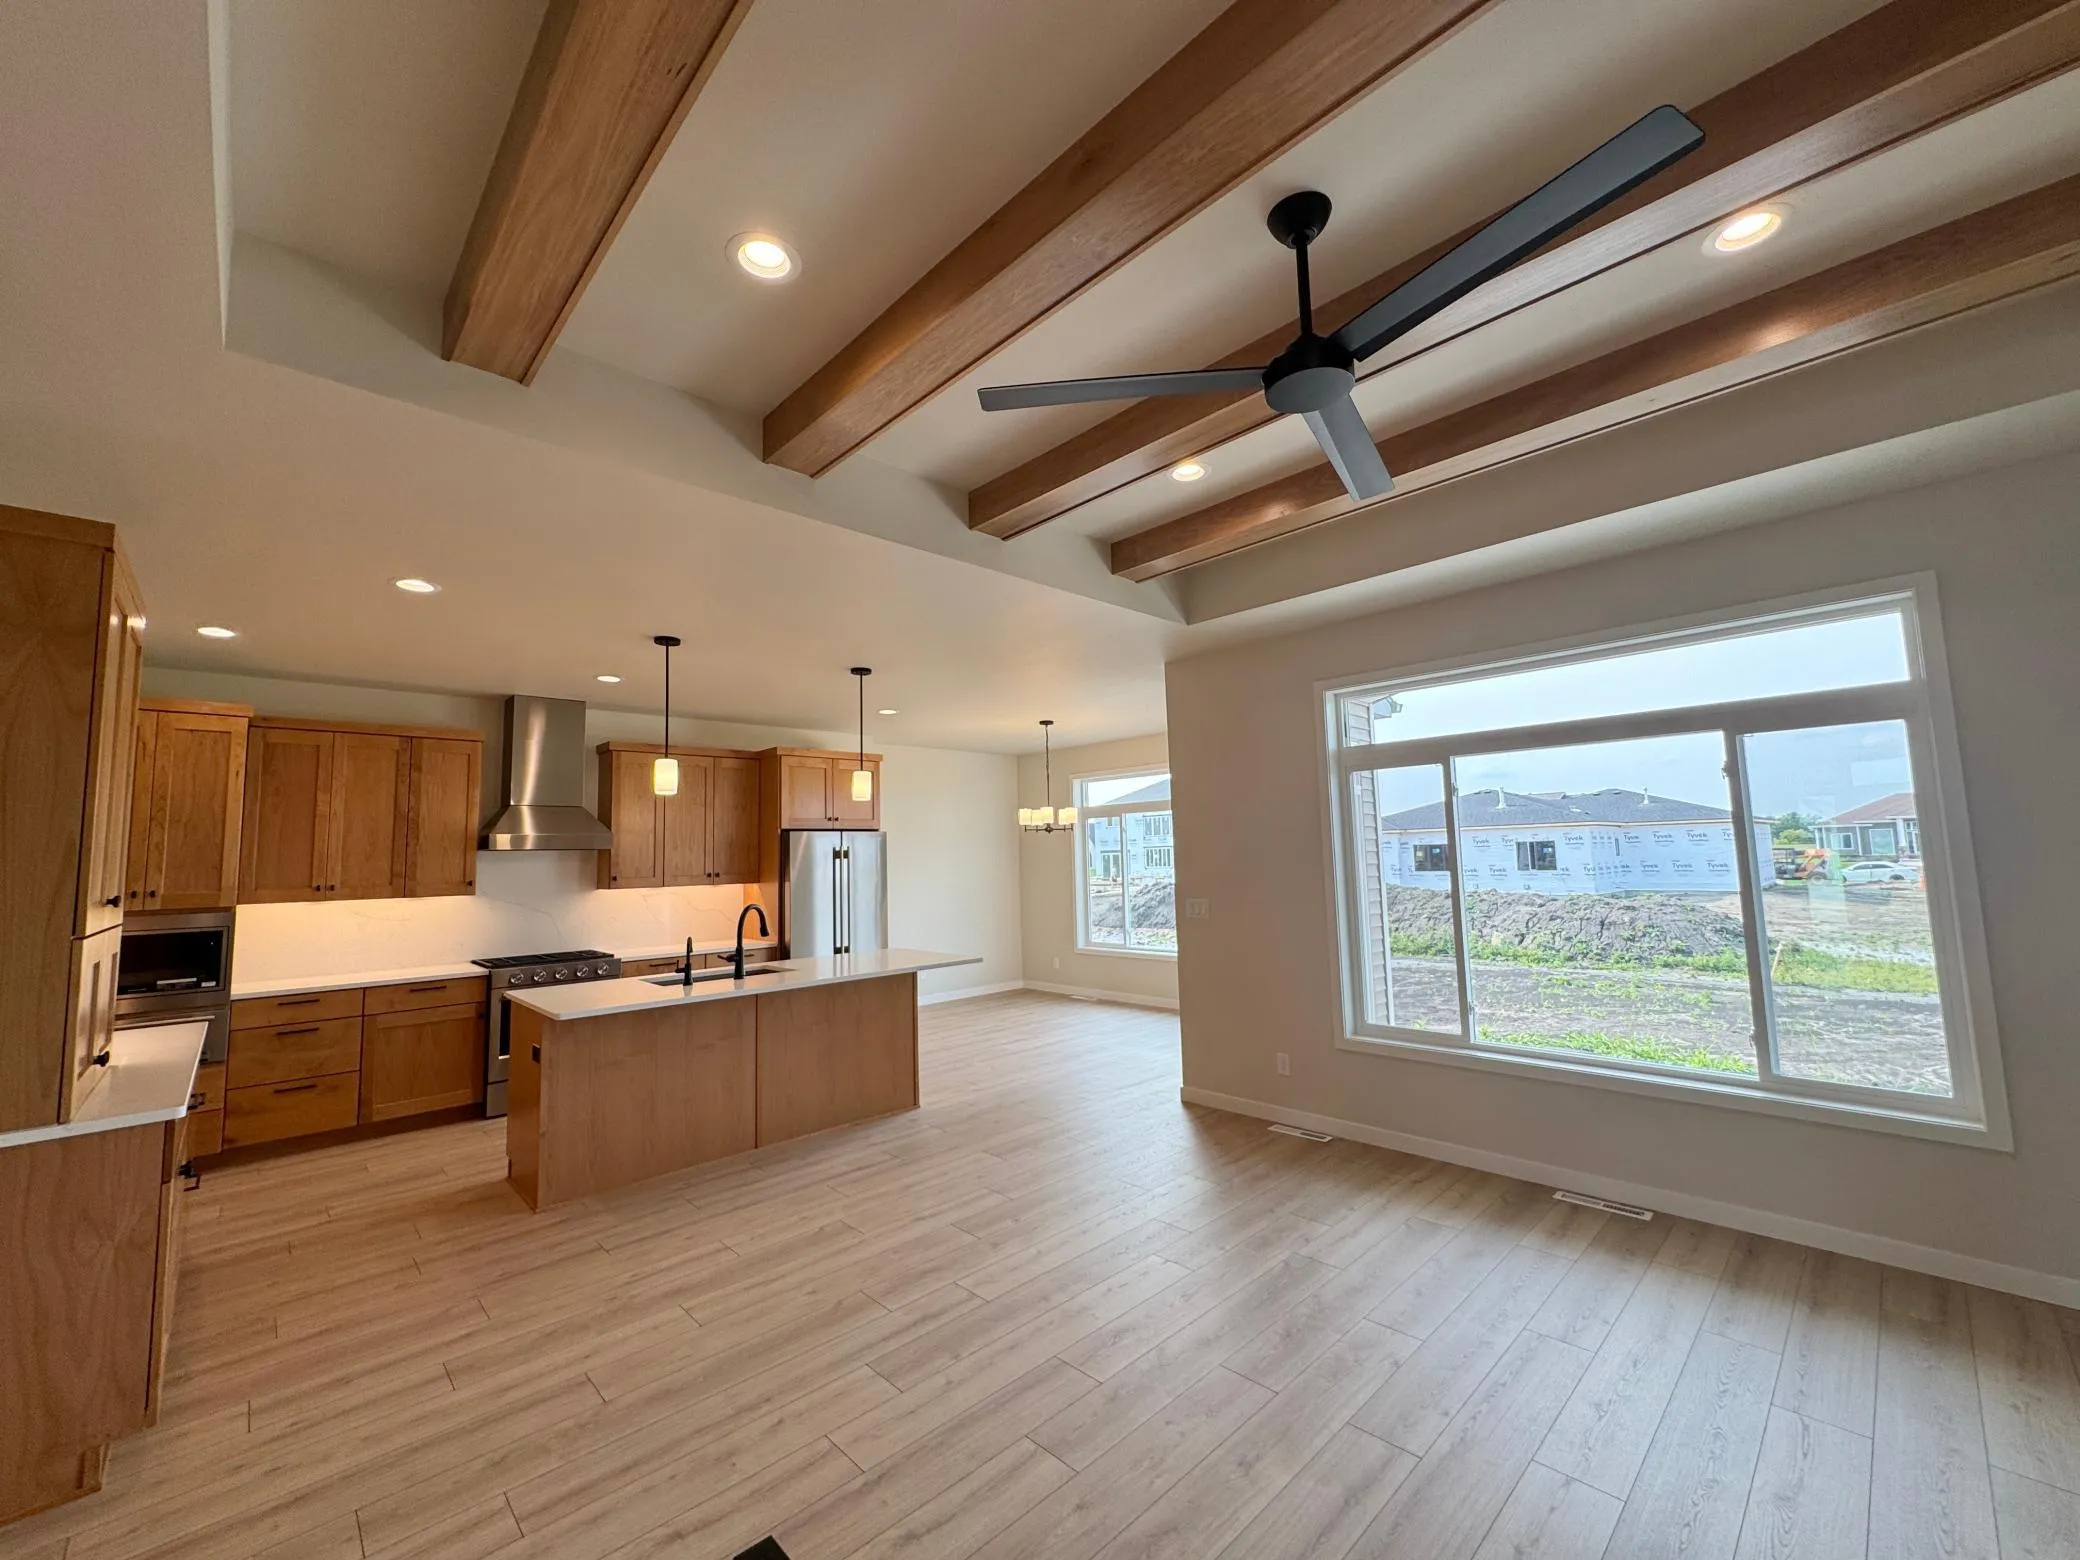
Appliances
Dishwasher
Disposal
Exhaust Fan
Microwave
Refrigerator
Air-To-Air Exchanger
Humidifier
Gas Water Heater
Stainless Steel Appliances
ENERGY STAR Qualified Appliances
Address Map
CountryUS
StateND
CountyCass
CityMapleton
Zipcode58059
Street: Reese
Street Number: 413
Street Suffix: Way
Longitude: W98° 56' 24.3''
Latitude: N46° 52' 55''
Directions: From I-94, take Exit 338 (Mapleton), Head north into town on the exit road (163rd Ave / into Mapleton)
Continue north and take a left on Sunset Dri. In .2 miles take a right on Sunrise Dr. Then a left a Reese Way. In 600 ft the destination is on your right.
Neighborhood
High School District: Mapleton
MLS Addon
Office Name: Berkshire Hathaway HomeServices Premier Properties
Additional Information
Water Source: City Water/Connected
Accessibility Features: None
Building Size: 5023
Foundation Details: Poured Concrete
Garage: 5
Levels: One
Lot Size Dimensions: 90' front, 123' back, 160' side, 165' side