9107 E Beaupre Drive, Solon Springs, Wisconsin 54873

WI, Solon Springs
$245,000
  • 2 Beds
  • 2 Bath
  • Residential Property Type
  • 1940 Year Built
  • Active Status
See All 32 Photos
Kyle Synowczynski
Kyle Synowczynski
  • (612) 688-6065
  • Kyle@StoneArchRealty.com
Property Description

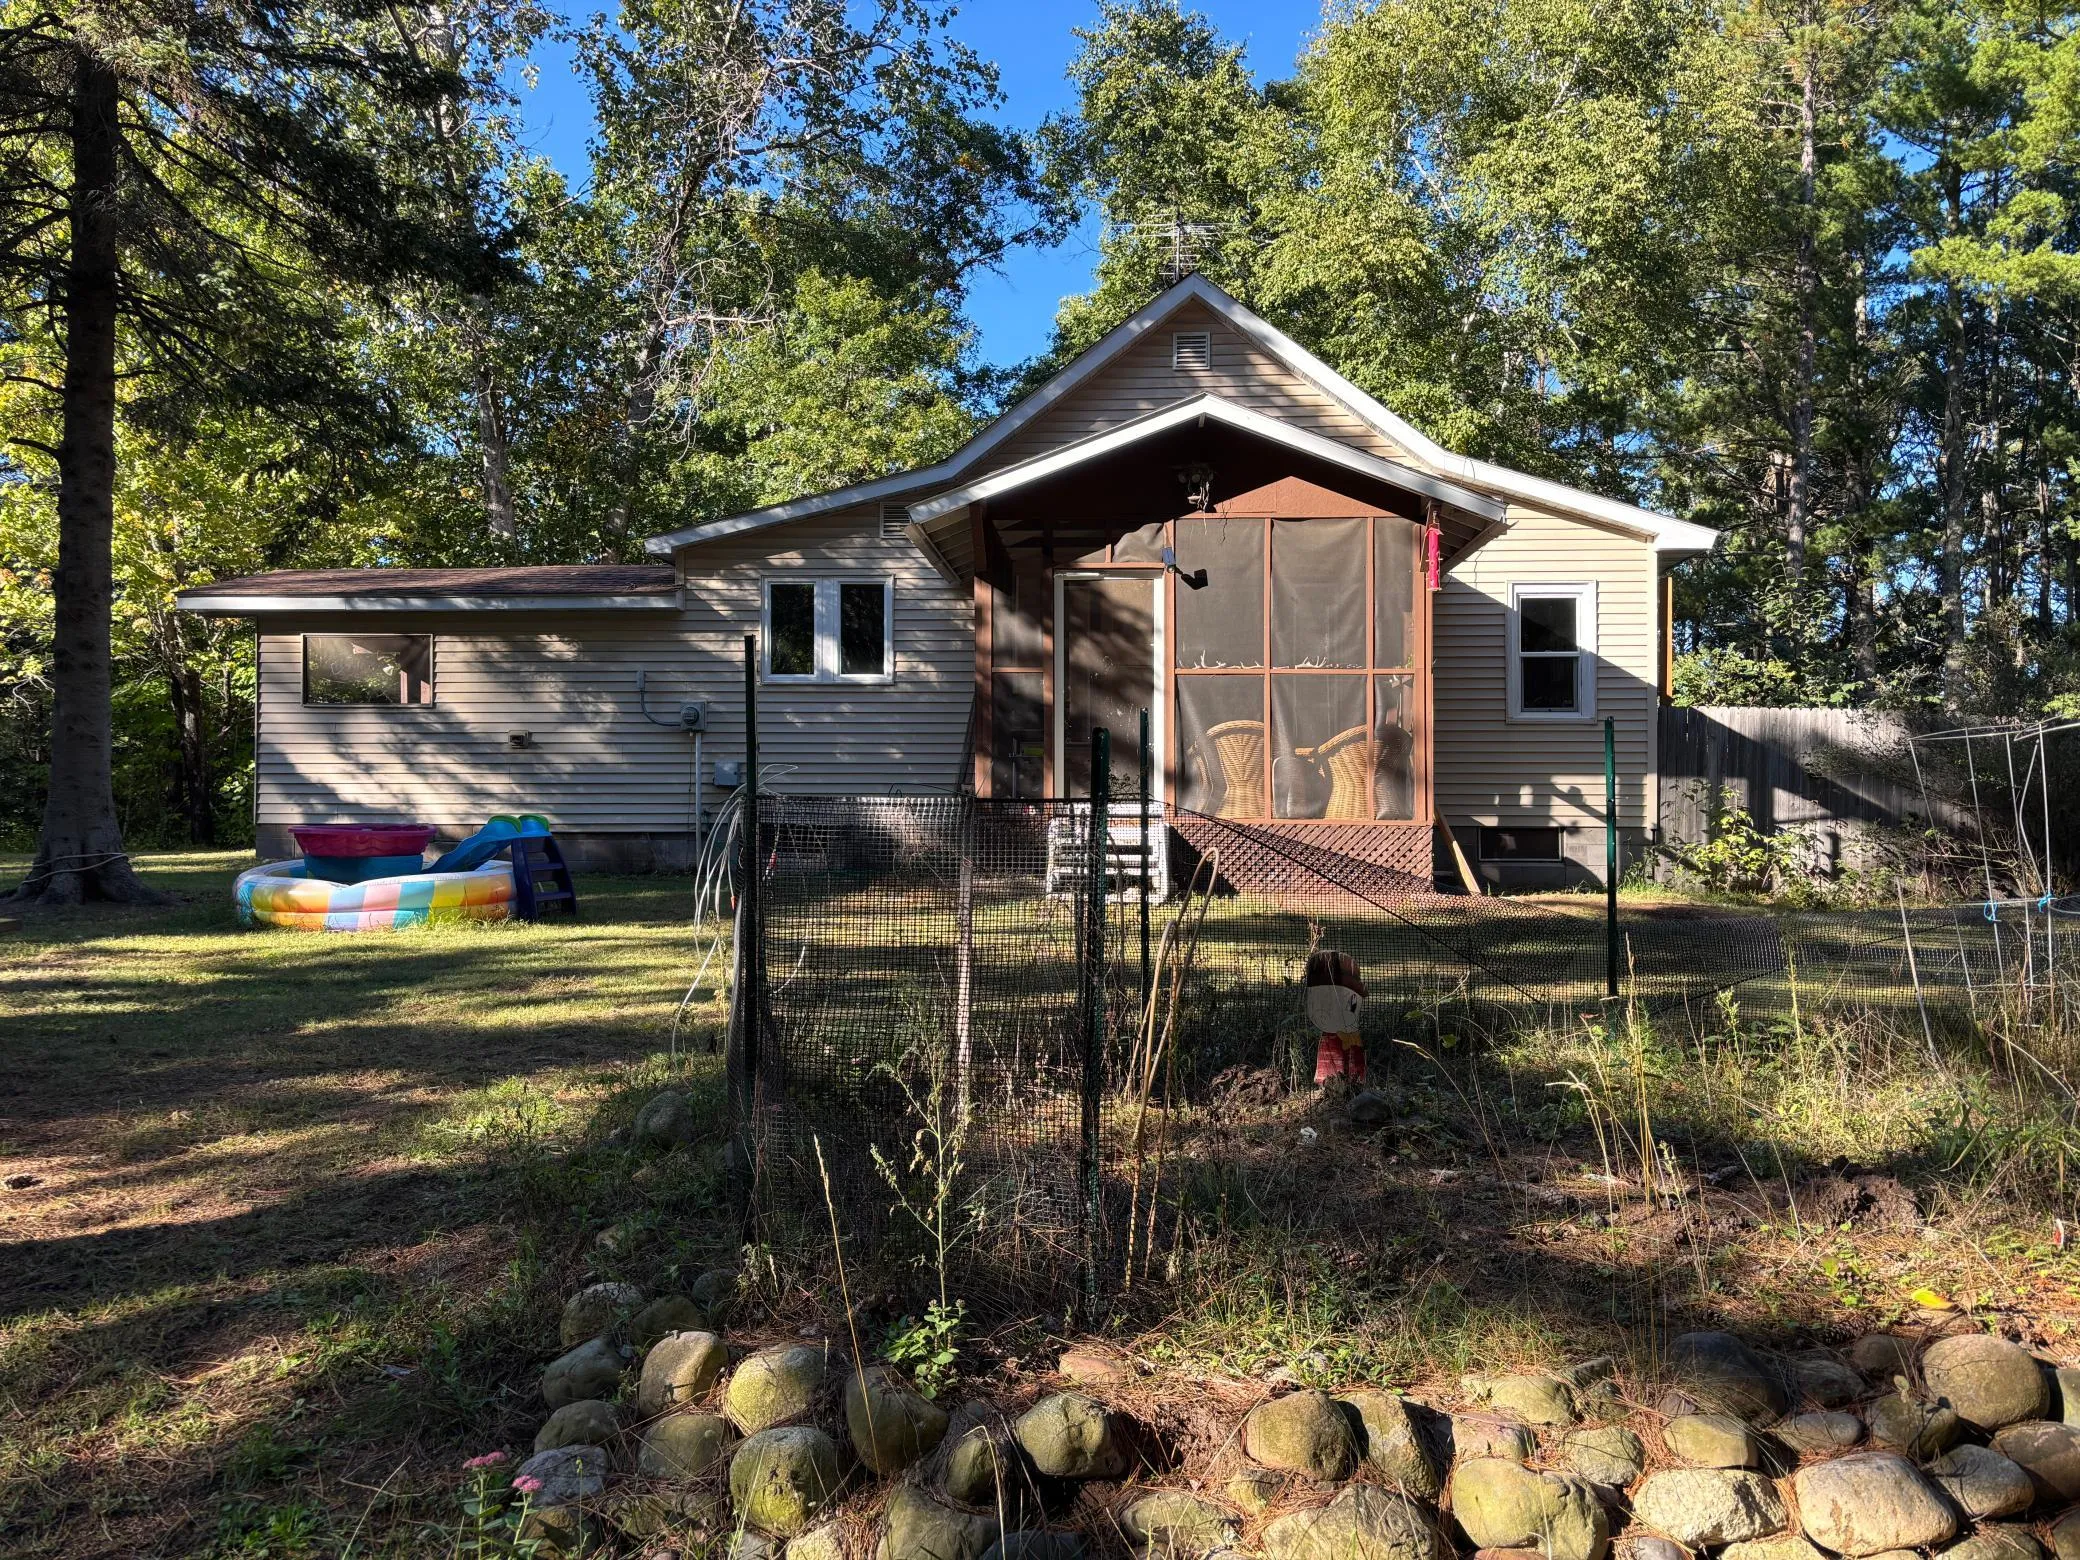
The home features 2 bedrooms and 2 baths, along with a large kitchen featuring granite countertops and plenty of space for cooking and gathering. A screened-in porch is perfect for relaxing and taking in the peaceful surroundings. The walk-out basement offers additional living space and plenty of flexibility, with room to create additional bedrooms or customize the space to fit your needs.
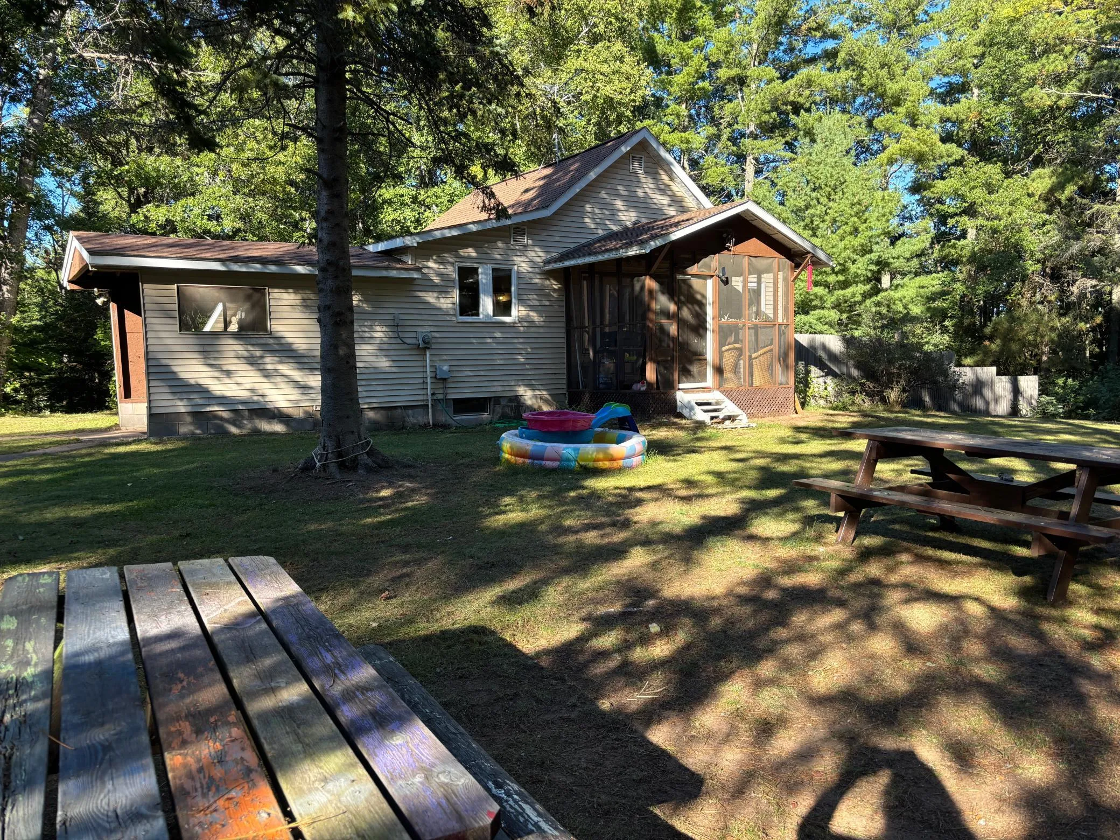
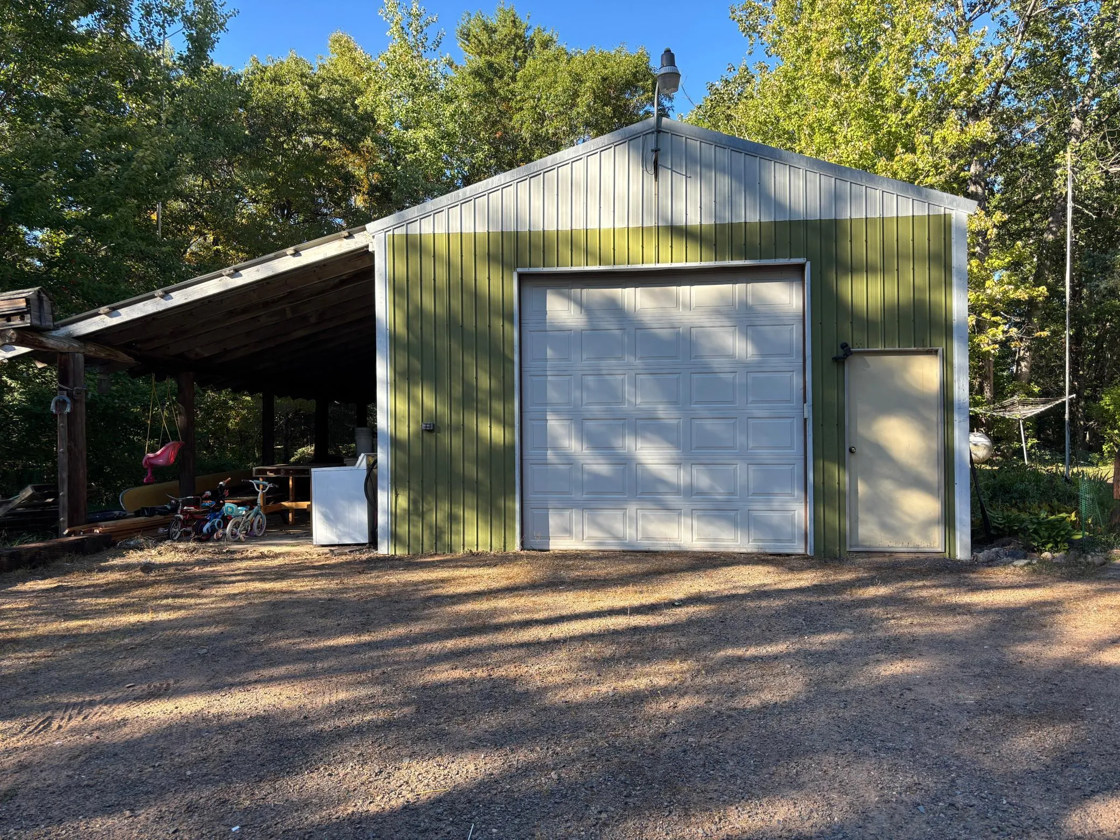
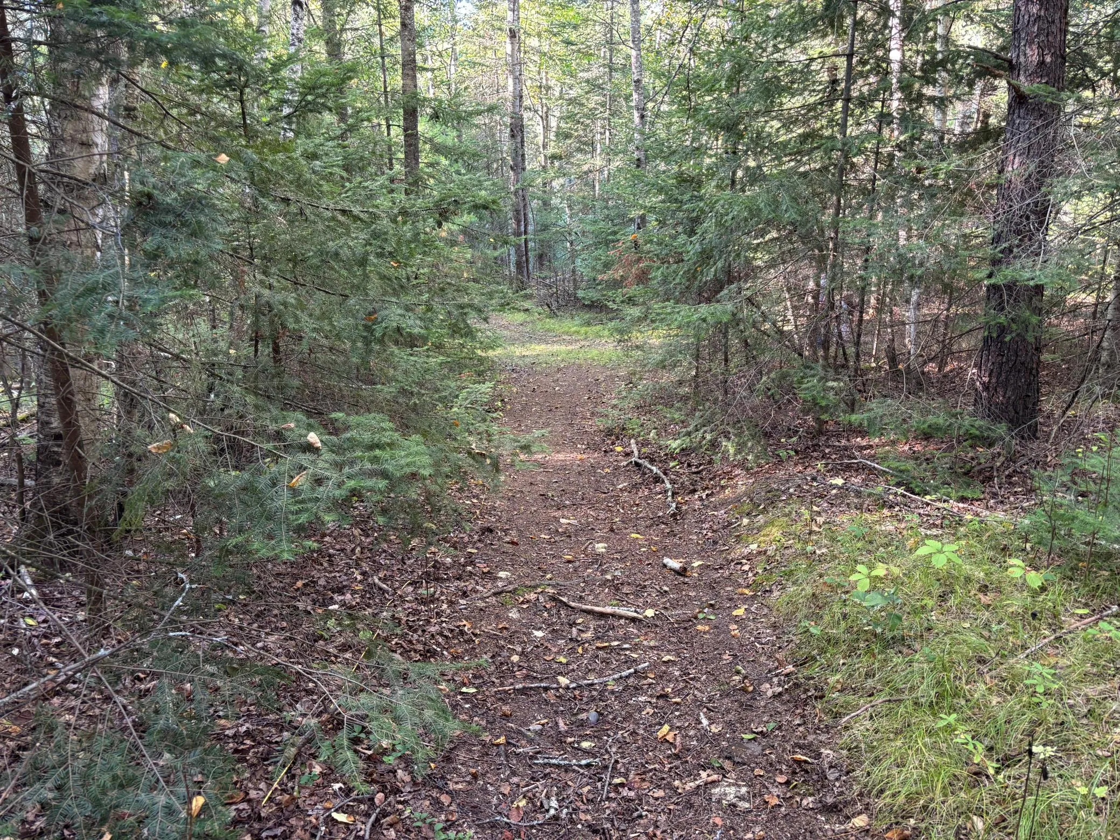
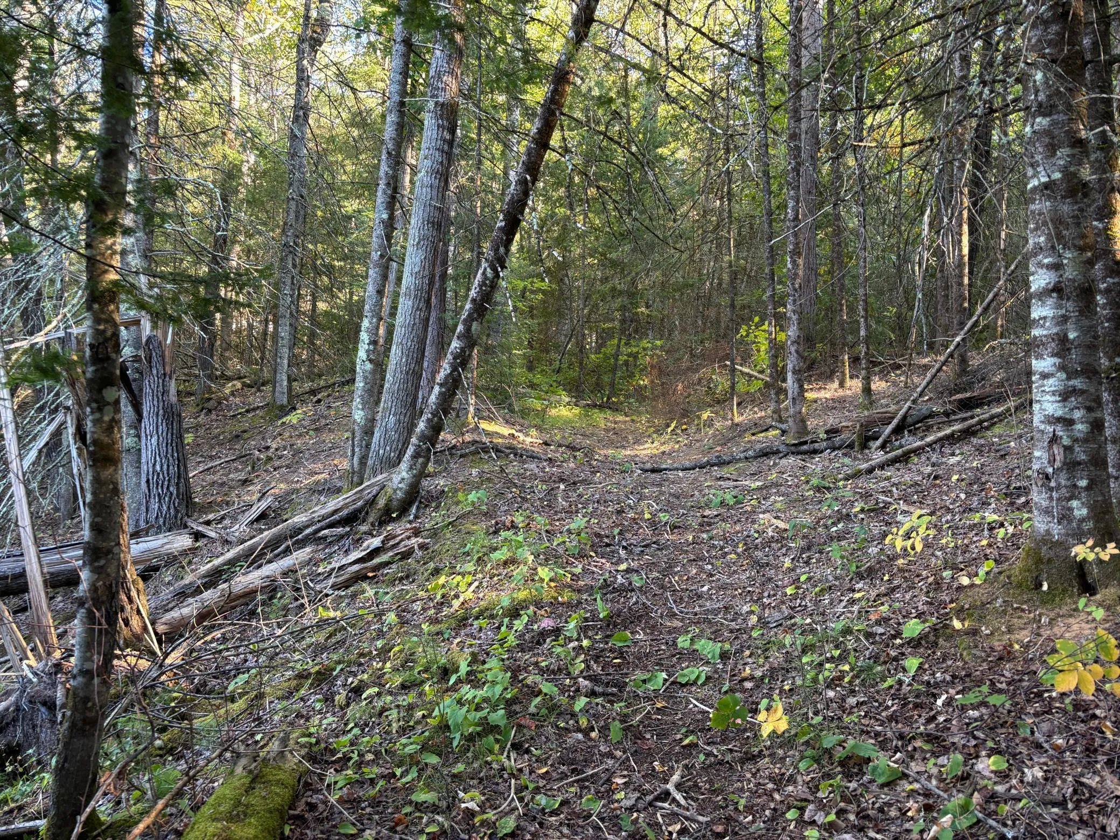
Offers room to relax, play, entertain, and enjoy the outdoors. Meandering trails wind through the property and lead to a small creek, adding to the peaceful, natural setting. The spacious 20 x 40 pole building/garage provides abundant storage for vehicles, recreational toys, equipment, and projects.


Basic Details
  • Property Type: Residential
  • Listing Type: For Sale
  • Listing ID: 7149212
  • Price: $245,000
  • Year Built: 1940
  • Listing Status: Active
  • Office Name: RE/MAX Cornerstone
  • Full Bathrooms: 1
  • Property Sub Type: Single Family
Features
  • Heating System Forced Air
  • Cooling System None
  • Basement Full,Walkout,Block,Partially Finished
  • Fence Wood
  • Parking Detached Garage
  • Exterior Features Vinyl
  • Sewer City Sewer/Connected
Appliances
  • Dishwasher
  • Dryer
  • Microwave
  • Refrigerator
  • Washer
  • Range
  • Fuel Tank - Rented
Address Map
  • Country US
  • State WI
  • County Douglas
  • City Solon Springs
  • Zipcode 54873
  • Street: Beaupre
  • Street Number: 9107
  • Street Suffix: Drive
  • Longitude: W92° 10' 32.1''
  • Latitude: N46° 20' 54.2''
  • Directions: TAKE 53 TO SOLON SPRINGS. EAST ON COUNTY A. SOUTH ON BUSINESS 53. RIGHT ON LAKE AVENUE. RIGHT ON BEAUPRE DR. TO SIGN.
  • Street Dir Prefix: E
Neighborhood
  • High School District: Solon Springs
MLS Addon
  • Office Name: RE/MAX Cornerstone
Additional Information
  • Water Source: Well,Drilled
  • Accessibility Features: None
  • Building Size: 1904
  • Construction Materials: Frame
  • Electric: Circuit Breakers
  • Foundation Details: Block
  • Garage: 2
  • Levels: One
  • Lot Size Dimensions: 463 X 672
Financial
  • Tax Annual Amount: 2140
Listing Information
  • Co List Agent Mls Id: 506006867
  • Co List Office Mls Id: 25715
  • Co List Office Name: RE/MAX Cornerstone
  • List Agent Mls Id: 90199766
  • List Office Mls Id: 25715
  • Modification Timestamp: 2026-09-24T10:10:14Z
  • Originating System Name: NorthStar
Mortgage Calculator
$
$ %
years
%
$ % per year
$ %per year
$