5932 Walnut Drive, Edina, Minnesota 55436

MN, Edina
$750,000
  • 5 Beds
  • 3 Bath
  • Residential Property Type
  • 1956 Year Built
  • Active Status
See All 46 Photos
Kyle Synowczynski
Kyle Synowczynski
  • (612) 688-6065
  • Kyle@StoneArchRealty.com
Property Description

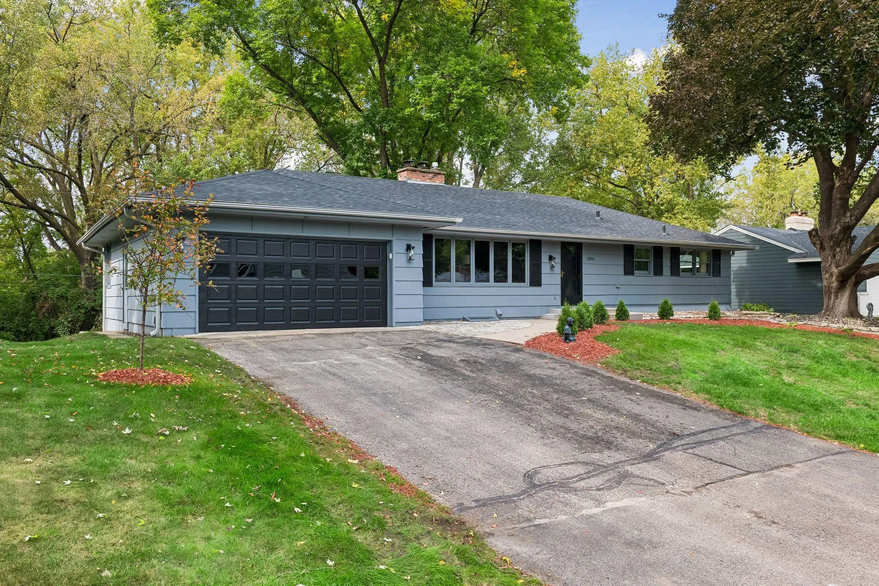
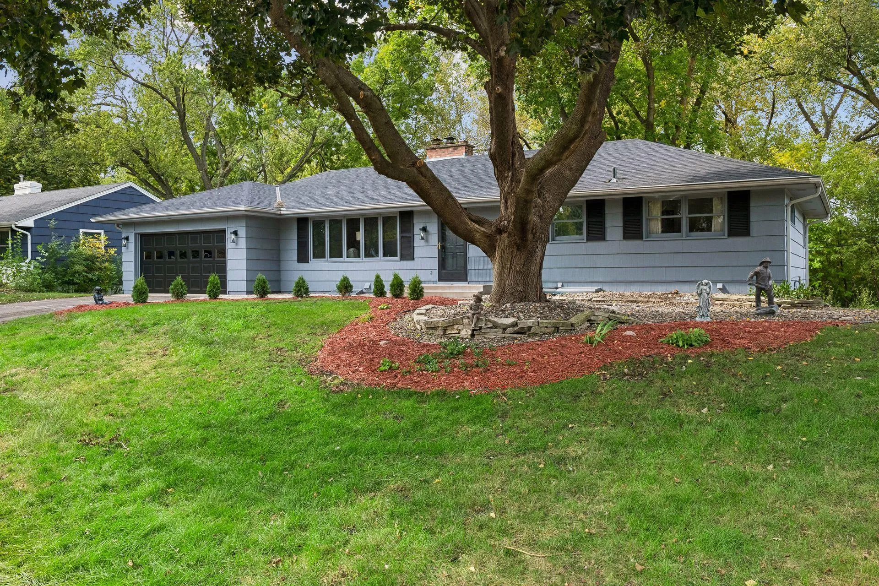
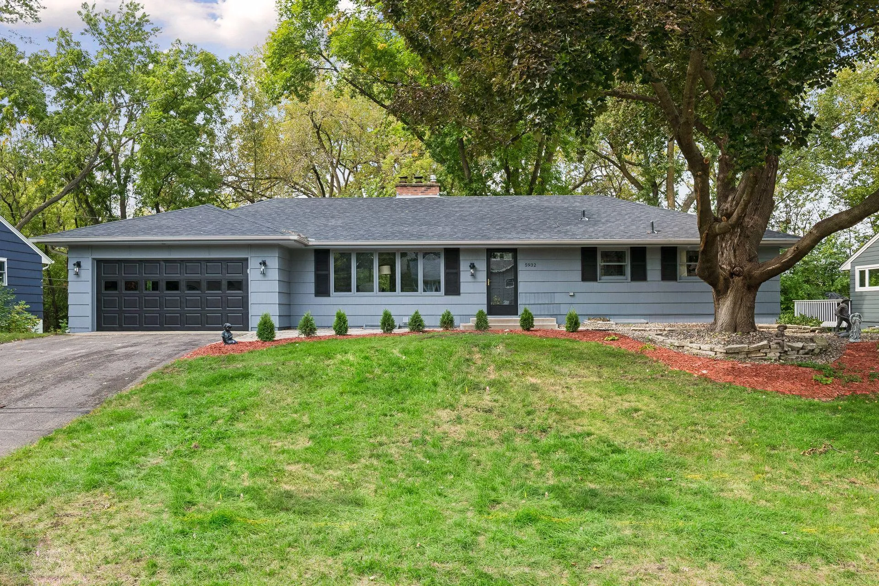
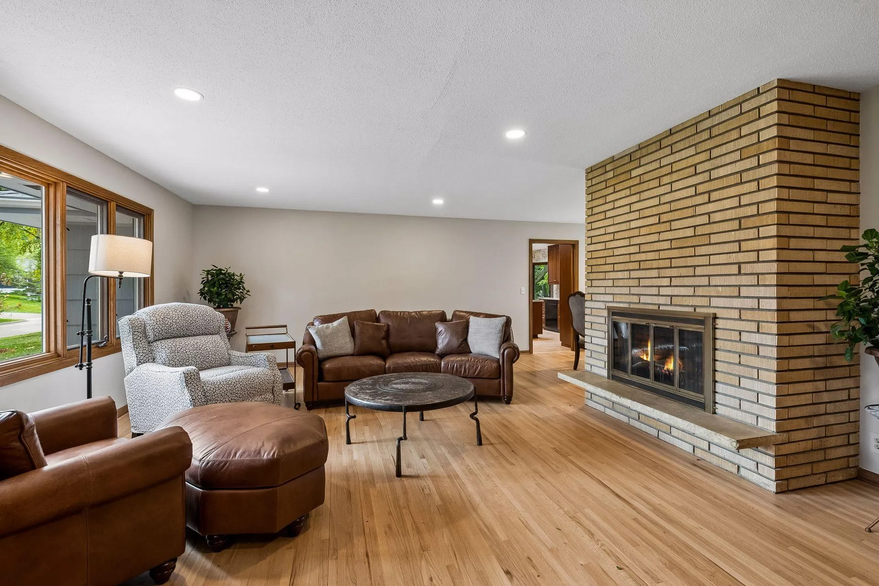
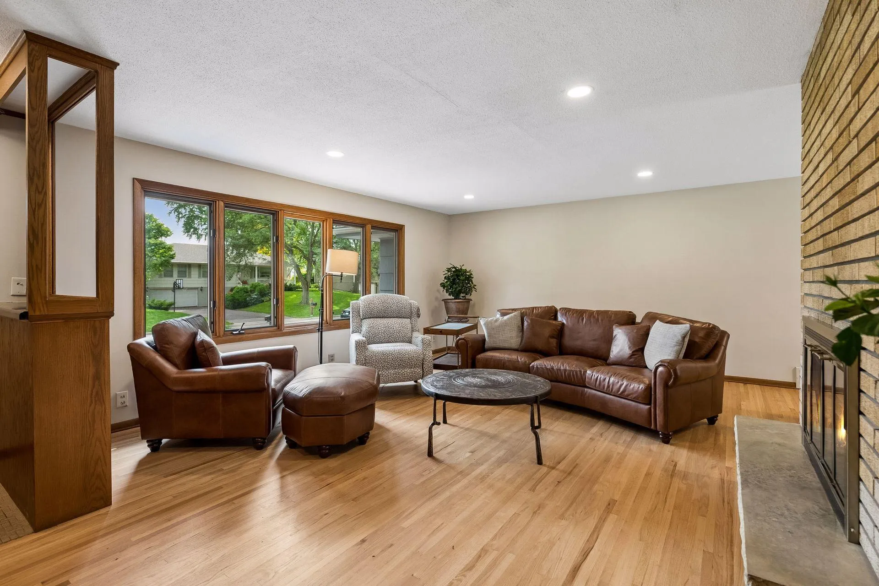
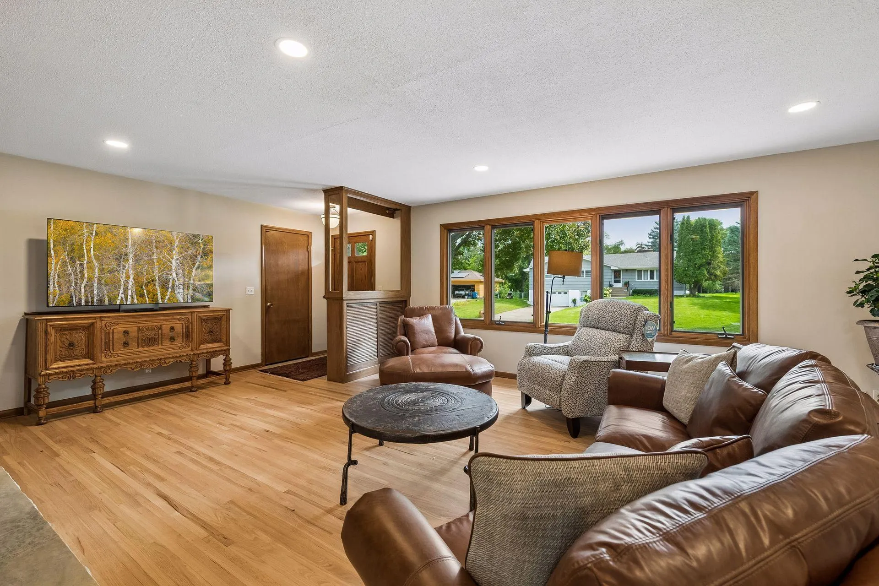
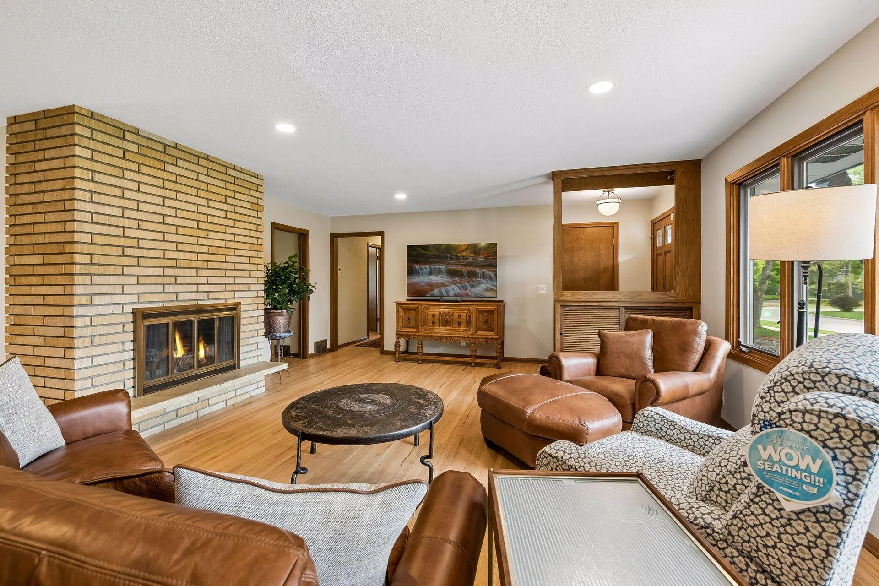
Set on a private lot near Walnut Creek Park and the Nine Mile Creek Regional Trail System, this spacious five-bedroom home offers flexible living spaces and extensive recent improvements. 2025/2026 updates include two new furnaces, a new gas line from the street, new central air, refinished oak hardwood floors and fresh paint throughout. The walkout lower level was renovated in 2025 with new walls and ceilings, fresh paint, recessed lighting and new carpet. The spacious kitchen features a Sub-Zero refrigerator, double ovens, Corian countertops, abundant storage, eat-in dining, bay window, skylight and original built-in toaster. The main level offers spacious bedrooms, and multiple living + dining spaces, while the lower level includes a fifth bedroom, flexible office/recreation space, large laundry room with built-in cabinetry and excellent storage. Recent seller improvements include gas inserts in both fireplaces, updated landscaping and light fixtures, a water softener and purification system, washing machine, security system, garage door opener and irrigation system. A large deck overlooks the private backyard with no neighbors directly behind. Roof replaced in 2020. Professional photos will be available on Friday the 25th.


Basic Details
  • Property Type: Residential
  • Listing Type: For Sale
  • Listing ID: 7148204
  • Price: $750,000
  • Year Built: 1956
  • Listing Status: Active
  • Office Name: Keller Williams Premier Realty
  • Full Bathrooms: 1
  • Property Sub Type: Single Family
  • Roof: Asphalt,Age 8 Years or Less
Features
  • Swimming Pool None
  • Heating System Forced Air
  • Cooling System Central Air
  • Basement Full,Finished,Walkout,Daylight/Lookout Windows
  • Fireplace Family Room,Living Room
  • Parking Attached Garage,Garage Door Opener
  • Exterior Features Shakes
  • Fireplaces Total: 2
  • Sewer City Sewer/Connected
Appliances
  • Cooktop
  • Dishwasher
  • Dryer
  • Refrigerator
  • Washer
  • Double Oven
  • Wall Oven
Address Map
  • Country US
  • State MN
  • County Hennepin
  • City Edina
  • Zipcode 55436
  • Street: Walnut
  • Street Number: 5932
  • Street Suffix: Drive
  • Longitude: W94° 36' 27.4''
  • Latitude: N44° 53' 45.8''
  • Directions: HWY 62 to North on Gleason Road. Head west on Vernon. Walnut Drive, North Turn.
Neighborhood
  • High School District: Hopkins
MLS Addon
  • Office Name: Keller Williams Premier Realty
Additional Information
  • Water Source: City Water/Connected
  • Accessibility Features: None
  • Building Size: 3022
  • Construction Materials: Block
  • Foundation Details: Block
  • Garage: 2
  • Levels: One
  • Lot Features: Property Adjoins Public Land
  • Lot Size Dimensions: 90x120
Financial
  • Tax Annual Amount: 7889
Listing Information
  • List Agent Mls Id: 506011104
  • List Office Mls Id: 9705
  • Modification Timestamp: 2026-09-26T22:21:06Z
  • Originating System Name: NorthStar
Mortgage Calculator
$
$ %
years
%
$ % per year
$ %per year
$