6597 91st Alcove S, Cottage Grove, Minnesota 55016

MN, Cottage Grove
$589,900
  • 3 Beds
  • 3 Bath
  • Residential Property Type
  • 2021 Year Built
  • Active Status
See All 53 Photos
Kyle Synowczynski
Kyle Synowczynski
  • (612) 688-6065
  • Kyle@StoneArchRealty.com
Property Description

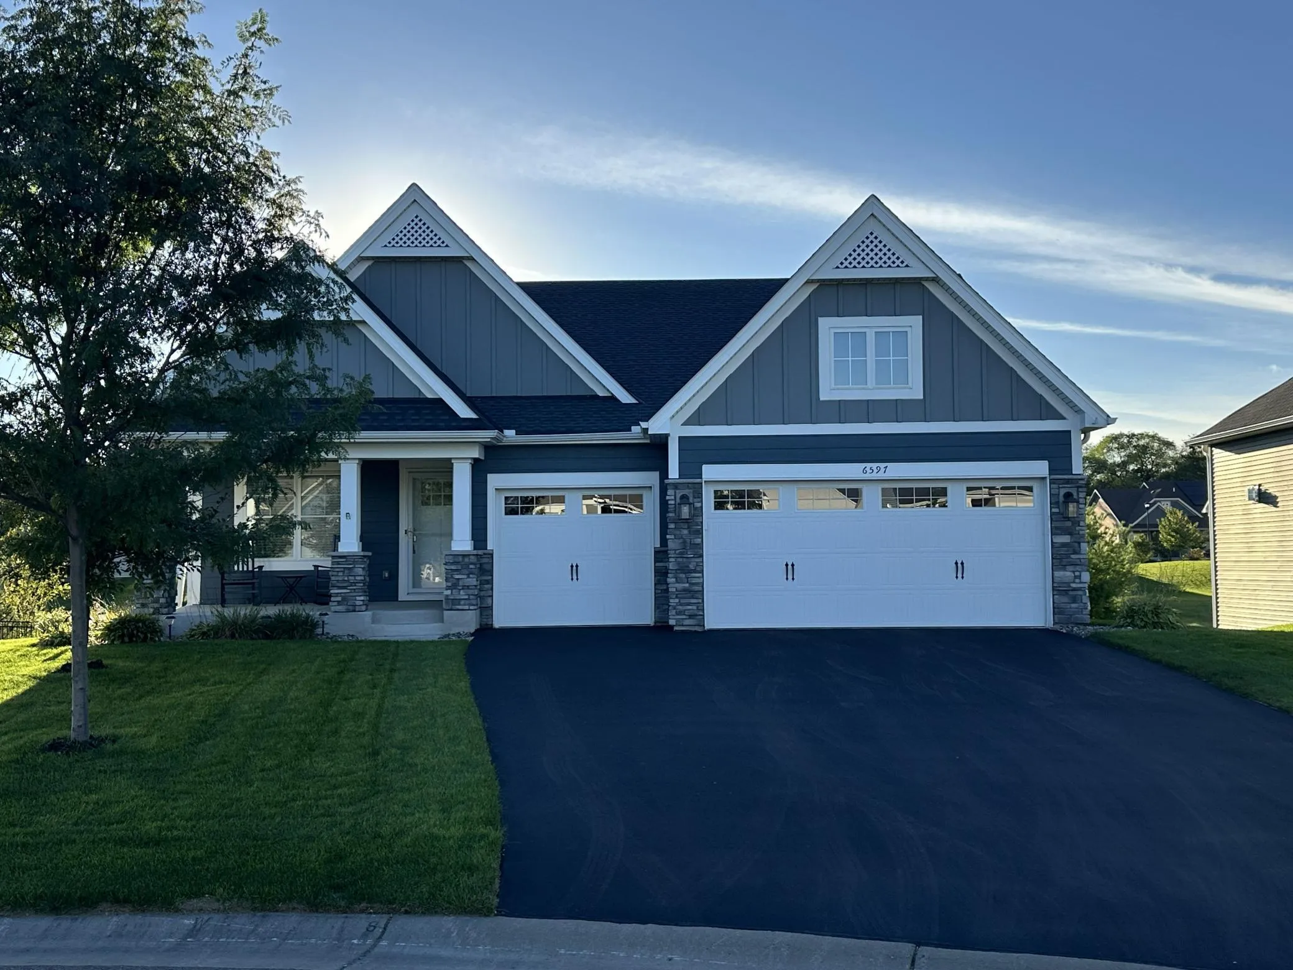
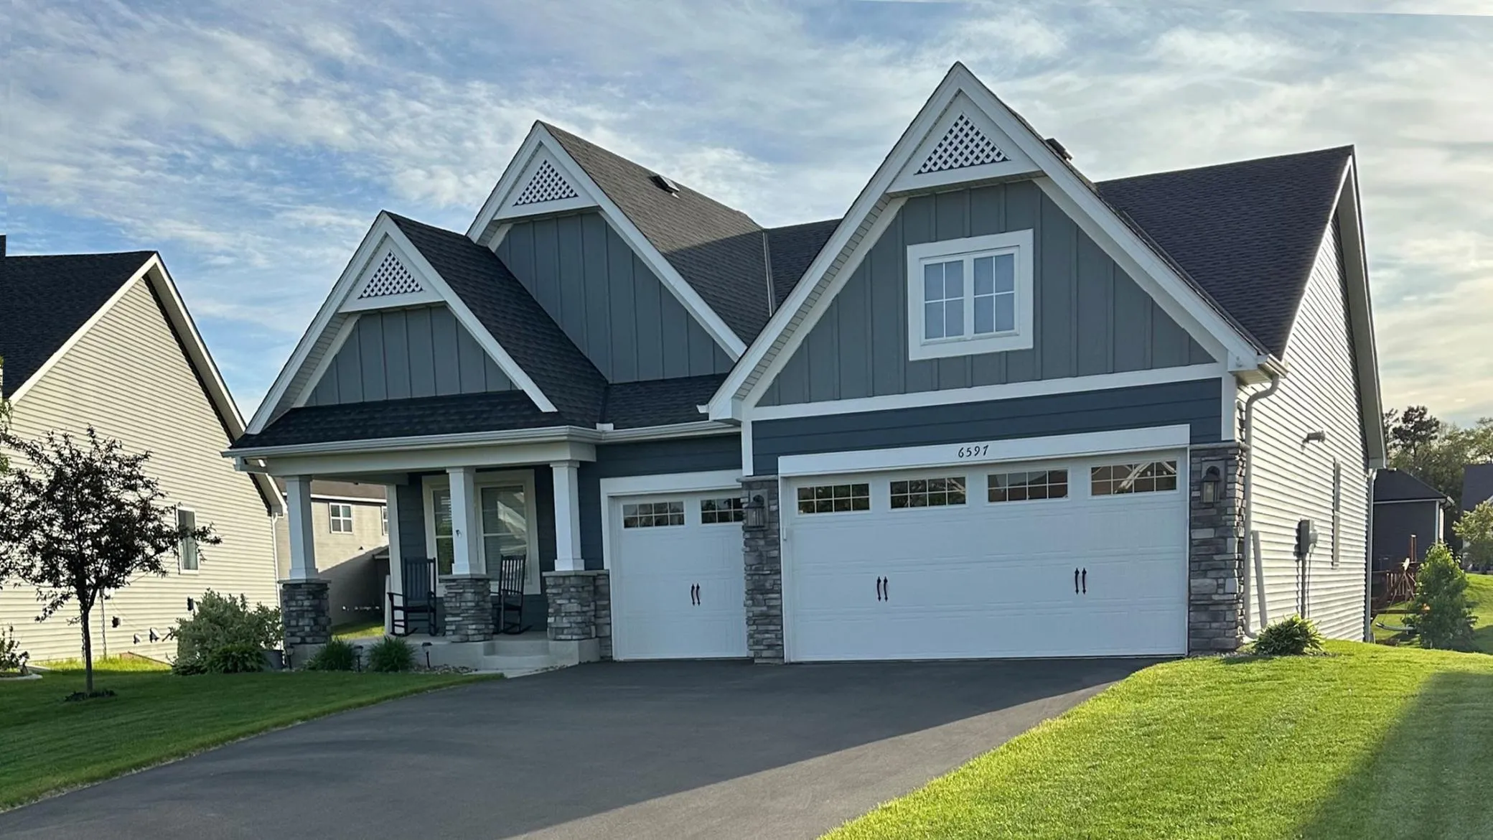
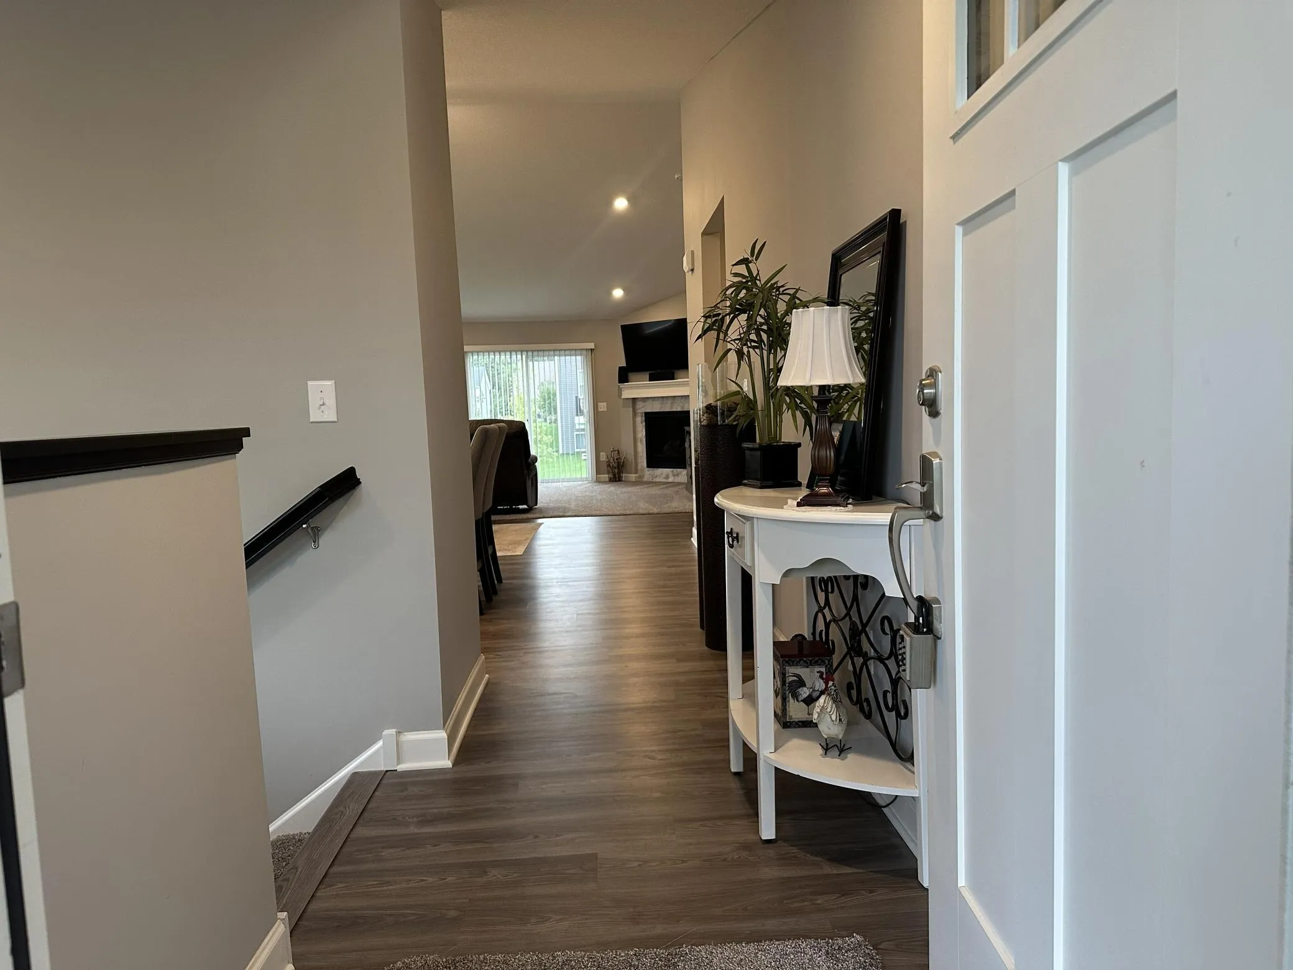
Welcome to this beautifully maintained home built in 2021, offering approximately 2,887 total finished square feet. Clean, modern finishes and an open layout create a comfortable, move-in ready feel. The bright main-level living room features a gas fireplace, with an open connection to the kitchen and dining area for everyday living and entertainment. The beautifully finished kitchen offers solid surface countertops, modern cabinetry, quality appliances, and durable LVP flooring, while the adjacent dining area provides an ideal setting for casual meals, dinners, and gatherings. The spacious primary bedroom features comfortable carpeting and a clean, modern feel, while the second bedroom offers flexible space for guests, a home office, or other living needs. Two full main-level bathrooms provide convenience and feature clean, well-maintained finishes.

A dedicated mudroom creates a practical transition between the heated garage and main living area, offering valuable organization for coats, shoes, bags, and everyday household items. The separate laundry room keeps appliances and household tasks conveniently organized away from the main living spaces. The finished lookout lower level dramatically expands the home’s entertainment and living space, with large windows bringing natural light into the comfortable recreation area. A custom basement bar with a beautiful live-edge walnut countertop and beverage cooler creates an impressive gathering space. The dedicated theater room includes in-wall surround-sound speakers for an immersive movie and further entertainment experience, while the separate game area provides room for a pool table and features dedicated pool-table lighting.

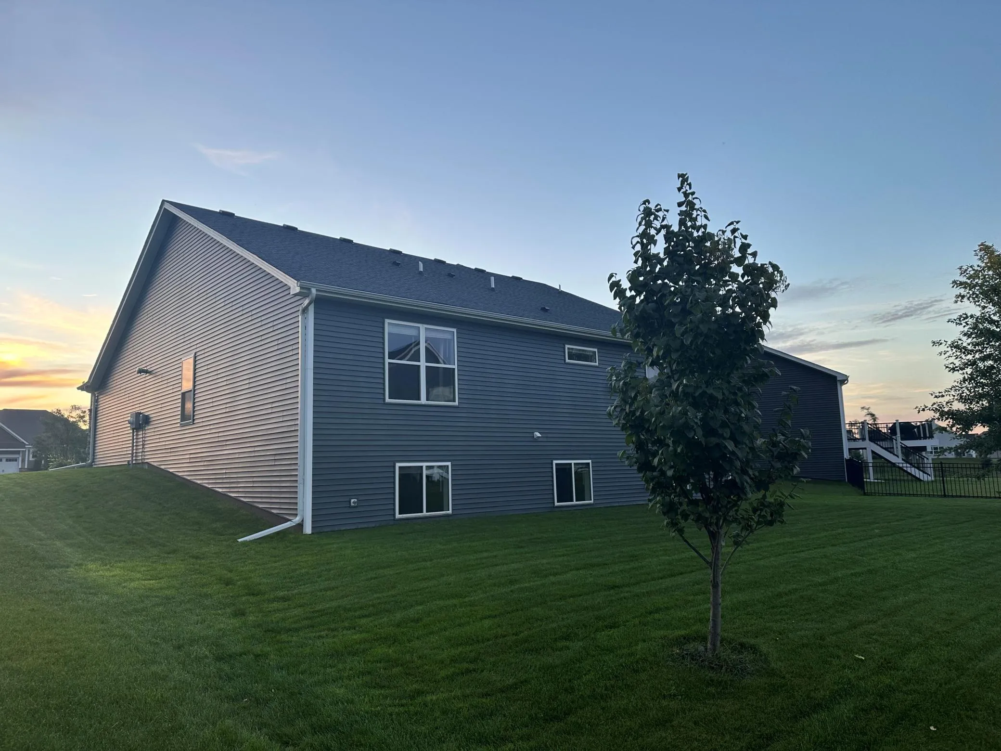
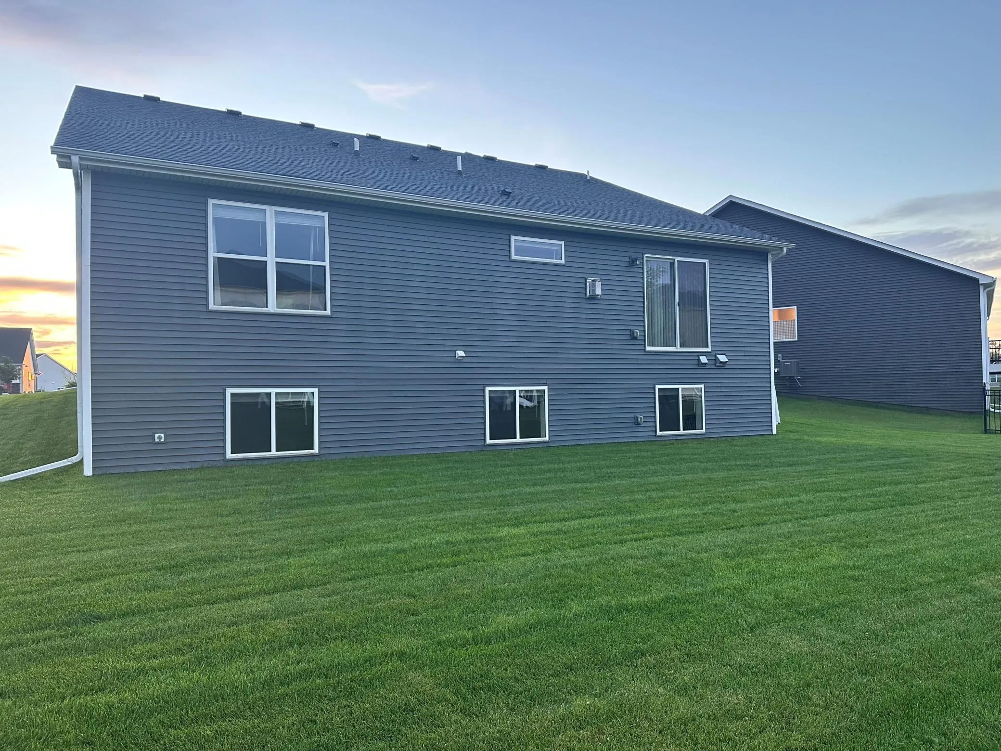
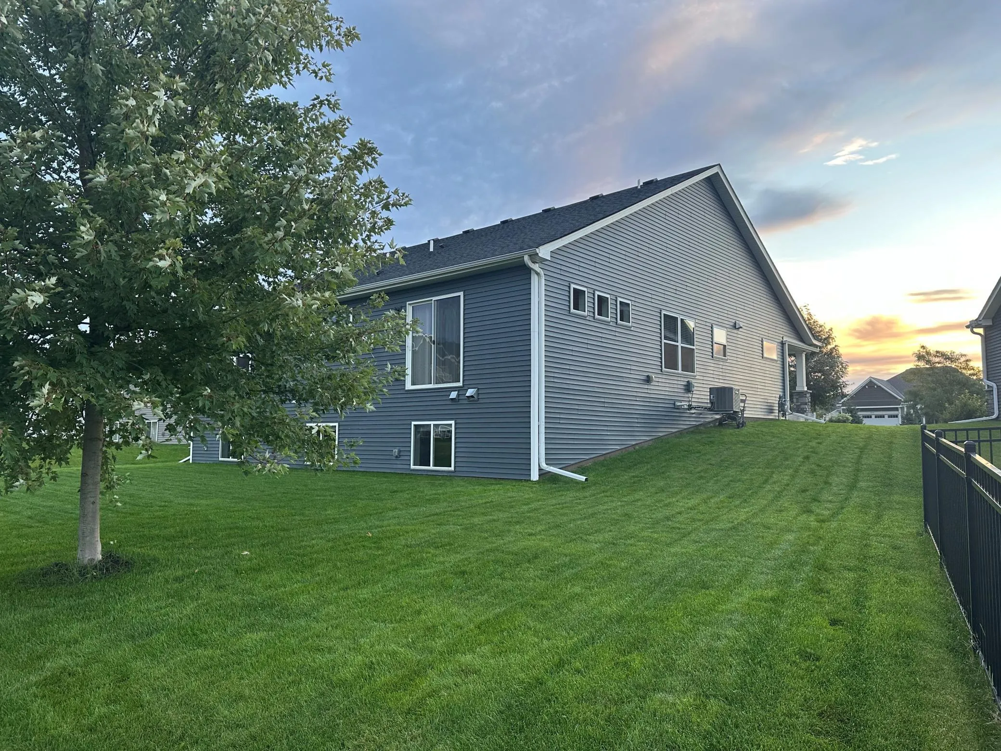
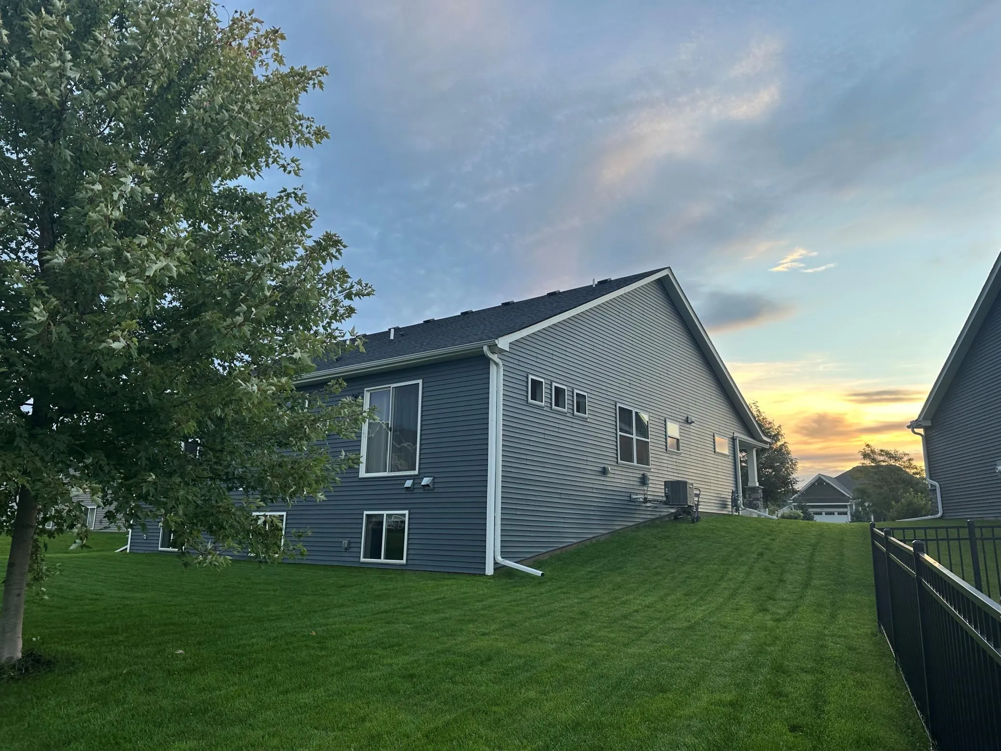
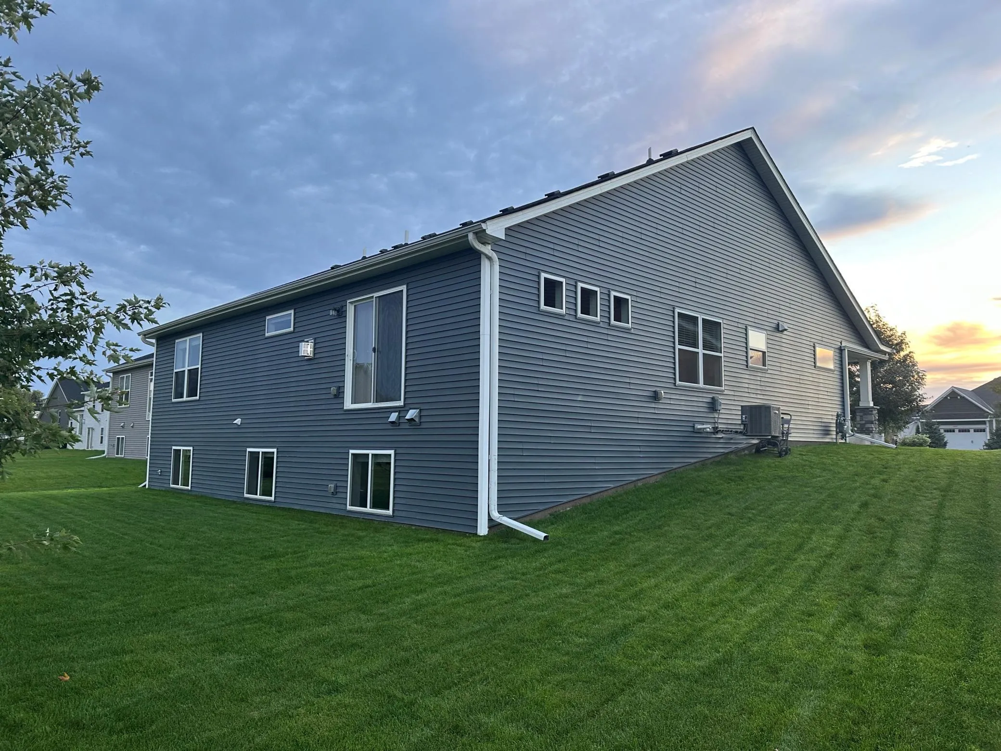
The spacious attached, heated 3 car garage offers exceptional convenience and year round functionality, with plenty of room for vehicles, recreational equipment, tools, and storage, plus direct access into the home. Outside, the large backyard provides room for outdoor activities , recreation, gardening, pets, or creating an outdoor entertaining area, while the in-ground sprinkler system helps maintain the lawn. Low maintenance vinyl siding and architectural shingles provide attractive, durable exterior finishes in a desirable Cottage Grove residential setting.


Basic Details
  • Property Type: Residential
  • Listing Type: For Sale
  • Listing ID: 7148906
  • Price: $589,900
  • Year Built: 2021
  • Listing Status: Active
  • Office Name: Gerrety Real Estate Group LLC
  • Full Bathrooms: 2
  • Property Sub Type: Single Family
  • Roof: Age 8 Years or Less,Architectural Shingle
Features
  • Swimming Pool None
  • Heating System Forced Air,Fireplace(s),Humidifier
  • Cooling System Central Air
  • Basement Full,Finished,Drain Tiled,Sump Pump,Daylight/Lookout Windows,Storage Space,Tile Shower,Sump Basket
  • Fence None
  • Fireplace Family Room,Gas
  • Parking Attached Garage,Garage Door Opener,Asphalt,Heated Garage
  • Exterior Features Vinyl
  • Fireplaces Total: 1
  • Laundry Features Main Level,Laundry Room,Washer Hookup,Gas Dryer Hookup
  • Sewer City Sewer/Connected
Appliances
  • Dishwasher
  • Disposal
  • Dryer
  • Exhaust Fan
  • Microwave
  • Refrigerator
  • Washer
  • Range
  • Air-To-Air Exchanger
  • Humidifier
  • Water Softener Owned
  • Gas Water Heater
Address Map
  • Country US
  • State MN
  • County Washington
  • City Cottage Grove
  • Zipcode 55016
  • Street: 91st Alcove
  • Street Number: 6597
  • Longitude: W93° 1' 36.4''
  • Latitude: N44° 49' 2.8''
  • Directions: From US 10/61 take the 80th St/Grange Blvd exit, turn right onto 80th St S. Turn left onto Grenadier Ave S, follow and turn left onto 91st Alcove S.
  • Street Dir Suffix: S
Neighborhood
  • High School District: South Washington County
MLS Addon
  • Office Name: Gerrety Real Estate Group LLC
Additional Information
  • Water Source: City Water/Connected
  • Accessibility Features: None
  • Building Size: 2887
  • Construction Materials: Concrete,Frame
  • Electric: Circuit Breakers,100 Amp Service
  • Foundation Details: Concrete Perimeter
  • Garage: 3
  • Levels: One
  • Lot Features: Irregular Lot
  • Lot Size Dimensions: 125 x 87 x 138 x 63
Financial
  • Tax Annual Amount: 6511
Listing Information
  • List Agent Mls Id: 506014916
  • List Office Mls Id: 252059
  • Modification Timestamp: 2026-09-29T14:18:09Z
  • Originating System Name: NorthStar
Mortgage Calculator
$
$ %
years
%
$ % per year
$ %per year
$