2616 10th Avenue, Osceola, Wisconsin 54020

WI, Osceola
$525,000
  • 4 Beds
  • 2 Bath
  • Residential Property Type
  • 2026 Year Built
  • Active Status
See All 28 Photos
Kyle Synowczynski
Kyle Synowczynski
  • (612) 688-6065
  • Kyle@StoneArchRealty.com
Property Description

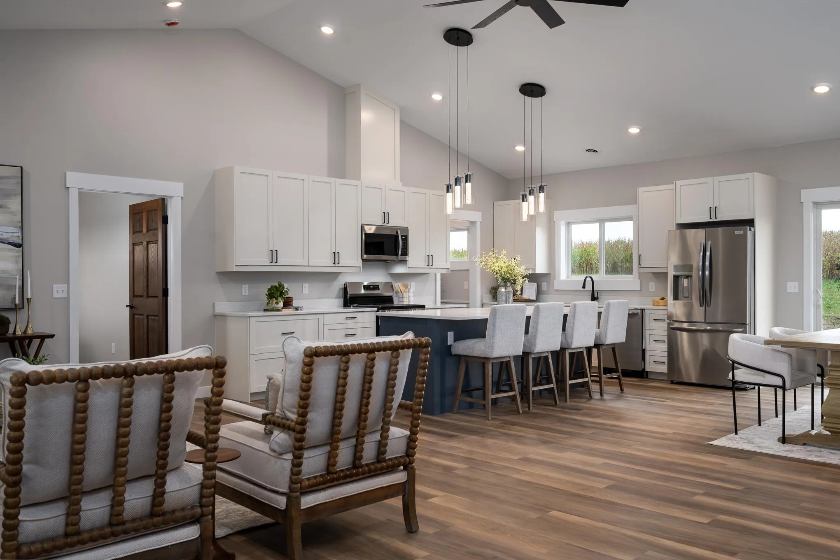
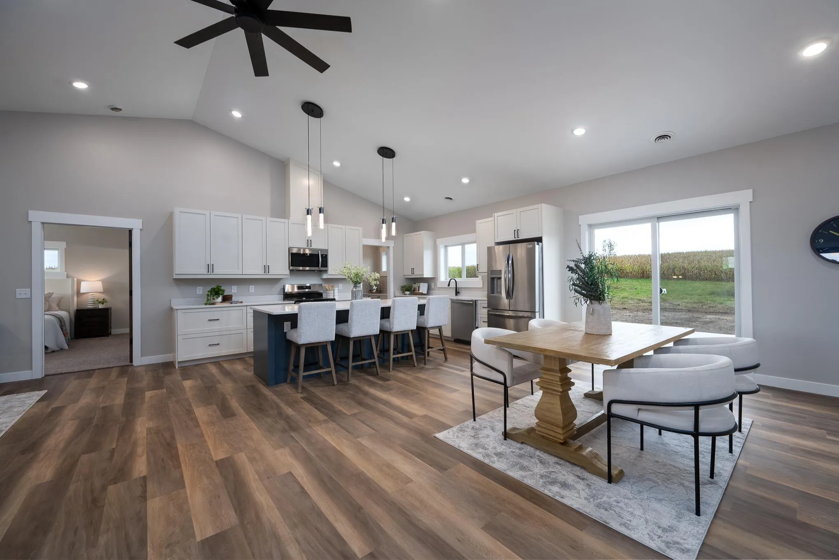
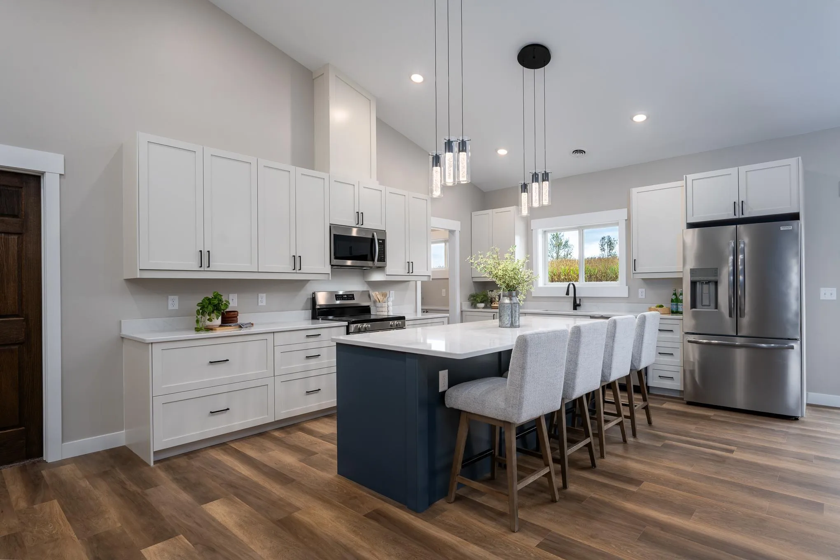
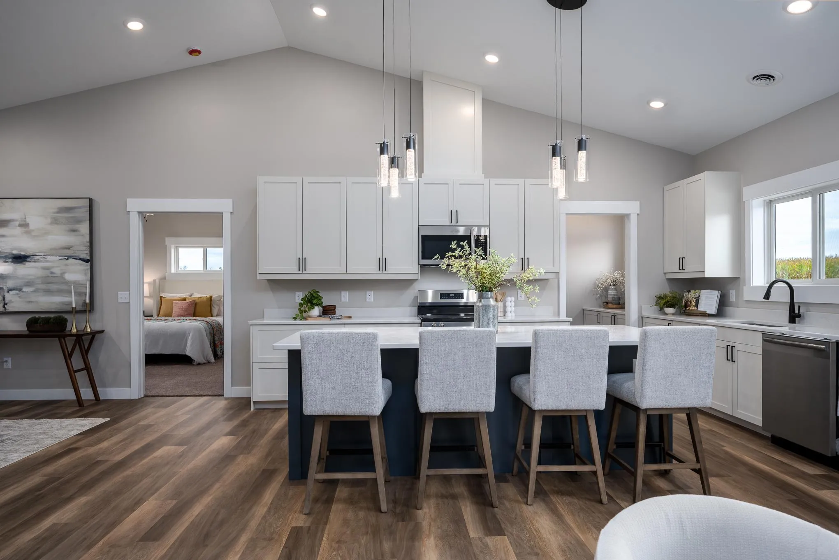
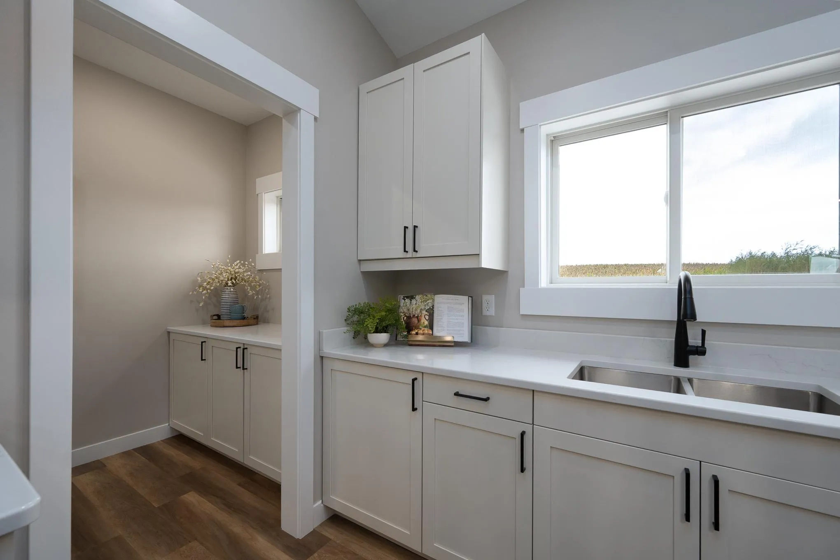
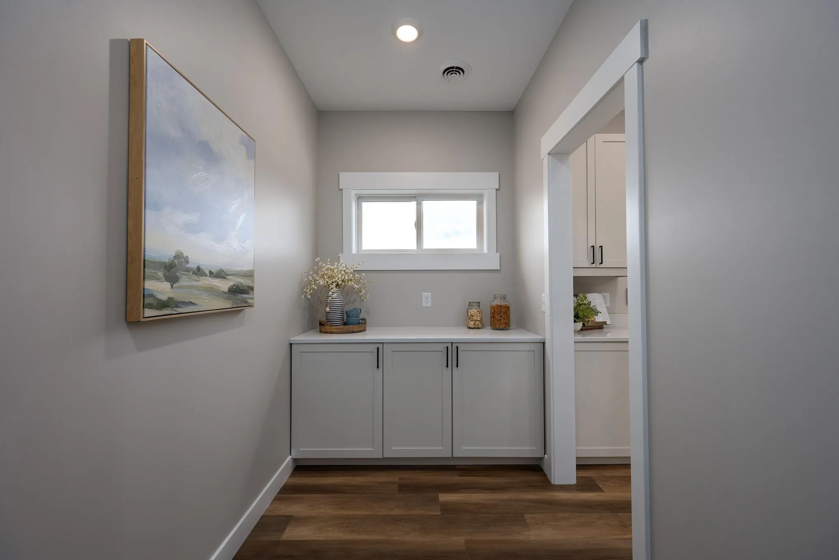
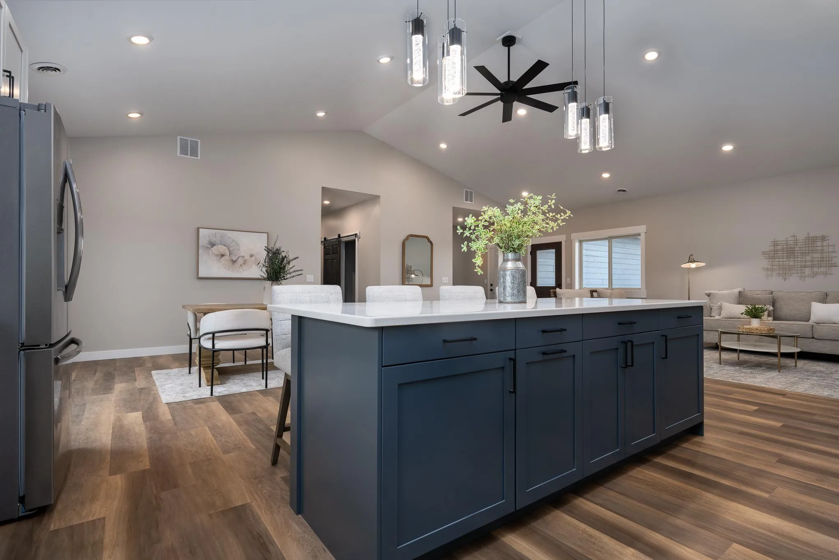
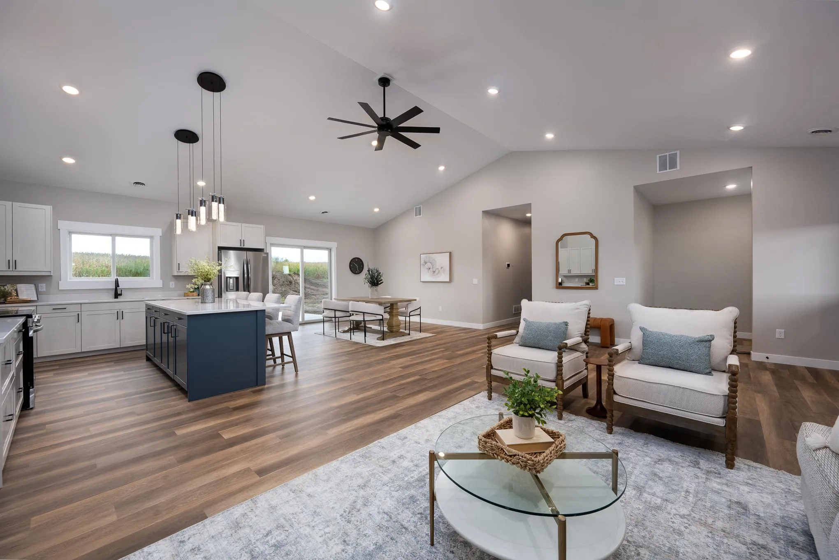
Welcome to 2616 10th Avenue in Osceola! This newly constructed four-bedroom home by Arden Construction offers quality craftsmanship, modern finishes, and thoughtfully designed living spaces. The kitchen features beautiful white granite countertops, while the spacious primary suite includes an impressive walk-in closet with room for a washer and dryer. Situated on 2.2 acres, the property provides space and privacy, along with a three-car garage for vehicles, storage, and recreational equipment. Conveniently located near a main highway, this home offers easy access to Osceola and a convenient commute to the Twin Cities. Enjoy the comfort and peace of mind that come with a brand-new one level home!


Basic Details
  • Property Type: Residential
  • Listing Type: For Sale
  • Listing ID: 7147550
  • Price: $525,000
  • Year Built: 2026
  • Listing Status: Active
  • Office Name: Saphire Realty
  • Full Bathrooms: 1
  • New Construction Yn: 1
  • Property Sub Type: Single Family
  • Roof: Asphalt
Features
  • Heating System Forced Air
  • Cooling System Central Air
  • Basement None
  • Parking Attached Garage,Gravel
  • Exterior Features Engineered Wood
  • Sewer Private Sewer
Appliances
  • Dishwasher
  • Dryer
  • Microwave
  • Refrigerator
  • Washer
  • Range
Address Map
  • Country US
  • State WI
  • County Polk
  • City Osceola
  • Zipcode 54020
  • Street: 10th
  • Street Number: 2616
  • Street Suffix: Avenue
  • Longitude: W93° 18' 17.9''
  • Latitude: N45° 13' 26.2''
  • Directions: From East Farmington on hwy 35 to 10th, 2nd new home on right
Neighborhood
  • High School District: Osceola
MLS Addon
  • Office Name: Saphire Realty
Additional Information
  • Water Source: Private
  • Accessibility Features: No Stairs External,No Stairs Internal
  • Building Size: 3075
  • Construction Materials: Post and Beam
  • Electric: 200+ Amp Service
  • Foundation Details: Slab
  • Garage: 3
  • Levels: One
  • Lot Size Dimensions: 264.73x362.09
Financial
  • Tax Annual Amount: 6
Listing Information
  • List Agent Mls Id: 506011600
  • List Office Mls Id: 49285
  • Modification Timestamp: 2026-09-26T15:09:09Z
  • Originating System Name: NorthStar
Mortgage Calculator
$
$ %
years
%
$ % per year
$ %per year
$