1665 Lexington Lane, Shakopee, Minnesota 55379

MN, Shakopee
$310,000
  • 3 Beds
  • 4 Bath
  • Residential Property Type
  • 2002 Year Built
  • Active Status
See All 41 Photos
Kyle Synowczynski
Kyle Synowczynski
  • (612) 688-6065
  • Kyle@StoneArchRealty.com
Property Description

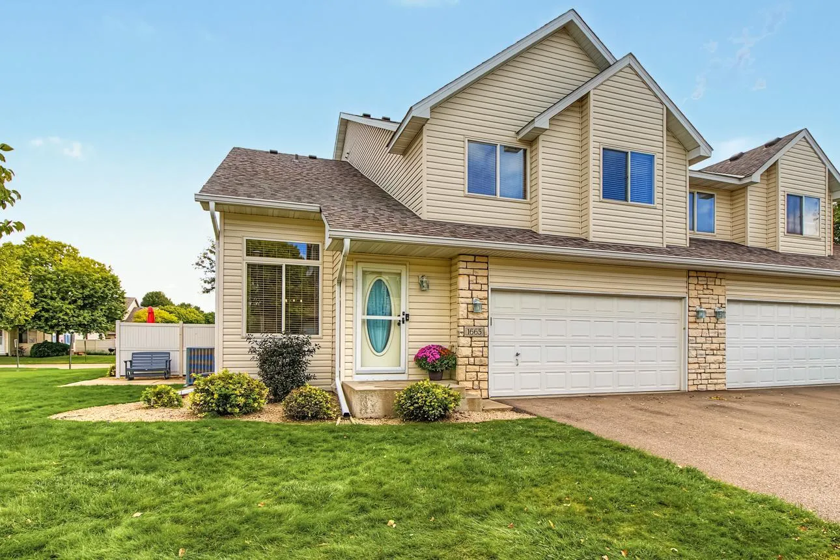
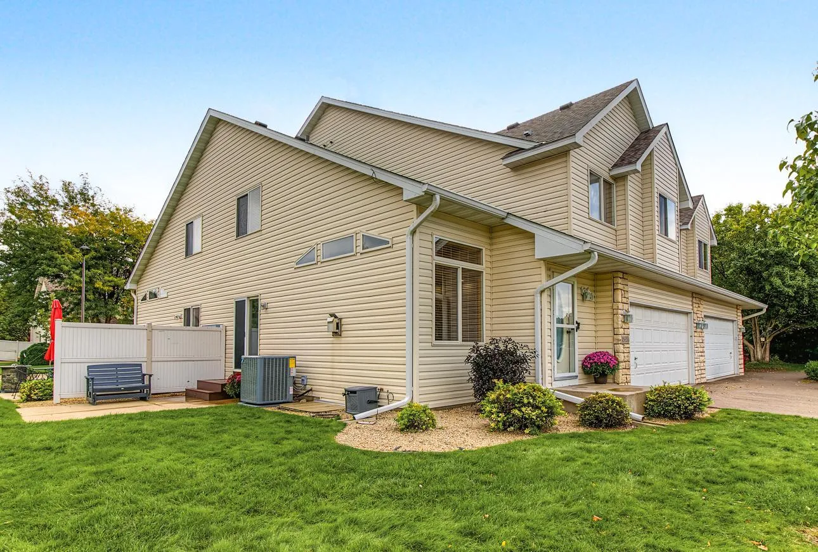
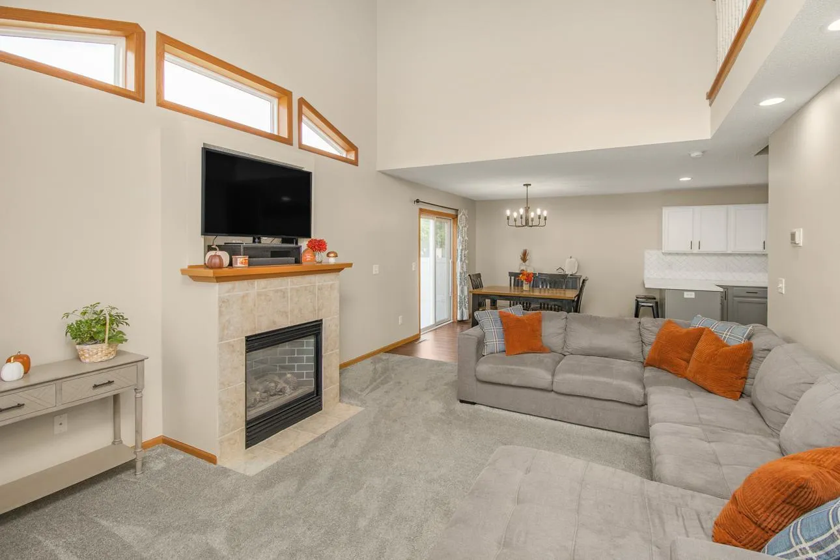
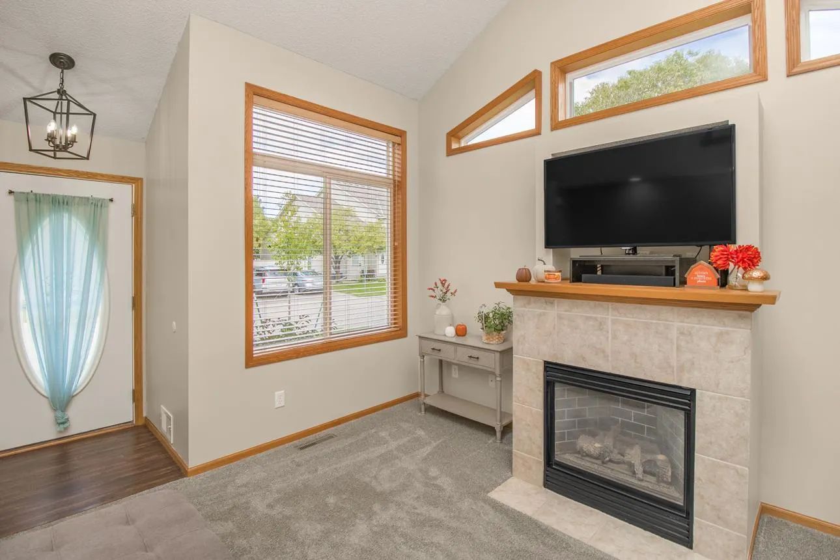
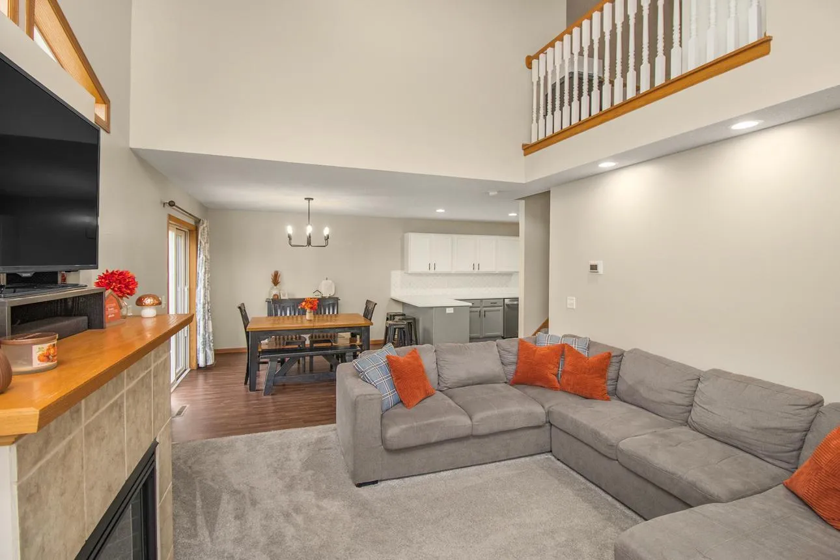
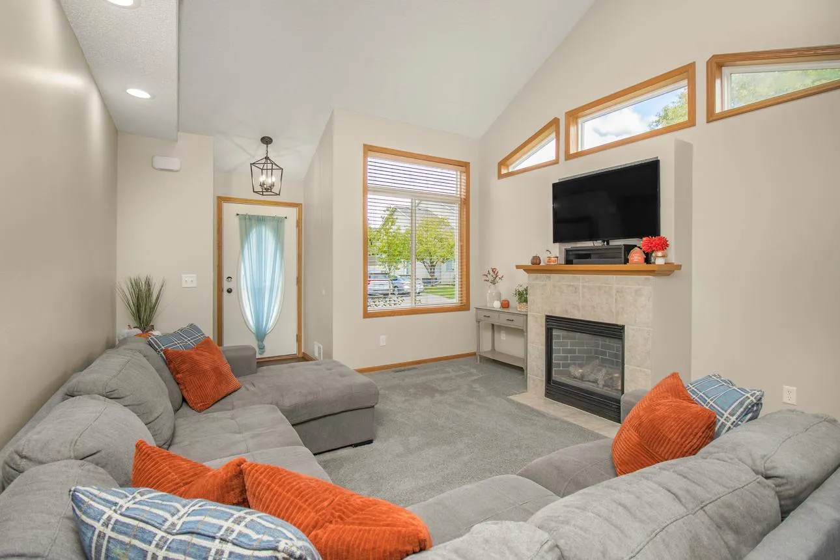
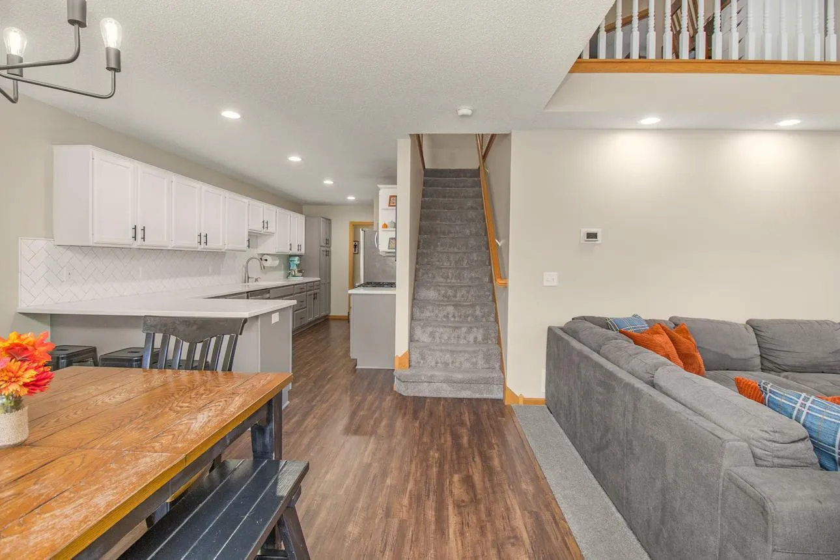
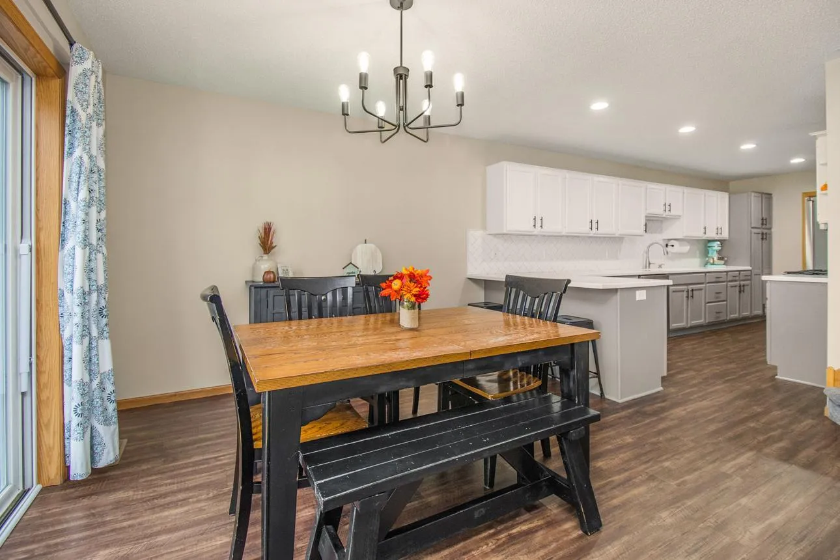
Welcome to this very well-maintained and nicely updated 3-bed, 4-bath end-unit townhome that lives and feels like a single family home! This freshly painted home offers a comfortable floor plan with plenty of living space and numerous updates throughout. The main level features a spacious living room with fireplace that opens to the kitchen and dining area. The kitchen has been updated with painted cabinets, new countertops and backsplash (2021), range (2020), dishwasher, microwave and refrigerator (2021). The kitchen layout gives you an unusual amount of cabinet and counter space–there’s plenty of room for meal prep and storage! Sliding doors off the dining area lead to the patio, providing a nice spot to enjoy the outdoor space. Flooring was replaced throughout the main and upper levels in 2018. Upstairs is a full hall bath and two bedrooms, including the spacious primary suite with its own private bath. A large loft overlooks the living room and offers flexible space for a home office, reading area, or additional living space. The finished lower level adds even more room with a third bedroom, 3/4 bath, and family room—ideal for guests, a home office, or a comfortable secondary living area. Numerous major updates have been completed, including a new furnace and A/C in 2026, water heater in 2021, water softener in 2023, and washer/dryer in 2025. Exterior improvements include the driveway, front siding, and roof. The two-car garage provides additional storage and convenience. The end-unit setting offers a little extra privacy, and the location is hard to beat—close to shopping, dining, parks, schools, and all that Shakopee has to offer. A great combination of space, updates, and a convenient location!


Basic Details
  • Property Type: Residential
  • Listing Type: For Sale
  • Listing ID: 7146376
  • Price: $310,000
  • Year Built: 2002
  • Listing Status: Active
  • Office Name: Keller Williams Realty Integrity
  • Full Bathrooms: 1
  • Property Attached Yn: 1
  • Property Sub Type: (TH) Quad/4 Corners
  • Roof: Asphalt,Age 8 Years or Less
Features
  • Swimming Pool None
  • Heating System Forced Air
  • Cooling System Central Air
  • Basement Full,Finished,Block,Daylight/Lookout Windows,Egress Window(s)
  • Fence None
  • Fireplace Gas,Living Room
  • Parking Attached Garage,Garage Door Opener,Asphalt,Insulated Garage
  • Exterior Features Vinyl
  • Fireplaces Total: 1
  • Laundry Features In Unit,Laundry Closet,Upper Level,Electric Dryer Hookup,Washer Hookup
  • Sewer City Sewer/Connected
Appliances
  • Dishwasher
  • Disposal
  • Dryer
  • Microwave
  • Refrigerator
  • Washer
  • Range
  • Gas Water Heater
  • Stainless Steel Appliances
Address Map
  • Country US
  • State MN
  • County Scott
  • City Shakopee
  • Zipcode 55379
  • Street: Lexington
  • Street Number: 1665
  • Street Suffix: Lane
  • Longitude: W94° 30' 29.6''
  • Latitude: N44° 46' 26.9''
  • Directions: Hwy 169 to Marschall Rd, south to 17th Ave E, north on Dublin Ln, turn right on Dublin Tr W, right on Lexington Lane to home
Neighborhood
  • High School District: Shakopee
MLS Addon
  • Office Name: Keller Williams Realty Integrity
Additional Information
  • Water Source: City Water/Connected
  • Accessibility Features: None
  • Building Size: 2057
  • Foundation Details: Block
  • Garage: 2
  • Levels: Two
  • Lot Features: Tree Coverage - Light,Public Transit (w/in 6 blks),Underground Utilities
  • Lot Size Dimensions: 34 x 54
Financial
  • Association Fee: 281
  • Association Fee Frequency: Monthly
  • Association Fee Includes: Water,Hazard Insurance,Lawn Care,Maintenance Grounds,Professional Mgmt,Snow Removal,Sewer,Sanitation,Building Exterior
  • Association Yn: 1
  • Tax Annual Amount: 3264
Listing Information
  • List Agent Mls Id: 502035463
  • List Office Mls Id: 40547
  • Modification Timestamp: 2026-09-25T10:08:14Z
  • Originating System Name: NorthStar
Mortgage Calculator
$
$ %
years
%
$ % per year
$ %per year
$