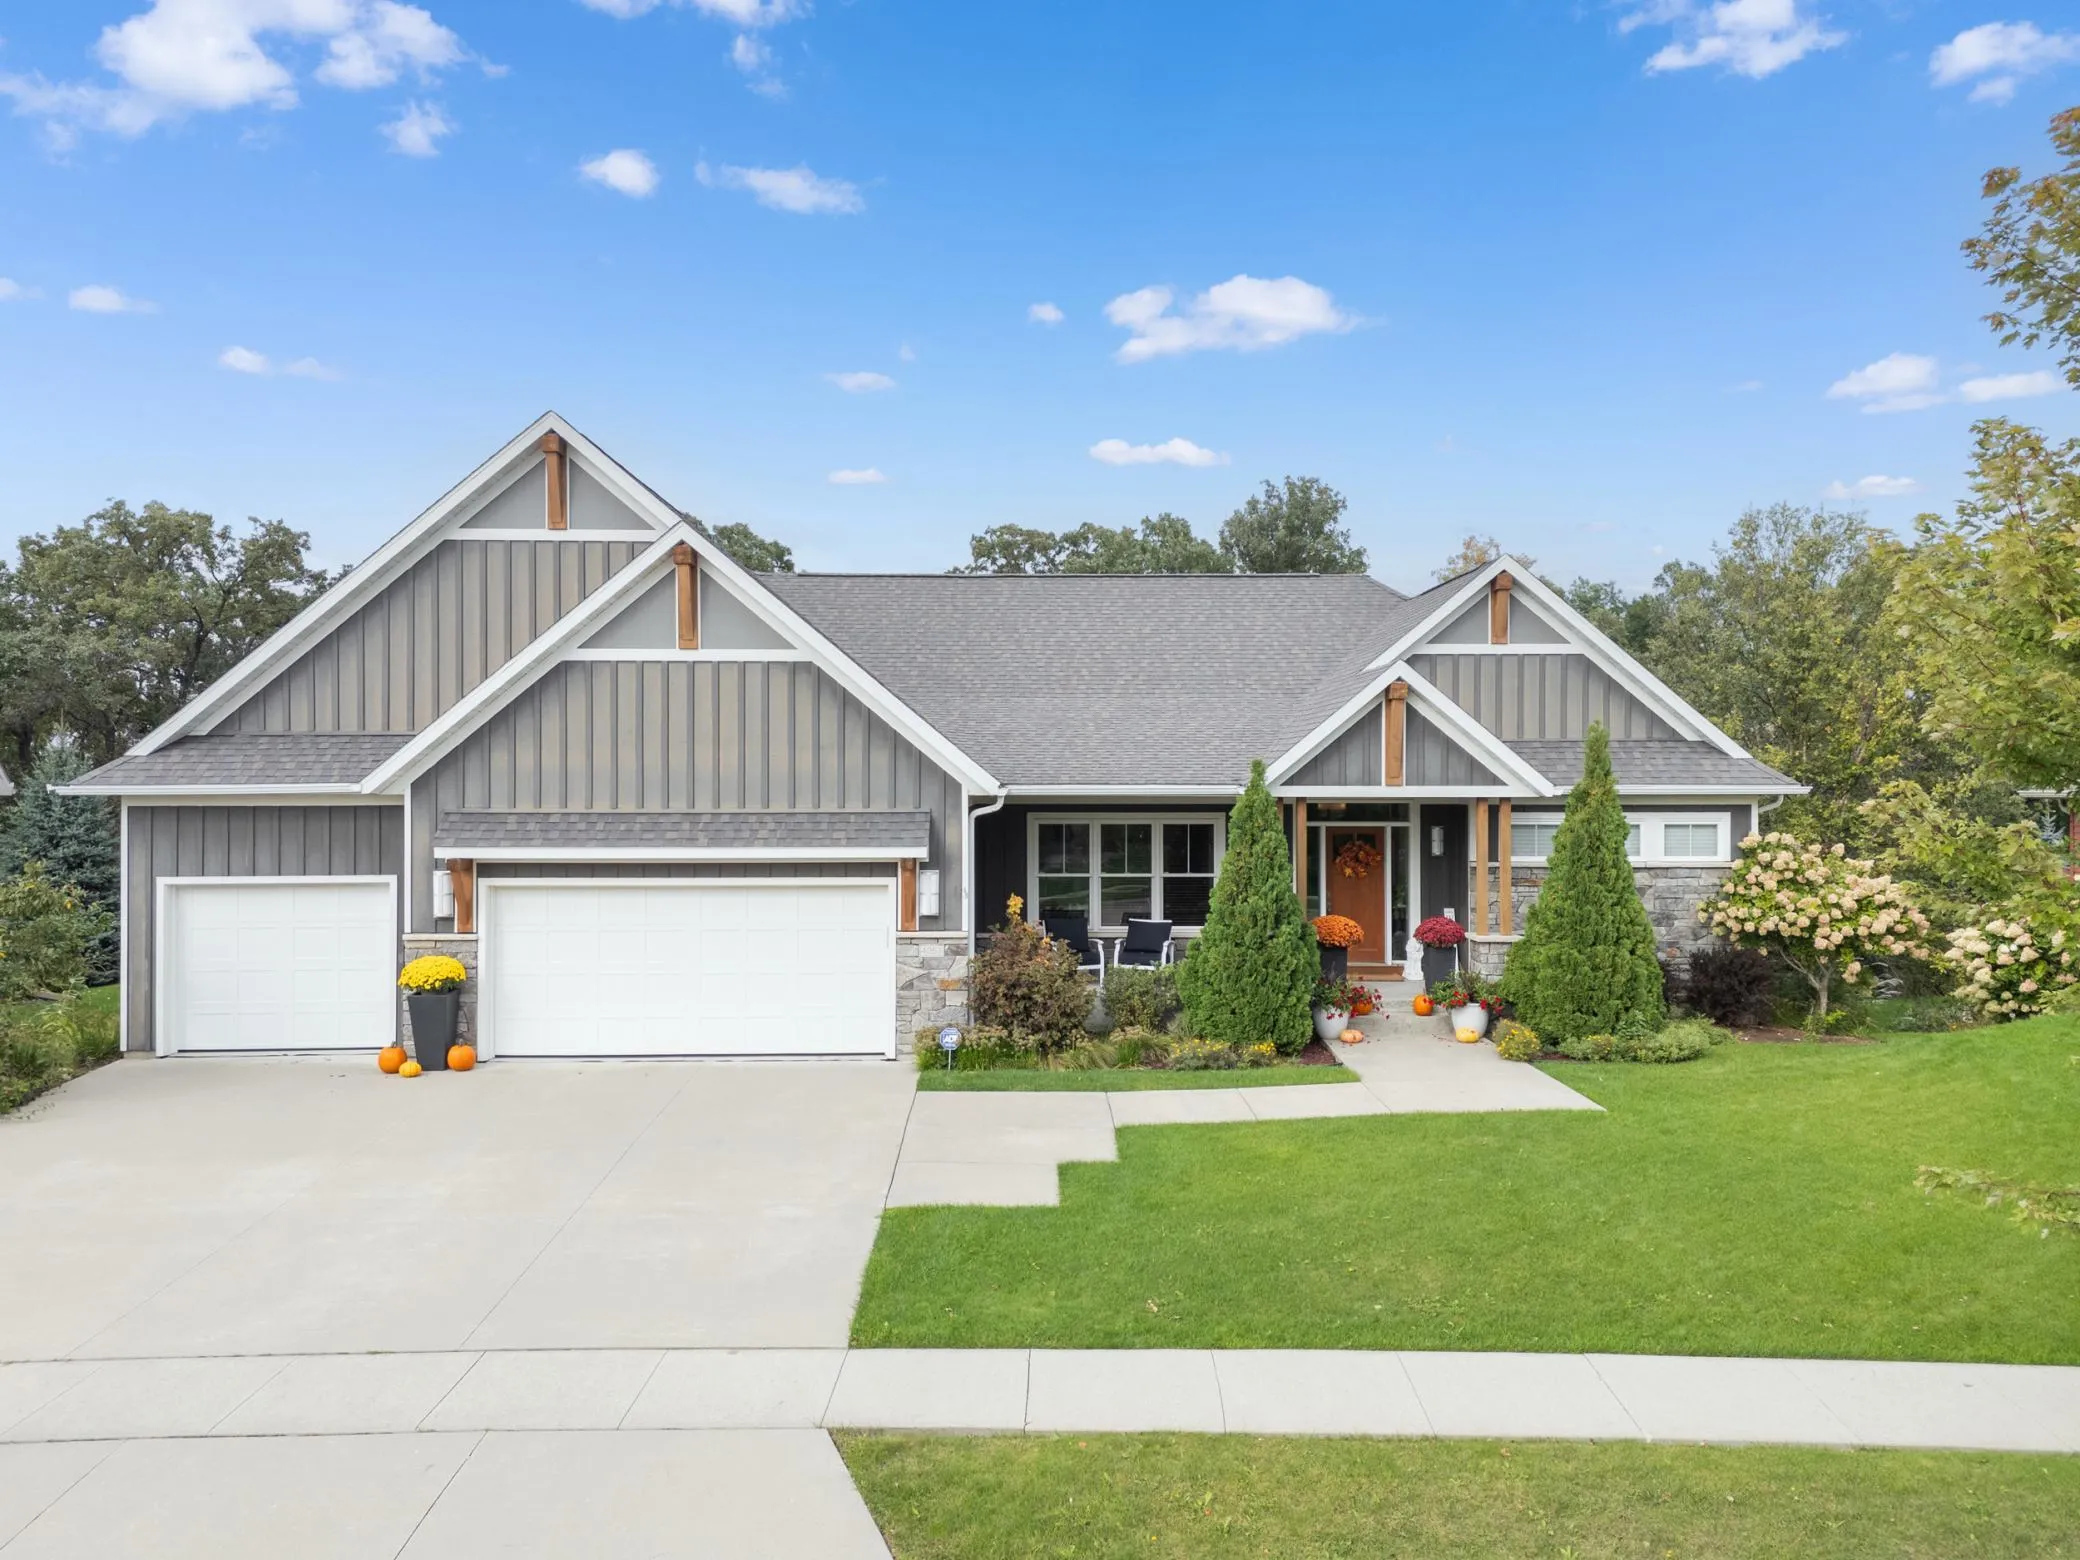
4053 Stone Point Ne Drive, Rochester, Minnesota 55906

MN, Rochester
$925,000
  • 4 Beds
  • 3 Bath
  • Residential Property Type
  • 2013 Year Built
  • Coming Soon Status
See All 54 Photos
Kyle Synowczynski
Kyle Synowczynski
  • (612) 688-6065
  • Kyle@StoneArchRealty.com
Property Description

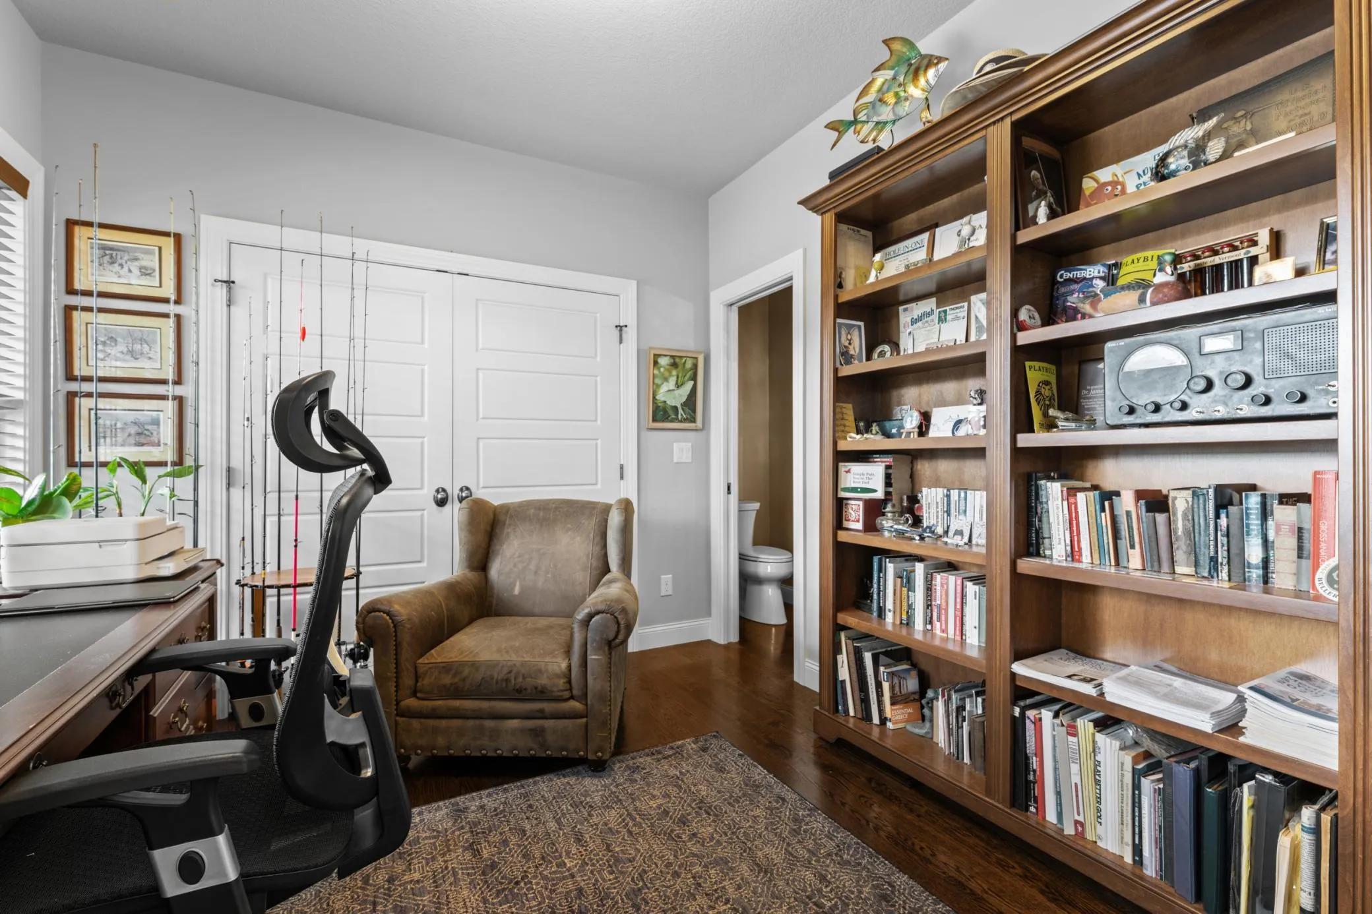
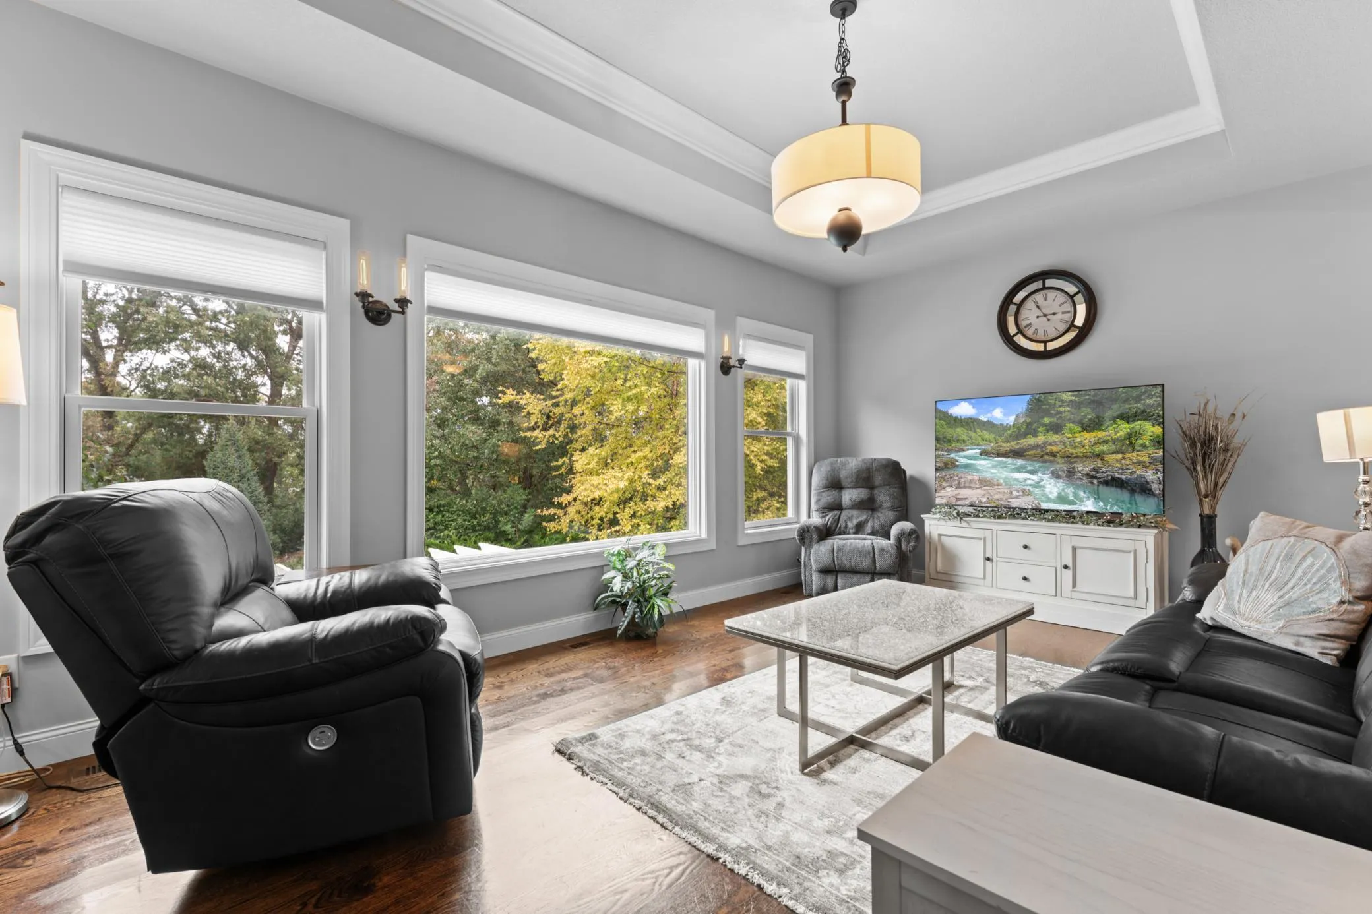
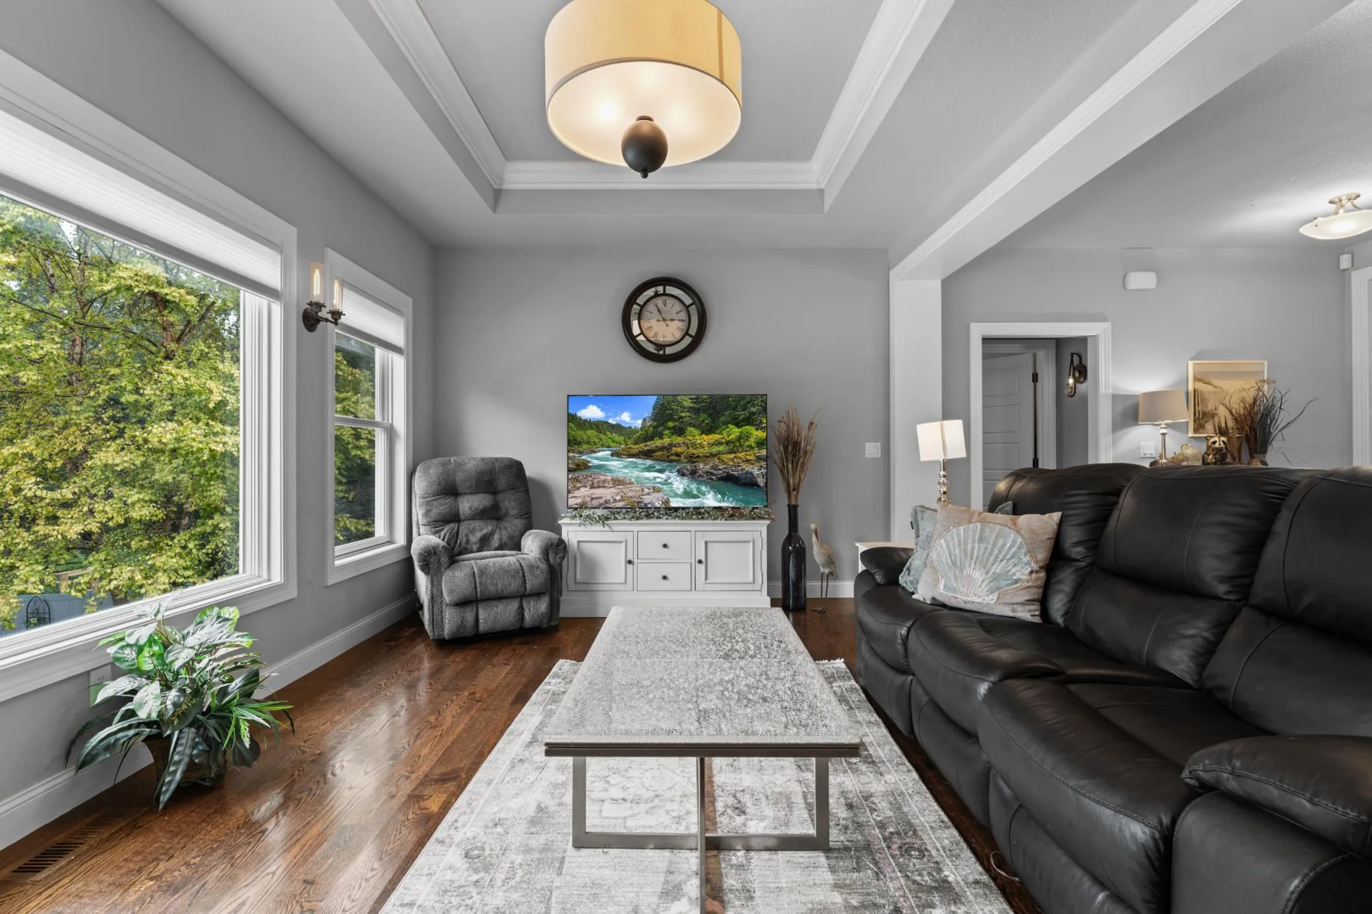
Imagine coming home to a residence that looks as though it was lifted straight from the pages of your
favorite design magazine. This award-winning, custom-designed and custom-built home offers an exceptional
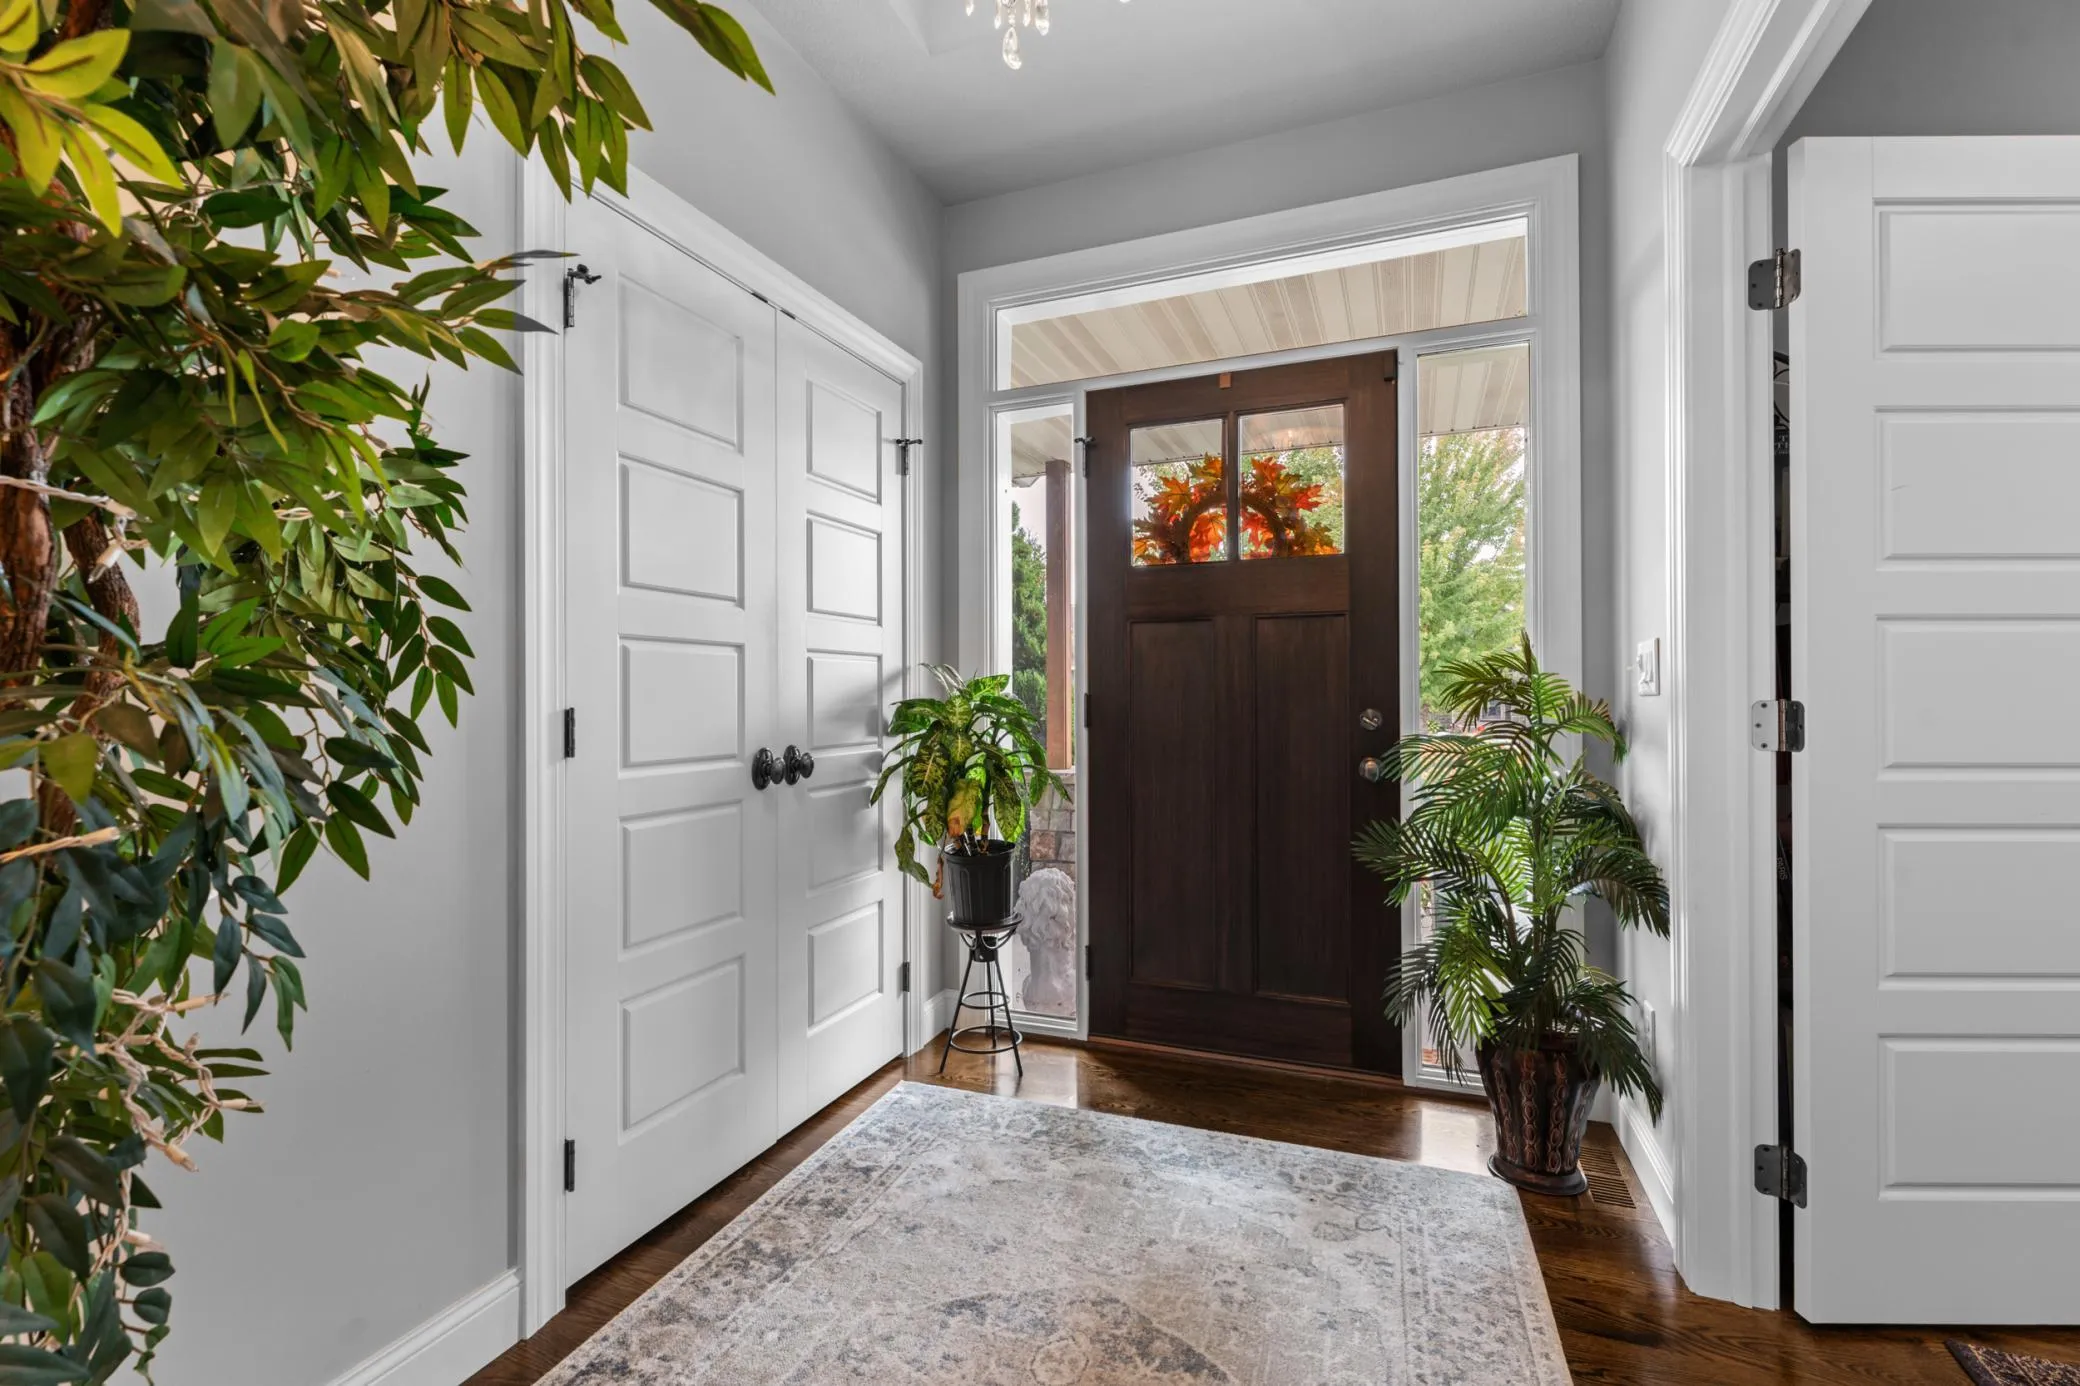
living experience, with every detail thoughtfully considered—from the lighting and fixtures to the door
hardware.
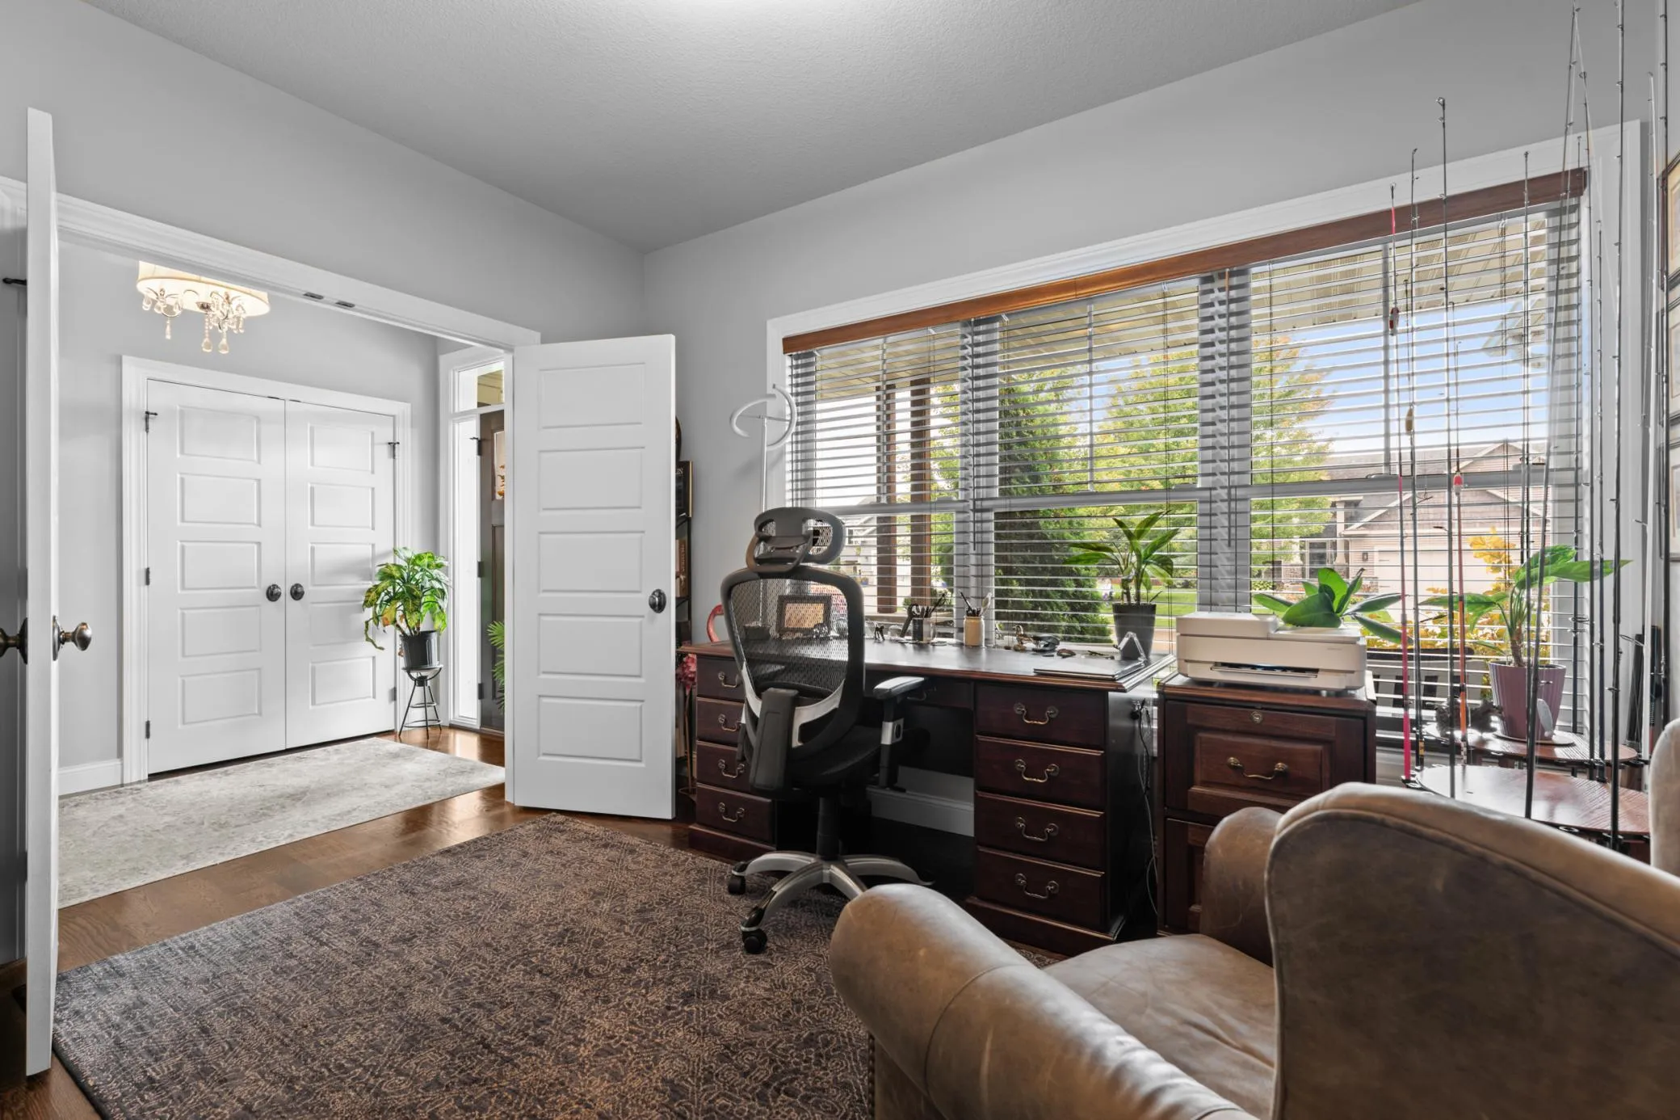
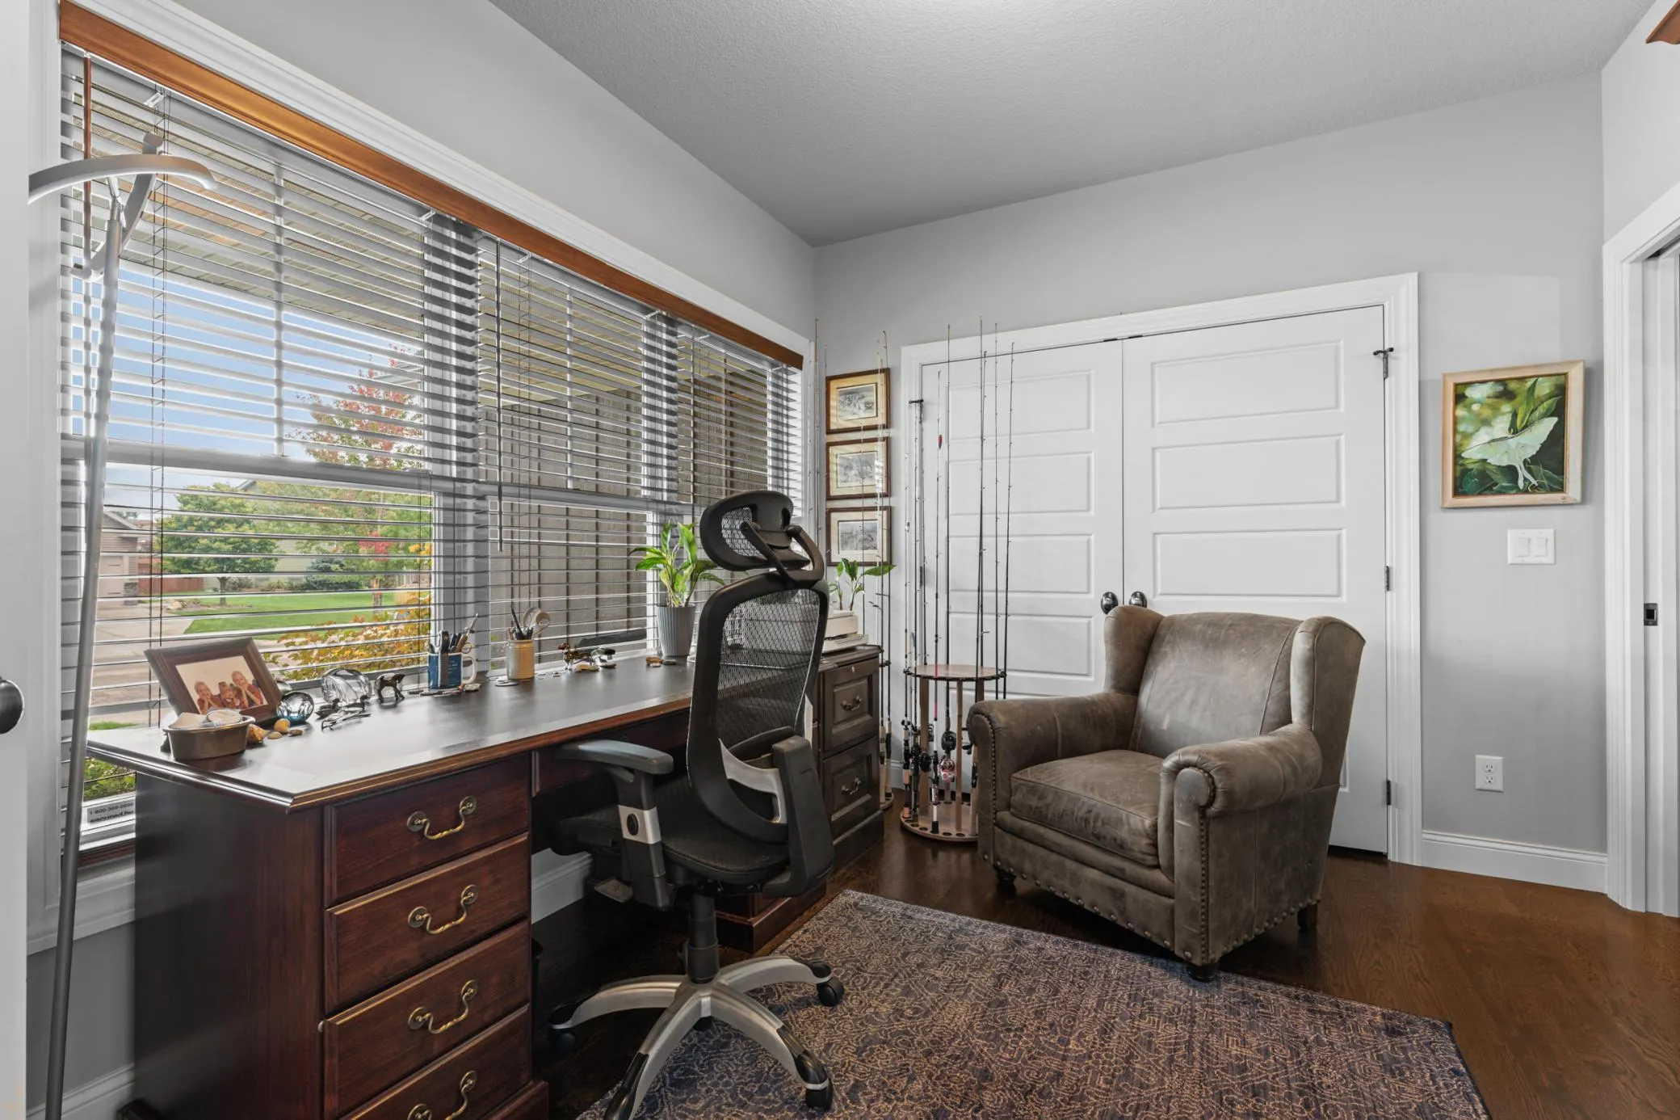
Featuring 4 bedrooms, 3 bathrooms, and a 3-car garage, this remarkable home combines sophisticated design
with effortless everyday living. The beautifully appointed kitchen and dining area features an Italian
range, elegant soapstone countertops, and a wine refrigerator, while the spacious walk-through pantry
leads to an oversized laundry room and thoughtfully designed mudroom.
The luxurious primary suite offers a spa-inspired bath—a serene retreat to relax and recharge. Outside,
the over half-acre property provides a peaceful setting where you can enjoy abundant wildlife and a
beautifully landscaped, custom-designed backyard.
The spectacular lower level expands the living space with a stylish wet bar and wine storage, inviting
living area, and walkout access to an expansive patio. A charming pergola creates the perfect setting for
outdoor entertaining, while a private raised flagstone patio provides a beautiful vantage point
overlooking the valley.
With exceptional craftsmanship, sophisticated finishes, and an unforgettable setting, this is truly a
home that must be experienced in person.
Schedule your private showing today and discover what makes this extraordinary property so special.


Basic Details
  • Property Type: Residential
  • Listing Type: For Sale
  • Listing ID: 7149604
  • Price: $925,000
  • Year Built: 2013
  • Listing Status: Coming Soon
  • Office Name: Century 21 Atwood Rochester
  • Full Bathrooms: 1
  • Property Sub Type: Single Family
Features
  • Heating System Forced Air
  • Cooling System Central Air
  • Basement Full,Finished,Walkout,Block,Storage Space
  • Fence Full,Privacy
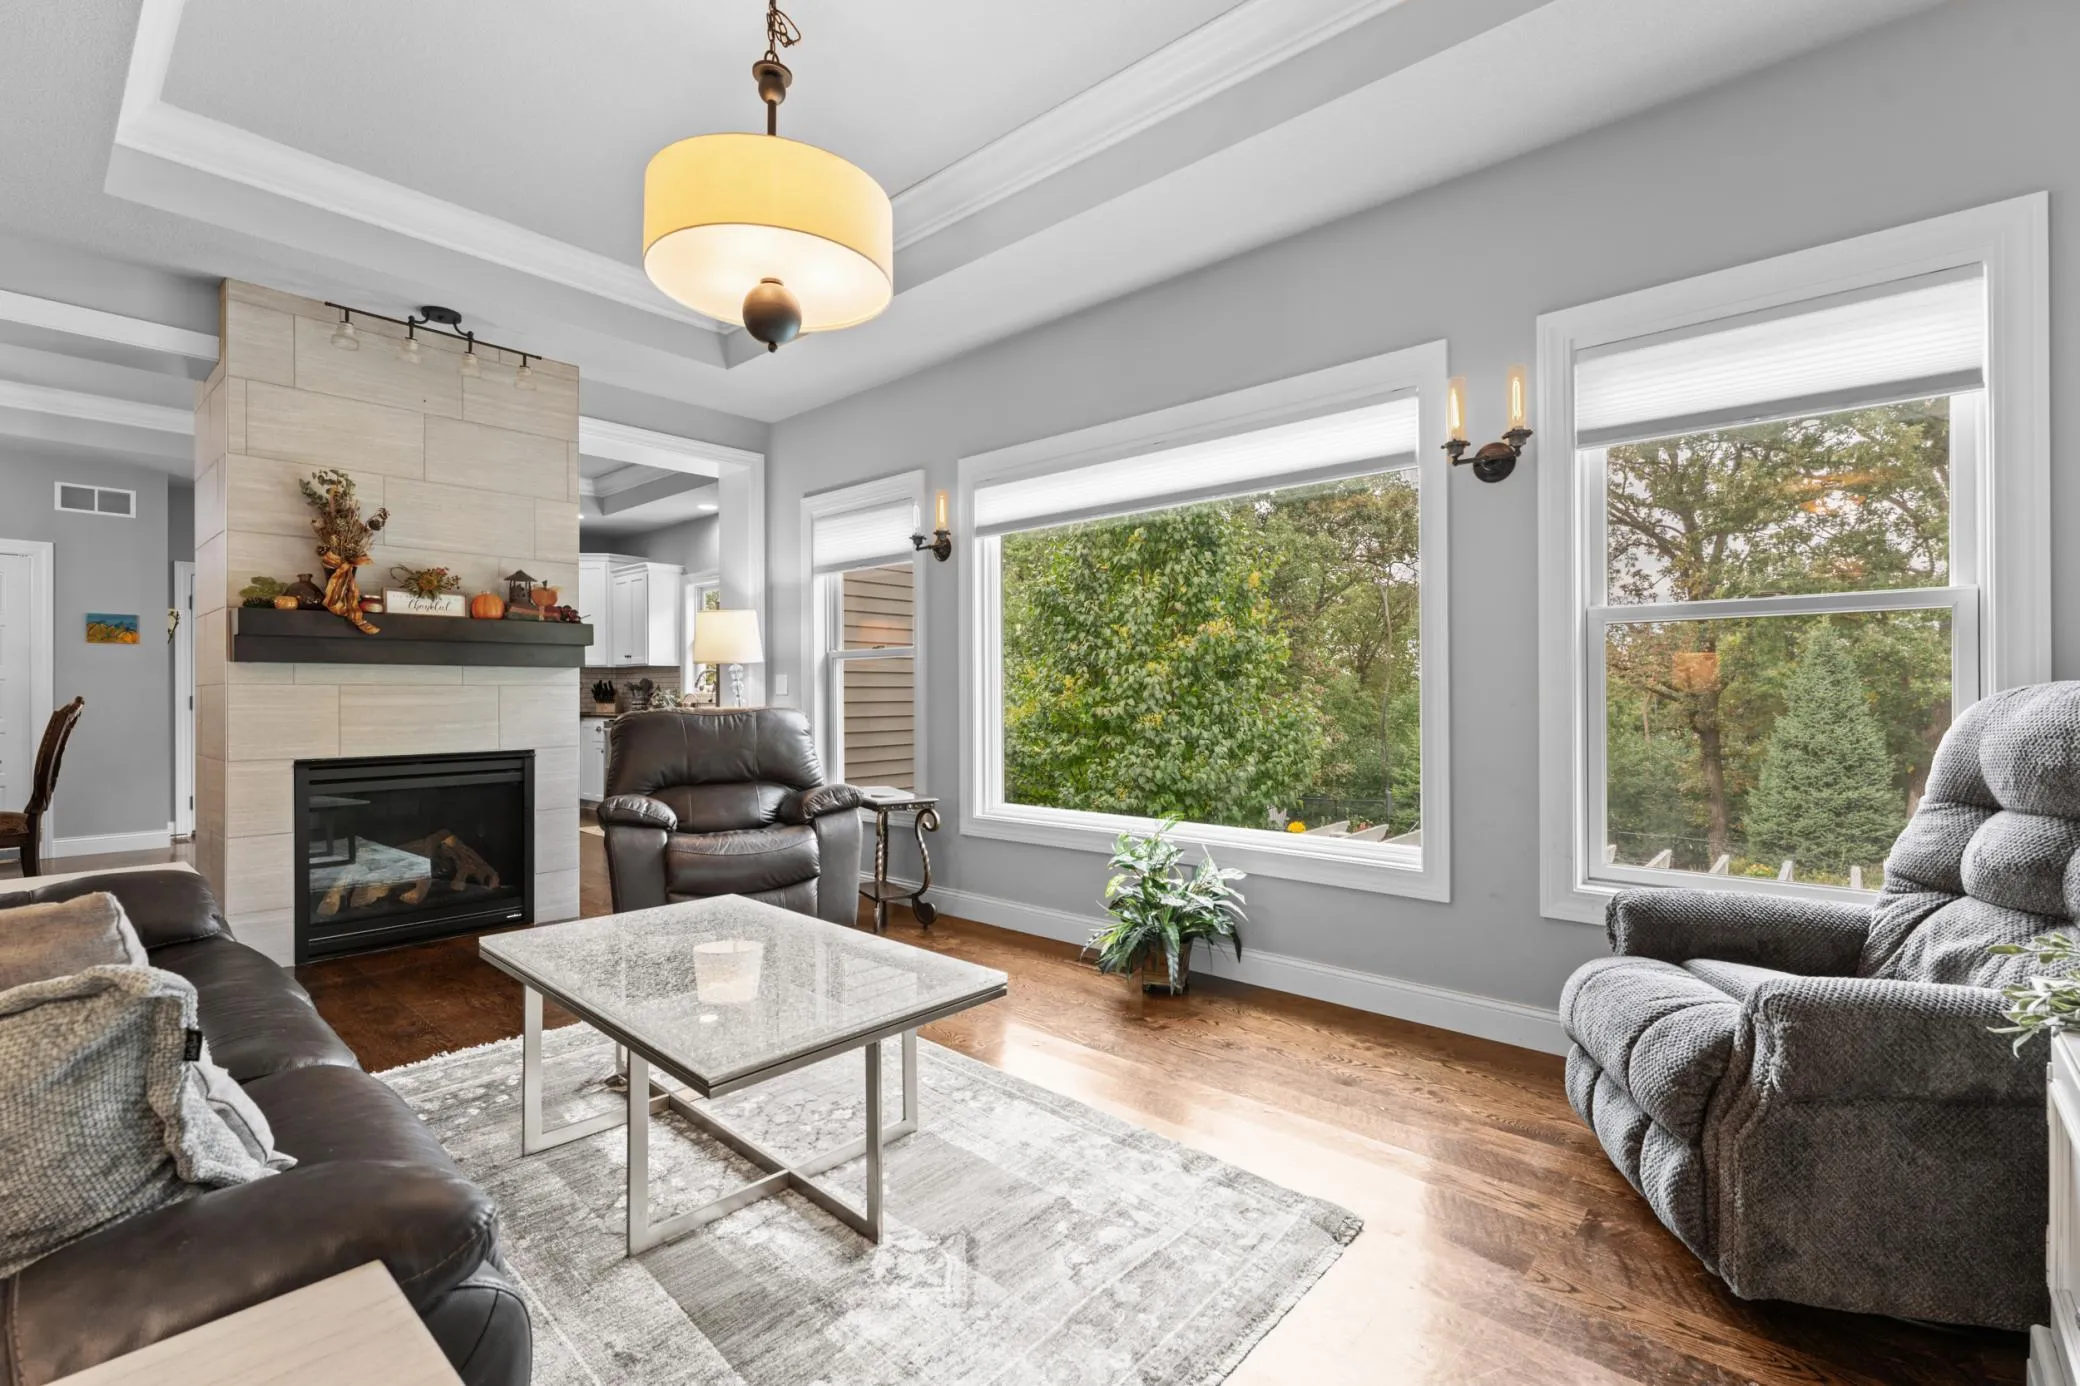
  • Fireplace Family Room,Gas,Living Room,Two Sided
  • Parking Attached Garage,Garage Door Opener,Floor Drain,Concrete
  • Exterior Features Stone,Vinyl,Cement Board
  • Fireplaces Total: 2
  • Laundry Features Main Level,Electric Dryer Hookup,Sink
  • Sewer City Sewer/Connected
Appliances
  • Dishwasher
  • Disposal
  • Exhaust Fan
  • Microwave
  • Refrigerator
  • Washer
  • Range
  • Water Softener Owned
  • Gas Water Heater
  • Stainless Steel Appliances
  • Wine Cooler
  • Water Osmosis System
Address Map
  • Country US
  • State MN
  • County Olmsted
  • City Rochester
  • Zipcode 55906
  • Street: Stone Point
  • Street Number: 4053
  • Street Suffix: Drive
  • Longitude: W93° 33' 20.3''
  • Latitude: N44° 3' 57.7''
  • Directions: From 63 north go east on 48th St NE, right on Cassidy Ridge Dr to Stone Point Dr, home is on the right at the top of the hill.
  • Street Dir Suffix: NE
Neighborhood
  • Elementary School: Jefferson
  • High School: Century
  • High School District: Rochester
  • Middle School: Kellogg
MLS Addon
  • Office Name: Century 21 Atwood Rochester
Additional Information
  • Water Source: City Water/Connected
  • Accessibility Features: None
  • Building Size: 3674
  • Construction Materials: Block,Frame
  • Electric: Circuit Breakers
  • Foundation Details: Block
  • Garage: 3
  • Levels: One
  • Lot Size Dimensions: 230x79
Financial
  • Tax Annual Amount: 9262
Listing Information
  • List Agent Mls Id: 503001483
  • List Office Mls Id: 49303
  • Modification Timestamp: 2026-09-24T15:22:06Z
  • Originating System Name: NorthStar
Mortgage Calculator
$
$ %
years
%
$ % per year
$ %per year
$