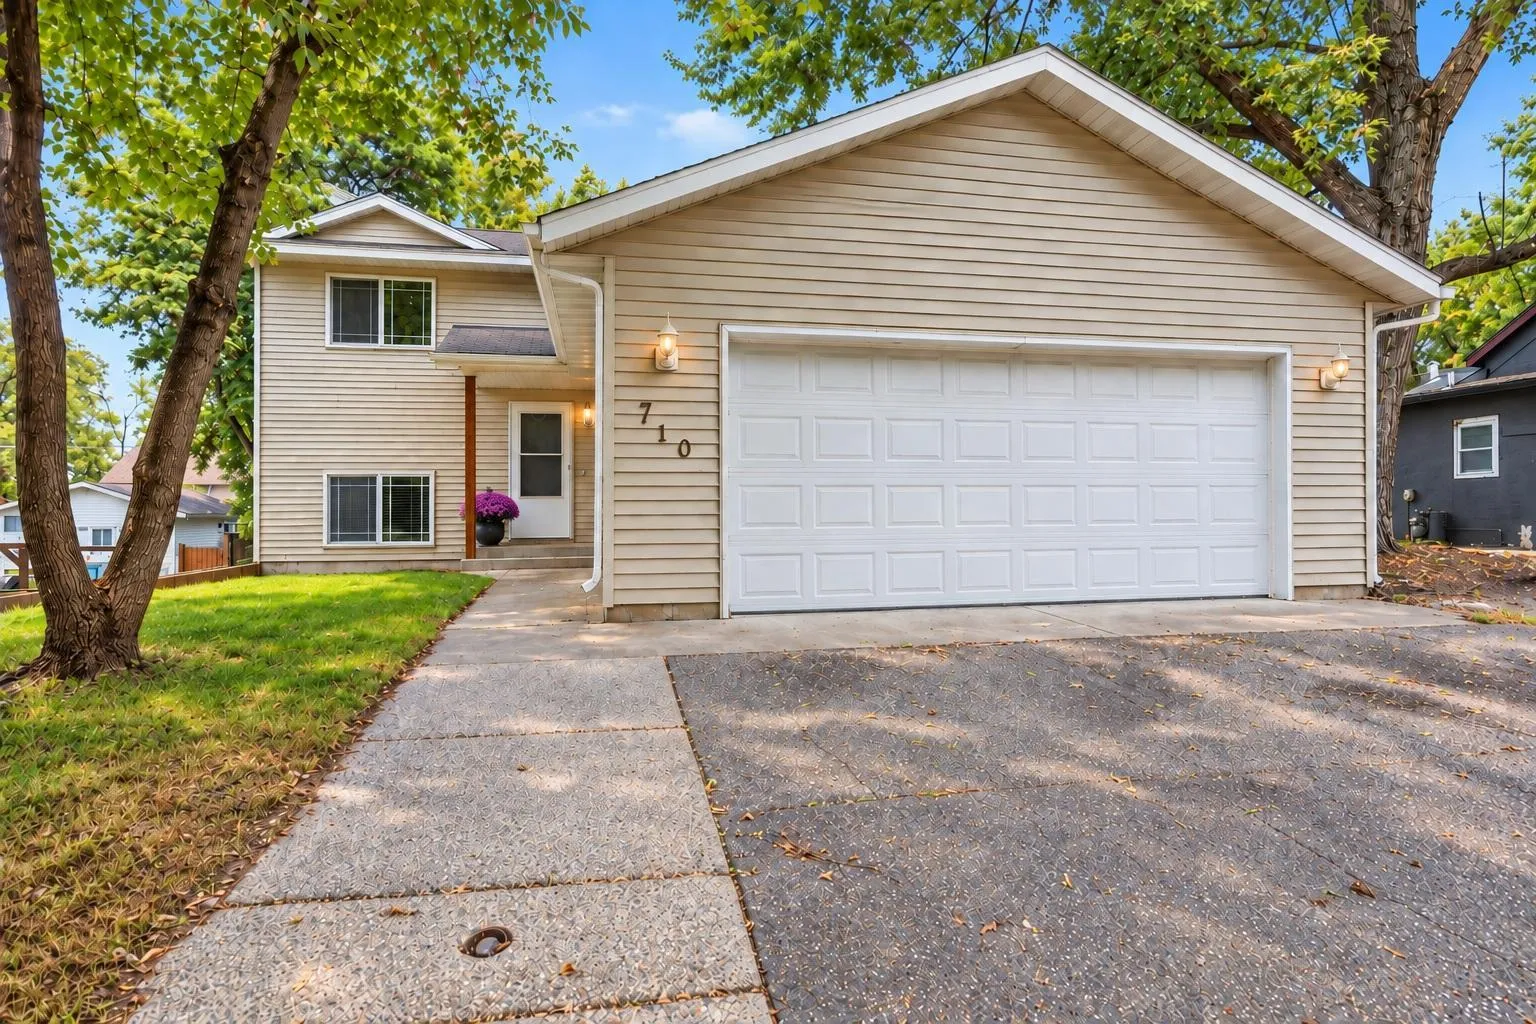
710 Main Street, Clearwater, Minnesota 55320

MN, Clearwater
$289,900
  • 3 Beds
  • 2 Bath
  • Residential Property Type
  • 2003 Year Built
  • Active Status
See All 32 Photos
Kyle Synowczynski
Kyle Synowczynski
  • (612) 688-6065
  • Kyle@StoneArchRealty.com
Property Description

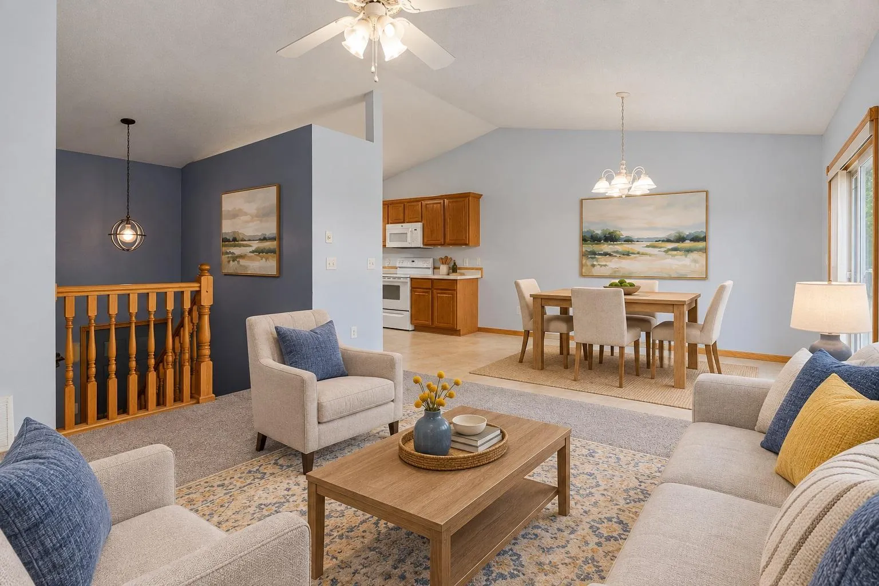
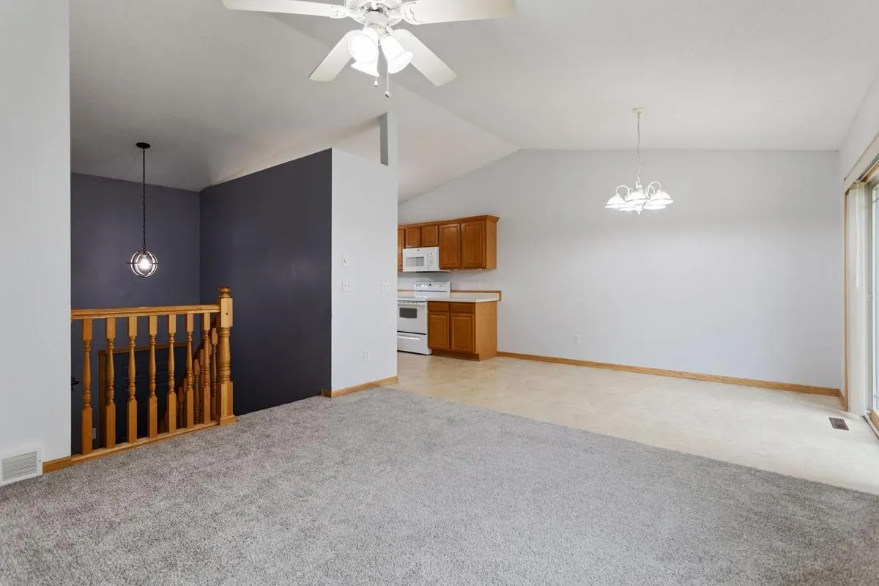
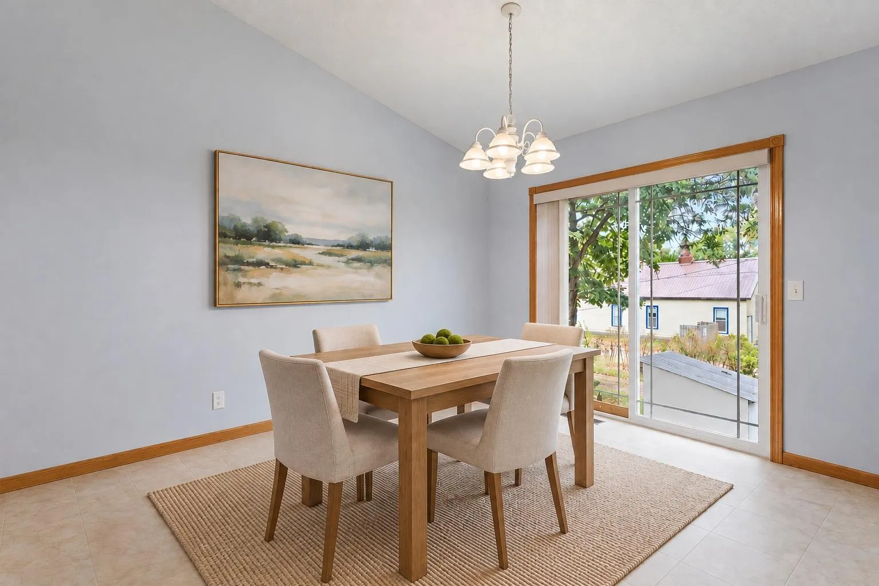
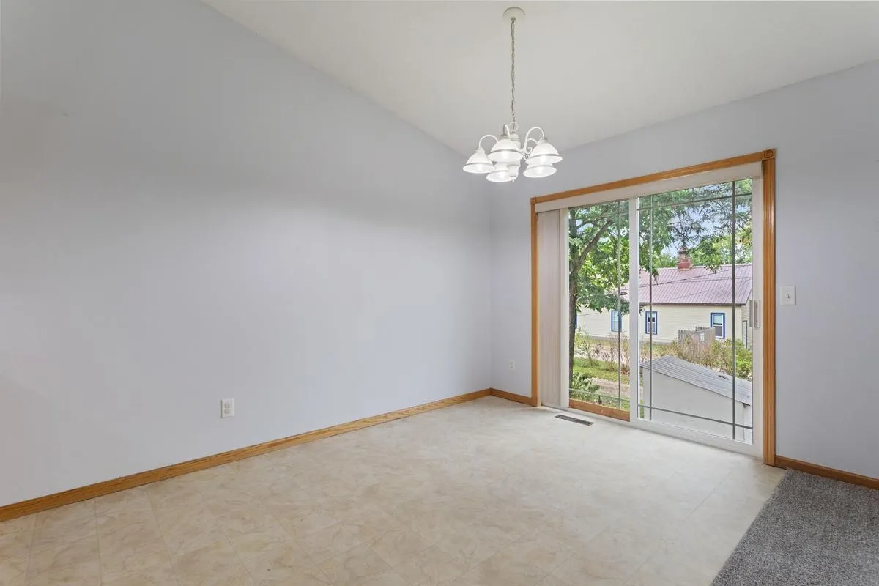
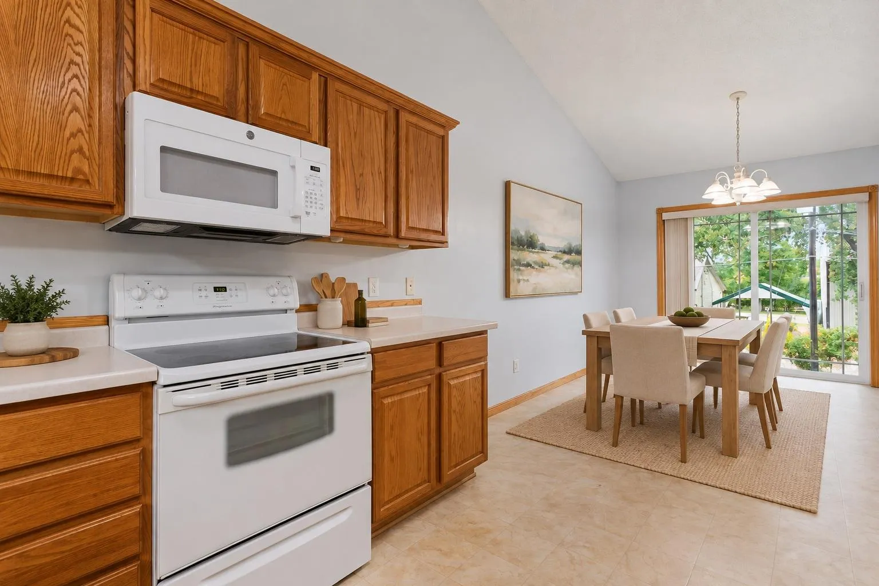
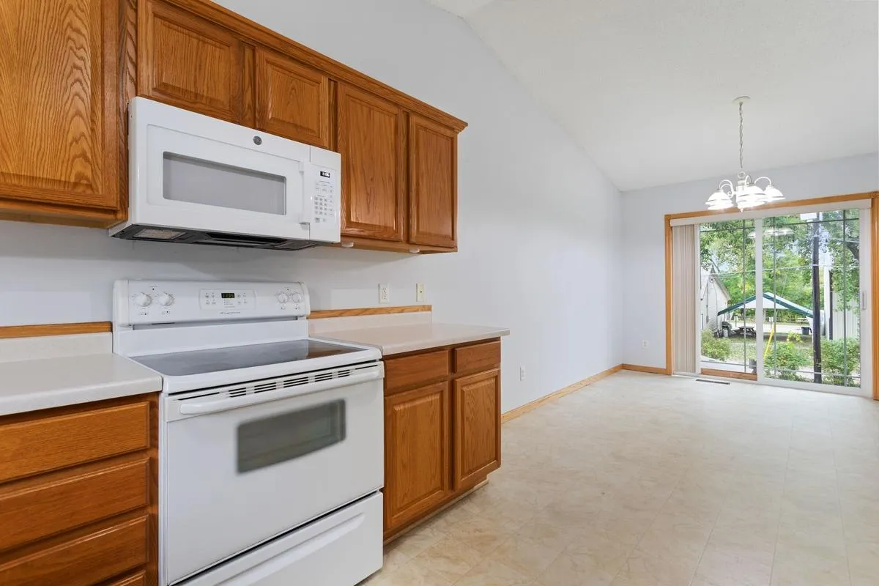
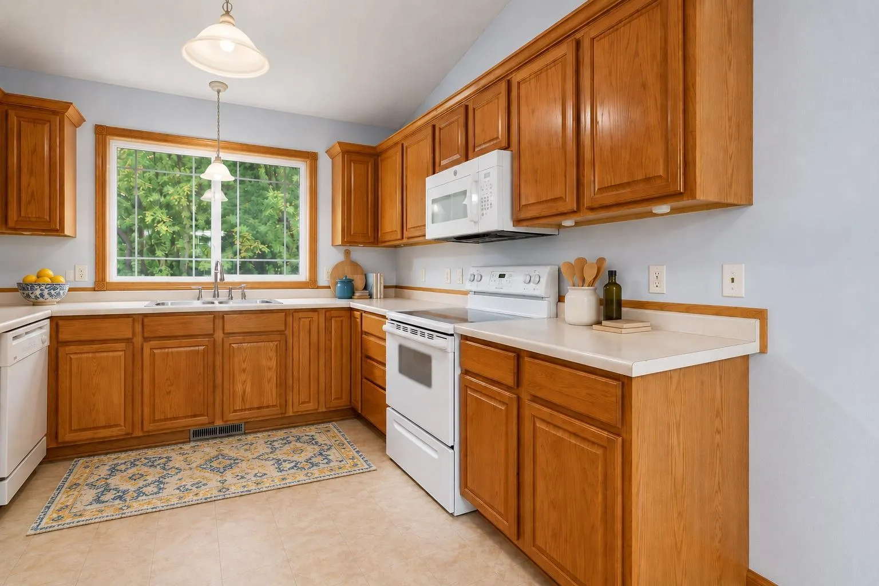
Welcome home to this 3-bedroom, 2-bath home in Clearwater, offering a comfortable layout with many updates already in place. New carpet throughout the upper level and fresh interior paint add to the move-in-ready appeal. The upper level brings together the living room, kitchen and dining area, along with two bedrooms and a full bath. The walkout lower level offers a large family room, third bedroom, full bath and laundry area, providing plenty of additional living space. Recent mechanical improvements include a newer water heater, furnace servicing, and updates to the central air system. The 2-car attached garage is insulated, heated and finished, and the 10′ x 10′ backyard shed provides additional storage. Located near the Mississippi River, parks, dining and shopping, plus easy access to I-94 for commuting to St. Cloud or the Twin Cities. Come take a look and see all this Clearwater home has to offer!


Basic Details
  • Property Type: Residential
  • Listing Type: For Sale
  • Listing ID: 7146373
  • Price: $289,900
  • Year Built: 2003
  • Listing Status: Active
  • Office Name: RE/MAX Advantage Plus
  • Full Bathrooms: 2
  • Property Sub Type: Single Family
  • Roof: Asphalt
Features
  • Swimming Pool None
  • Heating System Forced Air,Dual Fuel/Off Peak
  • Cooling System Central Air
  • Basement Full,Finished
  • Parking Attached Garage,Insulated Garage
  • Exterior Features Vinyl
  • Laundry Features Lower Level
  • Sewer City Sewer/Connected
Appliances
  • Dishwasher
  • Dryer
  • Exhaust Fan
  • Refrigerator
  • Washer
  • Range
  • Air-To-Air Exchanger
Address Map
  • Country US
  • State MN
  • County Wright
  • City Clearwater
  • Zipcode 55320
  • Street: Main
  • Street Number: 710
  • Street Suffix: Street
  • Longitude: W95° 57' 13.8''
  • Latitude: N45° 25' 3.6''
  • Directions: State Highway 24 to County Road 75NW North to Ash Street to Main Street to sign.
Neighborhood
  • High School District: St. Cloud
MLS Addon
  • Office Name: RE/MAX Advantage Plus
Additional Information
  • Water Source: City Water/Connected
  • Accessibility Features: None
  • Building Size: 1841
  • Construction Materials: Block
  • Foundation Details: Block
  • Garage: 2
  • Levels: Split Entry (Bi-Level)
  • Lot Features: Tree Coverage - Light
  • Lot Size Dimensions: 60x99x60x99
Financial
  • Tax Annual Amount: 2480
Listing Information
  • Co List Agent Mls Id: 502010731
  • Co List Office Mls Id: 26306
  • Co List Office Name: RE/MAX Advantage Plus
  • List Agent Mls Id: 502002638
  • List Office Mls Id: 26306
  • Modification Timestamp: 2026-09-25T10:08:14Z
  • Originating System Name: NorthStar
Mortgage Calculator
$
$ %
years
%
$ % per year
$ %per year
$