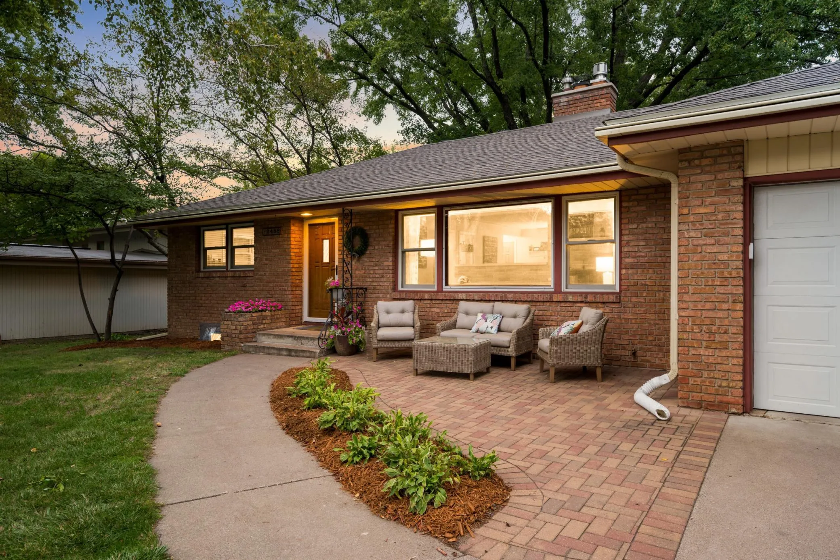
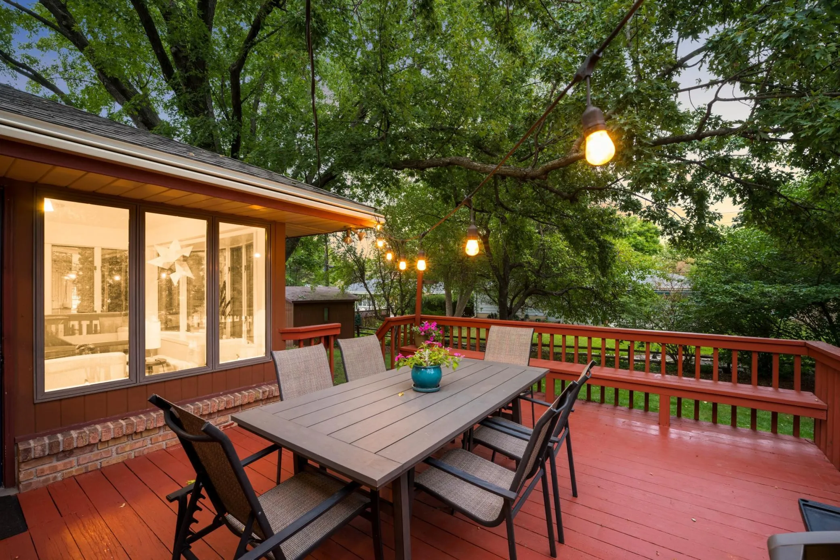
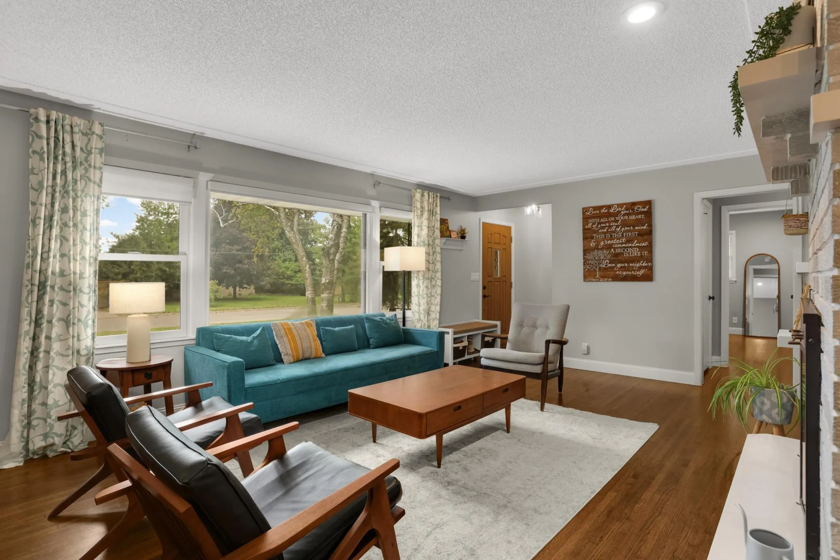
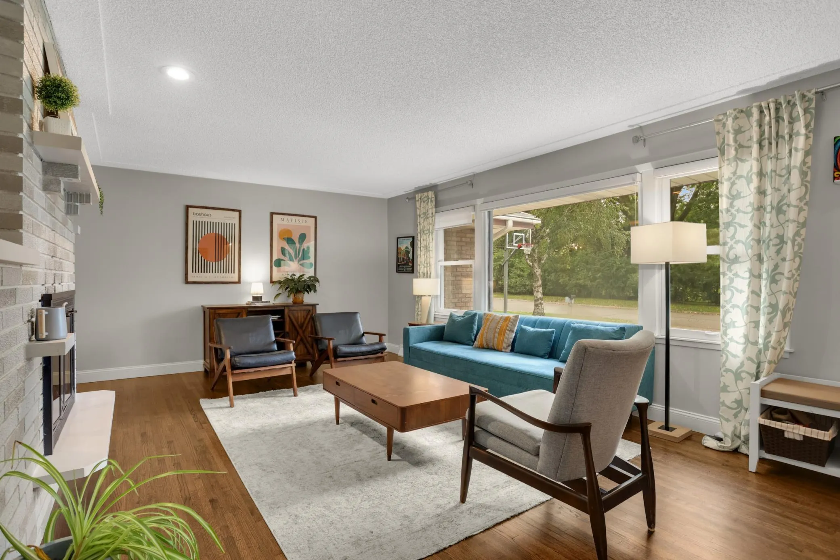
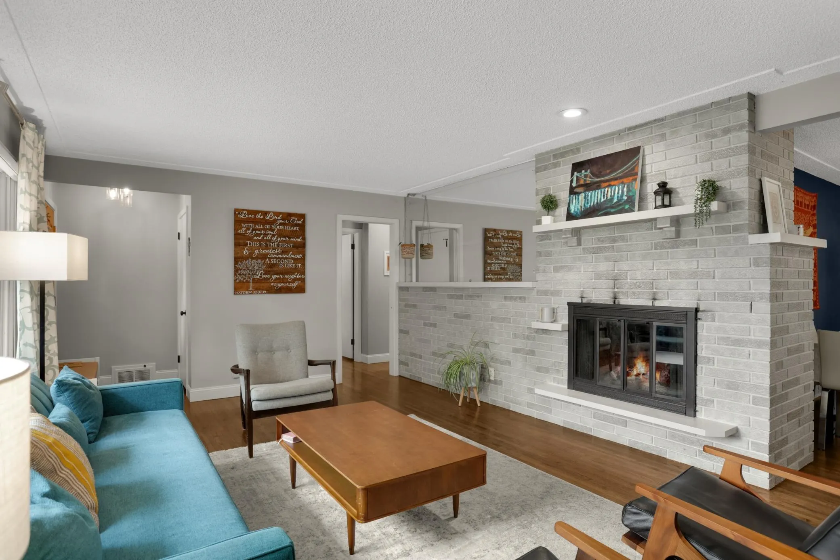
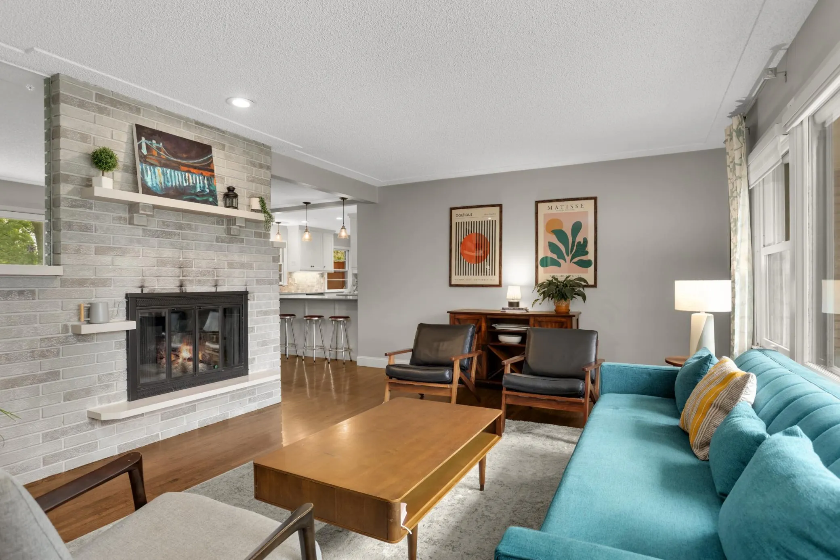
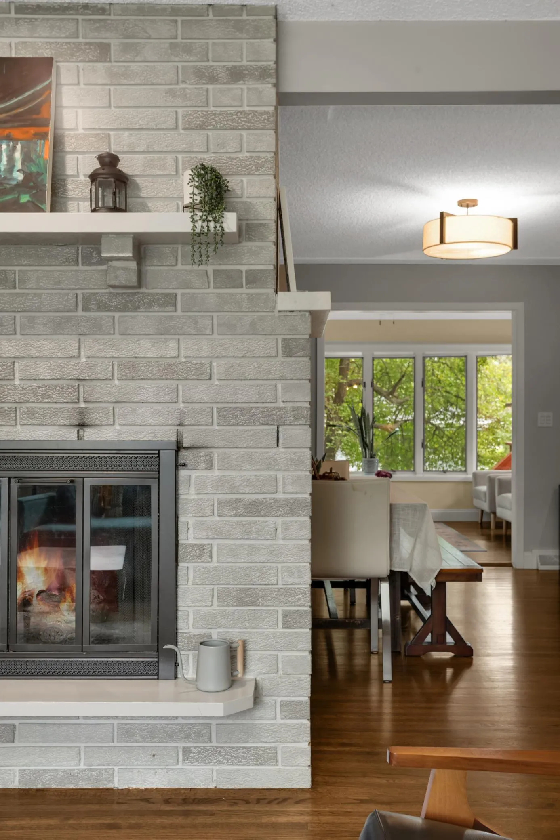
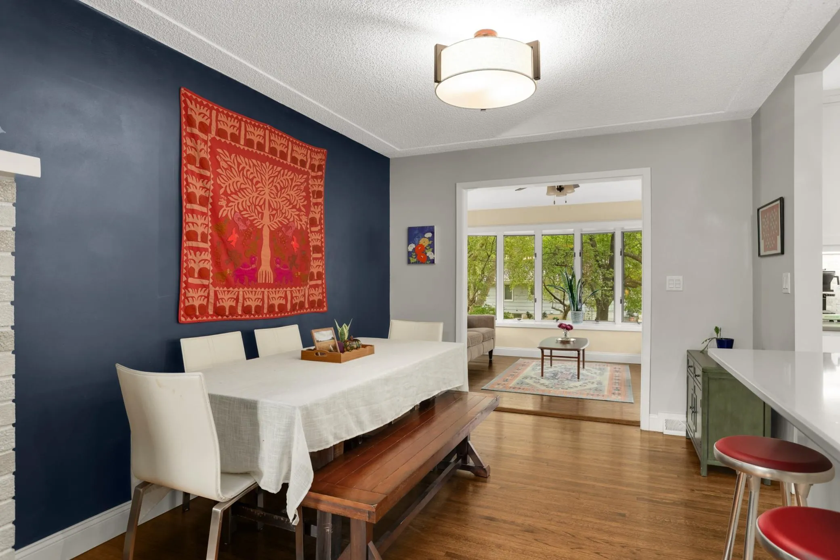
Recently remodeled and thoughtfully designed, this refreshed Roseville rambler offers five bedrooms, an open floor plan, and comfortable spaces for everyday living. The main level is bright and welcoming, with hardwood floors and three bedrooms, including a spacious primary bedroom. The reworked kitchen is both functional and inviting, featuring custom cabinetry, a generous breakfast bar, a dedicated prep area, and backyard views. Just beyond the kitchen, the sunroom offers the extra living space you’ve been looking for and opens to a deck nestled into the private backyard, complete with a storage shed.
The lower level adds even more room to spread out, with a family room setup for watching the game, two thoughtfully designed bedrooms, a full bath, and an additional half bath. Out front, a paver patio has become a favorite gathering spot for the current family—a place to sit, visit, and watch the kids shoot hoops or ride bikes up and down the driveway. Located in a quiet, desirable Roseville neighborhood, this home has been updated for today while still feeling comfortable, practical, and easy to enjoy.