8334 Delaney Drive, Inver Grove Heights, Minnesota 55076

MN, Inver Grove Heights
$255,000
  • 2 Beds
  • 2 Bath
  • Residential Property Type
  • 2003 Year Built
  • Active Status
See All 31 Photos
Kyle Synowczynski
Kyle Synowczynski
  • (612) 688-6065
  • Kyle@StoneArchRealty.com
Property Description

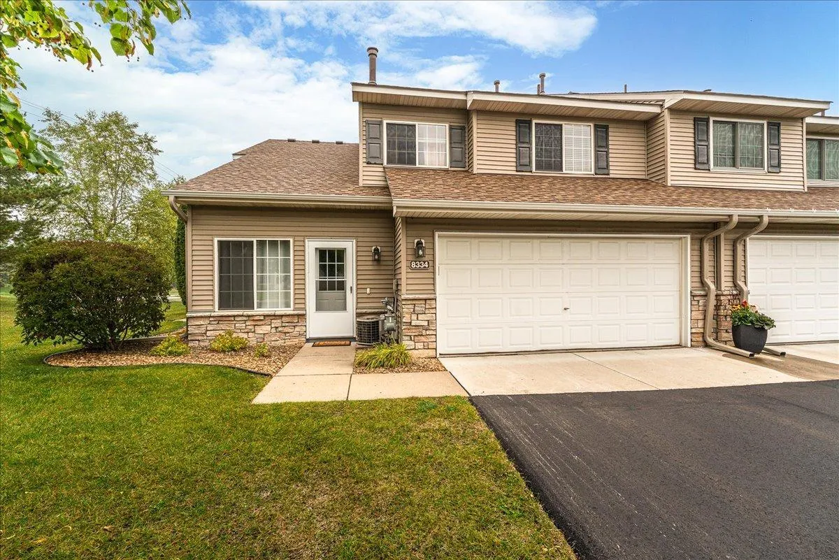
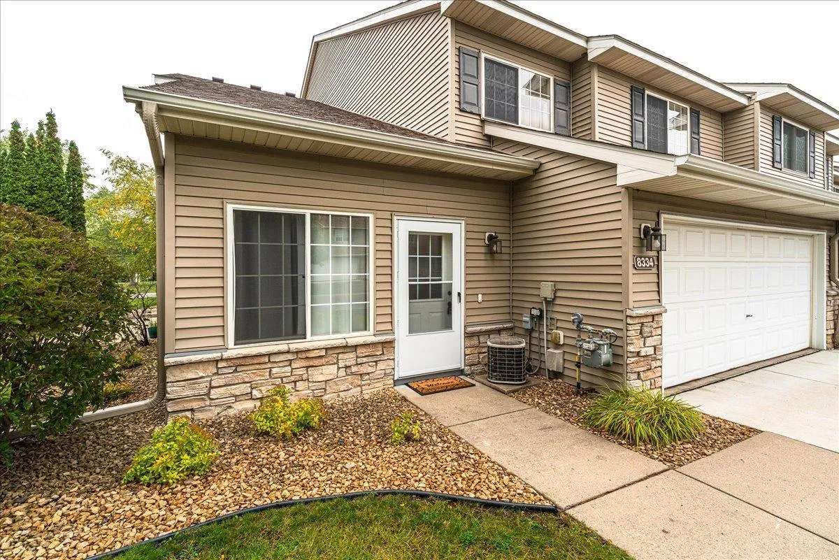
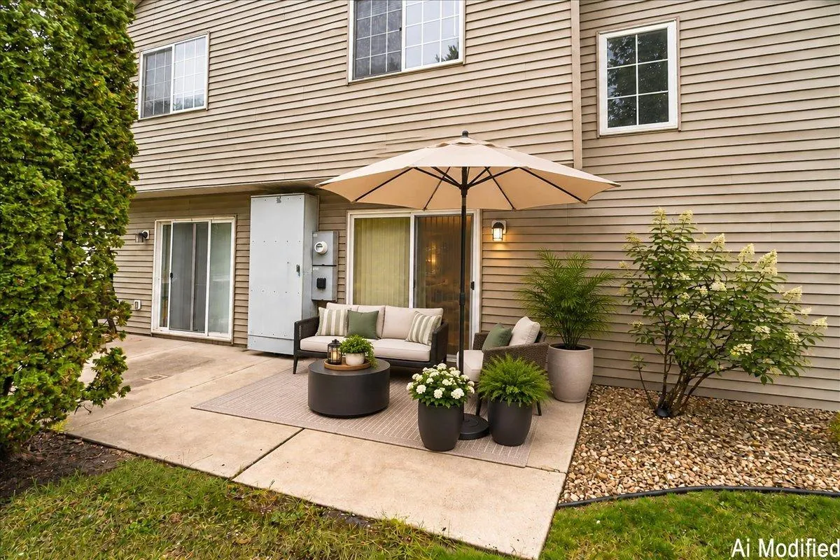
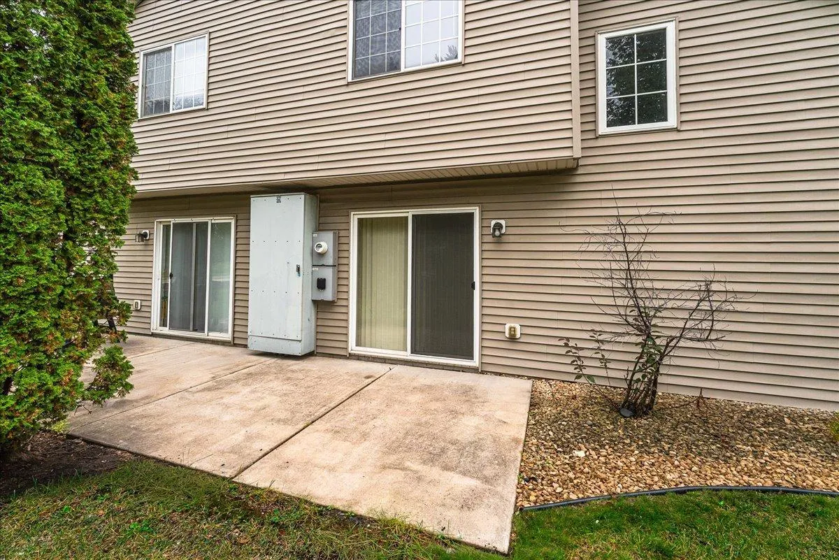
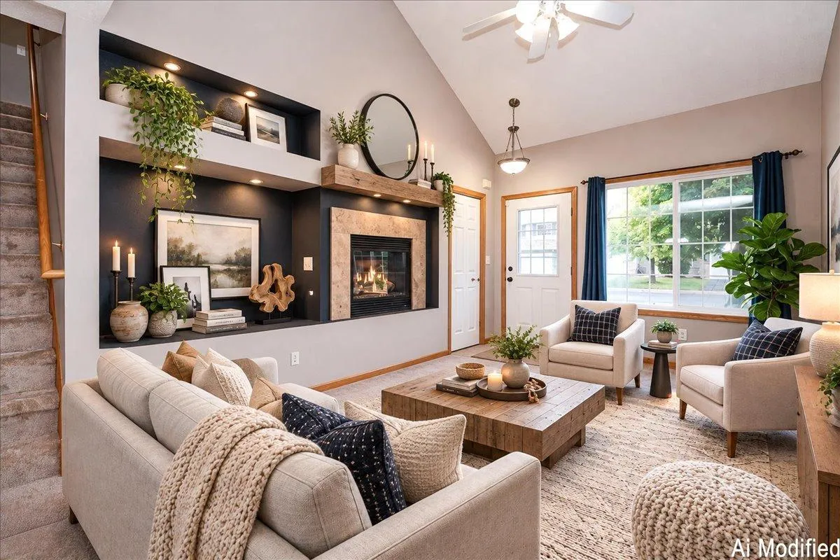
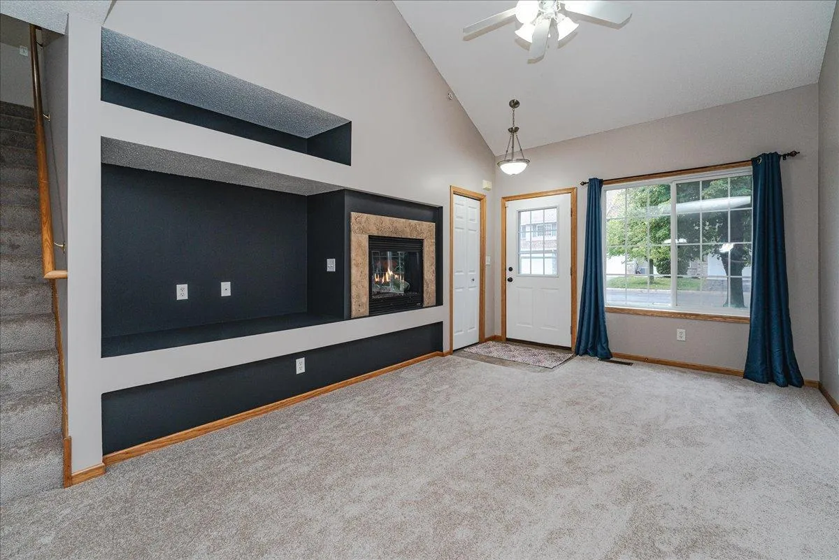
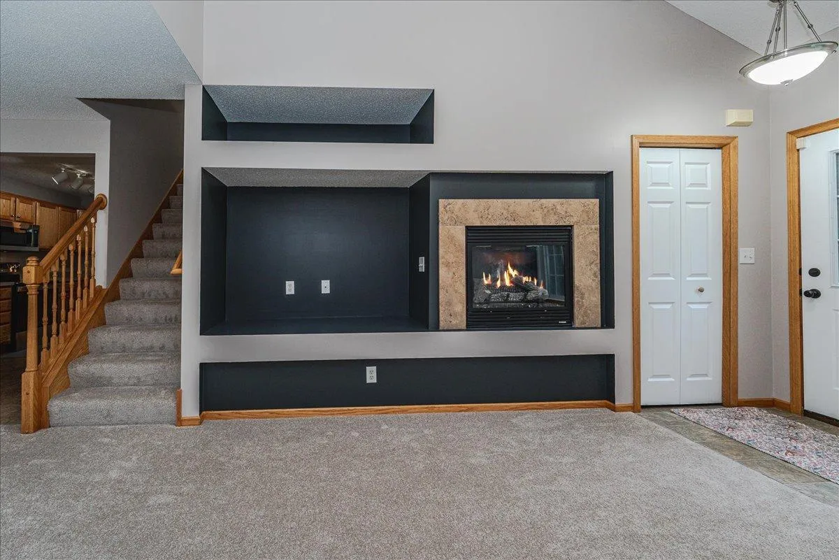
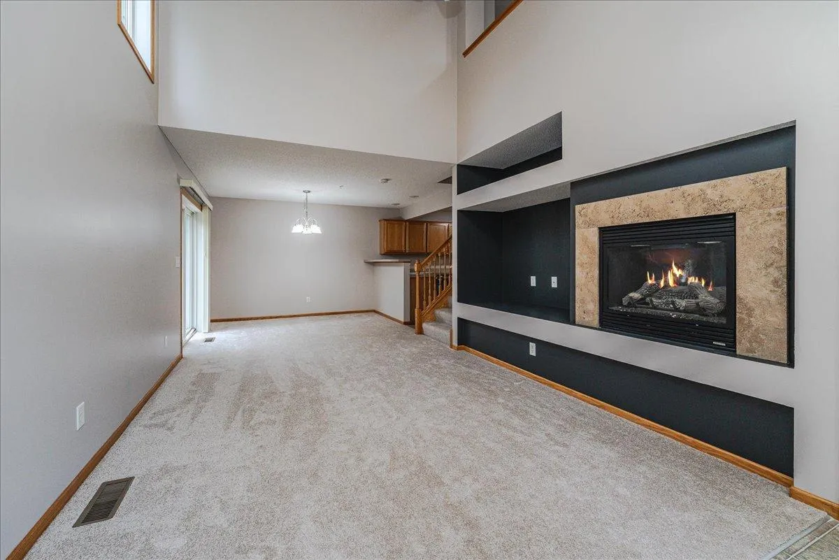
Highly sought-after Cobblestone Oaks of Inver Grove Heights. A sunny end unit that has been freshly painted with new carpet, and some brand new appliances, driveway freshly sealed, soaring vaulted ceiling, gas fireplace, 2 good sized bedrooms and closets plus a flex room! Bathroom with a jetted tub & separate shower, double vanity. Well run HOA, long time management company. The patio fence coming soon.


Basic Details
  • Property Type: Residential
  • Listing Type: For Sale
  • Listing ID: 7149825
  • Price: $255,000
  • Year Built: 2003
  • Listing Status: Active
  • Office Name: RE/MAX Results
  • Full Bathrooms: 1
  • Property Attached Yn: 1
  • Property Sub Type: (TH) Side x Side
Features
  • Swimming Pool None
  • Heating System Forced Air
  • Cooling System Central Air
  • Basement None
  • Fireplace Gas,Decorative
  • Parking Attached Garage
  • Exterior Features Stone
  • Fireplaces Total: 1
  • Laundry Features In Unit,Main Level,Laundry Room
  • Sewer City Sewer/Connected
Appliances
  • Dishwasher
  • Disposal
  • Dryer
  • Microwave
  • Refrigerator
  • Washer
  • Range
  • Water Softener Owned
  • Gas Water Heater
  • Stainless Steel Appliances
Address Map
  • Country US
  • State MN
  • County Dakota
  • City Inver Grove Heights
  • Zipcode 55076
  • Street: Delaney
  • Street Number: 8334
  • Street Suffix: Drive
  • Longitude: W94° 58' 32.9''
  • Latitude: N44° 49' 39.4''
  • Directions: Hwy 52 S. Concord go Right (North) onto Delaney Dr.. Right at stop sign. Then 1st Right to home.
Neighborhood
  • High School District: Inver Grove Hts. Community Schools
MLS Addon
  • Office Name: RE/MAX Results
Additional Information
  • Water Source: City Water/Connected
  • Accessibility Features: None
  • Association Amenities: In-Ground Sprinkler System,Patio
  • Building Size: 1374
  • Electric: Circuit Breakers
  • Foundation Details: Slab
  • Garage: 2
  • Levels: Two
  • Lot Features: Corner Lot
  • Lot Size Dimensions: Common
Financial
  • Association Fee: 320
  • Association Fee Frequency: Monthly
  • Association Fee Includes: Water,Lawn Care,Maintenance Grounds,Professional Mgmt,Snow Removal,Sewer,Parking,Sanitation
  • Association Yn: 1
  • Tax Annual Amount: 2606
Listing Information
  • List Agent Mls Id: 505000666
  • List Office Mls Id: 4605
  • Modification Timestamp: 2026-10-03T15:53:07Z
  • Originating System Name: NorthStar
Mortgage Calculator
$
$ %
years
%
$ % per year
$ %per year
$