111 Hill Street, Montrose, Minnesota 55363

MN, Montrose
$375,000
  • 3 Beds
  • 2 Bath
  • Residential Property Type
  • 2003 Year Built
  • Coming Soon Status
See All 52 Photos
Kyle Synowczynski
Kyle Synowczynski
  • (612) 688-6065
  • Kyle@StoneArchRealty.com
Property Description

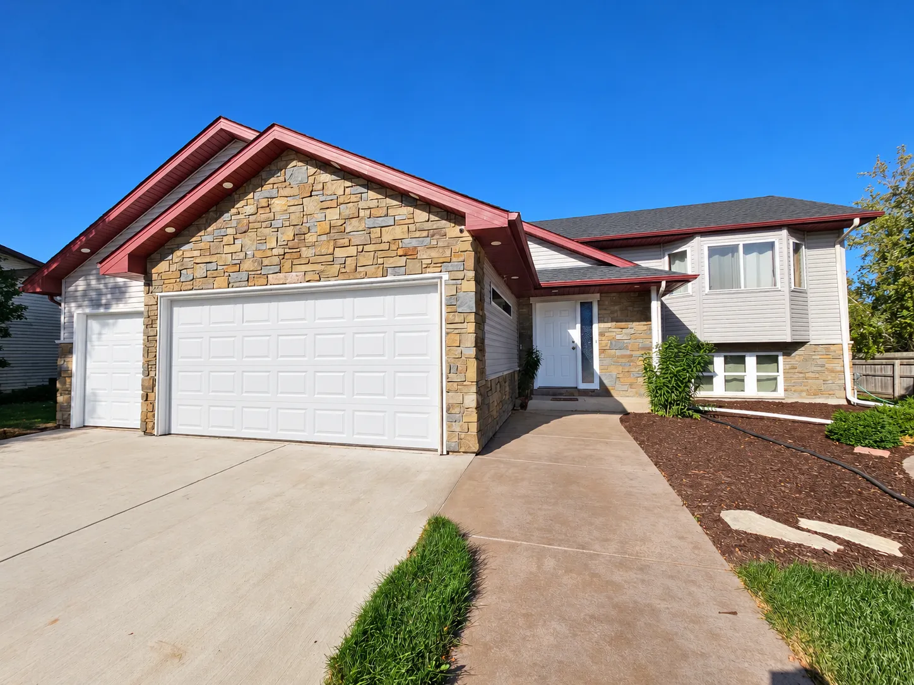
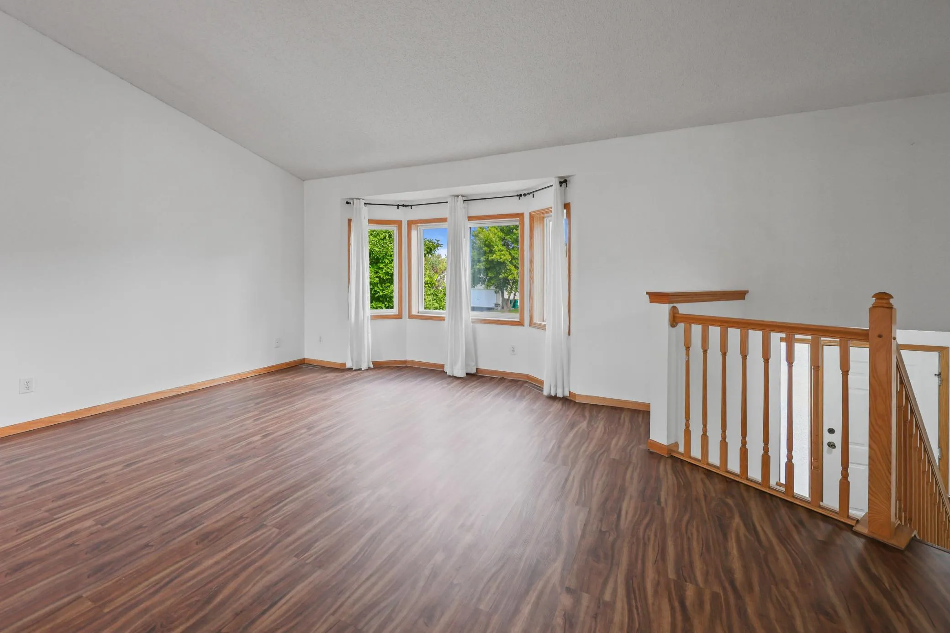
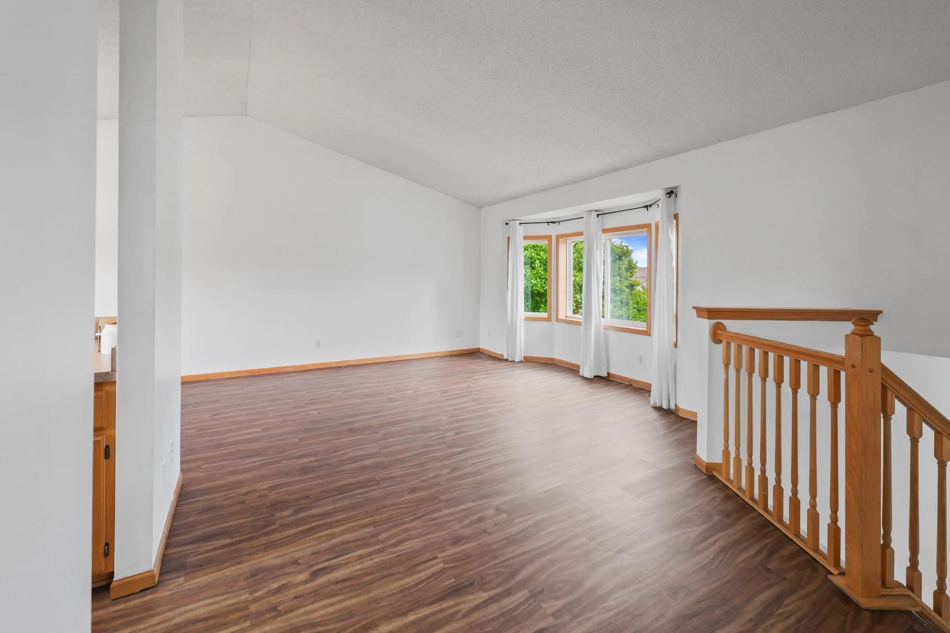
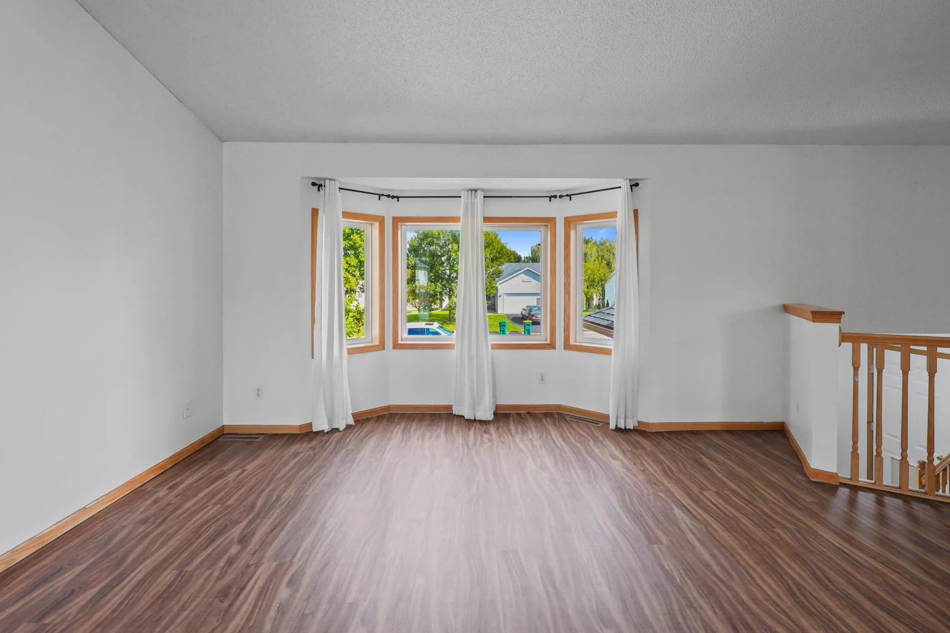
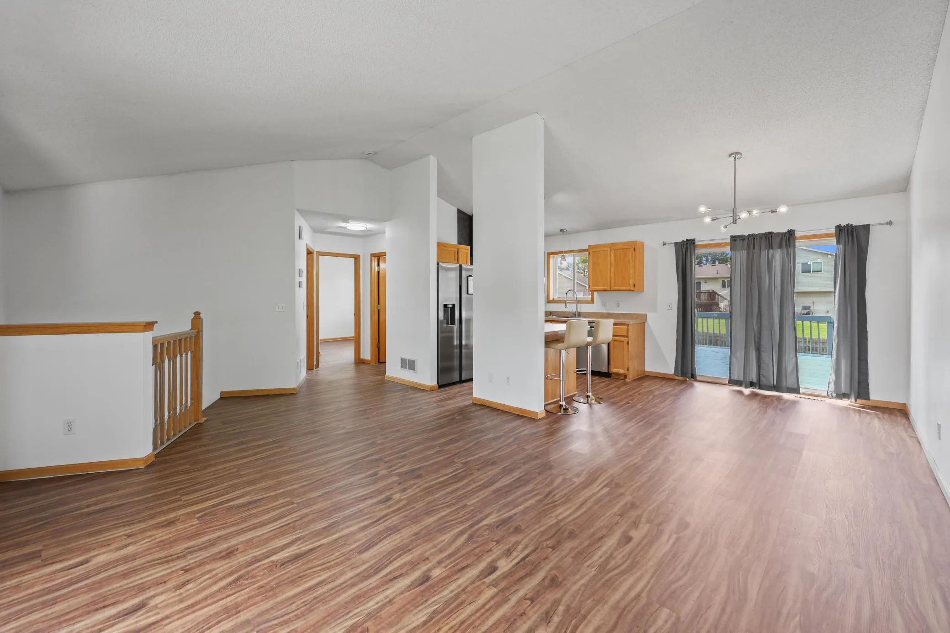
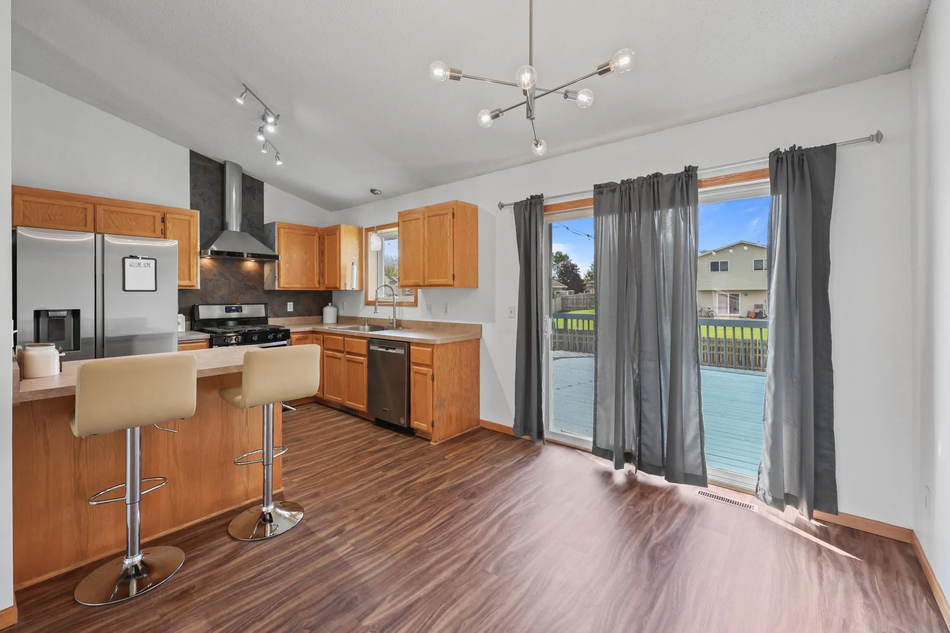
Unique split-level home with dazzling updates and an incredible lower-level suite! Step inside to discover stylish updates throughout, including new paint and LVP flooring. The modern kitchen features a gas range, striking range hood, stainless steel appliances, Sputnik chandelier, and contemporary spotlight fixture.

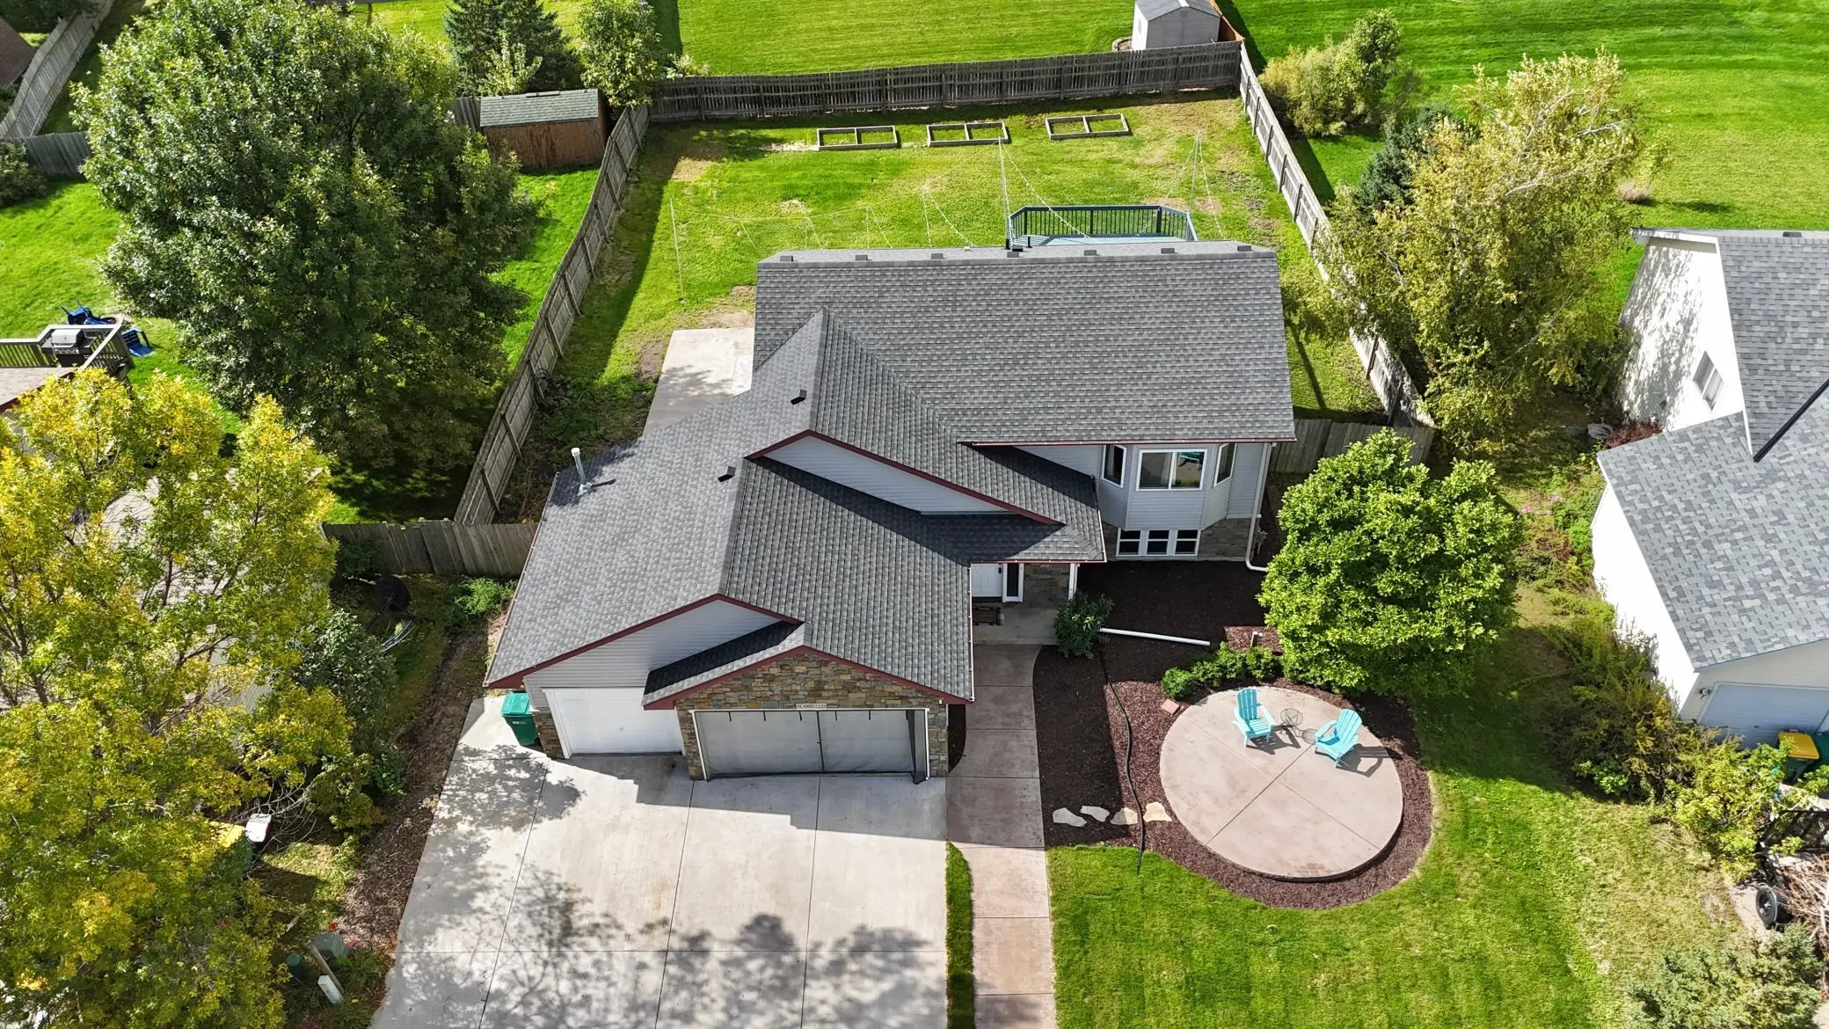
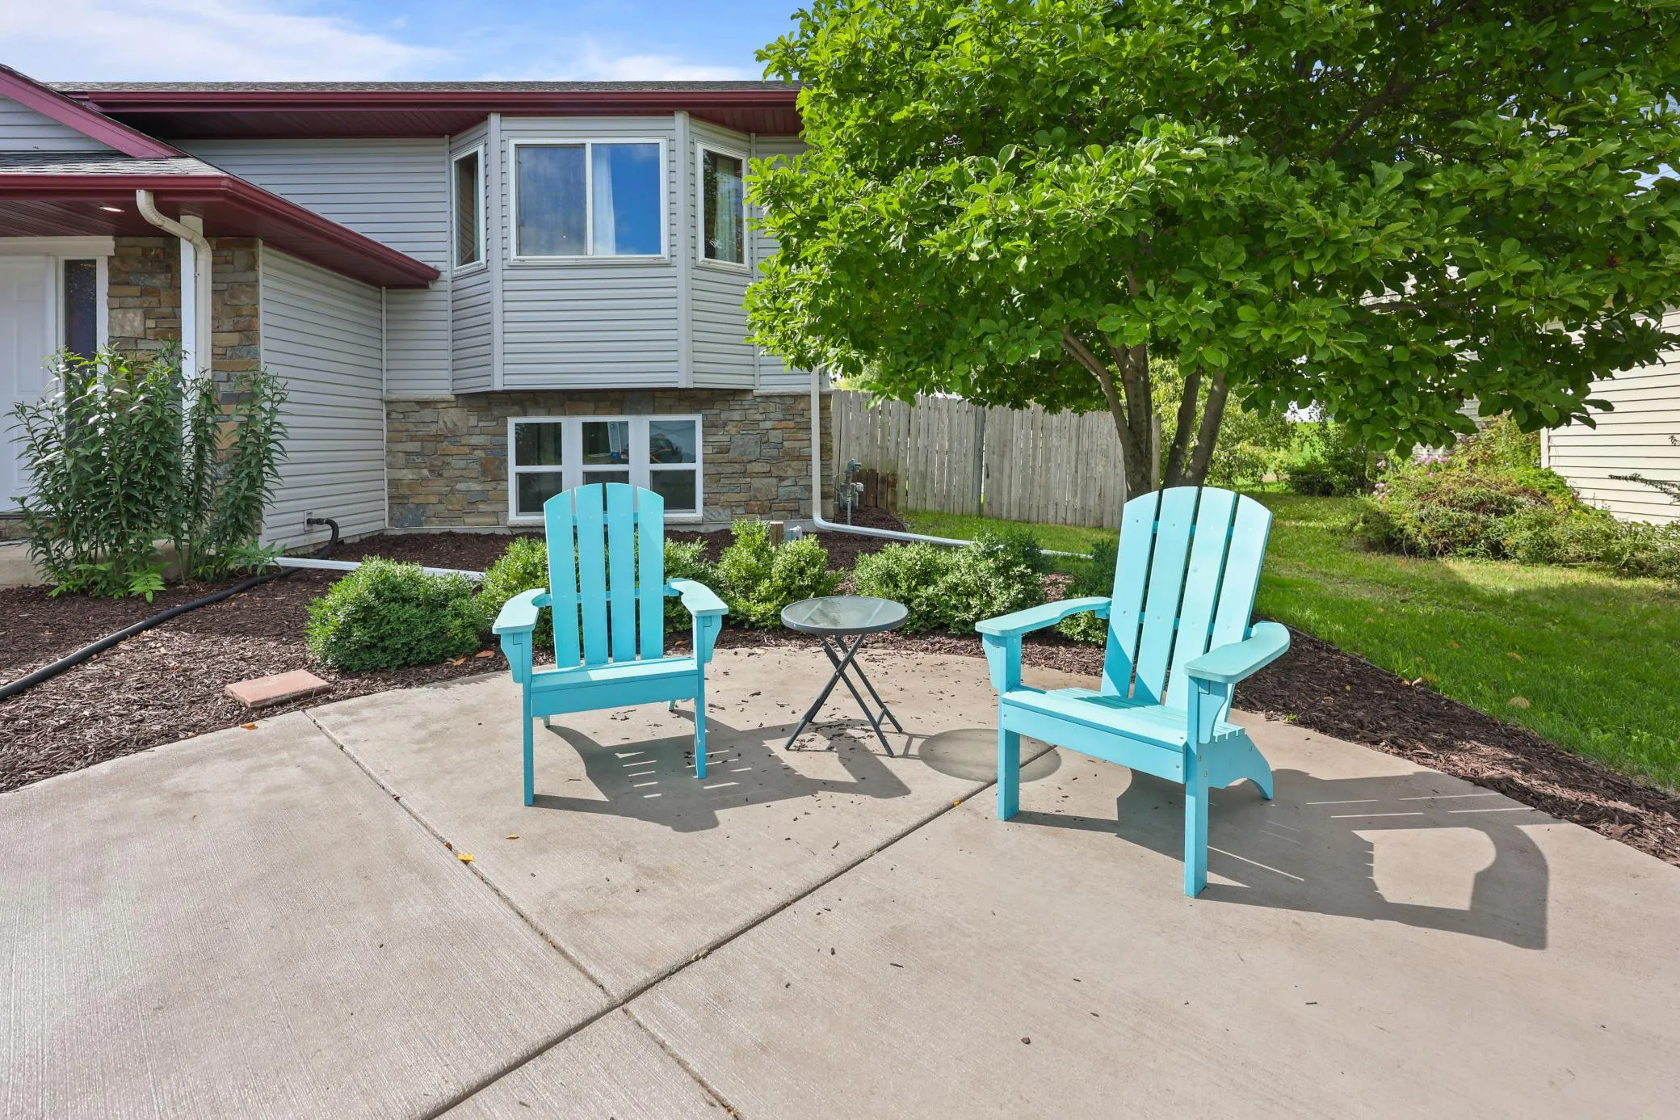
The showstopper is the incredible lower-level suite, complete with a spa-inspired bath featuring a chandelier, freestanding double slipper tub, custom marble tile, and separate walk-in shower with dual shower heads. A three-stall heated garage adds everyday convenience, while the fenced backyard offers a patio already set up for a future hot tub. Out front, the circular patio creates a welcoming spot for morning coffee or visiting with neighbors.

Unique, stylish, and filled with unexpected extras—this is one you’ll want to see!

Basic Details
  • Property Type: Residential
  • Listing Type: For Sale
  • Listing ID: 7149957
  • Price: $375,000
  • Year Built: 2003
  • Listing Status: Coming Soon
  • Office Name: Premier Real Estate Services
  • Full Bathrooms: 2
  • Property Sub Type: Single Family
  • Roof: Asphalt
Features
  • Heating System Forced Air
  • Cooling System Central Air
  • Basement Full,Block,Partially Finished
  • Fence Wood,Full
  • Fireplace Electric
  • Parking Attached Garage
  • Exterior Features Stone,Vinyl
  • Fireplaces Total: 1
  • Laundry Features Lower Level
  • Sewer City Sewer/Connected
Appliances
  • Dishwasher
  • Dryer
  • Exhaust Fan
  • Refrigerator
  • Washer
  • Range
  • Stainless Steel Appliances
Address Map
  • Country US
  • State MN
  • County Wright
  • City Montrose
  • Zipcode 55363
  • Street: Hill
  • Street Number: 111
  • Street Suffix: Street
  • Longitude: W94° 4' 20.4''
  • Latitude: N45° 4' 14.6''
  • Directions: HWY 12 to Clementa Ave SW (North) to 55th ST SW (East) to Hill ST (South)
Neighborhood
  • High School District: Buffalo-Hanover-Montrose
MLS Addon
  • Office Name: Premier Real Estate Services
Additional Information
  • Water Source: City Water/Connected
  • Accessibility Features: None
  • Building Size: 1968
  • Construction Materials: Block
  • Electric: Circuit Breakers
  • Foundation Details: Block
  • Garage: 3
  • Levels: Split Entry (Bi-Level)
  • Lot Features: Tree Coverage - Light
  • Lot Size Dimensions: 78 x 135 x 79 x 144
Financial
  • Tax Annual Amount: 3390
Listing Information
  • Co List Agent Mls Id: 505502370
  • Co List Office Mls Id: 5719
  • Co List Office Name: Premier Real Estate Services
  • List Agent Mls Id: 502034566
  • List Office Mls Id: 21445
  • Modification Timestamp: 2026-09-25T01:50:07Z
  • Originating System Name: NorthStar
Mortgage Calculator
$
$ %
years
%
$ % per year
$ %per year
$