720 Trisdahl Court, Rushford, Minnesota 55971

MN, Rushford
$630,000
  • 4 Beds
  • 3 Bath
  • Residential Property Type
  • 1998 Year Built
  • Active Status
See All 68 Photos
Kyle Synowczynski
Kyle Synowczynski
  • (612) 688-6065
  • Kyle@StoneArchRealty.com
Property Description

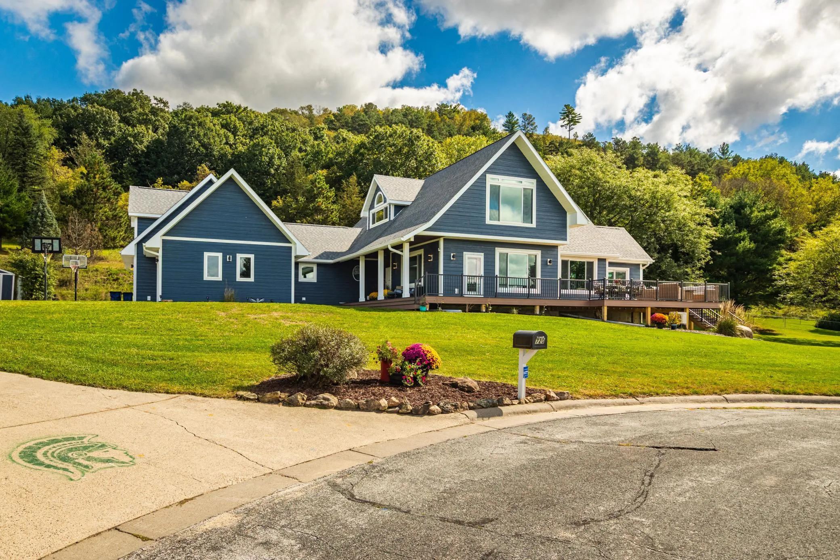
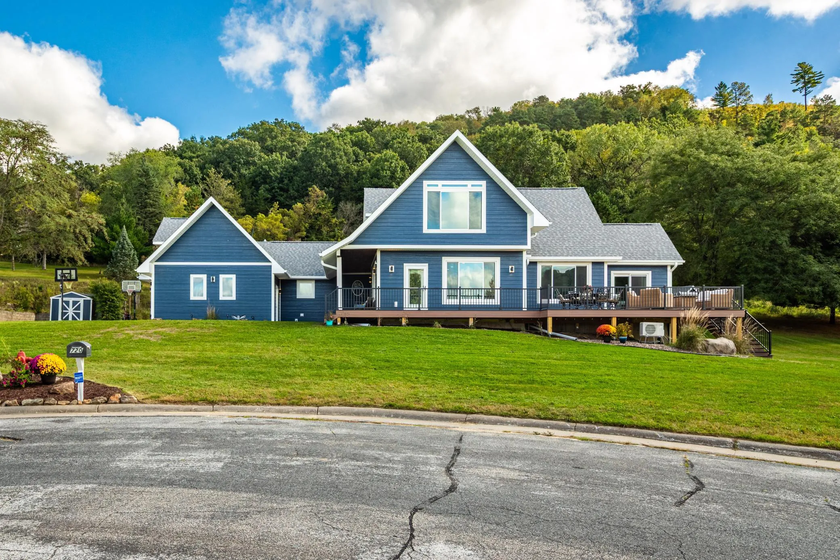
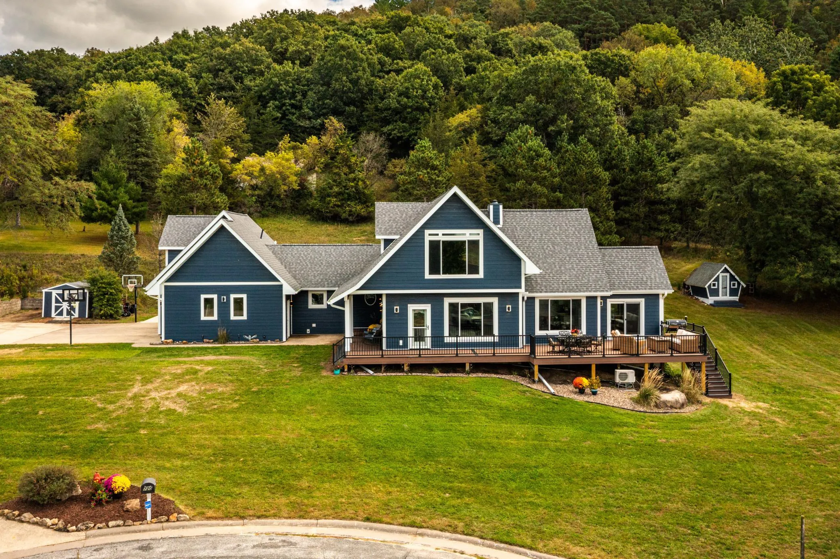
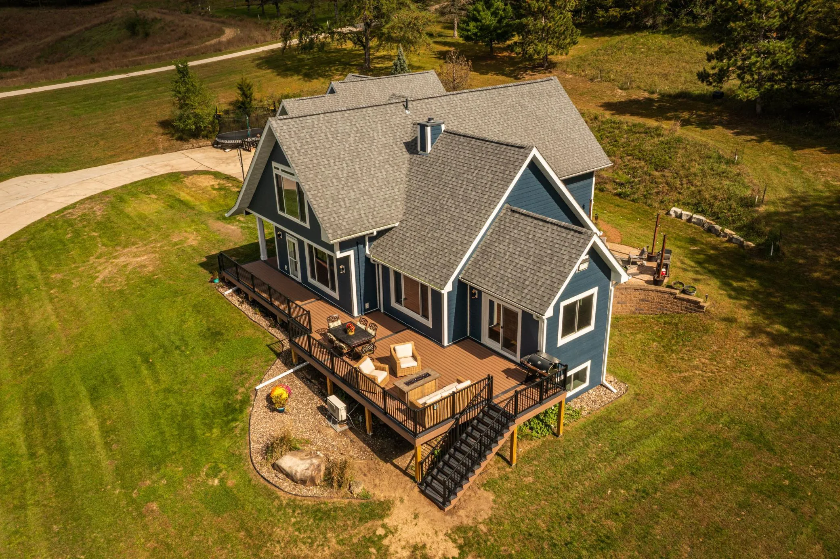
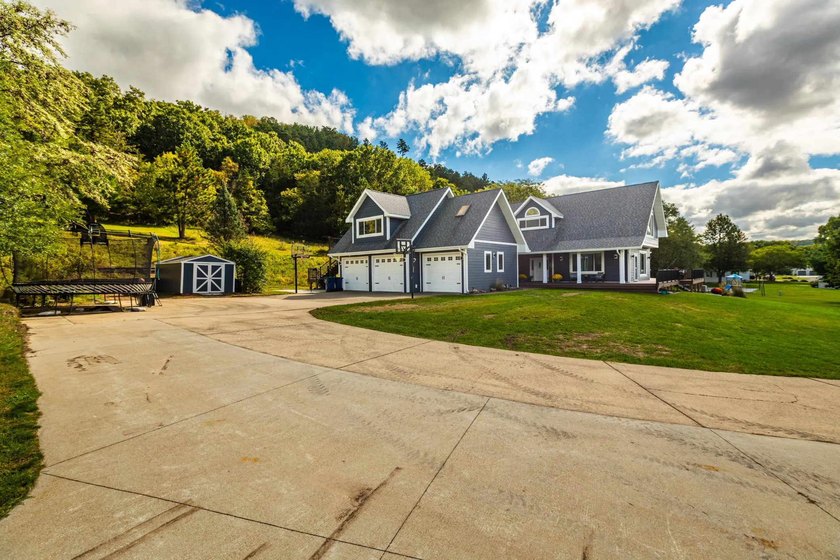
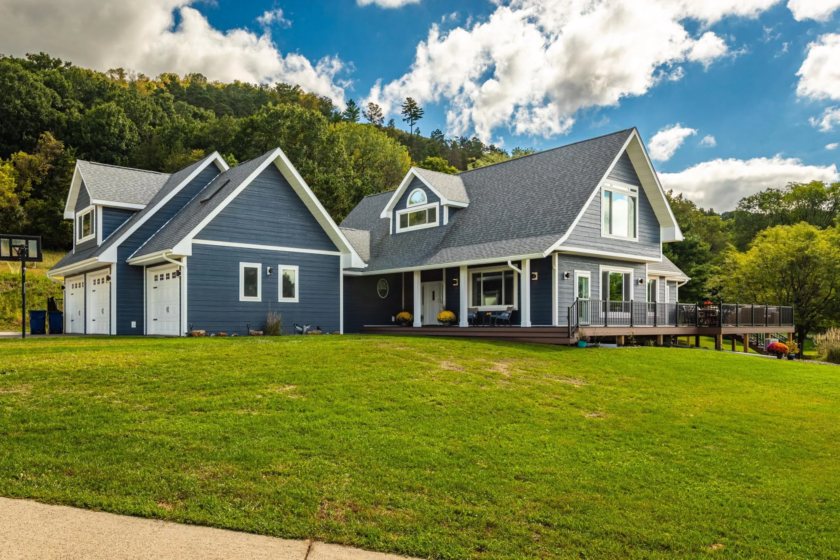
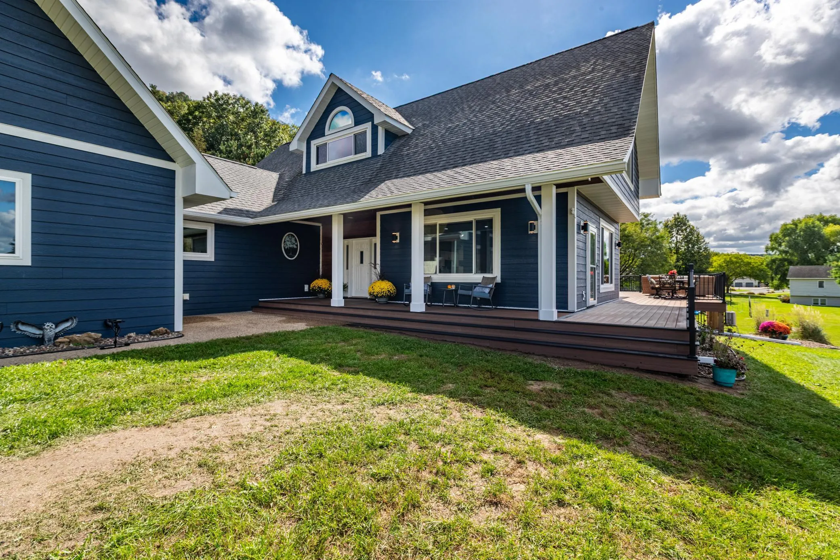
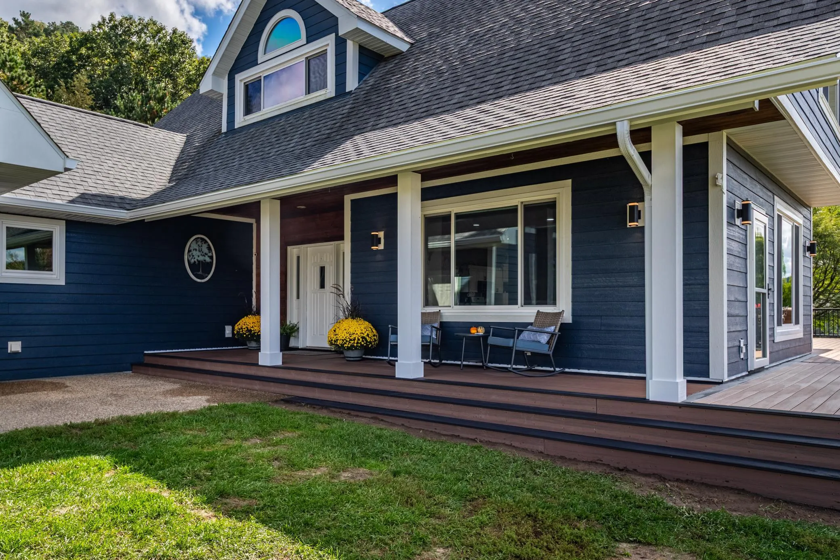
Welcome home to a truly unique 4-bedroom, 3-bath property offering over 4,000 sq ft and the best of both worlds—the peace and privacy of the country with the convenience of being right in town! Perched high on 7.48 acres, this spacious and beautifully updated home offers stunning views overlooking town, surrounding bluffs, and the expansive yard. Inside, enjoy abundant natural light, oversized bedrooms, generous living spaces, and multiple areas to gather and entertain. Outdoor living is exceptional with a brand-new 805 sq ft wraparound front deck and covered side porch, perfect for relaxing or entertaining family and friends. The 3-car heated and air-conditioned garage includes an EV charger, while the finished 500+ sq ft mother-in-law suite above offers exceptional flexibility for rental income, guests, extended family, or additional private living space. Extensive updates include triple-pane windows, roof, LP SmartSide siding, HVAC, flooring, kitchen improvements, basement finishing, multiple mini-splits, and more. Abundant wildlife, including deer and turkey, regularly visit the property, and bow hunting is permitted on the 6 wooded acres. With incredible views, privacy, wildlife, abundant storage, a versatile mother-in-law suite, and extensive updates, this is a rare opportunity to enjoy a country-like setting without giving up the convenience of town. Don’t miss this incredible opportunity—schedule your private showing today!


Basic Details
  • Property Type: Residential
  • Listing Type: For Sale
  • Listing ID: 7142900
  • Price: $630,000
  • Year Built: 1998
  • Listing Status: Active
  • Office Name: Castle Realty, LLC
  • Full Bathrooms: 2
  • Property Sub Type: Single Family
  • Roof: Asphalt
Features
  • Heating System Fireplace(s)
  • Cooling System Central Air,Ductless Mini-Split
  • Basement Full,Finished
  • Fireplace Gas,Living Room,Two Sided
  • Parking Attached Garage,Heated Garage,Insulated Garage,Concrete,Electric Vehicle Charging Station(s)
  • Exterior Features Engineered Wood
  • Fireplaces Total: 2
  • Laundry Features Main Level,Laundry Room
  • Sewer City Sewer/Connected
Appliances
  • Dishwasher
  • Disposal
  • Dryer
  • Freezer
  • Microwave
  • Refrigerator
  • Washer
  • Range
  • Air-To-Air Exchanger
  • Humidifier
  • Water Softener Owned
  • Water Filtration System
  • Tankless Water Heater
  • Gas Water Heater
  • Stainless Steel Appliances
  • Water Osmosis System
  • ENERGY STAR Qualified Appliances
Address Map
  • Country US
  • State MN
  • County Fillmore
  • City Rushford
  • Zipcode 55971
  • Street: Trisdahl
  • Street Number: 720
  • Street Suffix: Court
  • Longitude: W92° 15' 18.9''
  • Latitude: N43° 49' 1.5''
  • Directions: From I-90 head south on Hwy 43, left Pine Meadows Ln, left on Trisdahl Ct home is straight ahead at the end of the cul-de-sac
Neighborhood
  • High School District: Rushford-Peterson
MLS Addon
  • Office Name: Castle Realty, LLC
Additional Information
  • Water Source: City Water/Connected
  • Accessibility Features: None
  • Building Size: 4650
  • Foundation Details: Concrete Perimeter
  • Garage: 3
  • Levels: One and One Half
  • Lot Features: Tree Coverage - Heavy
  • Lot Size Dimensions: Irregular
Financial
  • Tax Annual Amount: 7346
Listing Information
  • List Agent Mls Id: 503515195
  • List Office Mls Id: 26831
  • Modification Timestamp: 2026-09-25T10:08:16Z
  • Originating System Name: NorthStar
Mortgage Calculator
$
$ %
years
%
$ % per year
$ %per year
$