4992 384th Trail, North Branch, Minnesota 55056

MN, North Branch
$349,900
  • 3 Beds
  • 3 Bath
  • Residential Property Type
  • 2004 Year Built
  • Active Status
See All 50 Photos
Kyle Synowczynski
Kyle Synowczynski
  • (612) 688-6065
  • Kyle@StoneArchRealty.com
Property Description

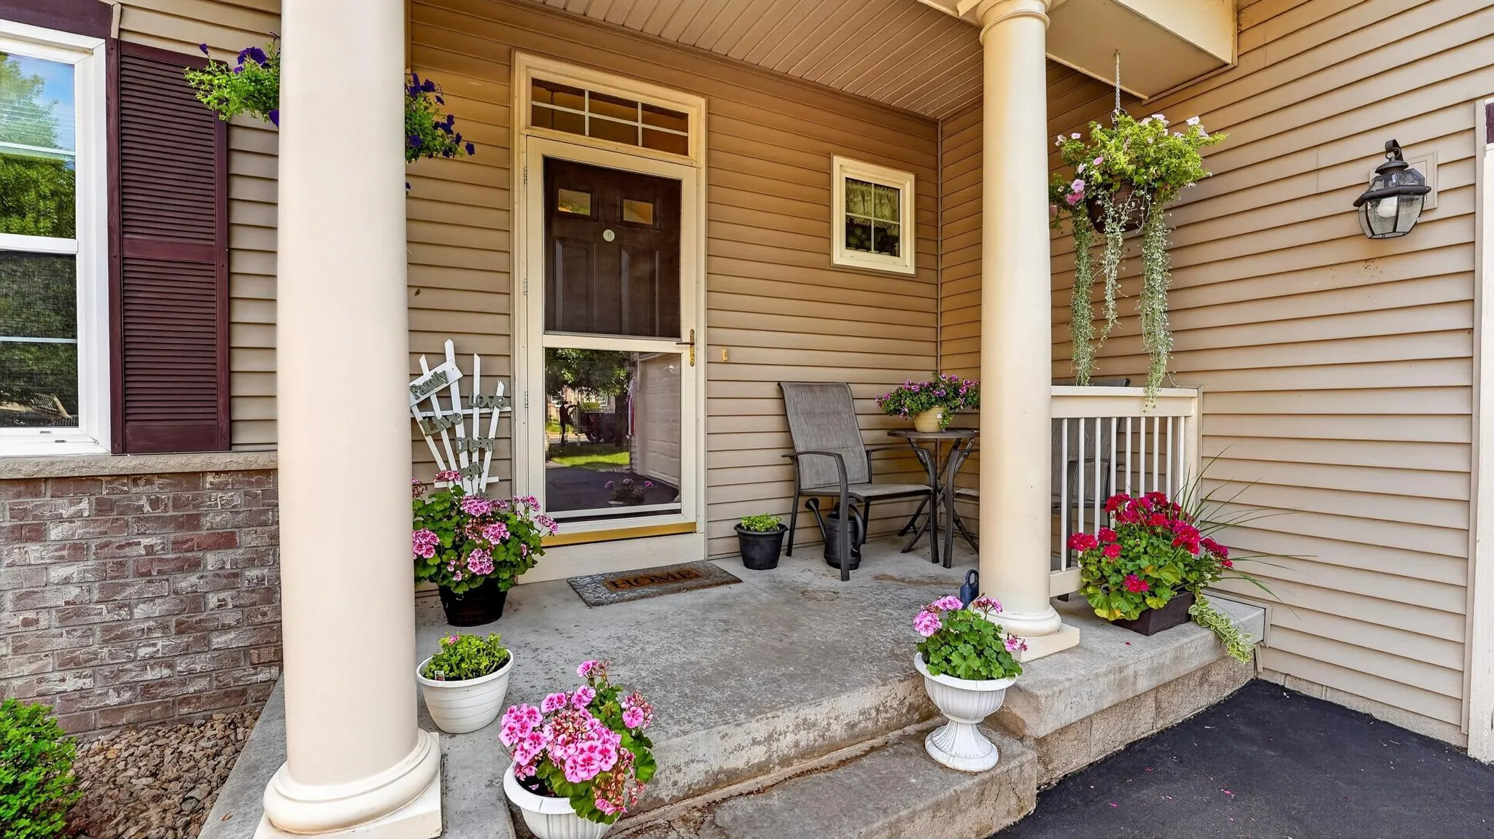
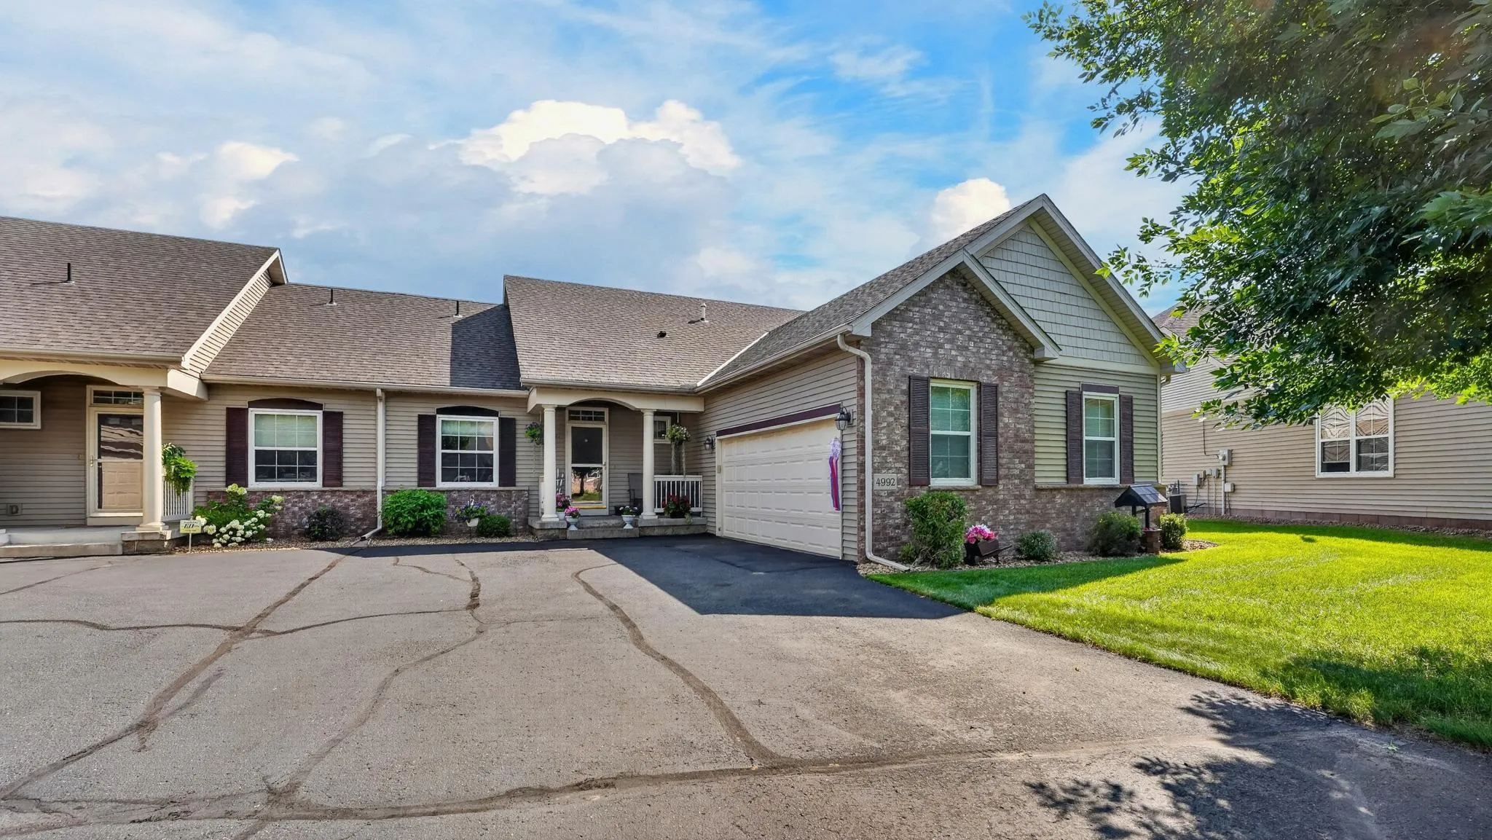
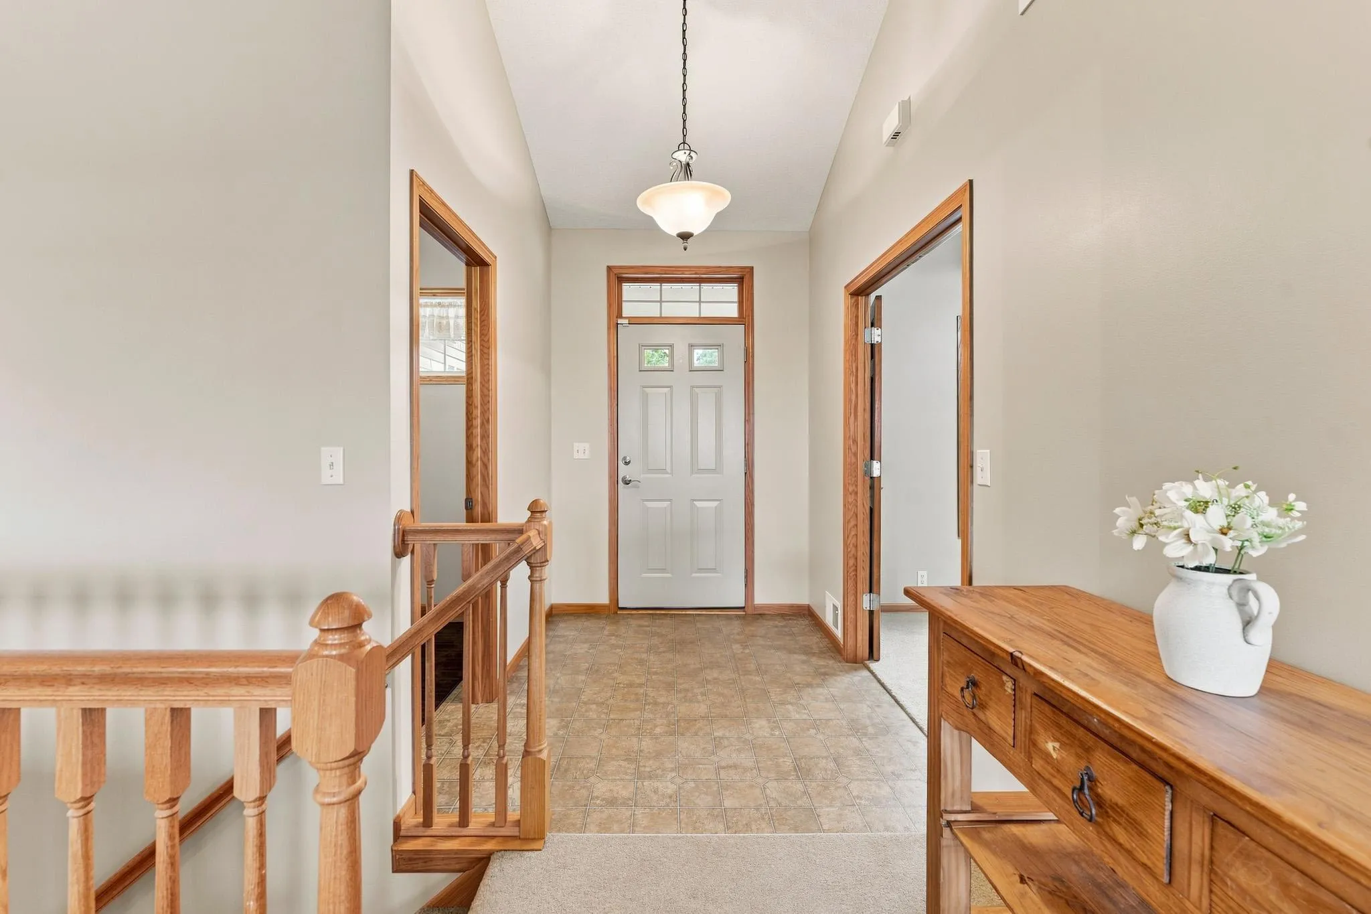
Beautiful end-unit townhome! Offering 3 bedrooms & 3 bathrooms, this spacious home is perfectly designed for comfortable main-level living with the bonus of a fully finished lower level.
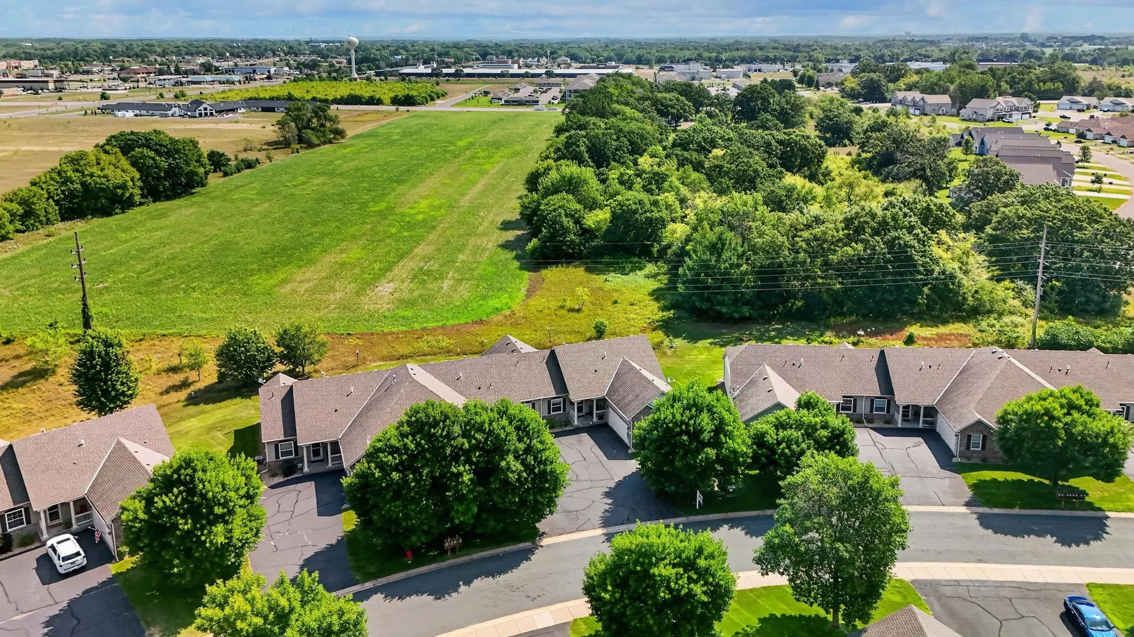
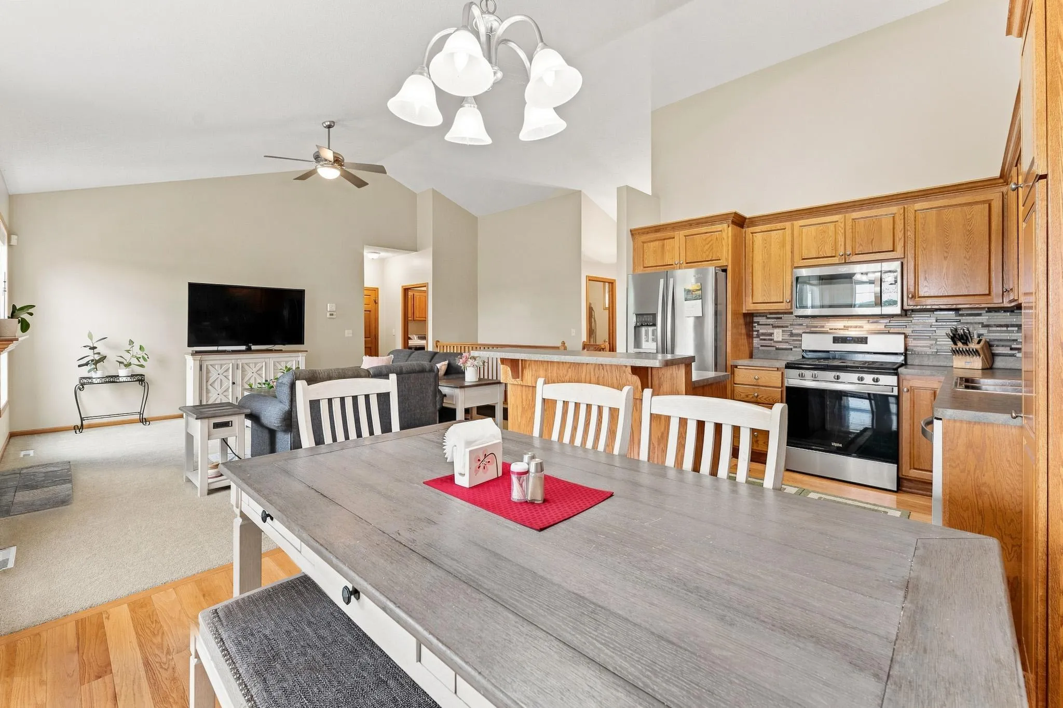
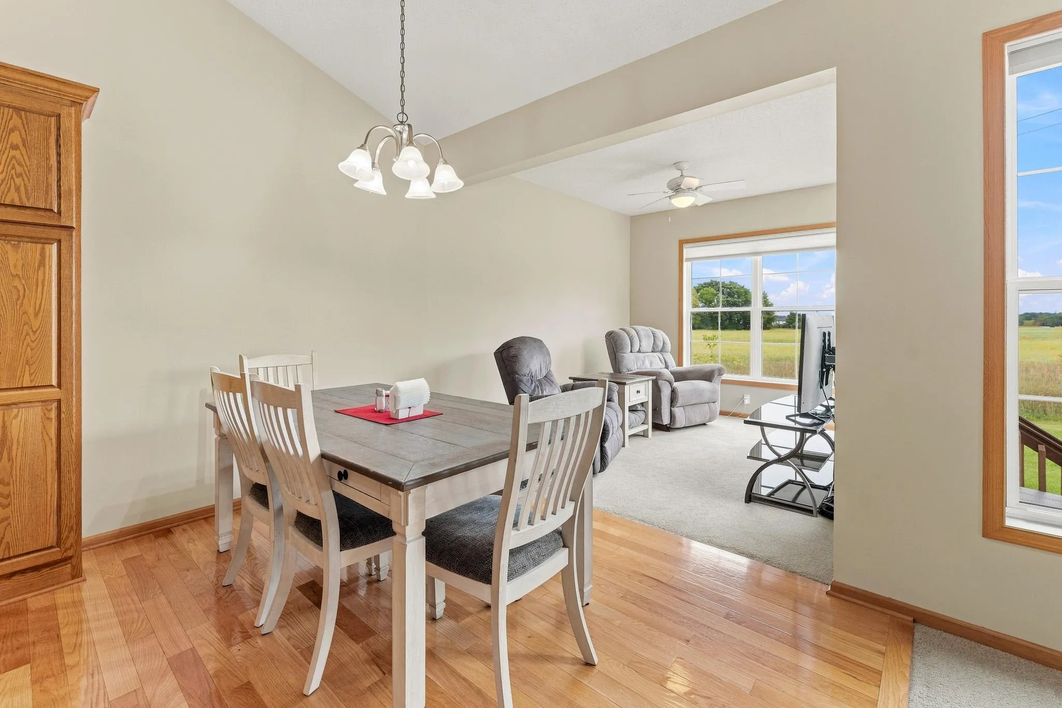
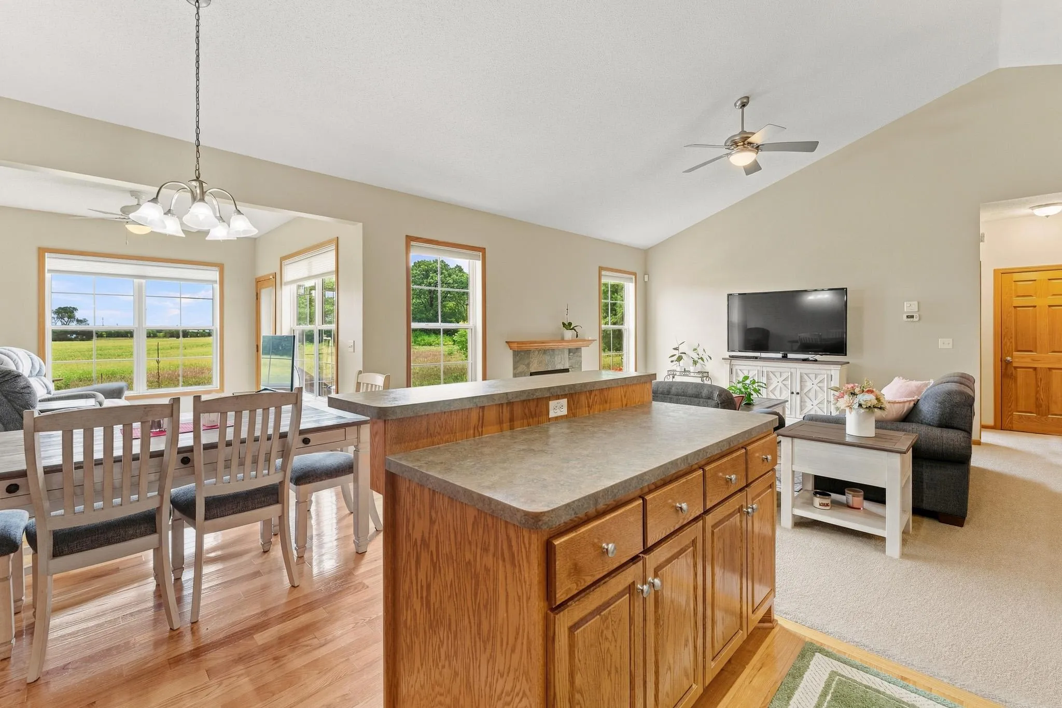
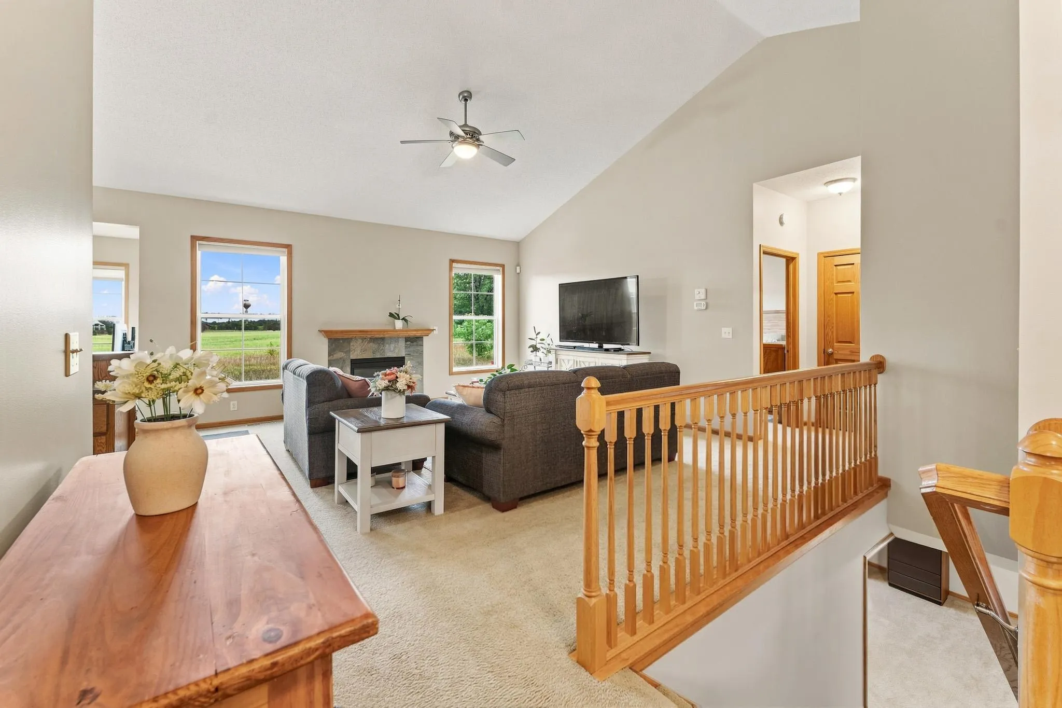
The bright, open main floor features a vaulted living room w fireplace, flowing seamlessly into the kitchen and dining area. The kitchen offers a 2-tiered island, tiled backsplash, wood flooring & stainless steel appliances. Just beyond the dining area, the inviting sunroom overlooks surrounding farm fields & opens to a private patio—an ideal spot to relax & enjoy the peaceful setting.
A front office/den with French doors provides flexible space for working from home, reading or hobbies. The spacious primary suite features a private bath with walk-in shower, jetted tub, double sinks & an impressive walk-in closet. Main-floor laundry adds everyday convenience & leads directly to the attached 2½-car garage w plenty of storage, including overhead shelving accessed by ladder.
The fully finished lower level offers even more living space with a large family room, additional bedroom, full bathroom & a versatile craft room/den with direct access to the utility & storage room. Abundant shelving and storage can be found throughout the home, along with custom blinds.
Enjoy the privacy of an end-unit setting, peaceful views, generous living & storage space, & the convenience of a sought-after townhome community close to everything. All this in a desirable, private gated community, conveniently located near shopping, dining, amenities and quick freeway access! Move-in ready and waiting for new owners to enjoy all it has to offer!


Basic Details
  • Property Type: Residential
  • Listing Type: For Sale
  • Listing ID: 7149839
  • Price: $349,900
  • Year Built: 2004
  • Listing Status: Active
  • Office Name: RE/MAX Results
  • Full Bathrooms: 2
  • Property Attached Yn: 1
  • Property Sub Type: (TH) Side x Side
  • Roof: Asphalt,Age 8 Years or Less
Features
  • Heating System Forced Air
  • Cooling System Central Air
  • Basement Full,Finished,Drain Tiled,Sump Pump,Block,Daylight/Lookout Windows,Egress Window(s)
  • Fence None
  • Fireplace Gas,Living Room
  • Parking Attached Garage,Garage Door Opener
  • Exterior Features Stone,Vinyl
  • Fireplaces Total: 1
  • Laundry Features In Unit,Main Level,Laundry Room,Washer Hookup,Sink
  • Sewer City Sewer/Connected
Appliances
  • Dishwasher
  • Dryer
  • Exhaust Fan
  • Microwave
  • Refrigerator
  • Range
  • Air-To-Air Exchanger
  • Stainless Steel Appliances
Address Map
  • Country US
  • State MN
  • County Chisago
  • City North Branch
  • Zipcode 55056
  • Street: 384th
  • Street Number: 4992
  • Street Suffix: Trail
  • Longitude: W94° 59' 35.6''
  • Latitude: N45° 30' 19.7''
  • Directions: I35 N to North Branch exit West to South on Falcon to right on 383rd (past the gated community) to 382nd - right to Emerald, right to 384th Trail - right to home on the left.
Neighborhood
  • High School District: North Branch
MLS Addon
  • Office Name: RE/MAX Results
Additional Information
  • Water Source: City Water/Connected
  • Accessibility Features: None
  • Building Size: 2740
  • Construction Materials: Block,Frame
  • Electric: 100 Amp Service
  • Foundation Details: Block
  • Garage: 2
  • Levels: One
Financial
  • Association Fee: 375
  • Association Fee Frequency: Monthly
  • Association Fee Includes: Hazard Insurance,Lawn Care,Maintenance Grounds,Snow Removal,Sanitation,Building Exterior
  • Association Yn: 1
  • Tax Annual Amount: 4117
Listing Information
  • List Agent Mls Id: 506002339
  • List Office Mls Id: 21223
  • Modification Timestamp: 2026-09-25T14:52:08Z
  • Originating System Name: NorthStar
Mortgage Calculator
$
$ %
years
%
$ % per year
$ %per year
$