3705 Oakton Ridge, Hopkins, Minnesota 55305

MN, Hopkins
$699,900
  • 3 Beds
  • 3 Bath
  • Residential Property Type
  • 1990 Year Built
  • Active Status
See All 36 Photos
Kyle Synowczynski
Kyle Synowczynski
  • (612) 688-6065
  • Kyle@StoneArchRealty.com
Property Description

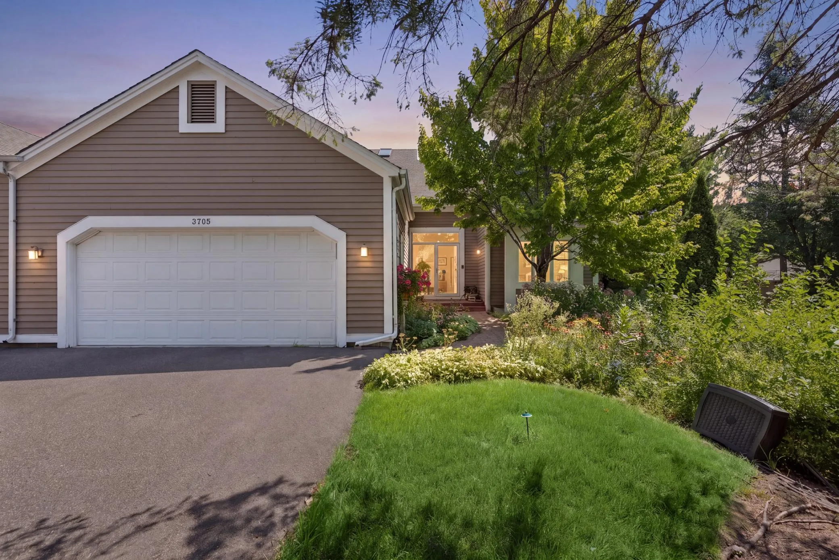
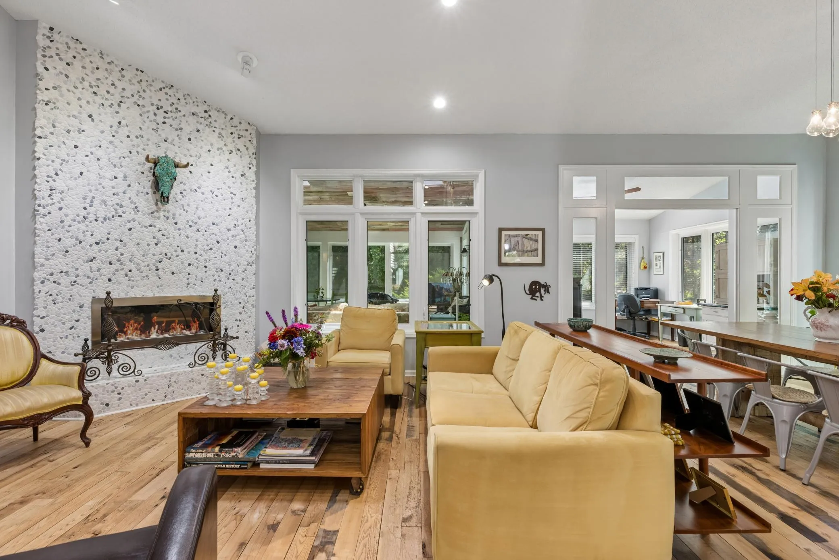
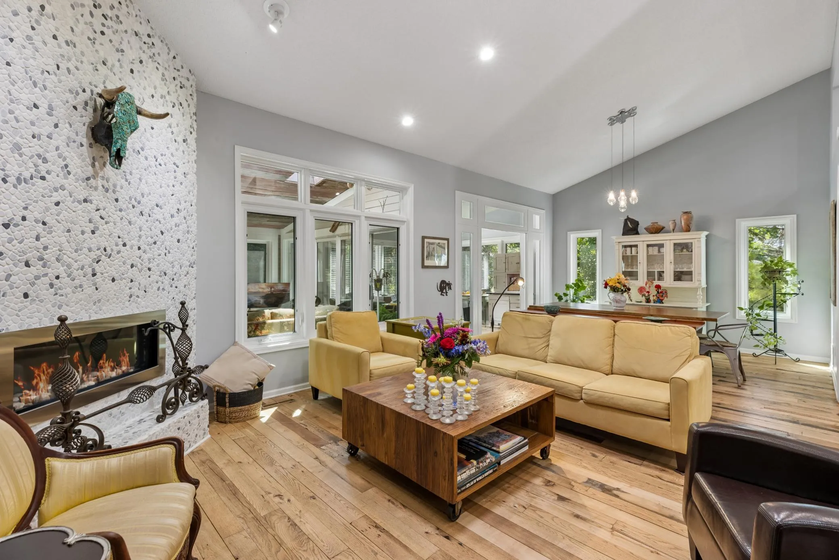
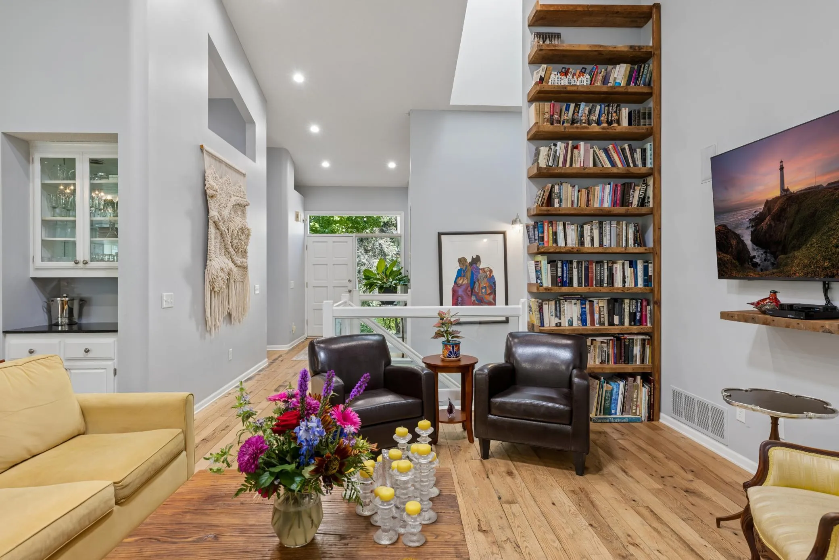
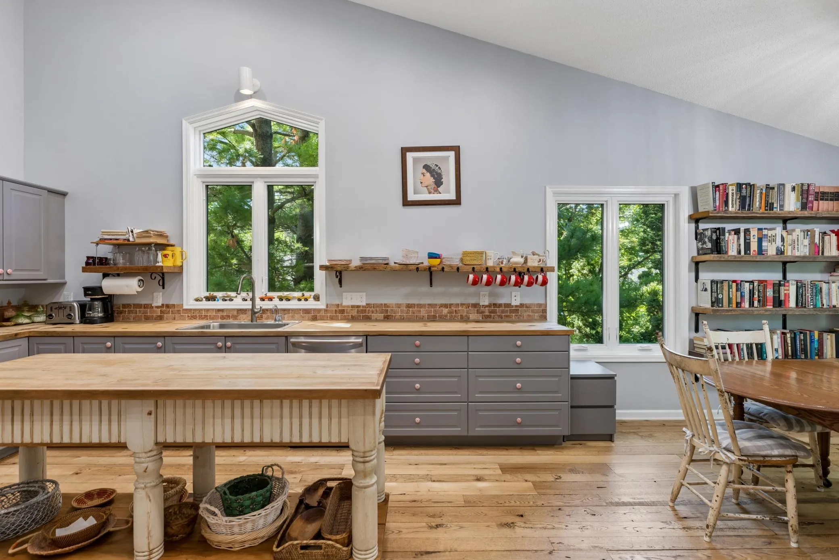
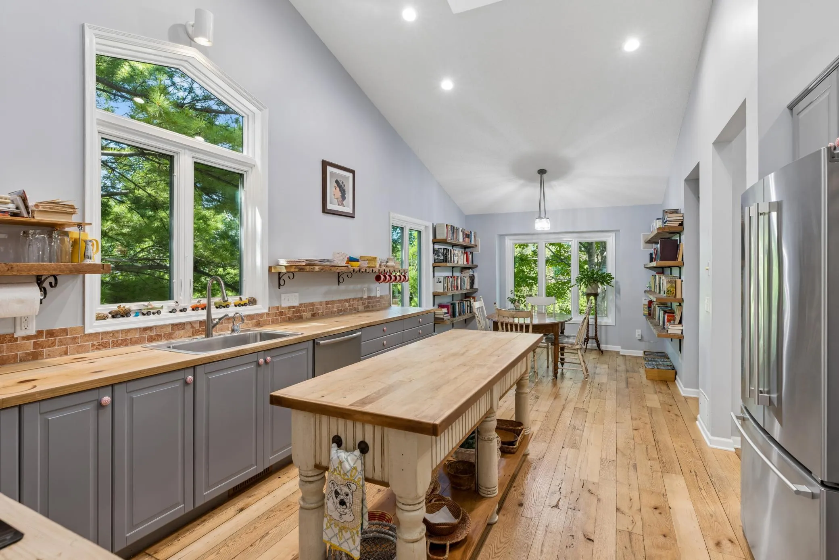
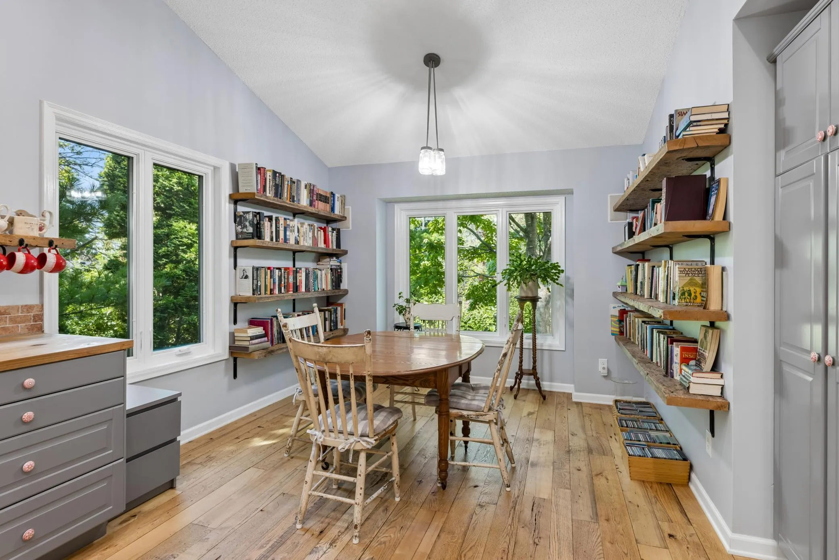
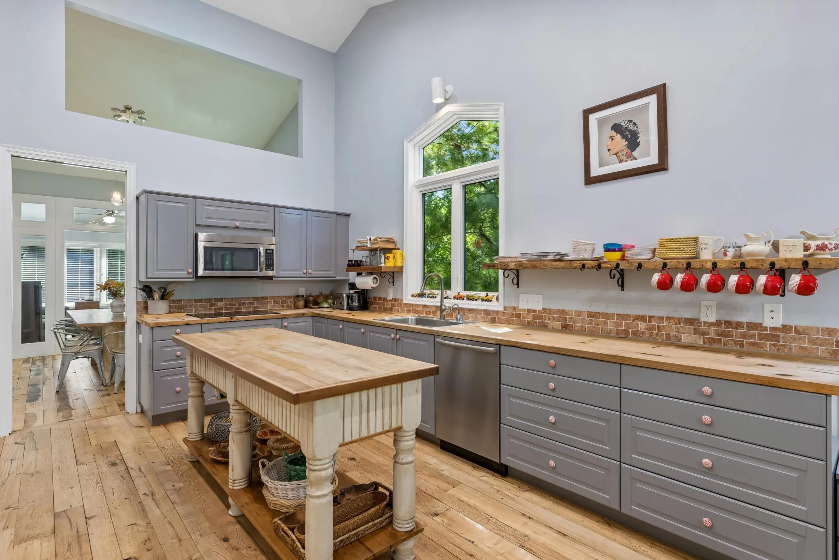
Rarely available main level living in West Oaks of Minnetonka. This premier 3-bedroom, 3-bathroom end unit is tucked among mature trees for real privacy, backing to Oak Ridge Country Club just beyond the tree line. A walking path steps from your door lets you wander past the golf course. Soaring vaulted ceilings and walls of windows keep the space bright and open throughout. The living room features a fireplace and is open to the dining room — creating a great space for everyday living and entertaining. The expansive kitchen offers a large center island and informal dining space. A three-season porch and office, along with a spacious primary suite, which includes a full bathroom and walk-in closet, overlook the backyard. A powder room and laundry room complete the main level for effortless, single-level living. The finished walkout lower level offers a family room with a fireplace, sliders to the backyard patio, two bedrooms with walk-in closets, a three-quarter bath, and two storage rooms for seasonal gear, luggage, and more. Altogether, this is a rare blend of privacy, a location that can’t be beat, and a layout built for how people actually want to live. Townhomes like this are worth seeing in person.


Basic Details
  • Property Type: Residential
  • Listing Type: For Sale
  • Listing ID: 7149474
  • Price: $699,900
  • Year Built: 1990
  • Listing Status: Active
  • Office Name: Coldwell Banker Realty - Lakes
  • Full Bathrooms: 1
  • Property Attached Yn: 1
  • Property Sub Type: (TH) Side x Side
  • Roof: Asphalt
Features
  • Heating System Forced Air
  • Cooling System Central Air
  • Basement Full,Finished,Walkout,Daylight/Lookout Windows,Egress Window(s),Storage Space
  • Fireplace Family Room,Gas,Living Room,Wood Burning
  • Parking Attached Garage,Garage Door Opener,Asphalt,Heated Garage,Guest Parking
  • Exterior Features Wood
  • Fireplaces Total: 2
  • Laundry Features Main Level,Laundry Room,Sink
  • Sewer City Sewer/Connected
Appliances
  • Cooktop
  • Dishwasher
  • Disposal
  • Dryer
  • Exhaust Fan
  • Microwave
  • Refrigerator
  • Washer
  • Water Softener Owned
  • Stainless Steel Appliances
  • Wall Oven
  • Electronic Air Filter
  • Central Vacuum
Address Map
  • Country US
  • State MN
  • County Hennepin
  • City Hopkins
  • Zipcode 55305
  • Street: Oakton
  • Street Number: 3705
  • Street Suffix: Ridge
  • Longitude: W94° 34' 48.9''
  • Latitude: N44° 56' 10.1''
  • Directions: Hopkins Crossroads north of Hwy 7 to Oakton Ridge, East to Home on Right
Neighborhood
  • High School District: Hopkins
MLS Addon
  • Office Name: Coldwell Banker Realty - Lakes
Additional Information
  • Water Source: City Water/Connected
  • Accessibility Features: Grab Bars In Bathroom,Soaking Tub
  • Building Size: 3286
  • Foundation Details: Other
  • Garage: 2
  • Levels: One
  • Lot Features: Corner Lot,On Golf Course,Tree Coverage - Medium,Public Transit (w/in 6 blks)
  • Lot Size Dimensions: 50 X 78
Financial
  • Association Fee: 1000
  • Association Fee Frequency: Monthly
  • Association Fee Includes: Lawn Care,Professional Mgmt,Snow Removal,Other,Sanitation,Building Exterior
  • Association Yn: 1
  • Tax Annual Amount: 10589
Listing Information
  • Co List Agent Mls Id: 502018890
  • Co List Office Mls Id: 5116
  • Co List Office Name: Coldwell Banker Realty - Lakes
  • List Agent Mls Id: 502019638
  • List Office Mls Id: 5116
  • Modification Timestamp: 2026-09-25T10:10:14Z
  • Originating System Name: NorthStar
Mortgage Calculator
$
$ %
years
%
$ % per year
$ %per year
$