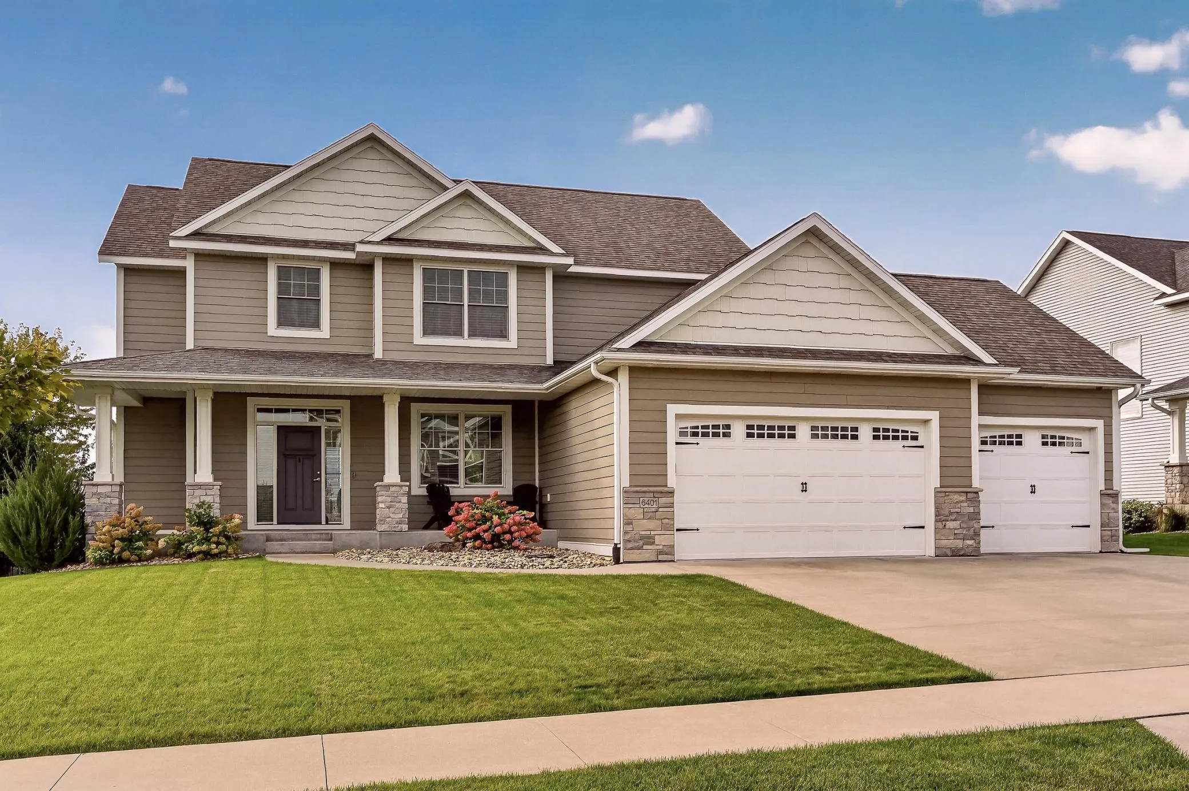
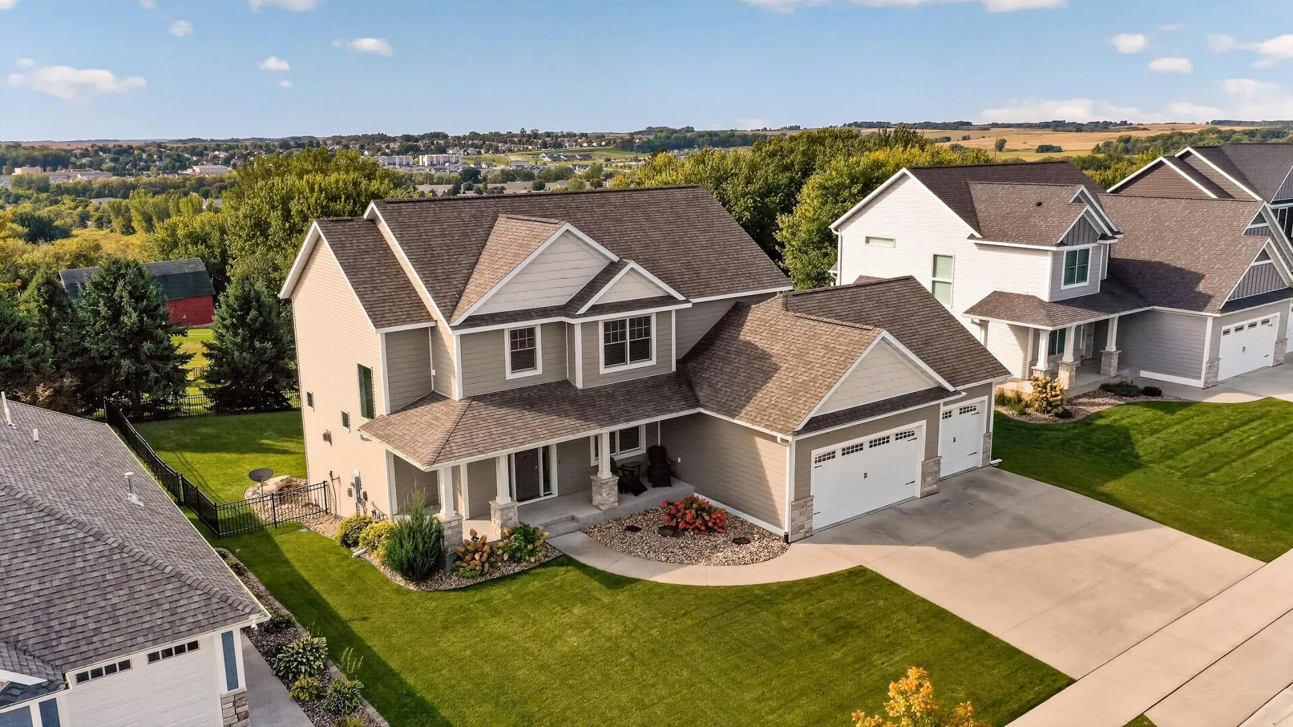
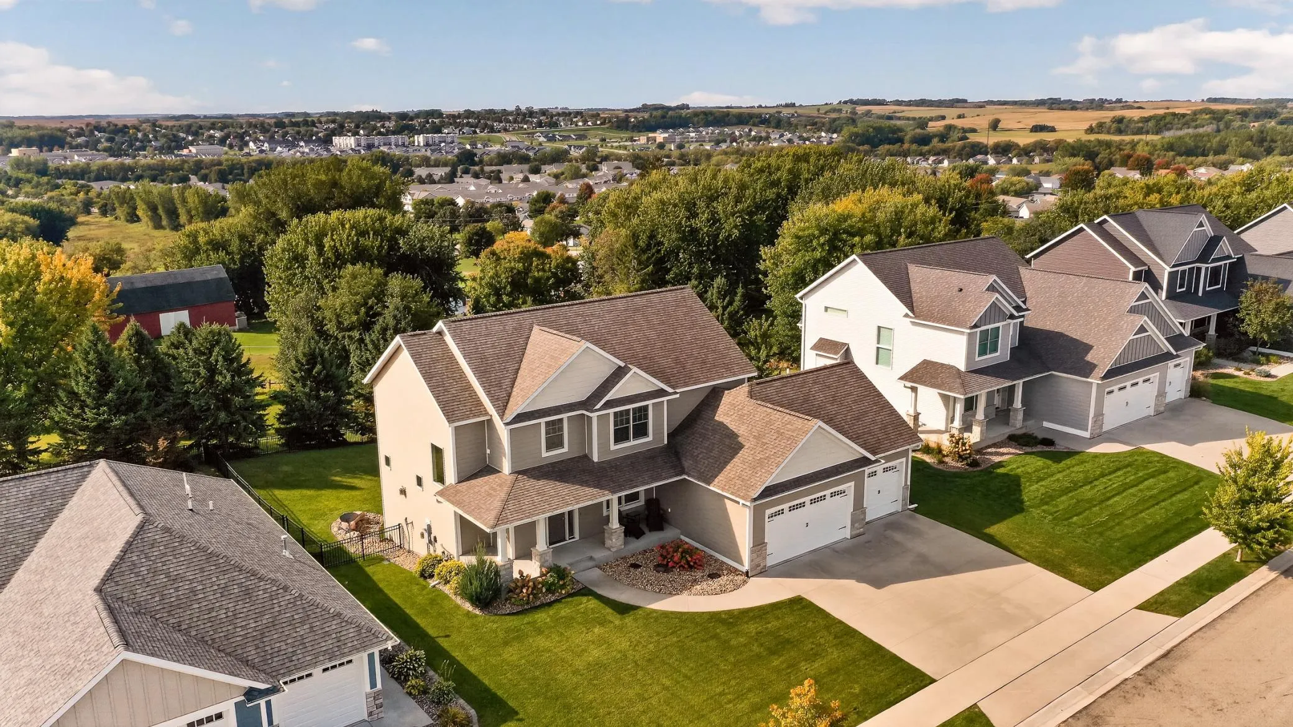
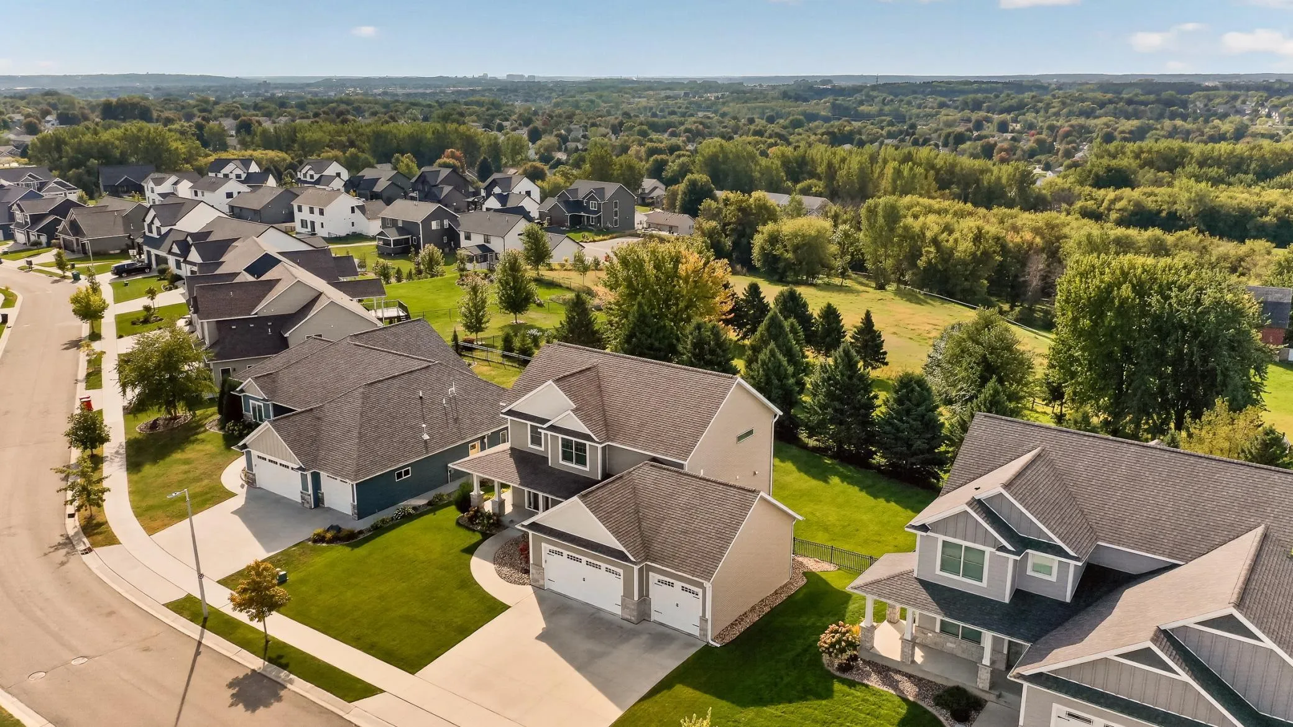
6401 Summit Pine Nw Road, Rochester, Minnesota 55901

MN, Rochester
$835,000
  • 4 Beds
  • 4 Bath
  • Residential Property Type
  • 2017 Year Built
  • Active Status
See All 35 Photos
Kyle Synowczynski
Kyle Synowczynski
  • (612) 688-6065
  • Kyle@StoneArchRealty.com
Property Description

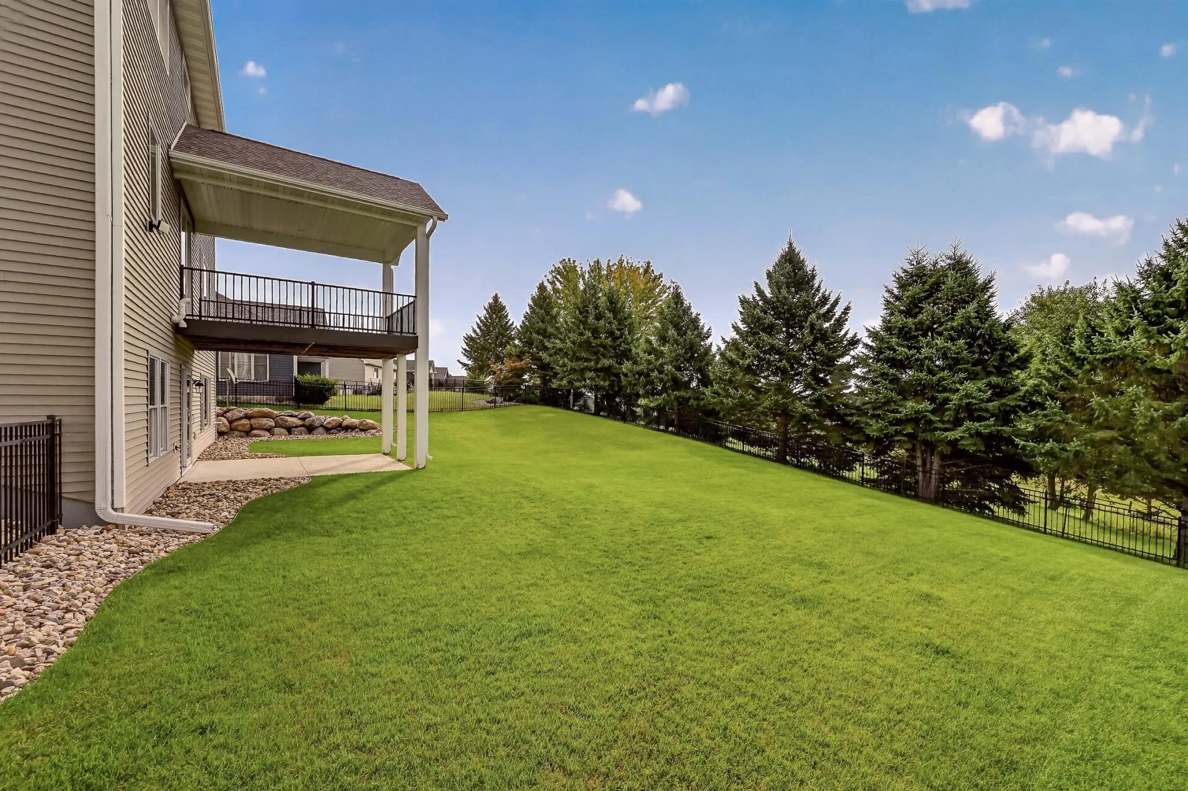
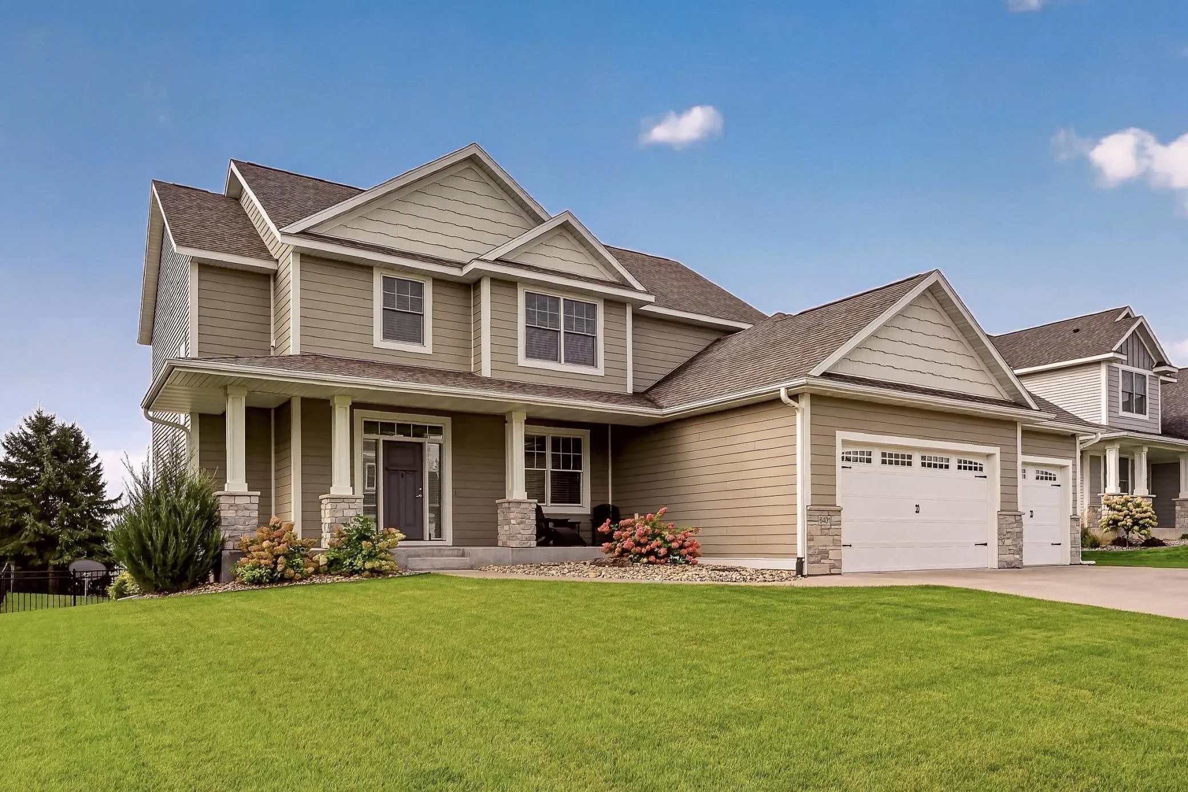
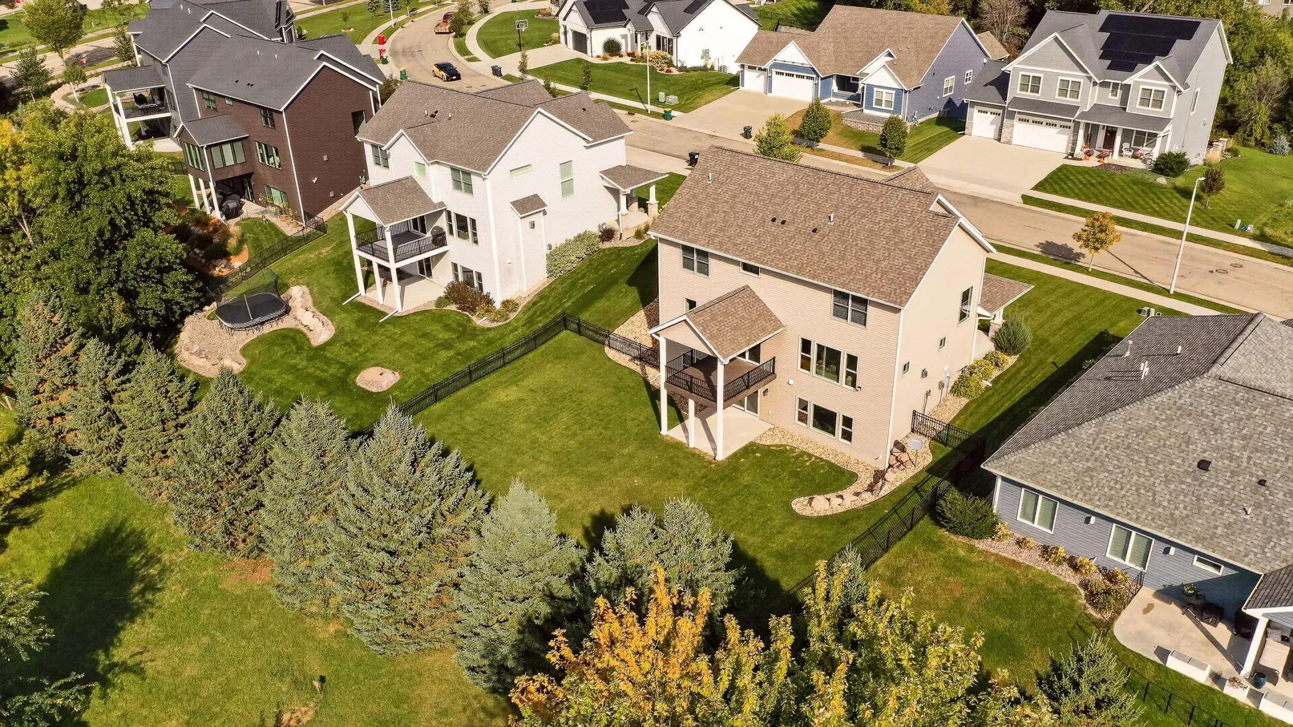
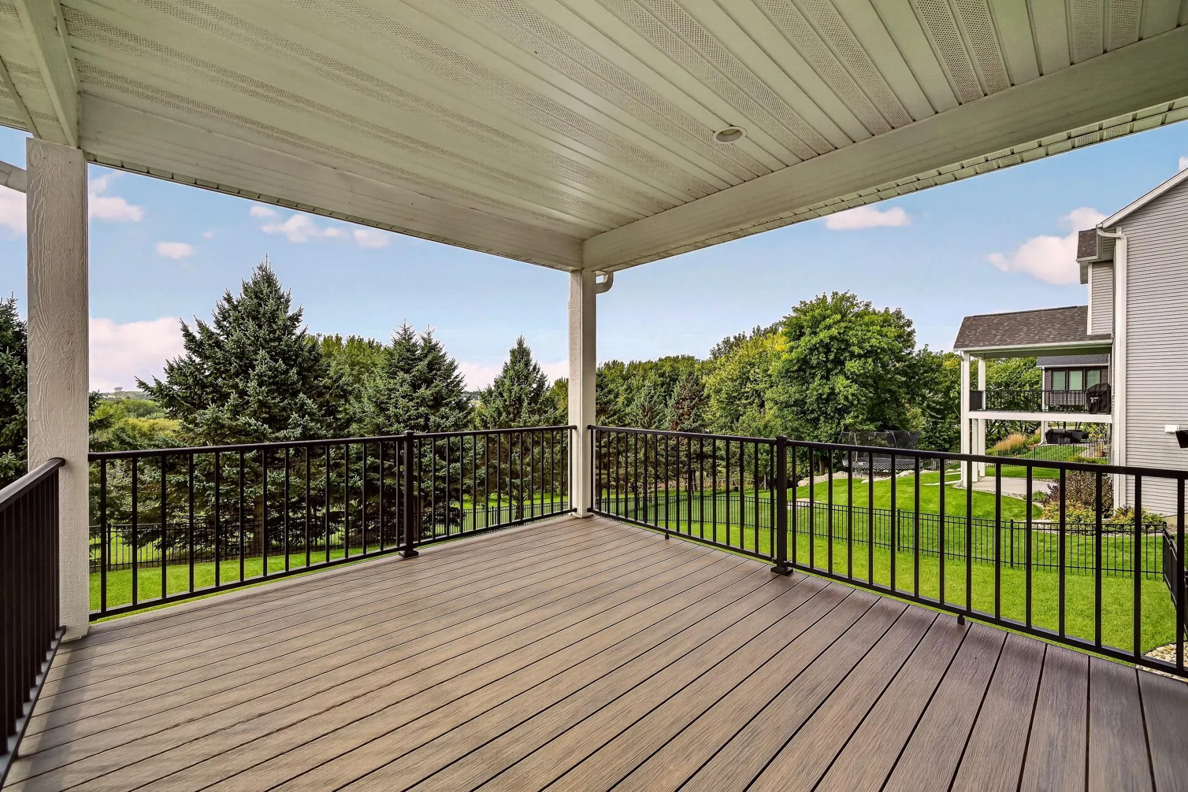
Beautifully maintained walk-out 2 story in convenient NW location close to school and trails. This home offers 4 bedrooms, 4 bathrooms, 3 car garage, 2 fireplaces and amazing backyard views from the covered deck. The main floor features a bright kitchen, hardwood floors, pantry and center island, cozy family room with gas fireplace, dining, office/flex room and mudroom. You will find 3 bedrooms, 2 baths and laundry room. The master is spacious with great sized walk-in closet, tiled walk-in shower, large soaking tub and double vanity. The lower level has a large family room with a second gas fireplace (currently being used as an exercise room) 4th bedroom and 4th bathroom and storage room. The backyard is fenced and can be enjoyed from the desk or patio. This is a move-in condition home and spotless.


Basic Details
  • Property Type: Residential
  • Listing Type: For Sale
  • Listing ID: 7146803
  • Price: $835,000
  • Year Built: 2017
  • Listing Status: Active
  • Office Name: Re/Max Results
  • Full Bathrooms: 2
  • Property Sub Type: Single Family
Features
  • Heating System Forced Air
  • Cooling System Central Air
  • Basement Finished,Walkout
  • Parking Attached Garage
  • Exterior Features Stone,Vinyl
  • Fireplaces Total: 2
  • Sewer City Sewer/Connected
Address Map
  • Country US
  • State MN
  • County Olmsted
  • City Rochester
  • Zipcode 55901
  • Street: Summit Pine
  • Street Number: 6401
  • Street Suffix: Road
  • Longitude: W93° 27' 46.6''
  • Latitude: N44° 5' 27.1''
  • Directions: 50th Ave NW, right on Summit Pine Road
  • Street Dir Suffix: NW
Neighborhood
  • Elementary School: George Gibbs
  • High School: John Marshall
  • High School District: Rochester
  • Middle School: Dakota
MLS Addon
  • Office Name: Re/Max Results
Additional Information
  • Water Source: City Water/Connected
  • Accessibility Features: None
  • Building Size: 3953
  • Foundation Details: Poured Concrete
  • Garage: 3
  • Levels: Two
  • Lot Size Dimensions: 85,142,85,132
Financial
  • Tax Annual Amount: 12122
Listing Information
  • List Agent Mls Id: 503500213
  • List Office Mls Id: 26842
  • Modification Timestamp: 2026-09-25T15:42:08Z
  • Originating System Name: NorthStar
Mortgage Calculator
$
$ %
years
%
$ % per year
$ %per year
$