1802 26th Nw Street, Rochester, Minnesota 55901

MN, Rochester
$275,000
  • 3 Beds
  • 2 Bath
  • Residential Property Type
  • 1957 Year Built
  • Active Status
See All 38 Photos
Kyle Synowczynski
Kyle Synowczynski
  • (612) 688-6065
  • Kyle@StoneArchRealty.com
Property Description

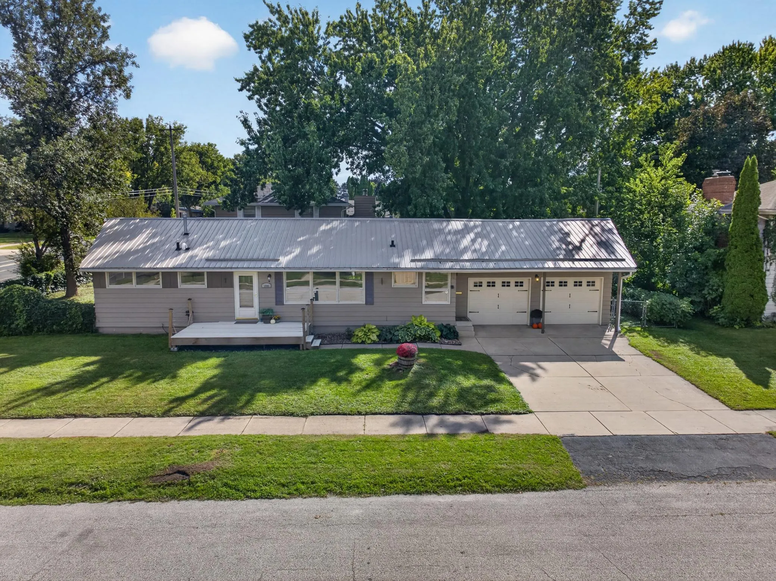
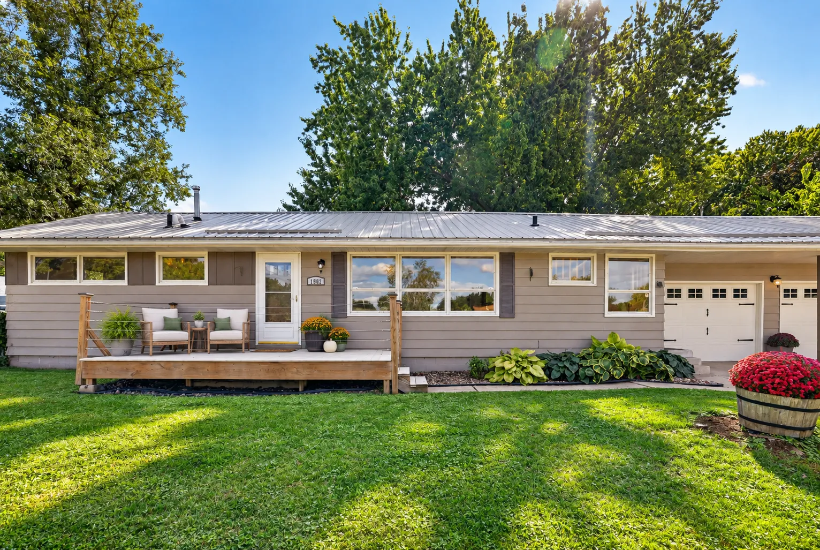
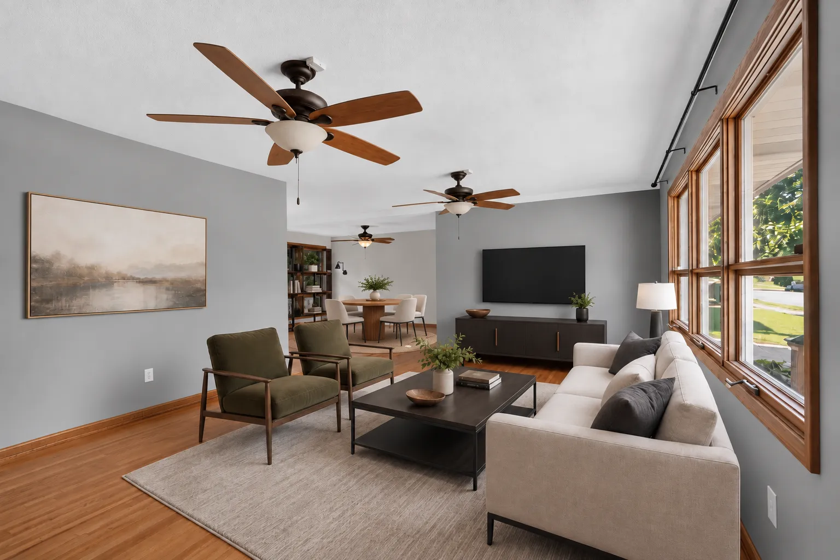
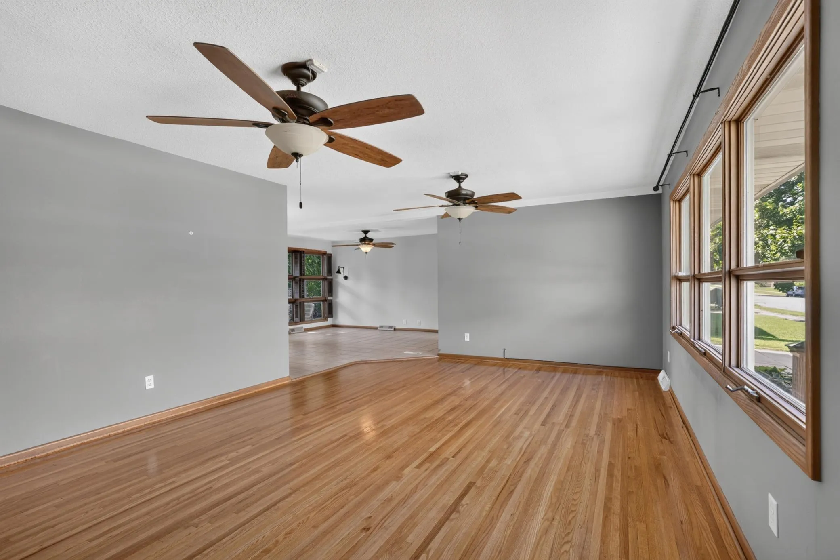
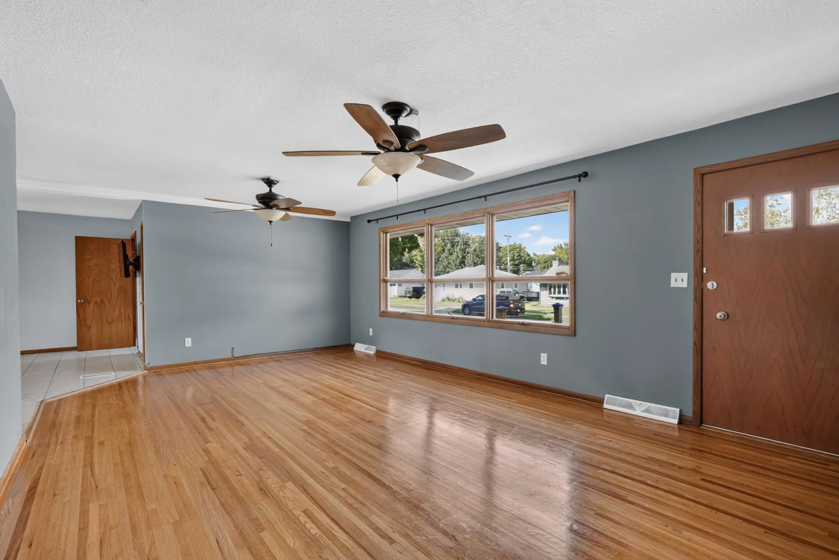
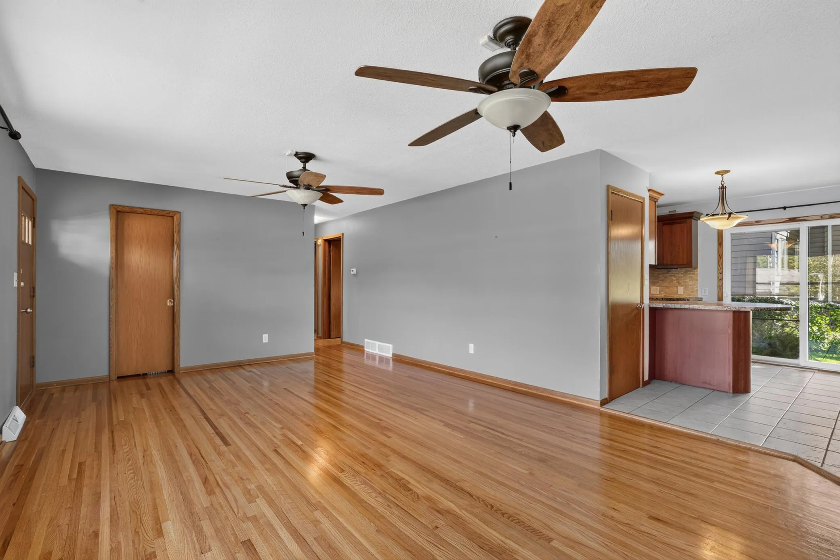
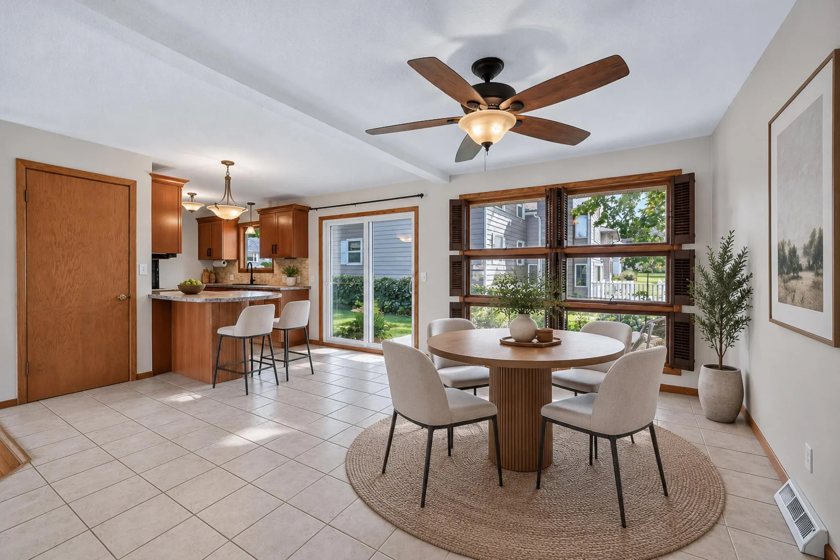
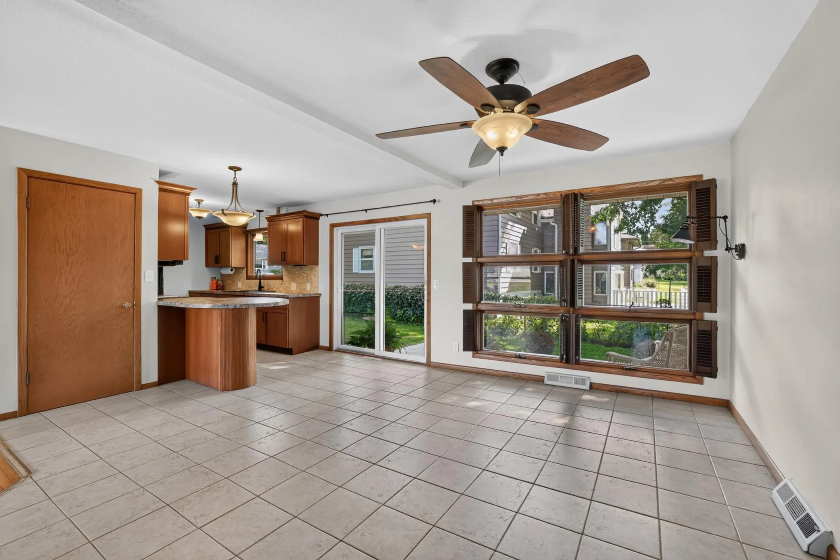
Welcome to this move-in-ready ranch-style home offering comfortable main-floor living in a convenient Rochester location. Beautiful hardwood floors run throughout the home, adding warmth and character while eliminating the need for carpet. In fact there’s no carpet in this home. The kitchen and bathroom have been thoughtfully updated with a fresh, modern feel, and the walk-in pantry provides excellent additional storage. The spacious dining area flows easily into the living room and kitchen, creating an open and inviting space for everyday living and entertaining. Sliding glass doors lead to the deck and fully fenced backyard, making it easy to enjoy outdoor living, pets, gardening, or gatherings. Just off the garage, a practical mudroom adds everyday convenience and includes a half bath and main-floor laundry closet. The lower level offers a second washer and dryer along with plenty of unfinished space for storage, hobbies, a workshop, or future finished living space. Located just minutes from the downtown Mayo Clinic campus, this home offers easy access to shopping, dining, entertainment, the city-wide bike trail system, and Highway 52. With main-floor living, updated spaces, hardwood floors throughout, a fenced yard, and room to grow, this home is ready for its next owner.


Basic Details
  • Property Type: Residential
  • Listing Type: For Sale
  • Listing ID: 7147850
  • Price: $275,000
  • Year Built: 1957
  • Listing Status: Active
  • Office Name: Keller Williams Premier Realty
  • Full Bathrooms: 1
  • Property Sub Type: Single Family
  • Roof: Metal,Age 8 Years or Less
Features
  • Heating System Forced Air
  • Cooling System Central Air
  • Basement Full,Block,Storage Space,Unfinished
  • Fence Chain Link,Full
  • Parking Attached Garage,Garage Door Opener,Concrete,Storage,Electric
  • Exterior Features Metal
  • Laundry Features Main Level,Electric Dryer Hookup,Washer Hookup,Lower Level,In Basement
  • Sewer City Sewer/Connected
Appliances
  • Dishwasher
  • Disposal
  • Dryer
  • Exhaust Fan
  • Microwave
  • Refrigerator
  • Washer
  • Range
  • Gas Water Heater
Address Map
  • Country US
  • State MN
  • County Olmsted
  • City Rochester
  • Zipcode 55901
  • Street: 26th
  • Street Number: 1802
  • Street Suffix: Street
  • Longitude: W93° 30' 39.2''
  • Latitude: N44° 3' 0.5''
  • Directions: Drive north on US-52 N/US-63 N, take exit 56C to Elton Hills Drive, turn left onto E Frontage Road, turn right onto 18th Ave NW, turn left onto 26th St NW, destination is on the left.
  • Street Dir Suffix: NW
Neighborhood
  • Elementary School: Elton Hills
  • High School: John Marshall
  • High School District: Rochester
  • Middle School: John Adams
MLS Addon
  • Office Name: Keller Williams Premier Realty
Additional Information
  • Water Source: City Water/Connected
  • Accessibility Features: None
  • Building Size: 2314
  • Construction Materials: Frame
  • Electric: Circuit Breakers
  • Foundation Details: Block
  • Garage: 2
  • Levels: One
  • Lot Size Dimensions: 115.9x73.8
Financial
  • Tax Annual Amount: 3321.12
Listing Information
  • List Agent Mls Id: 503514910
  • List Office Mls Id: 26717
  • Modification Timestamp: 2026-09-28T13:41:08Z
  • Originating System Name: NorthStar
Mortgage Calculator
$
$ %
years
%
$ % per year
$ %per year
$