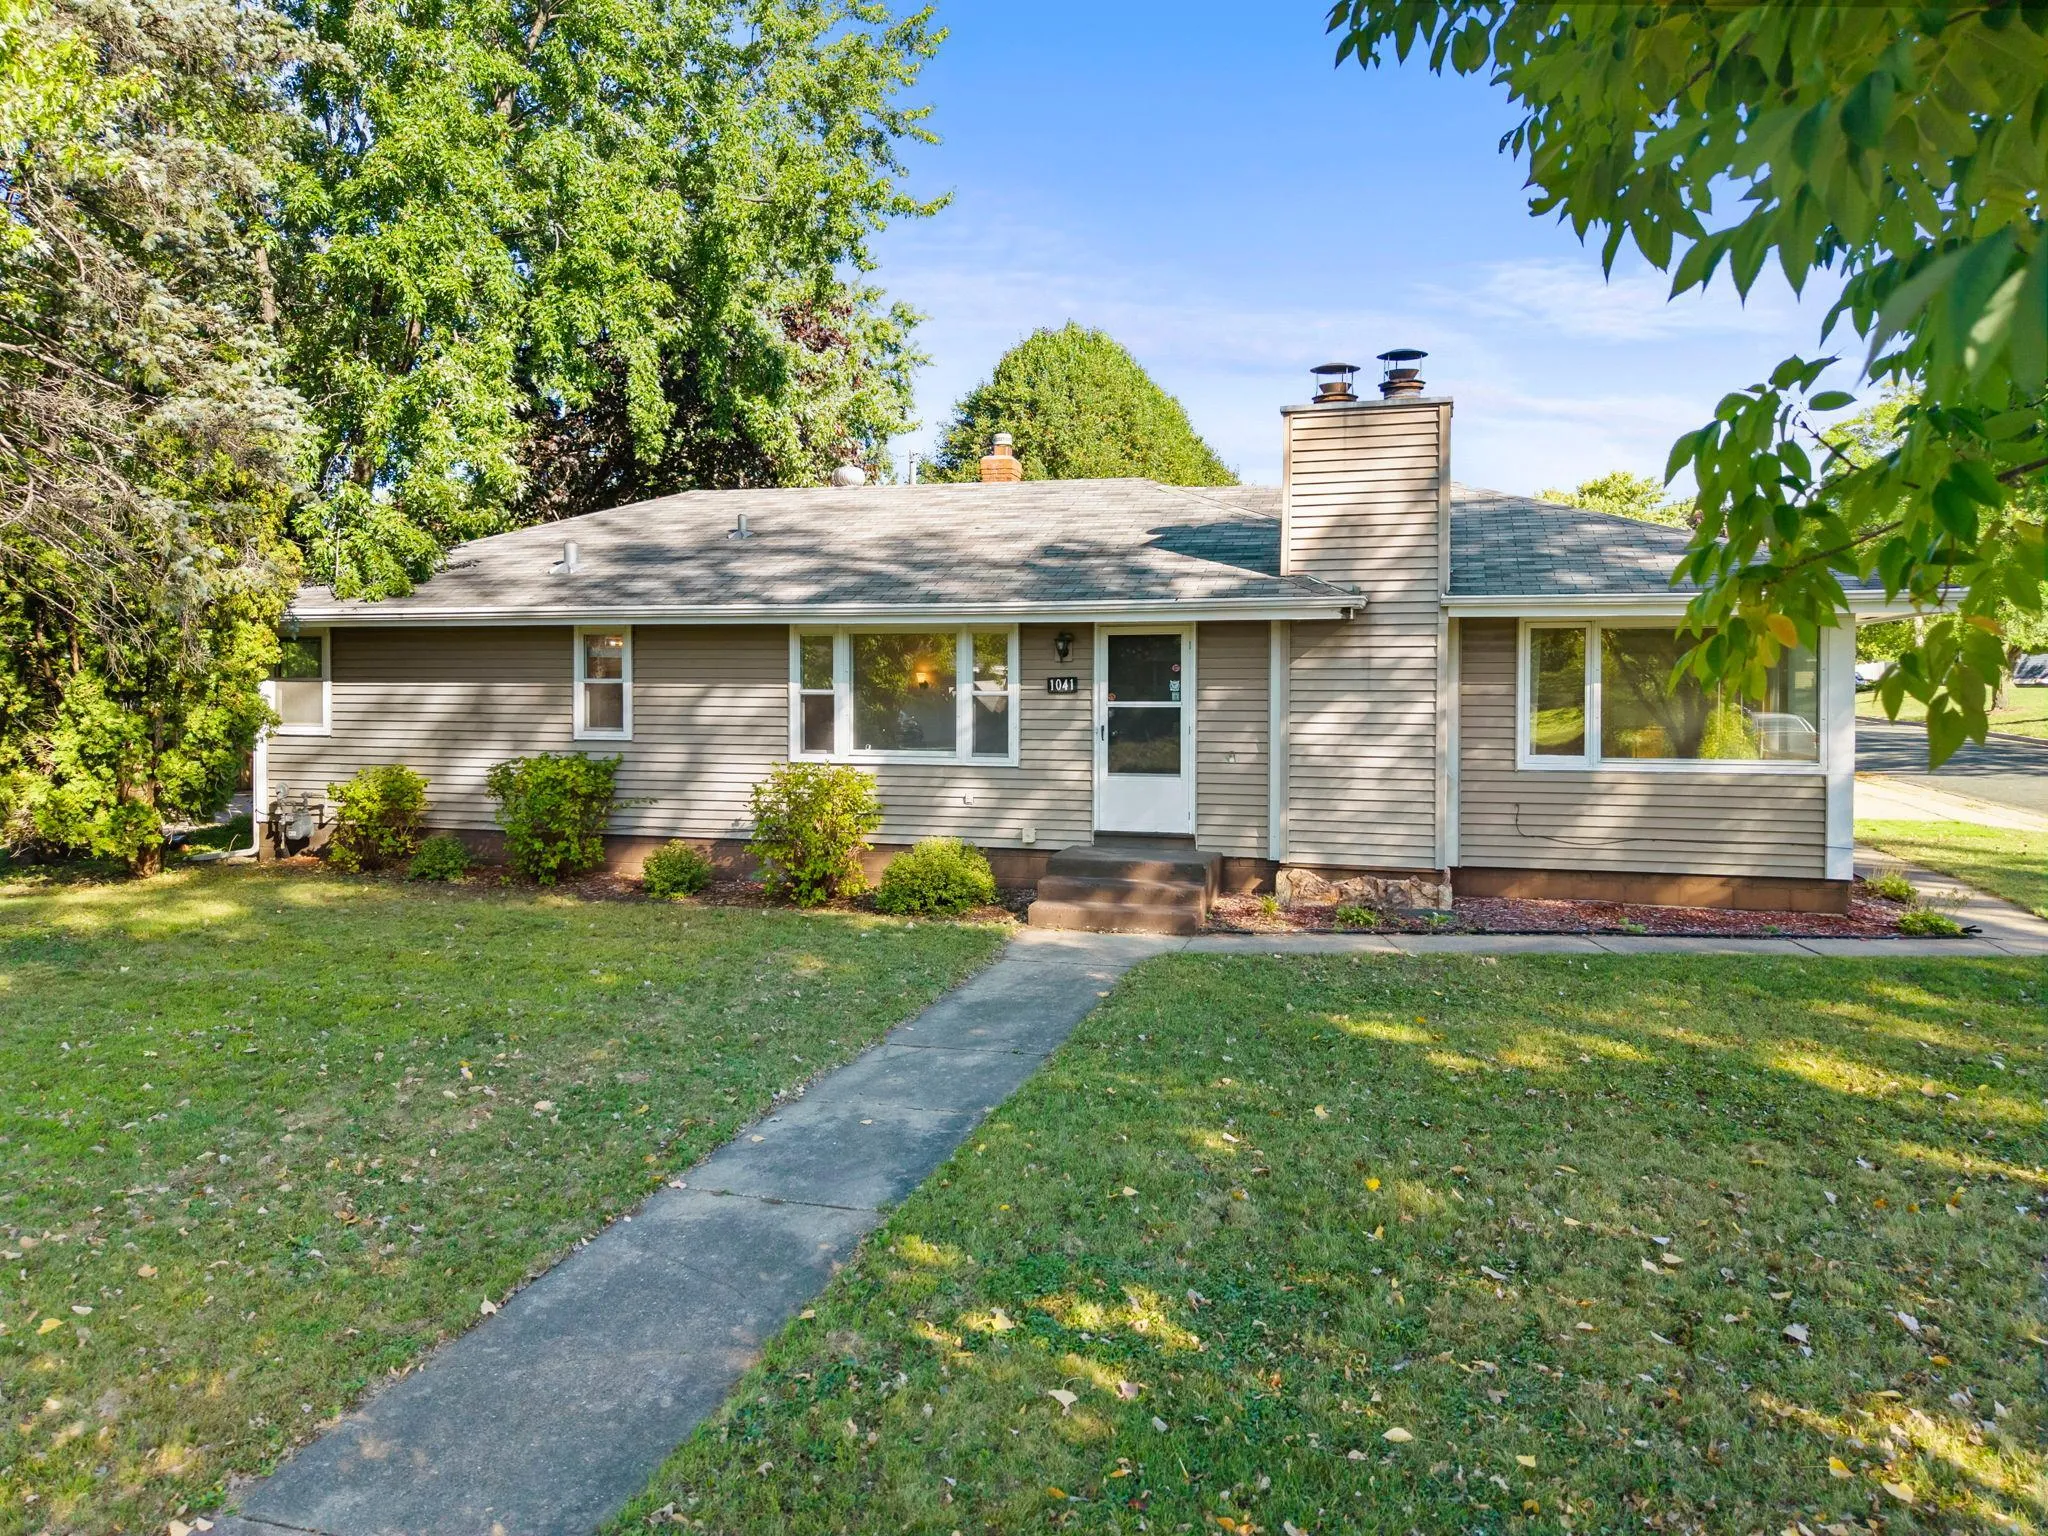
1041 Keefe Street, Eagan, Minnesota 55121

MN, Eagan
$375,000
  • 3 Beds
  • 3 Bath
  • Residential Property Type
  • 1957 Year Built
  • Active Status
See All 18 Photos
Kyle Synowczynski
Kyle Synowczynski
  • (612) 688-6065
  • Kyle@StoneArchRealty.com
Property Description

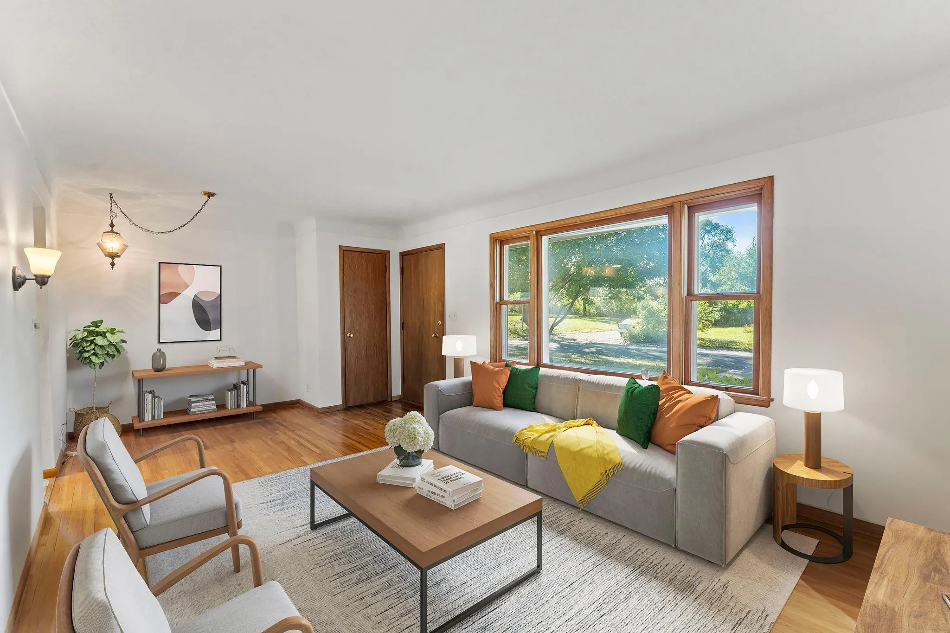
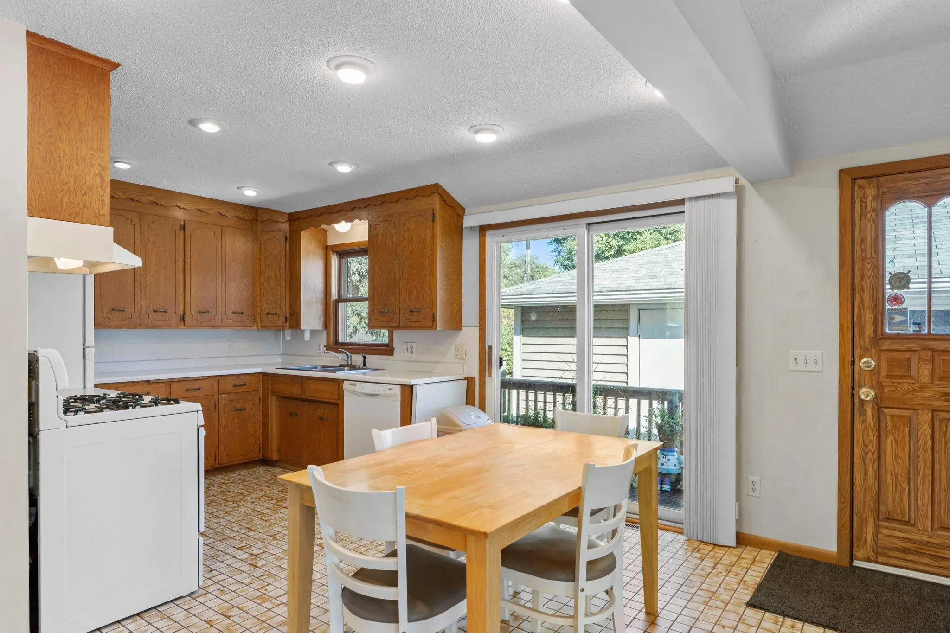
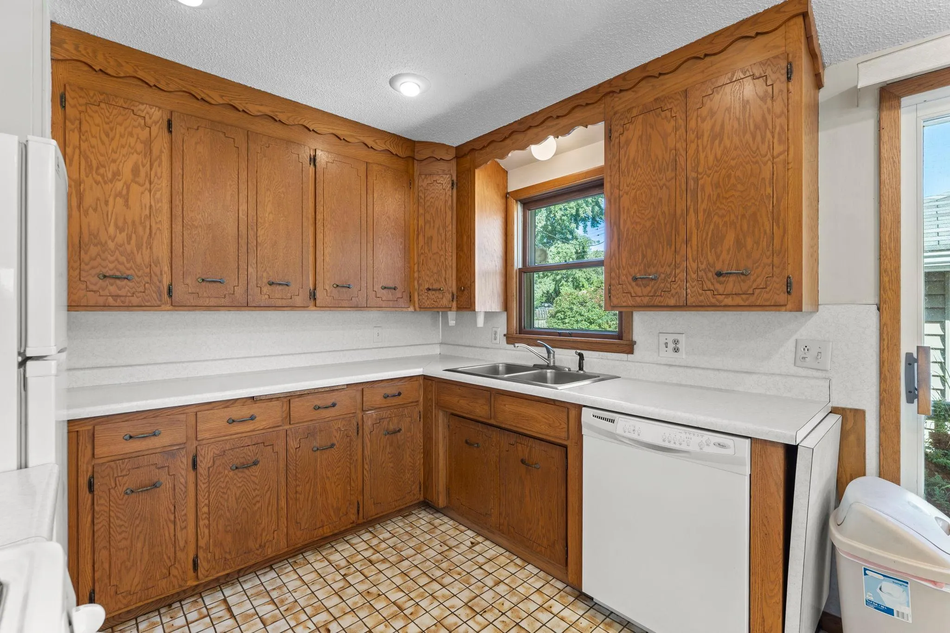
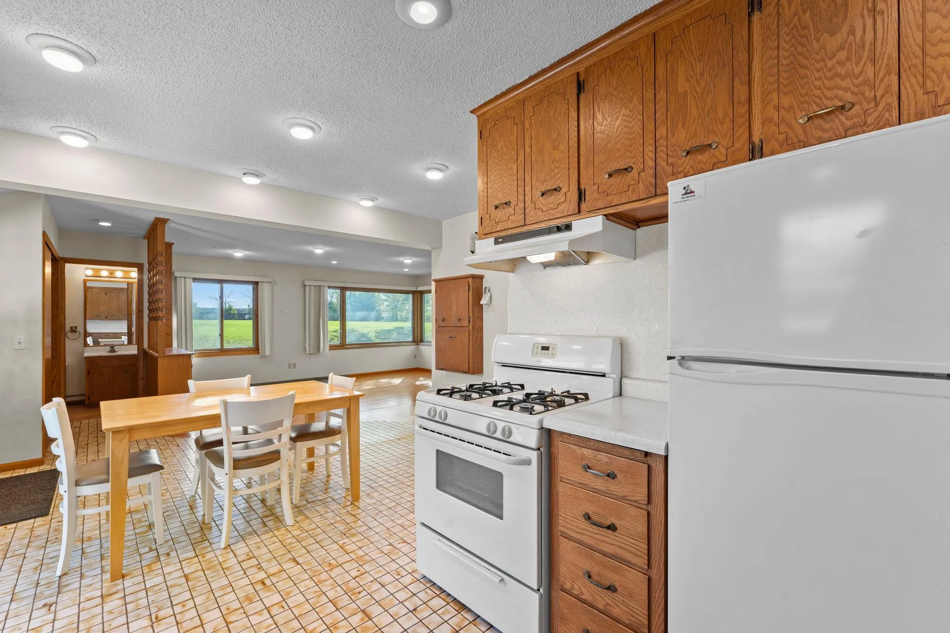
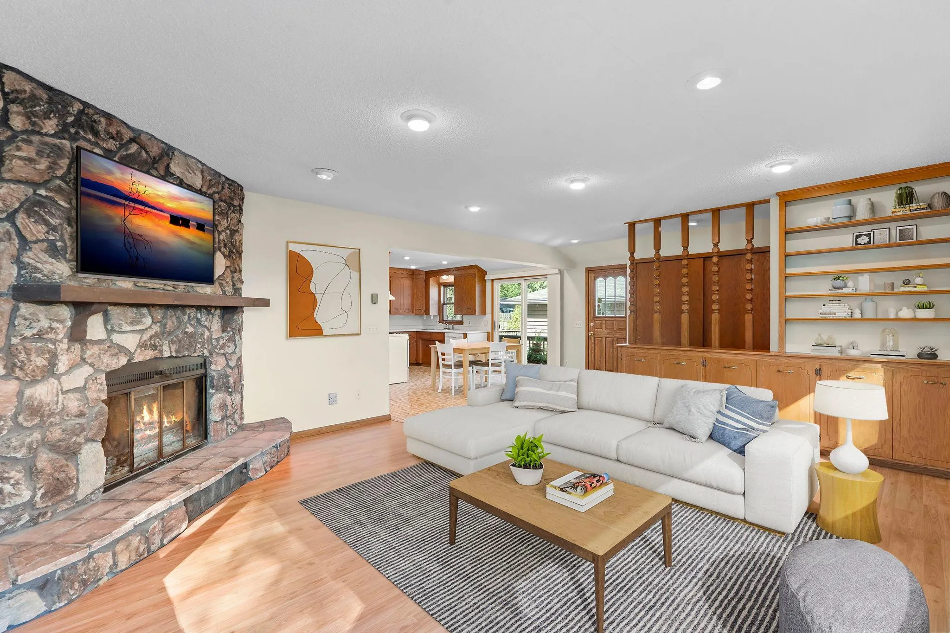
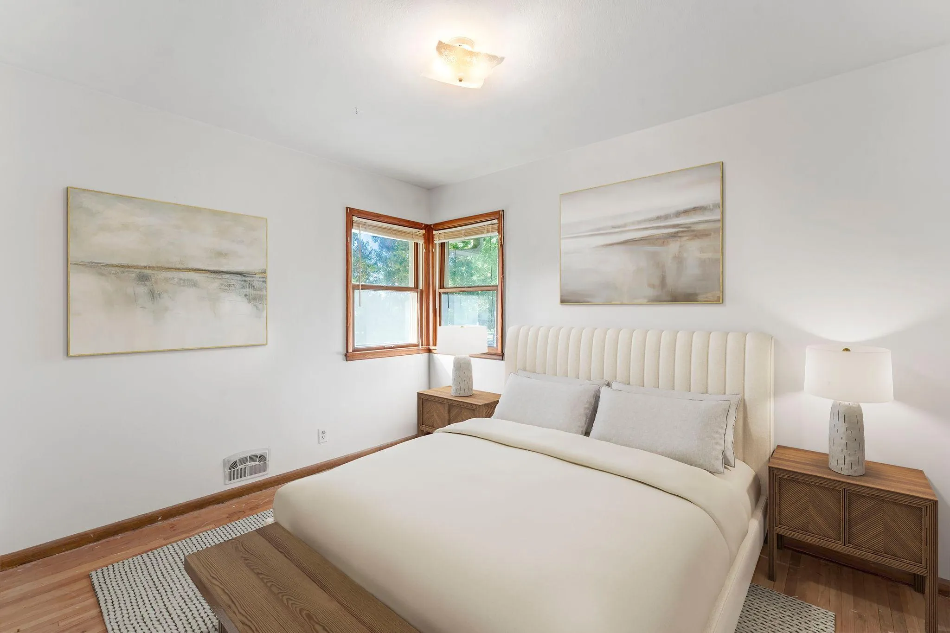
Welcome to this inviting Eagan home in a small, private neighborhood directly across from Eagan Central Park! Offering 3 bedrooms, 3 bathrooms, and a versatile living space, the home features an open-concept kitchen and family room with hardwood floors, a cozy fireplace, and a built-in storage cabinets and shelving. The finished basement adds flexible living space, while the large deck overlooks the backyard and is perfect for relaxing or entertaining.

Enjoy maintenance-free siding, a new water softener and A/C unit in 2025, plus a 3-car detached garage with new doors, abundant storage, and a workbench. Ideally located near parks, trails, shopping, and dining, with easy access to 35E and 494 and within the ISD196 school district. A wonderful combination of space, updates, and location.


Basic Details
  • Property Type: Residential
  • Listing Type: For Sale
  • Listing ID: 7118964
  • Price: $375,000
  • Year Built: 1957
  • Listing Status: Active
  • Office Name: Keller Williams Preferred Rlty
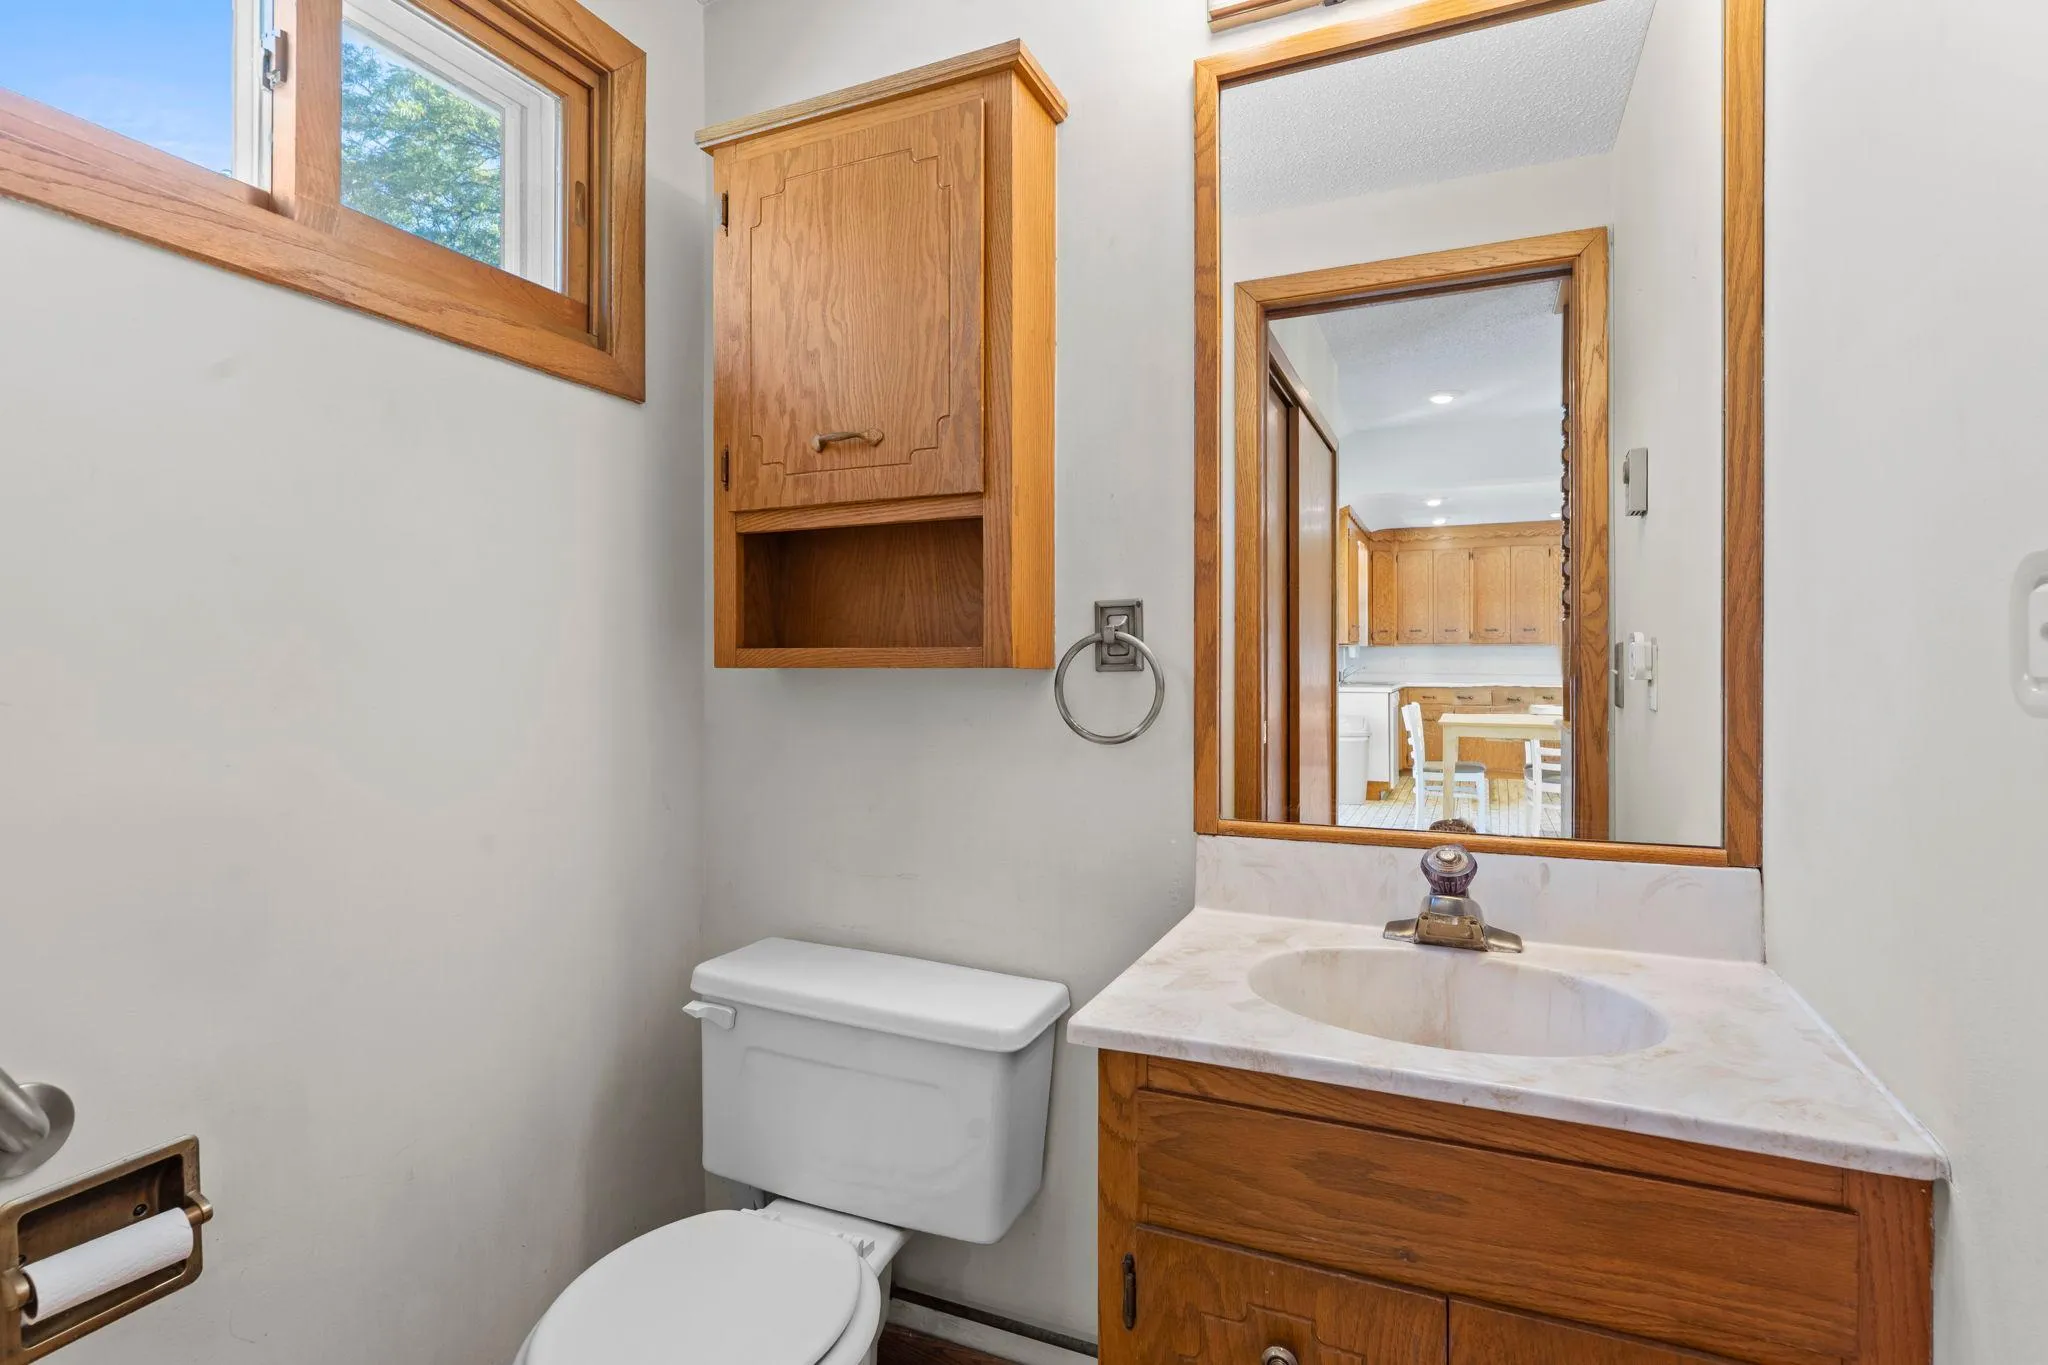
  • Full Bathrooms: 1
  • Property Sub Type: Single Family
  • Roof: Pitched,Age Over 8 Years
Features
  • Swimming Pool None
  • Heating System Forced Air,Fireplace(s)
  • Cooling System Central Air
  • Basement Full,Daylight/Lookout Windows,Storage Space
  • Fence Wood,Partial
  • Fireplace Living Room,Wood Burning,Stone
  • Parking Detached Garage,Garage Door Opener,Concrete,Storage
  • Exterior Features Vinyl
  • Fireplaces Total: 1
  • Laundry Features Laundry Room,Lower Level,Sink
  • Sewer City Sewer/Connected
Appliances
  • Dishwasher
  • Disposal
  • Dryer
  • Refrigerator
  • Washer
  • Range
  • Water Softener Owned
Address Map
  • Country US
  • State MN
  • County Dakota
  • City Eagan
  • Zipcode 55121
  • Street: Keefe
  • Street Number: 1041
  • Street Suffix: Street
  • Longitude: W94° 51' 24.4''
  • Latitude: N44° 51' 6.2''
  • Directions: Lexington Ave S to E on Loan Oak Rd, S on Beatrice St, E on McKee St, N on Keefe St to home on R.
Neighborhood
  • High School District: Rosemount-Apple Valley-Eagan
MLS Addon
  • Office Name: Keller Williams Preferred Rlty
Additional Information
  • Water Source: City Water/Connected
  • Accessibility Features: None
  • Building Size: 2478
  • Construction Materials: Block
  • Foundation Details: Block
  • Garage: 3
  • Levels: One
  • Lot Features: Tree Coverage - Light
  • Lot Size Dimensions: 129x78
Financial
  • Tax Annual Amount: 4138
Listing Information
  • Co List Agent Mls Id: 506009905
  • Co List Office Mls Id: 3753
  • Co List Office Name: Keller Williams Preferred Rlty
  • List Agent Mls Id: 505005857
  • List Office Mls Id: 3753
  • Modification Timestamp: 2026-09-26T10:07:08Z
  • Originating System Name: NorthStar
Mortgage Calculator
$
$ %
years
%
$ % per year
$ %per year
$