7370 Keswick Court, Grant, Minnesota 55082

MN, Grant
$2,790,000
  • 5 Beds
  • 5 Bath
  • Residential Property Type
  • 2026 Year Built
  • Active Status
See All 55 Photos
Kyle Synowczynski
Kyle Synowczynski
  • (612) 688-6065
  • Kyle@StoneArchRealty.com
Property Description

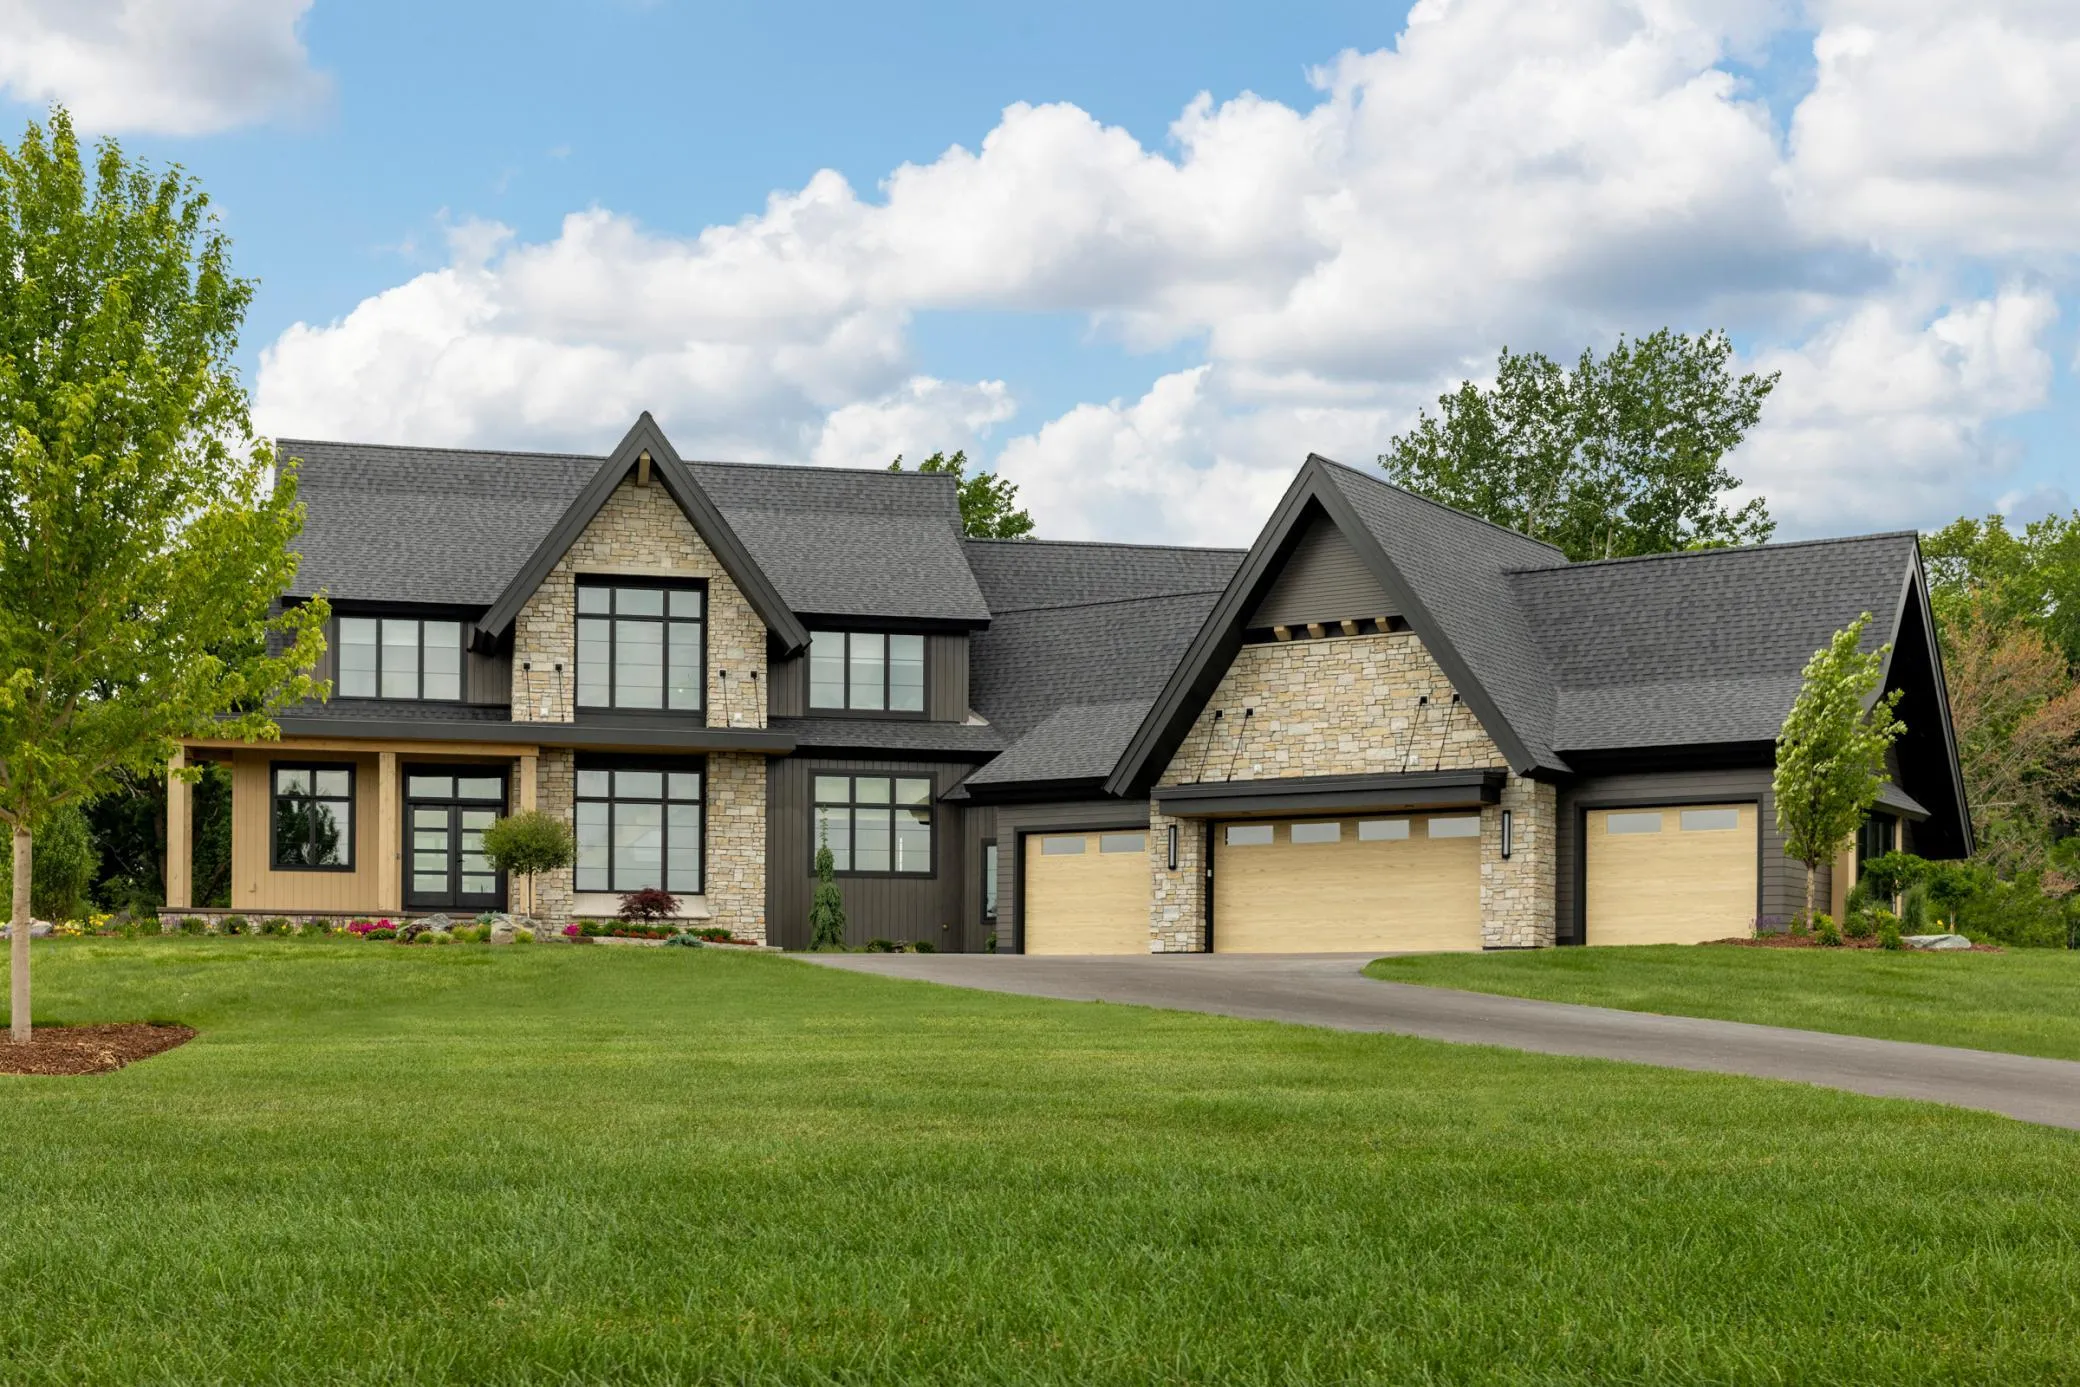
With acreage, privacy, and resort-style amenities rarely found together, this exceptional home offers a lifestyle as much as an address. Elliott Crossing Homeowners are eligible to become members at Indian Hills Golf Club (bypassing a long waiting list). Golf carts are welcome to travel from Elliott Crossing to the Indian Hills cart paths!
Set on 7.5 picturesque acres, every space has been thoughtfully designed for gathering, entertaining and wellness.

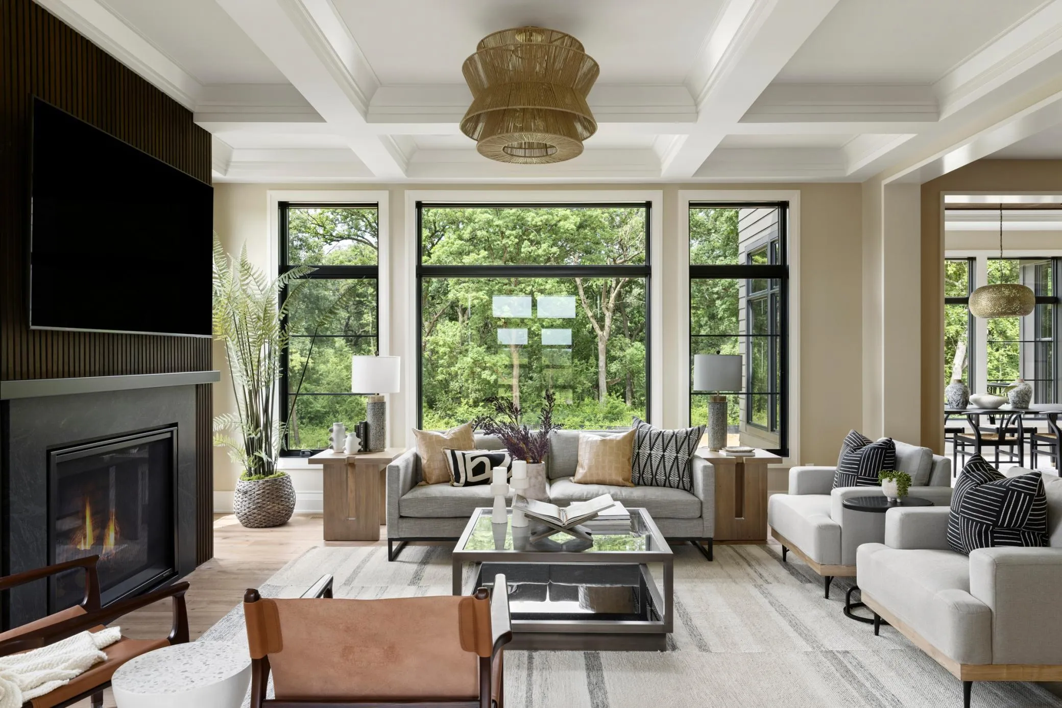
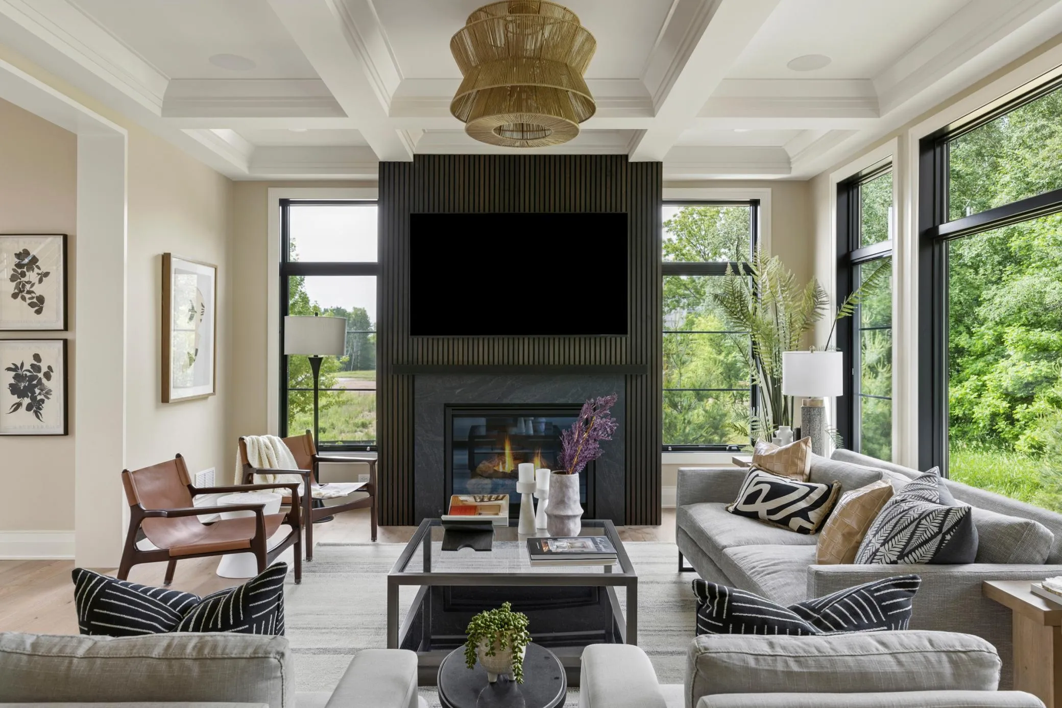
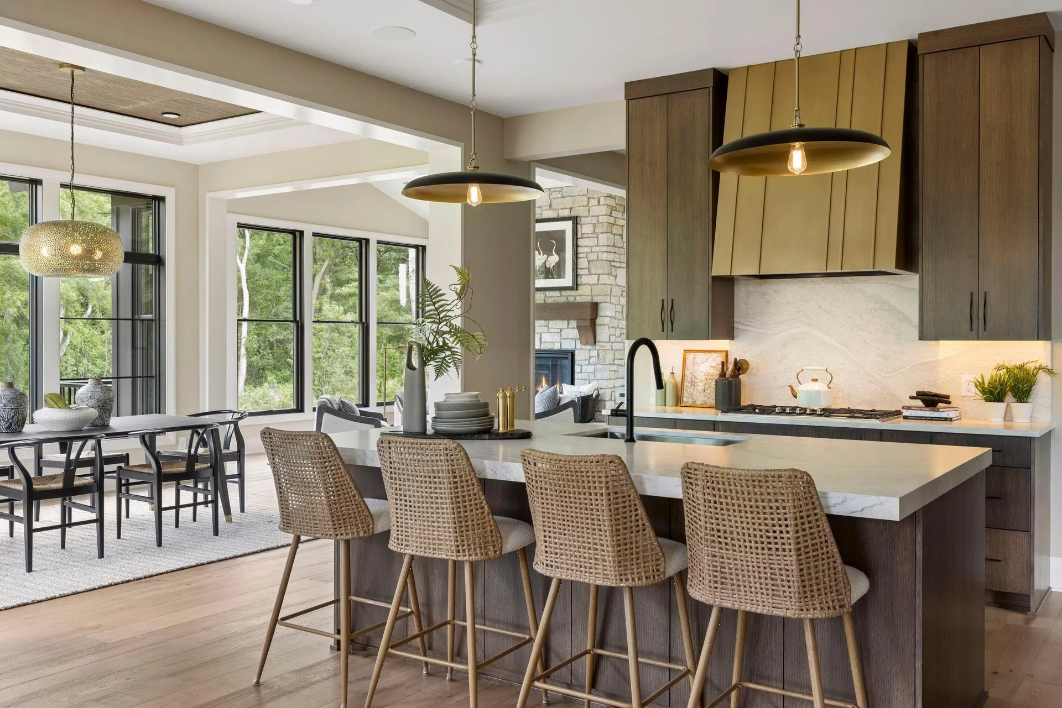
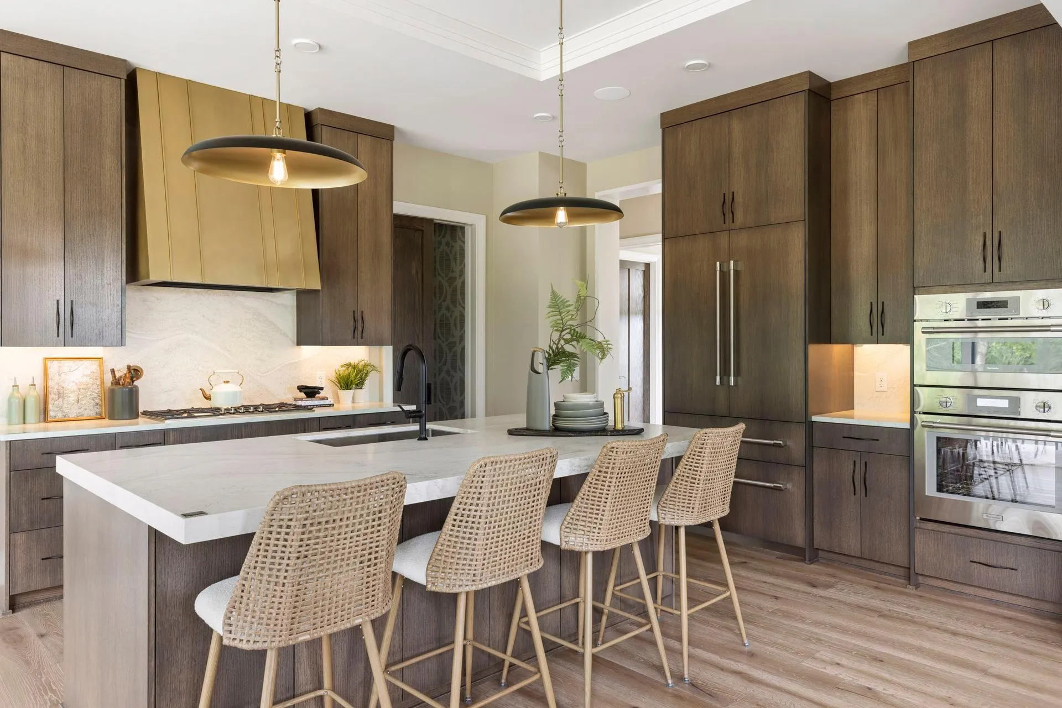
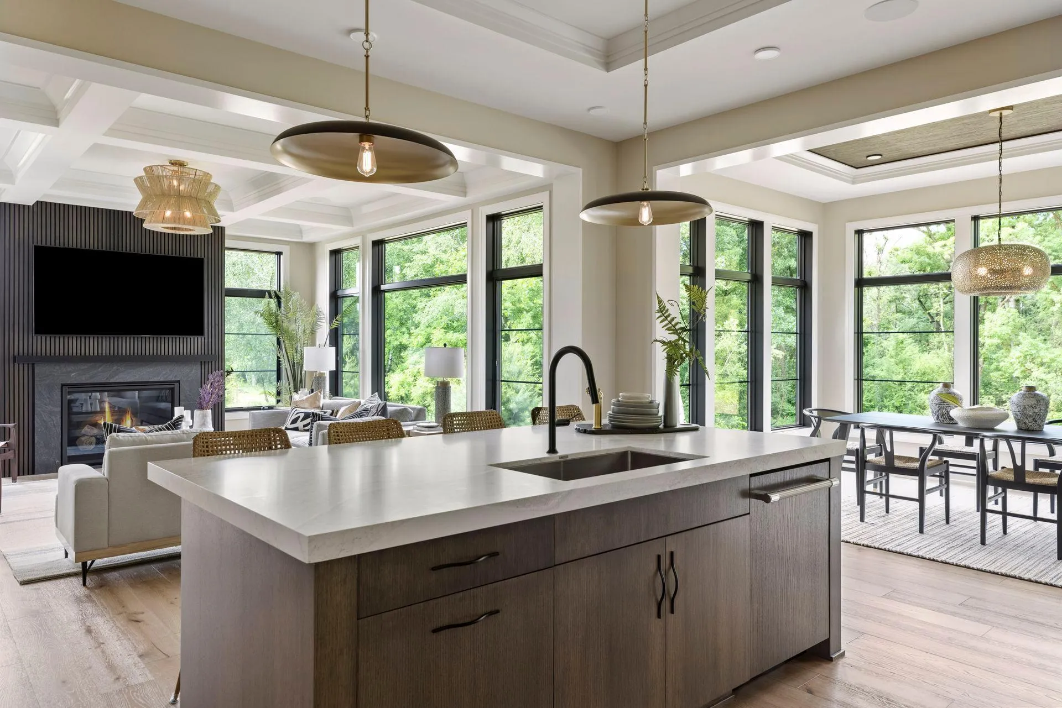
The heart of the home is an open-concept kitchen and gathering space that flows into a sunroom and outdoor patio. Expansive windows frame peaceful views in every season, bringing the surrounding landscape into nearly every room.

The main-level living spaces are complemented by thoughtful architectural details and warm, natural materials that create an inviting yet refined atmosphere. Upstairs, the primary suite offers a true retreat with heated floors, a spa-inspired bath, and a calming, private setting overlooking the property.

The lower level is designed for recreation and wellness, featuring 9-foot ceilings, a 1,000-square-foot indoor sport court, dedicated exercise room, sauna, and generous gathering spaces that make hosting effortless.

Completing the home is a heated garage with epoxy floors and EV charging capability, blending modern convenience with exceptional craftsmanship. Offering the rare combination of acreage, resort-style amenities, and thoughtfully designed living spaces, this is more than a home—it’s a place where every day feels like a getaway.


Basic Details
  • Property Type: Residential
  • Listing Type: For Sale
  • Listing ID: 7150577
  • Price: $2,790,000
  • Year Built: 2026
  • Listing Status: Active
  • Office Name: Edina Realty, Inc.
  • Full Bathrooms: 2
  • New Construction Yn: 1
  • Property Sub Type: Single Family
  • Roof: Age 8 Years or Less
Features
  • Swimming Pool None
  • Heating System Forced Air,Fireplace(s)
  • Cooling System Central Air
  • Basement Full,Finished,Daylight/Lookout Windows,Egress Window(s),Storage Space,Tile Shower
  • Fence None
  • Fireplace Family Room,Gas,Living Room
  • Parking Attached Garage,Garage Door Opener,Asphalt,Heated Garage,Insulated Garage,Finished Garage
  • Exterior Features Stone,Cement Board
  • Fireplaces Total: 2
  • Laundry Features Laundry Room,Upper Level,Washer Hookup
  • Sewer Septic System Compliant - Yes
Appliances
  • Dishwasher
  • Dryer
  • Exhaust Fan
  • Microwave
  • Refrigerator
  • Washer
  • Range
  • Air-To-Air Exchanger
  • Gas Water Heater
Address Map
  • Country US
  • State MN
  • County Washington
  • City Grant
  • Zipcode 55082
  • Street: Keswick
  • Street Number: 7370
  • Street Suffix: Court
  • Longitude: W93° 6' 0.5''
  • Latitude: N45° 3' 14.2''
  • Directions: Highway 36 to Lake Elmo Ave N to 75th W to Keswick. 7370 Keswick is on the right
Neighborhood
  • High School District: Stillwater
MLS Addon
  • Office Name: Edina Realty, Inc.
Additional Information
  • Water Source: Well
  • Accessibility Features: None
  • Building Size: 7799
  • Foundation Details: Poured Concrete
  • Garage: 4
  • Levels: Two
  • Lot Features: Tree Coverage - Heavy
  • Lot Size Dimensions: 881x332x770x383
Financial
  • Association Fee: 572
  • Association Fee Frequency: Quarterly
  • Association Fee Includes: Professional Mgmt
  • Association Yn: 1
  • Tax Annual Amount: 5674.5
Listing Information
  • Co List Agent Mls Id: 506093640
  • Co List Office Mls Id: 8106
  • Co List Office Name: Edina Realty, Inc.
  • List Agent Mls Id: 360510781
  • List Office Mls Id: 8106
  • Modification Timestamp: 2026-09-25T23:47:06Z
  • Originating System Name: NorthStar
Mortgage Calculator
$
$ %
years
%
$ % per year
$ %per year
$