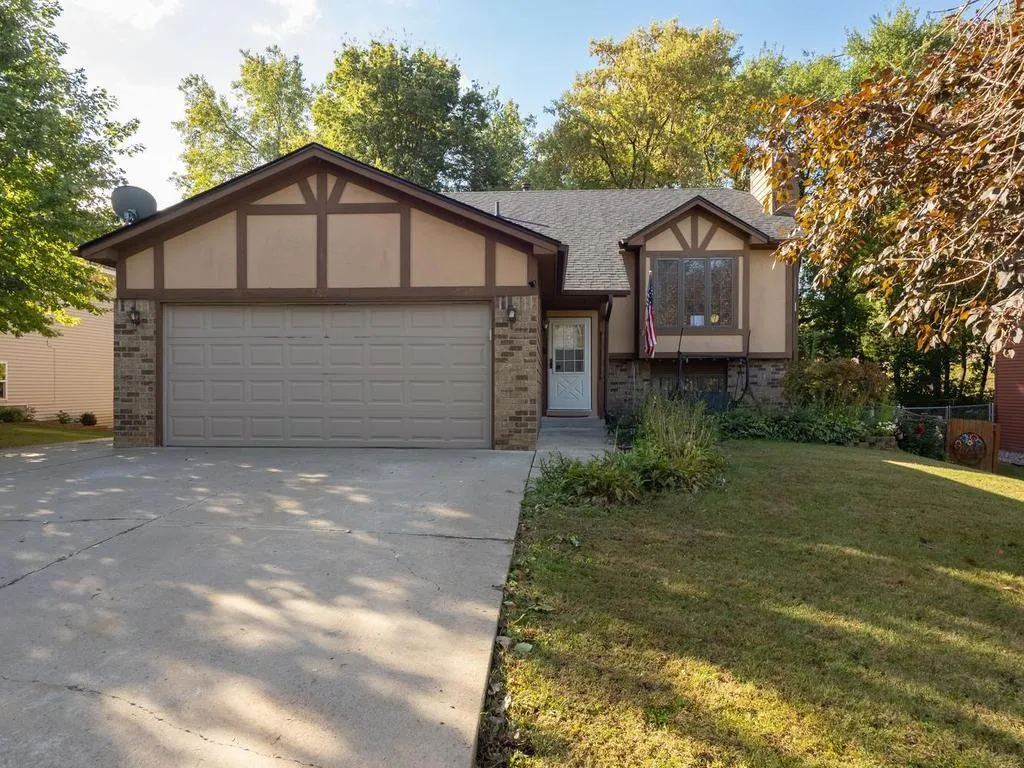
5763 W 134th Street, Savage, Minnesota 55378

MN, Savage
$350,000
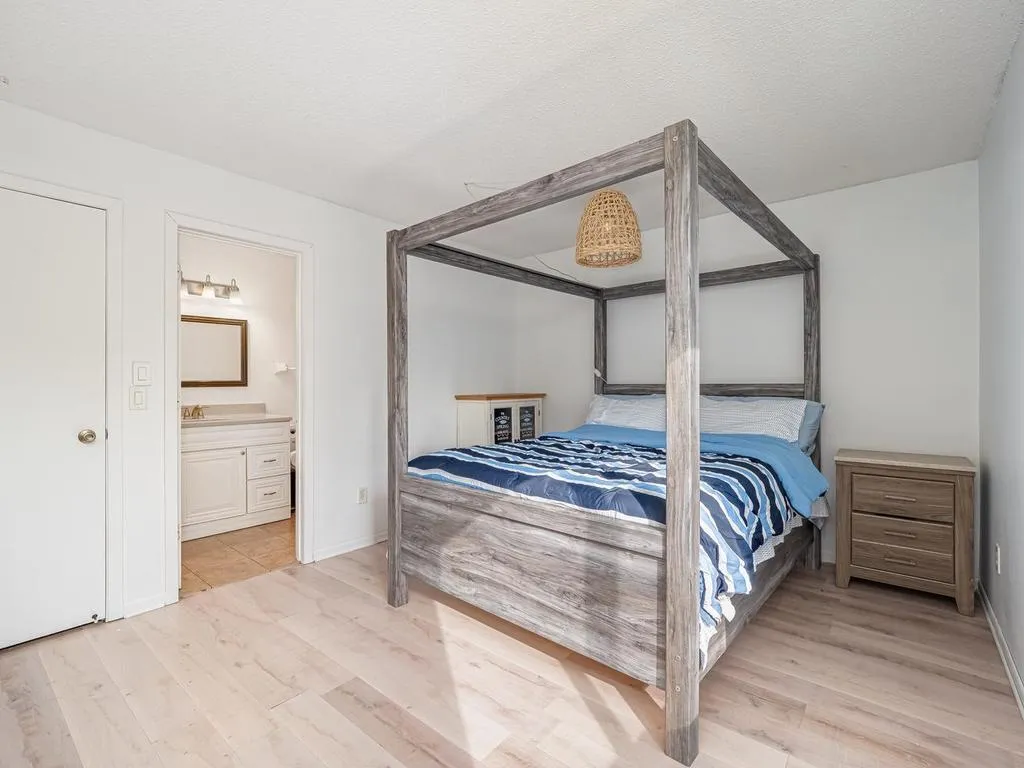
  • 4 Beds
  • 2 Bath
  • Residential Property Type
  • 1988 Year Built
  • Active Status
See All 17 Photos
Kyle Synowczynski
Kyle Synowczynski
  • (612) 688-6065
  • Kyle@StoneArchRealty.com
Property Description

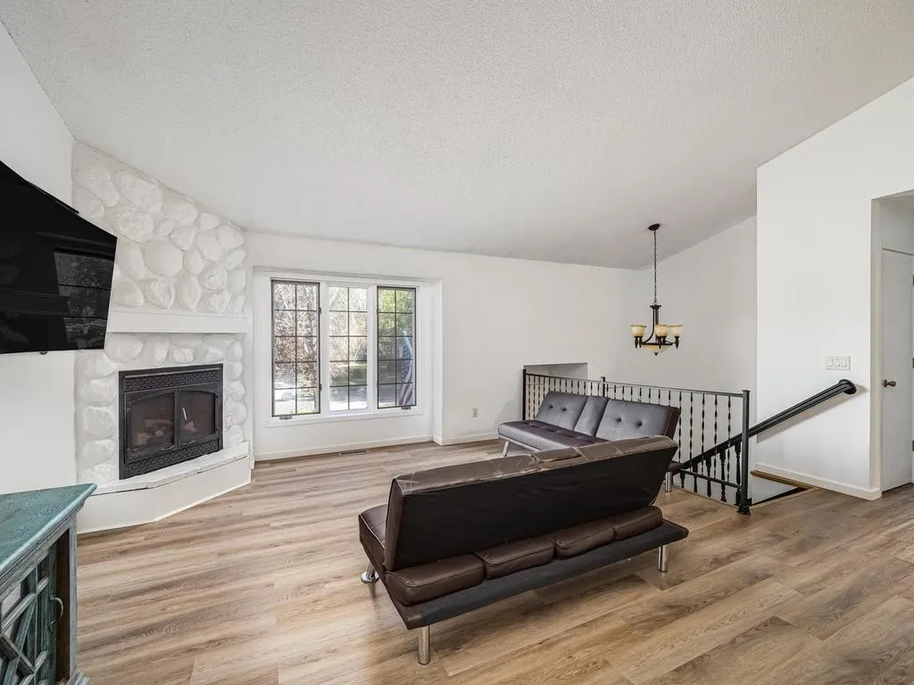
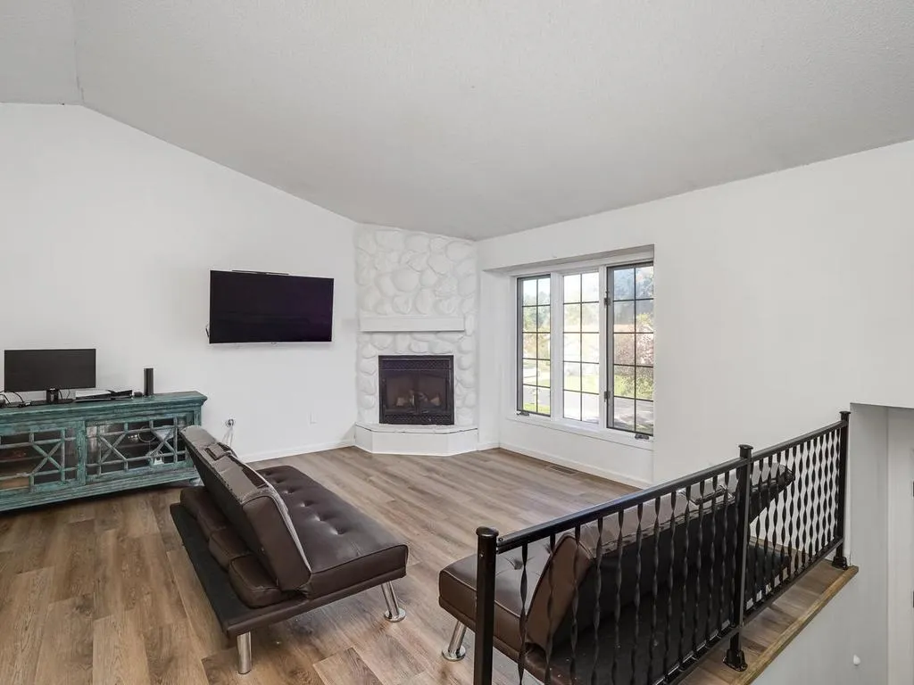
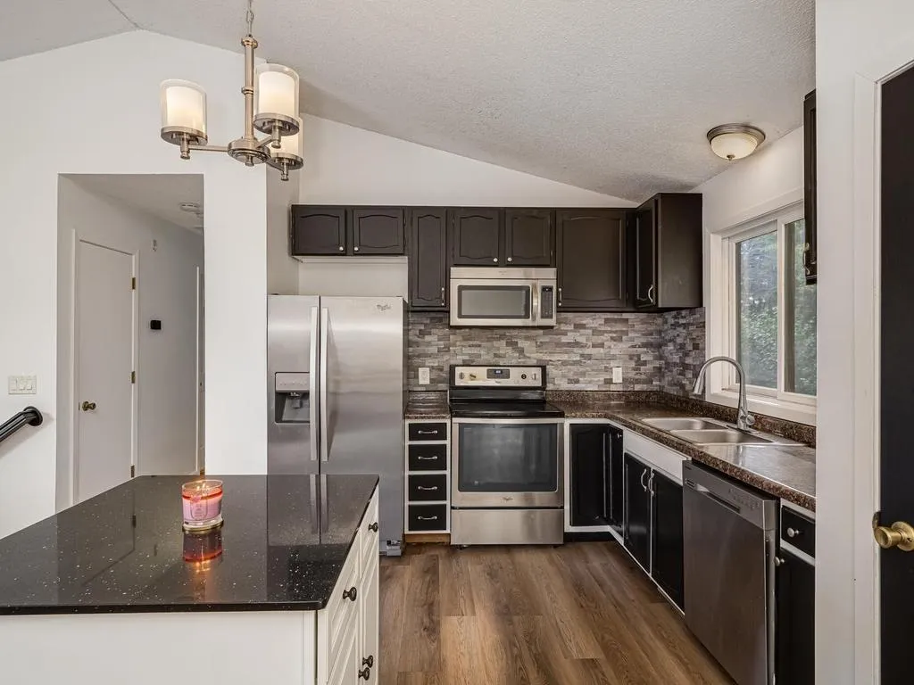
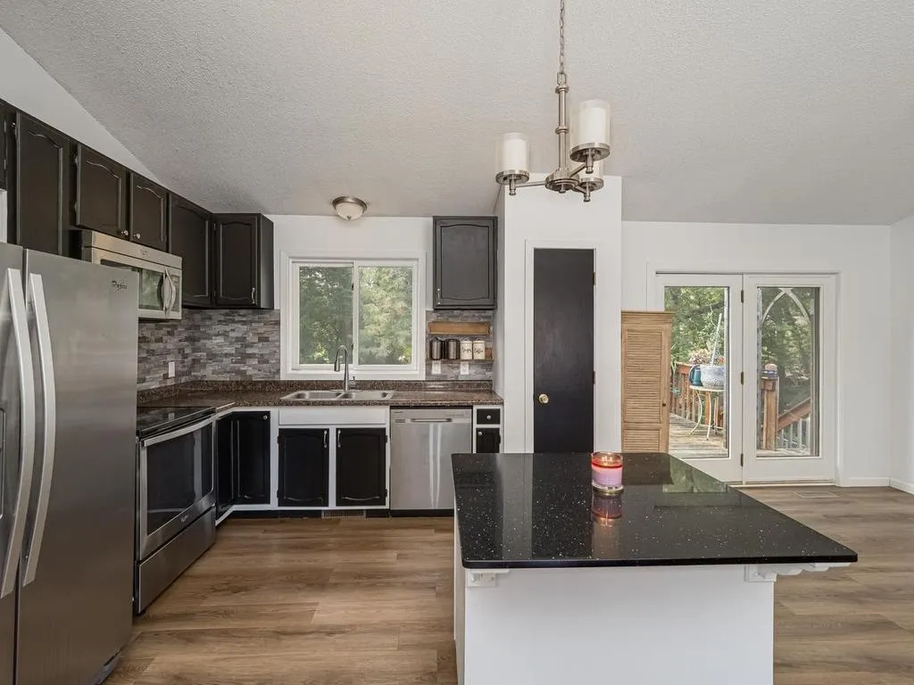
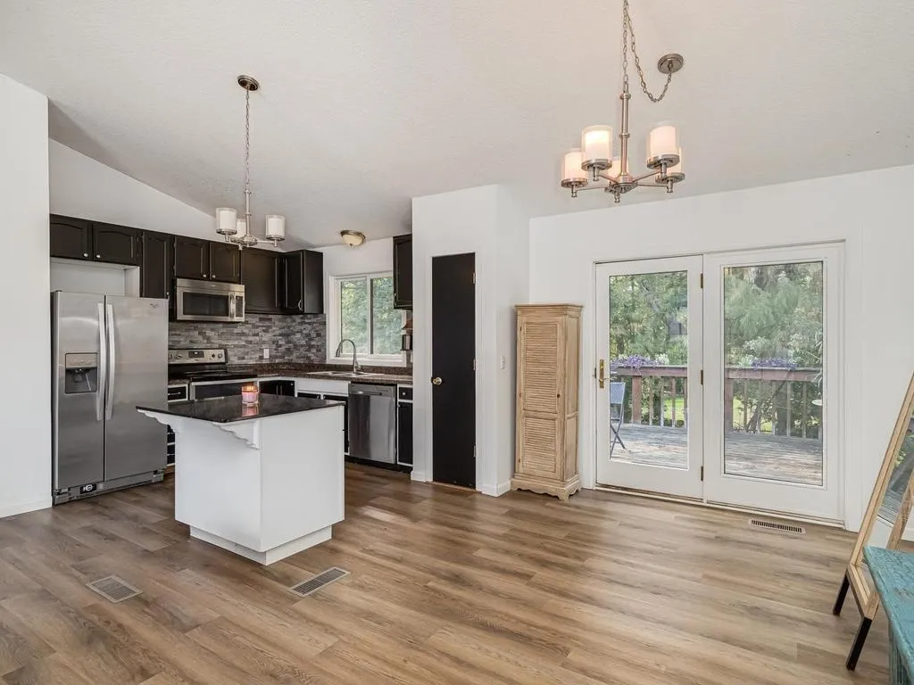
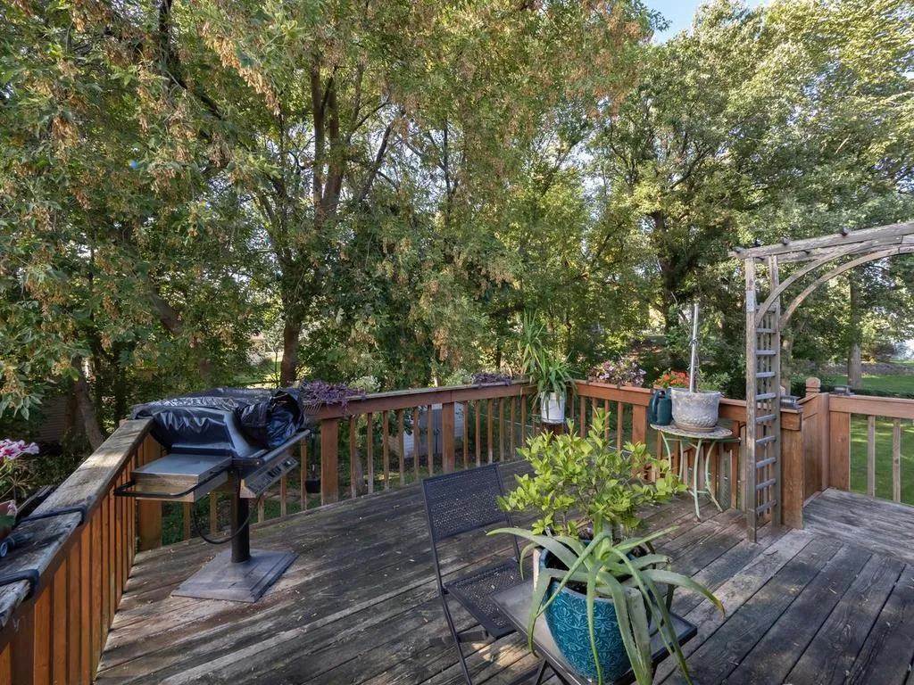
Charming starter home in a prime Savage location, just off County Road 42 and minutes from Lifetime Fitness. An open-concept, updated kitchen anchors the main floor, while two fireplaces in the living and family rooms set the stage for cozy entertaining. Outside, a private backyard with a firepit awaits your summer gatherings, With room to add a brand-new patio of your choice. Schedule your showing today!


Basic Details
  • Property Type: Residential
  • Listing Type: For Sale
  • Listing ID: 7143384
  • Price: $350,000
  • Year Built: 1988
  • Listing Status: Active
  • Office Name: Keller Williams Select Realty
  • Full Bathrooms: 2
  • Property Sub Type: Single Family
  • Roof: Asphalt,Age 8 Years or Less
Features
  • Heating System Forced Air
  • Cooling System Central Air
  • Basement Finished,Walkout,Block,Storage Space,Sump Basket
  • Fence Chain Link
  • Fireplace Family Room,Living Room,Electric
  • Parking Attached Garage,Asphalt
  • Exterior Features Stone,Cedar
  • Fireplaces Total: 2
  • Laundry Features Electric Dryer Hookup,Washer Hookup,Gas Dryer Hookup,Lower Level,Sink
  • Sewer City Sewer/Connected
Appliances
  • Dishwasher
  • Dryer
  • Microwave
  • Refrigerator
  • Washer
  • Range
  • Water Softener Owned
  • Gas Water Heater
  • Stainless Steel Appliances
Address Map
  • Country US
  • State MN
  • County Scott
  • City Savage
  • Zipcode 55378
  • Street: 134th
  • Street Number: 5763
  • Street Suffix: Street
  • Longitude: W94° 38' 51.7''
  • Latitude: N44° 45' 37''
  • Directions: Head West on Egan Dr (42) go North on Vernon Ave, Head East onto W 134th St to 5763.
  • Street Dir Prefix: W
Neighborhood
  • High School District: Prior Lake-Savage Area Schools
MLS Addon
  • Office Name: Keller Williams Select Realty
Additional Information
  • Water Source: City Water/Connected
  • Accessibility Features: None
  • Building Size: 2045
  • Construction Materials: Frame
  • Electric: Circuit Breakers,100 Amp Service
  • Foundation Details: Block
  • Garage: 2
  • Levels: Split Entry (Bi-Level)
  • Lot Features: Tree Coverage - Medium
  • Lot Size Dimensions: 135 X 70
Financial
  • Tax Annual Amount: 3774
Listing Information
  • Co List Agent Mls Id: 505002937
  • Co List Office Mls Id: 3831
  • Co List Office Name: Keller Williams Select Realty
  • List Agent Mls Id: 506020240
  • List Office Mls Id: 3831
  • Modification Timestamp: 2026-09-28T10:07:06Z
  • Originating System Name: NorthStar
Mortgage Calculator
$
$ %
years
%
$ % per year
$ %per year
$