7303 Green Ridge Drive, Eden Prairie, Minnesota 55346

MN, Eden Prairie
$575,000
  • 3 Beds
  • 3 Bath
  • Residential Property Type
  • 1979 Year Built
  • Coming Soon Status
See All 52 Photos
Kyle Synowczynski
Kyle Synowczynski
  • (612) 688-6065
  • Kyle@StoneArchRealty.com
Property Description

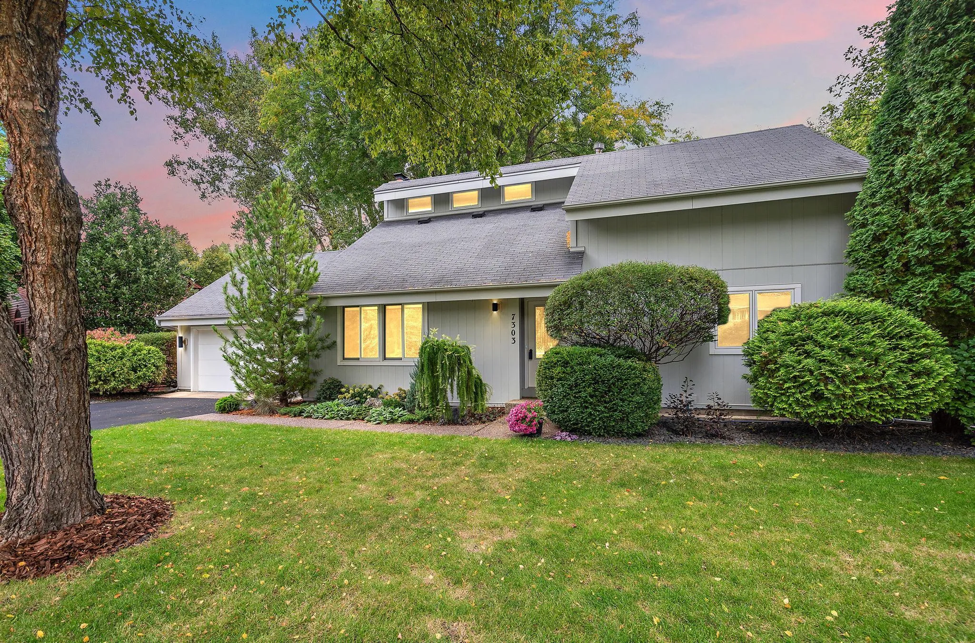
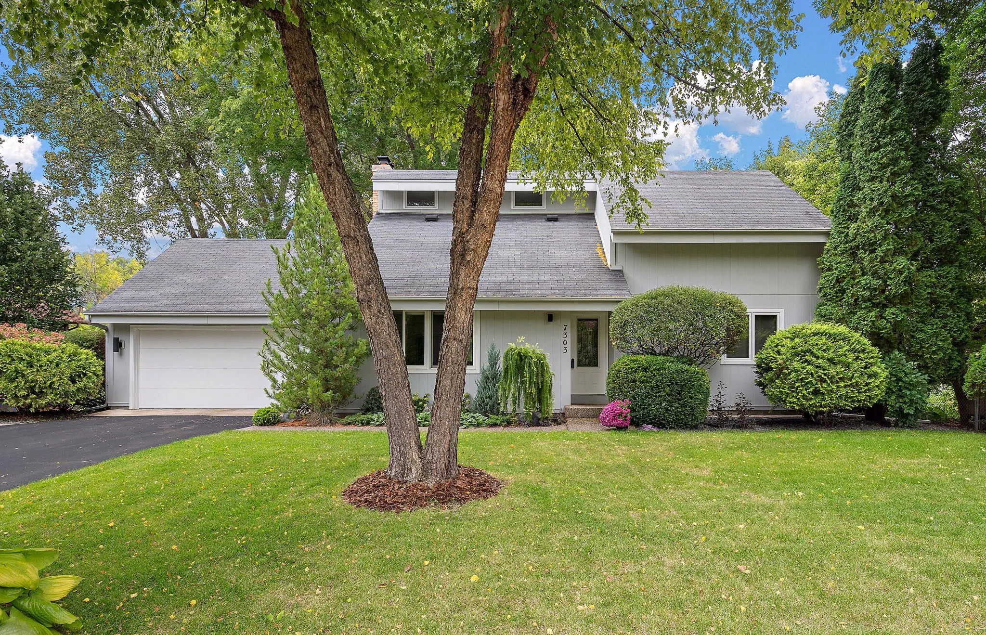
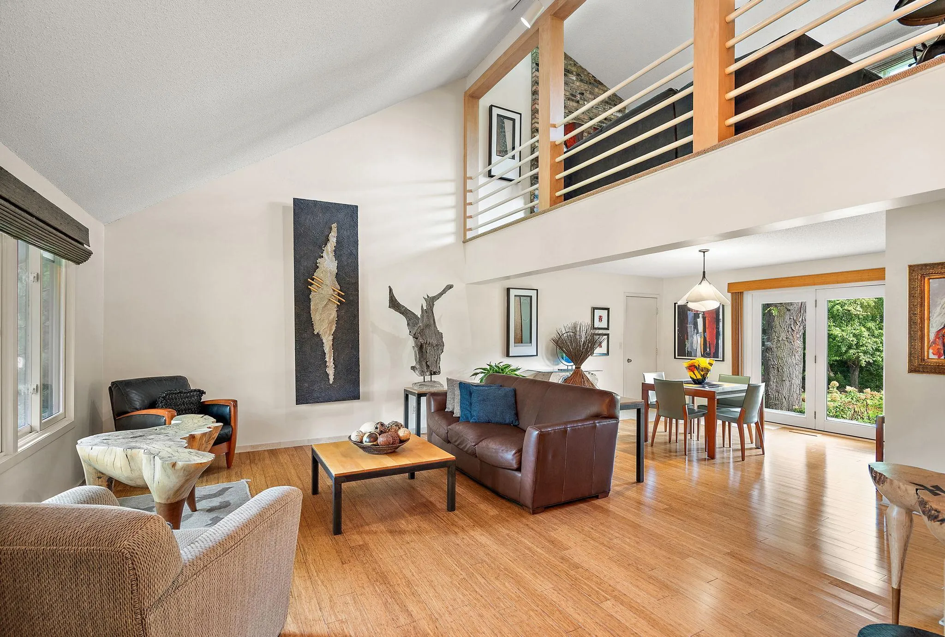
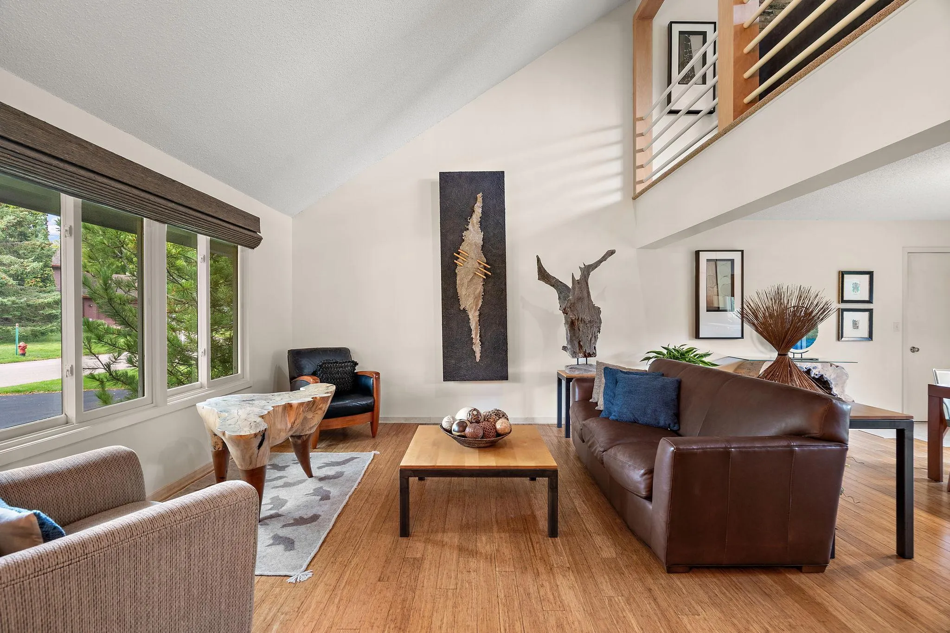
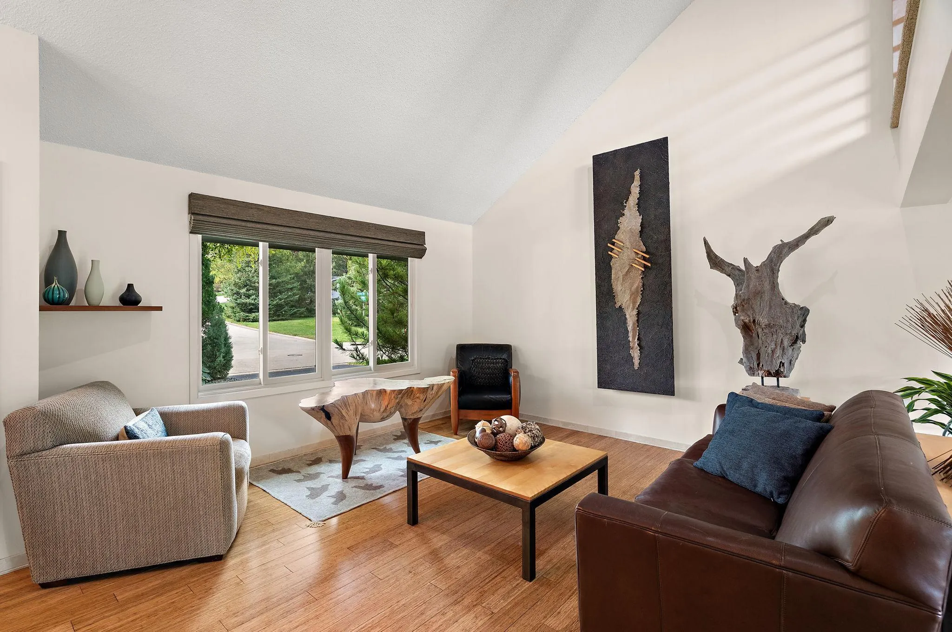
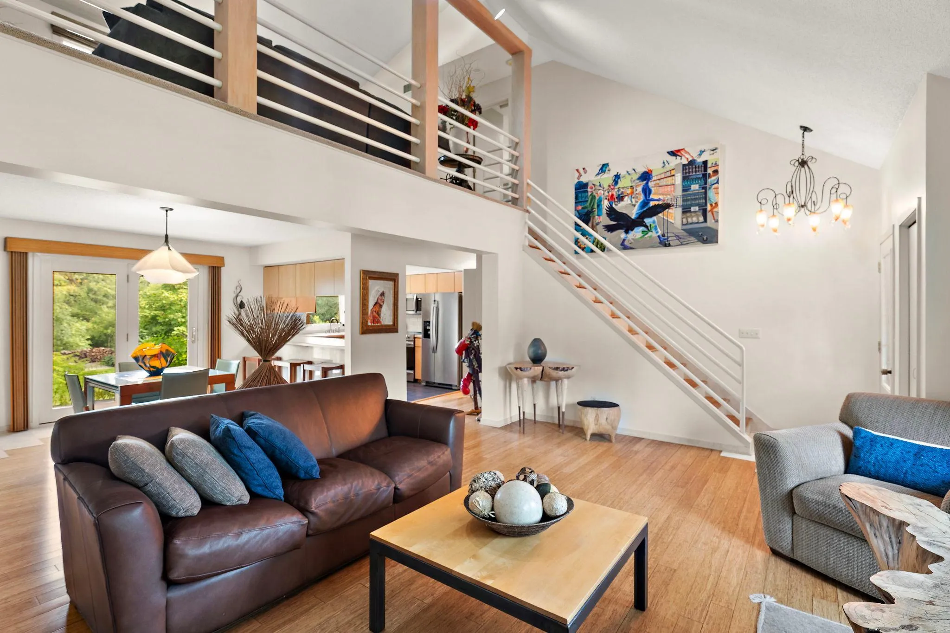
Made for living. Designed for entertaining! Beautifully maintained and offering approximately 2,800 finished sq. ft., this distinctive 3-bedroom home provides exceptional spaces to gather, relax and entertain. The open main level features bamboo flooring and an easy flow between the living room, dining area and kitchen. Two bedrooms are located on this level, including a larger bedroom with access to a full walk-through bath—an excellent option for main-level primary living.
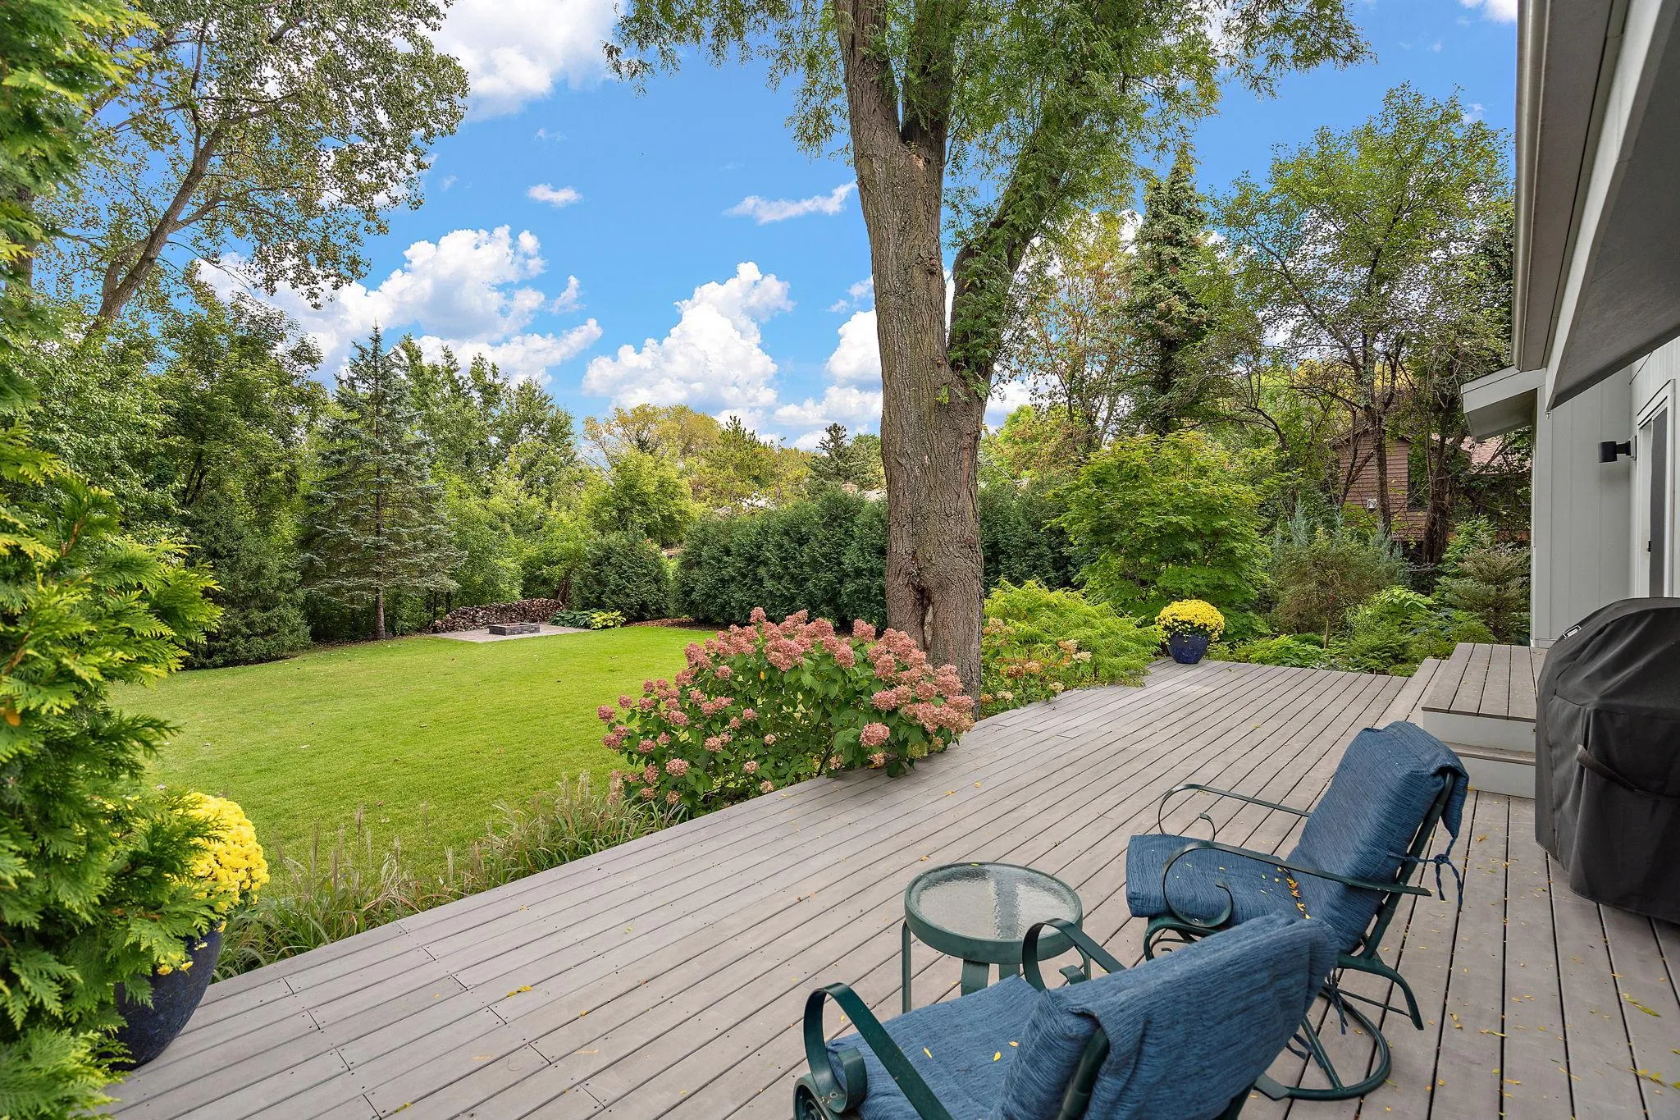
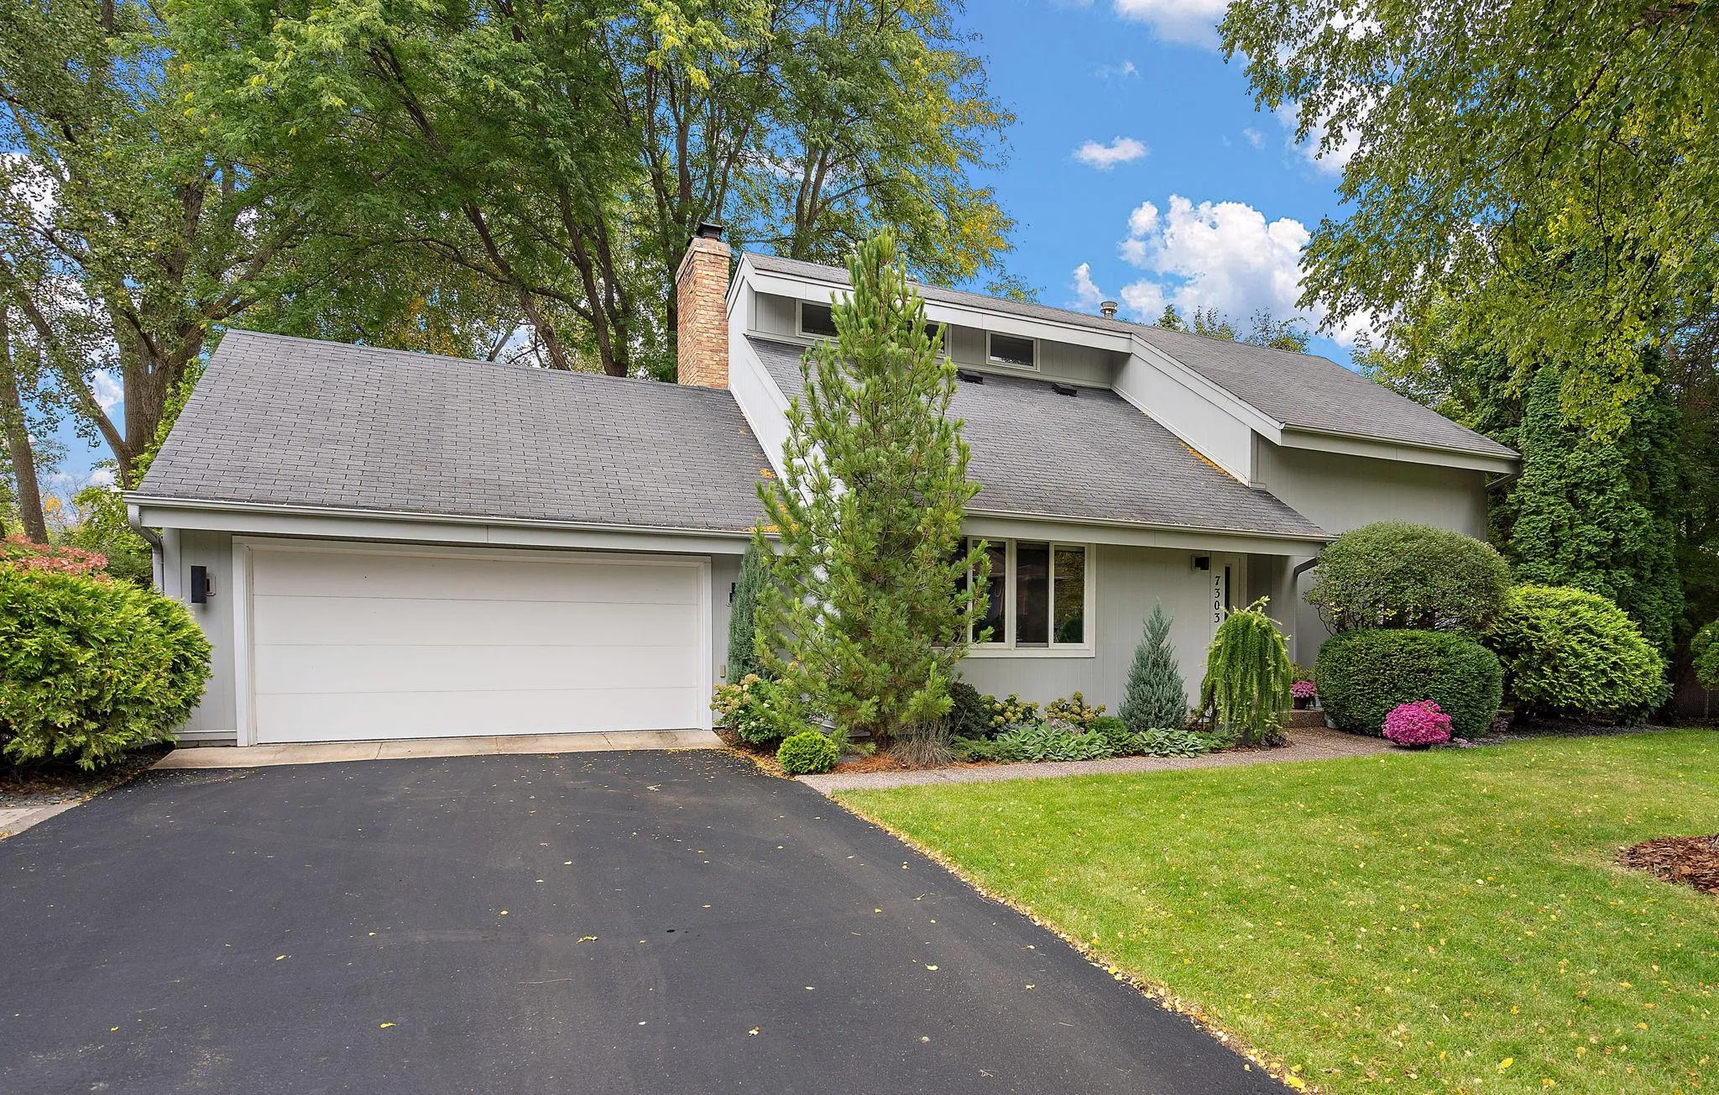
Upstairs, discover a dramatic second living/family room with vaulted ceiling and masonry wood-burning fireplace, plus a spacious primary suite with dual walk-in closets and private full bath with marble flooring. The finished lower level adds a large amusement room with lookout windows, 3/4 bath, flex room and generous storage. Outside may be the best entertaining space of all—beautiful landscaping, a huge no-maintenance deck and firepit create a wonderful setting for summer evenings with friends. 2-car garage with epoxy floor. A beautifully cared-for home with space to enjoy inside and out!


Basic Details
  • Property Type: Residential
  • Listing Type: For Sale
  • Listing ID: 7148025
  • Price: $575,000
  • Year Built: 1979
  • Listing Status: Coming Soon
  • Office Name: RE/MAX Results
  • Full Bathrooms: 2
  • Property Sub Type: Single Family
  • Roof: Asphalt,Age Over 8 Years
Features
  • Swimming Pool None
  • Heating System Forced Air
  • Cooling System Central Air
  • Basement Full,Finished,Drain Tiled,Sump Pump,Block,Daylight/Lookout Windows,Egress Window(s),Sump Basket
  • Fence Partial
  • Fireplace Family Room,Wood Burning,Brick,Full Masonry,Amusement Room
  • Parking Attached Garage,Garage Door Opener,Asphalt
  • Exterior Features Cement Board
  • Fireplaces Total: 1
  • Laundry Features Laundry Room,Electric Dryer Hookup,Lower Level,Sink,In Basement
  • Sewer City Sewer/Connected
Appliances
  • Dishwasher
  • Dryer
  • Exhaust Fan
  • Refrigerator
  • Washer
  • Range
Address Map
  • Country US
  • State MN
  • County Hennepin
  • City Eden Prairie
  • Zipcode 55346
  • Street: Green Ridge
  • Street Number: 7303
  • Street Suffix: Drive
  • Longitude: W94° 28' 54.8''
  • Latitude: N44° 52' 16.6''
  • Directions: Valley View Rd to Green Ridge Drive, South to Home
Neighborhood
  • High School District: Eden Prairie
MLS Addon
  • Office Name: RE/MAX Results
Additional Information
  • Water Source: City Water/Connected
  • Accessibility Features: None
  • Building Size: 2950
  • Construction Materials: Frame
  • Electric: 100 Amp Service
  • Foundation Details: Block
  • Garage: 2
  • Levels: Two
  • Lot Size Dimensions: 179 x 74 x 163 x 95
Financial
  • Tax Annual Amount: 5934
Listing Information
  • Co List Agent Mls Id: 502020409
  • Co List Office Mls Id: 6274
  • Co List Office Name: RE/MAX Results
  • List Agent Mls Id: 502001653
  • List Office Mls Id: 6274
  • Modification Timestamp: 2026-09-26T17:11:06Z
  • Originating System Name: NorthStar
Mortgage Calculator
$
$ %
years
%
$ % per year
$ %per year
$