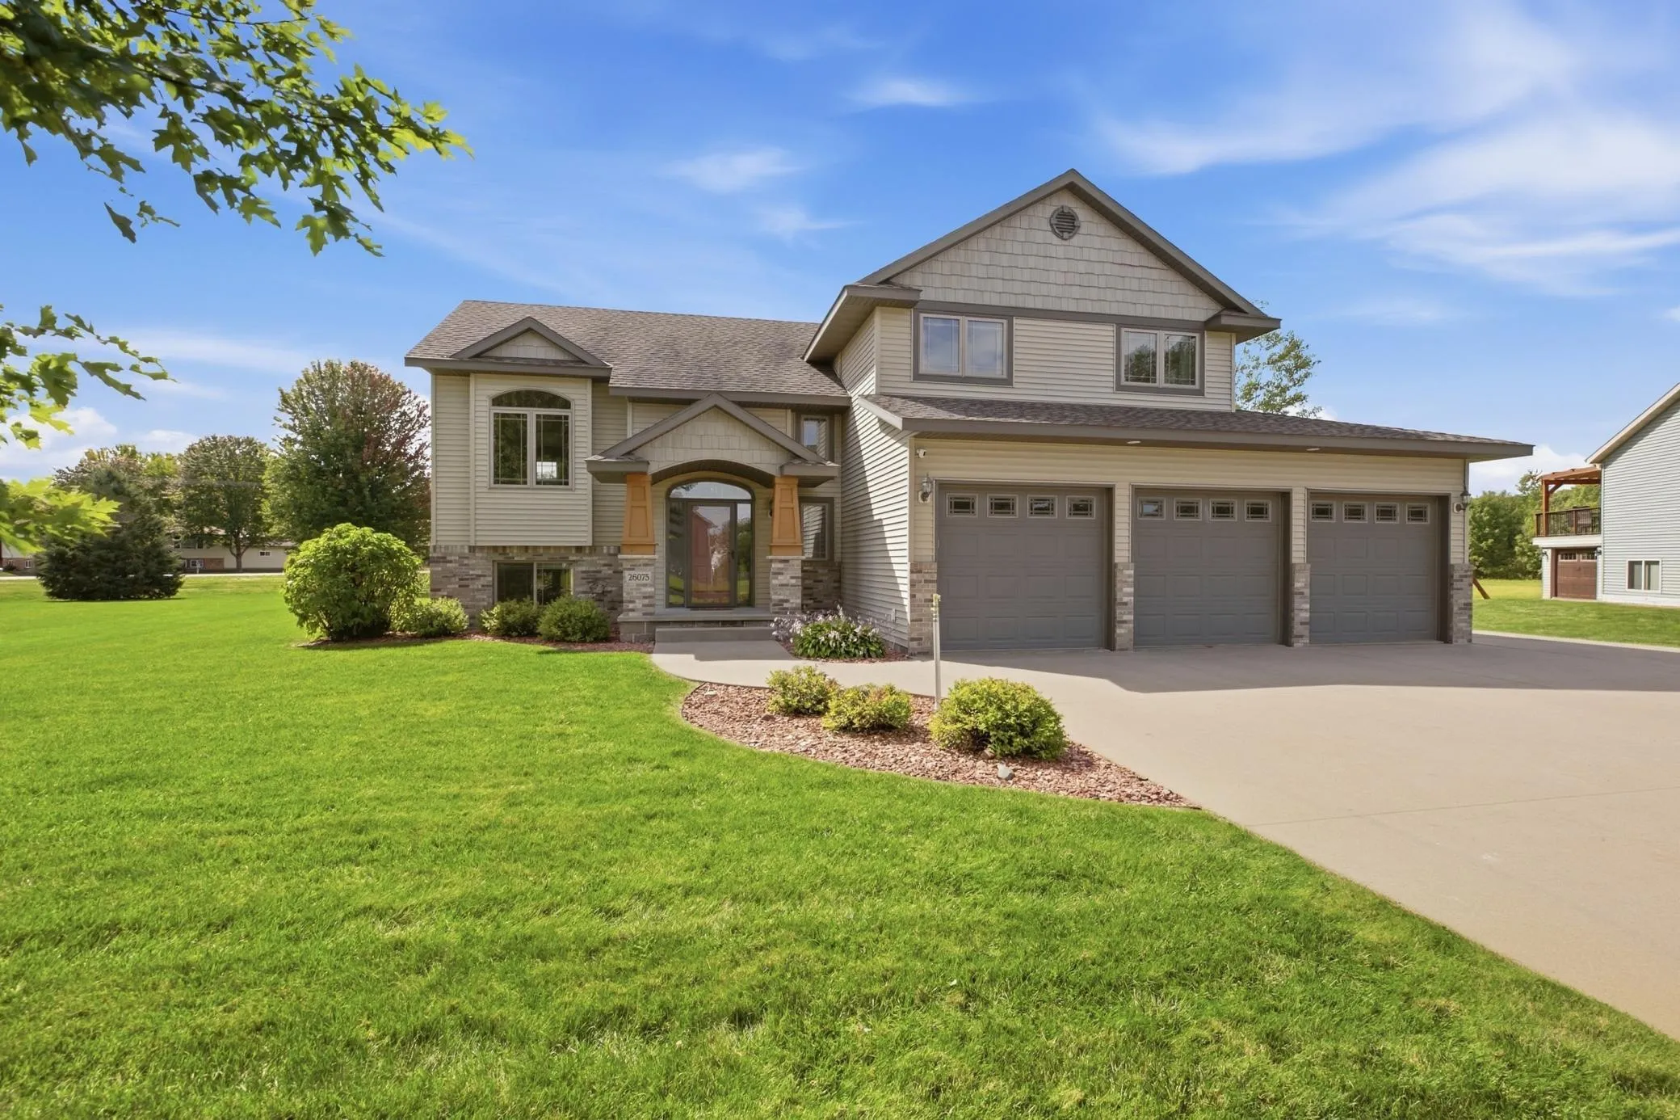
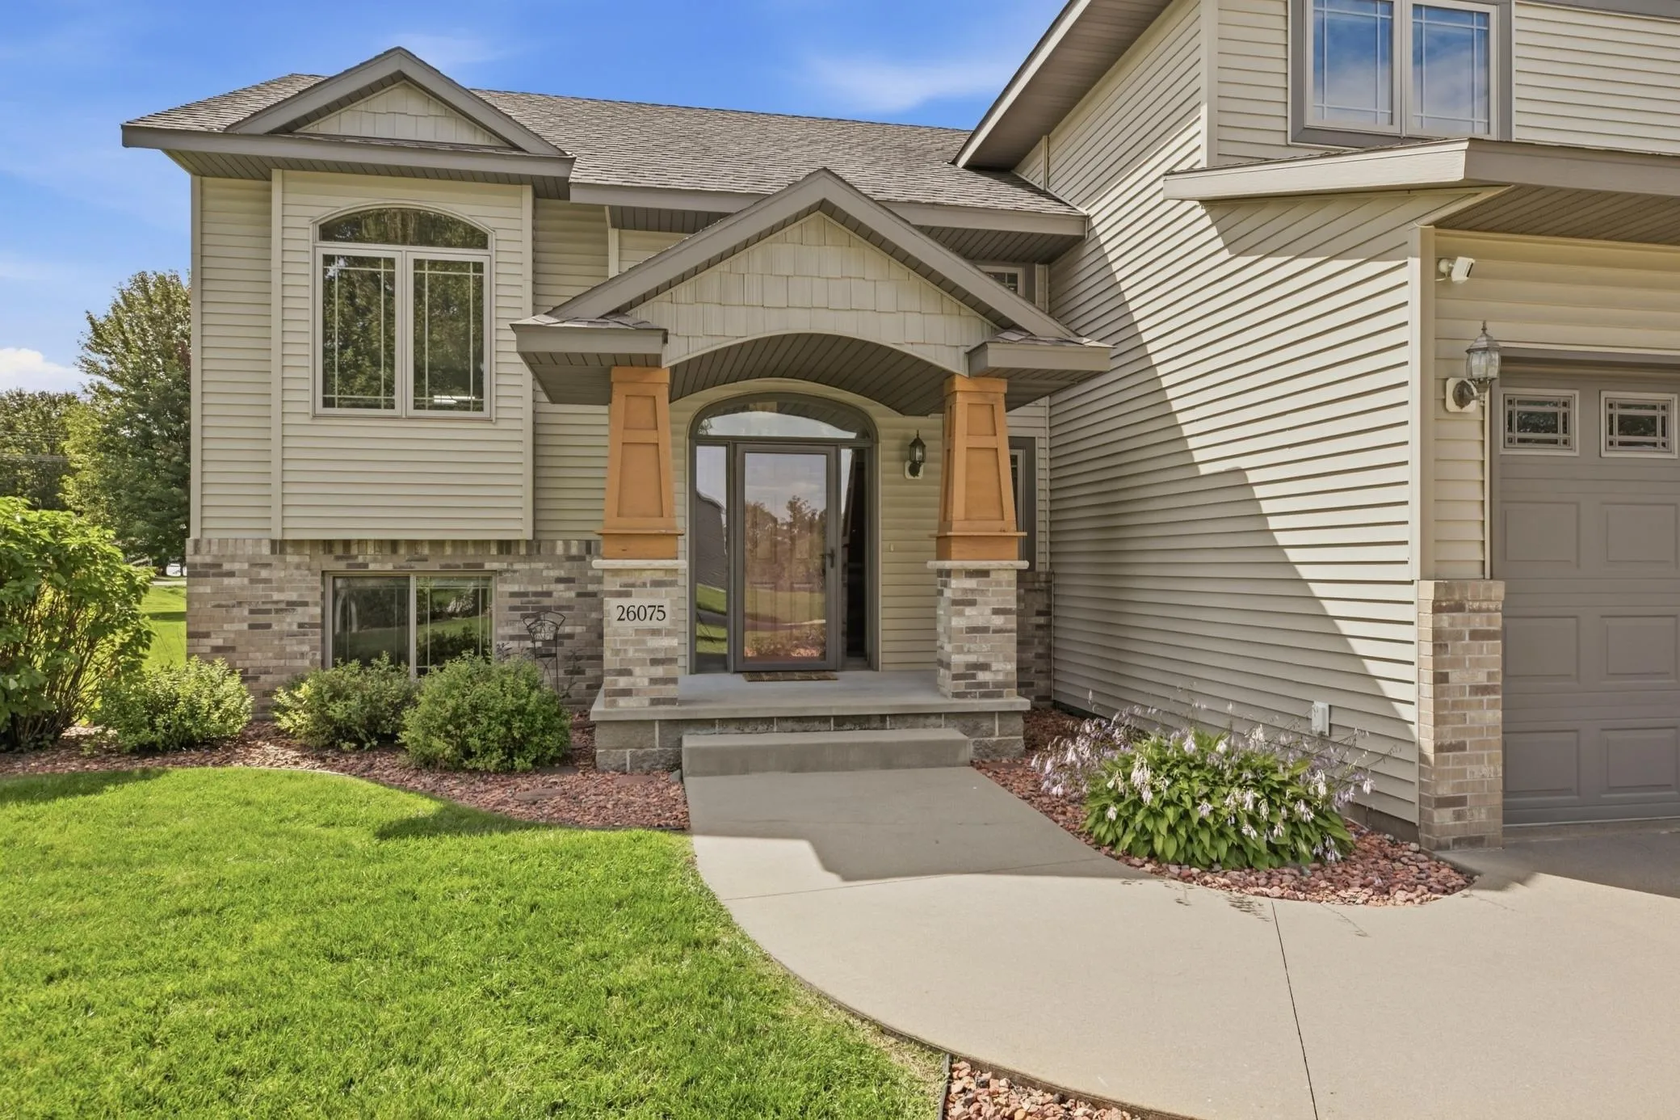
Welcome home to a truly custom property that offers far more than the typical bi-level floor plan. From the moment you arrive, the thoughtful design and attention to detail are apparent, beginning with the welcoming exterior featuring vinyl siding with a brick-accented front, dual pillars, an arched covered entry, decorative cinder blocks, and an Andersen full-glass storm door. The front entry is enhanced by a transom window and sidelights, allowing natural light in while giving you a clear view of the front door. Recessed soffit lighting adds an inviting touch in the evening.
Step inside to a spacious foyer with a double bifold closet and storage available beneath the foyer. The upper-level living spaces offer a warm, comfortable atmosphere with vaulted ceilings, ceiling fans, and recessed lighting. The living room features a gas fireplace with a tiled surround and wood mantle, creating a natural gathering space. The custom kitchen is designed with both style and function in mind, featuring granite countertops, a tiled backsplash, stainless steel appliances (fridge new Dec 2024, range & dishwasher new Jan 2026), custom cabinetry with concealed hinges, a built-in pullout cutting board, and a convenient pantry just steps away.
The primary suite provides a comfortable retreat with a ceiling fan, walk-in closet, and private 3/4 bathroom. The primary bath features dual windows, dual sinks, an angled corner vanity, linen storage, and a fully tiled walk-in shower with dual showerheads, dual recessed lights, and a sliding glass door. Upstairs, two additional bedrooms are located above the garage, each with a ceiling fan, while one offers a spacious 5’x7′ walk-in closet. The full bathroom features a built-in linen cabinet, a raised oak vanity and a new toilet Jan 2026.
The finished lower level expands the living space with a generous size family room illuminated by LED recessed lighting, along with two versatile nooks measuring approximately 6′ x 9′ and 10′ x 11.7′. A fourth bedroom includes a 4.6′ x 6.5′ walk-in closet, while the lower-level bathroom offers a vessel sink vanity, and a shower with a convenient built-in seat. Whether used for guests, hobbies, recreation, or additional living space, this level offers flexibility to fit a variety of needs.
One of the home’s standout features is the impressive three-stall garage. Each individual stall has its own insulated overhead door equipped with a quiet belt-drive opener, making entering and exiting exceptionally convenient. All three garage doors feature keyless exterior touchpads, and each opener includes a remote. The center garage door can also be operated remotely through the myQ smartphone app. The entire garage is fully finished, insulated, taped, mudded, and heated with a Mr. Heater Big Max gas heater, creating a comfortable and functional space year-round. A service door provides convenient access to the backyard, while the large concrete parking pad alongside the garage offers additional parking.
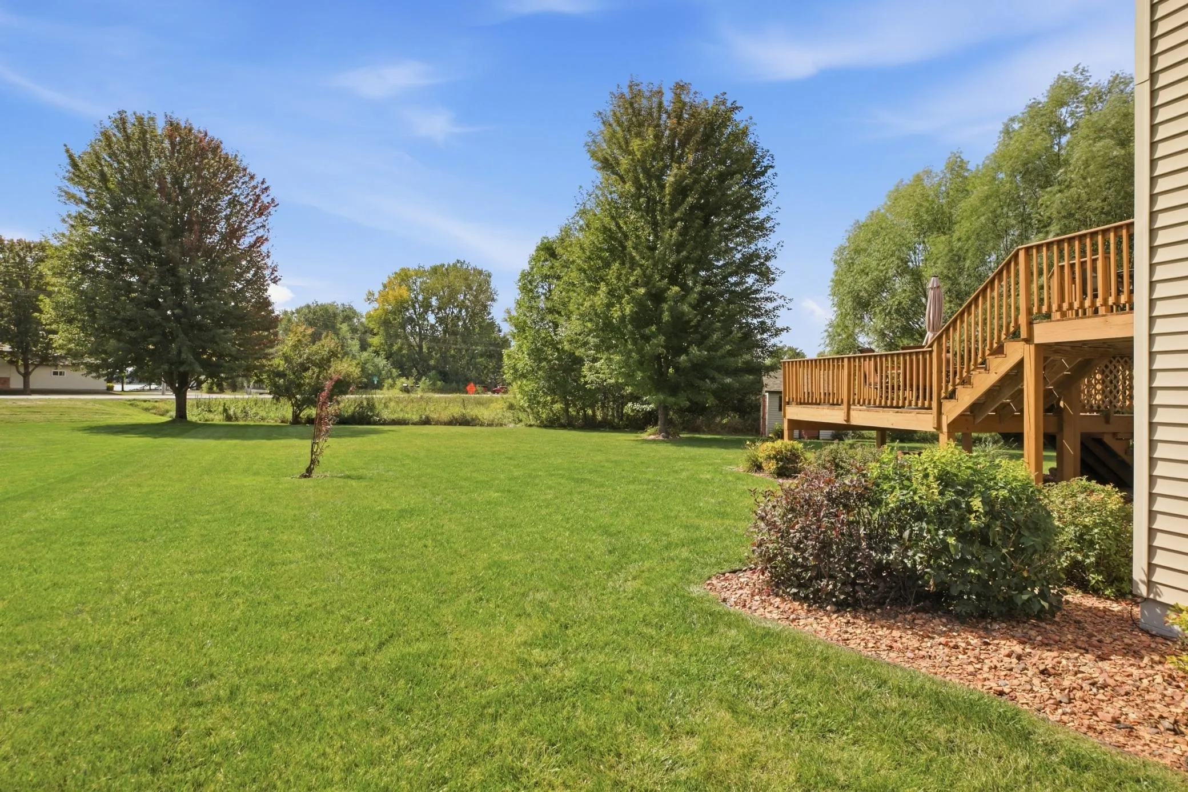
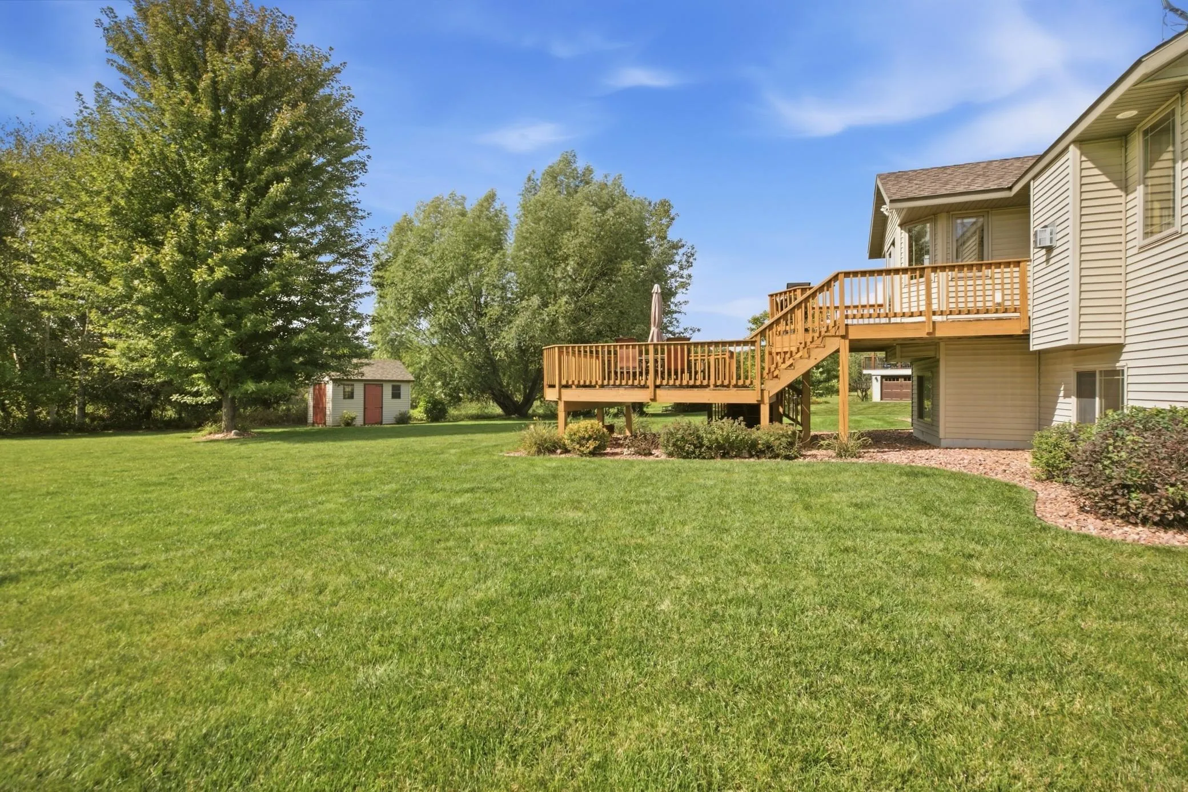
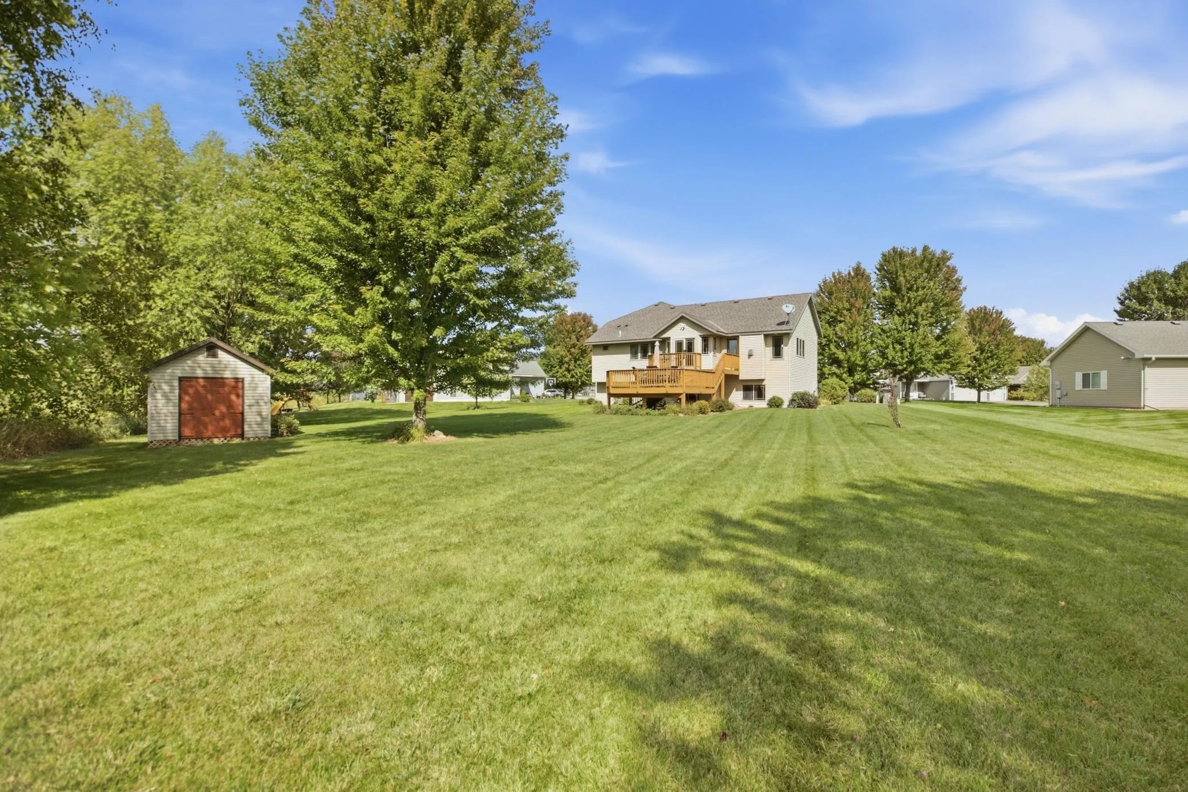
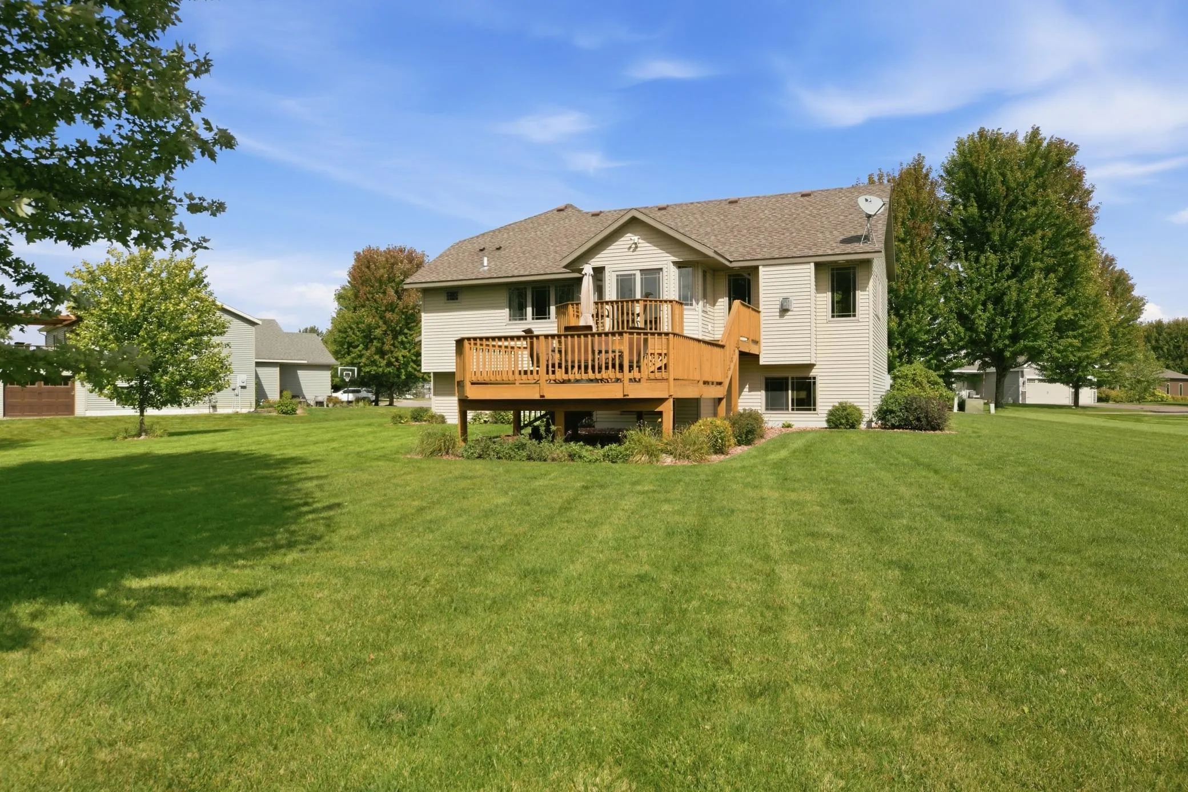
Outdoor living continues with a two-tier deck overlooking a beautifully landscaped backyard with no backyard neighbors. The deck-side security camera includes a floodlight for added nighttime visibility, while cameras at the front of the home and rear of the garage record to the cloud through the Ring system, with all three cameras linked and accessible through the Ring app. An inground sprinkler system keeps the lawn and landscaping looking its best, with the sprinkler control boxes conveniently located in the garage for easy access and adjustment.
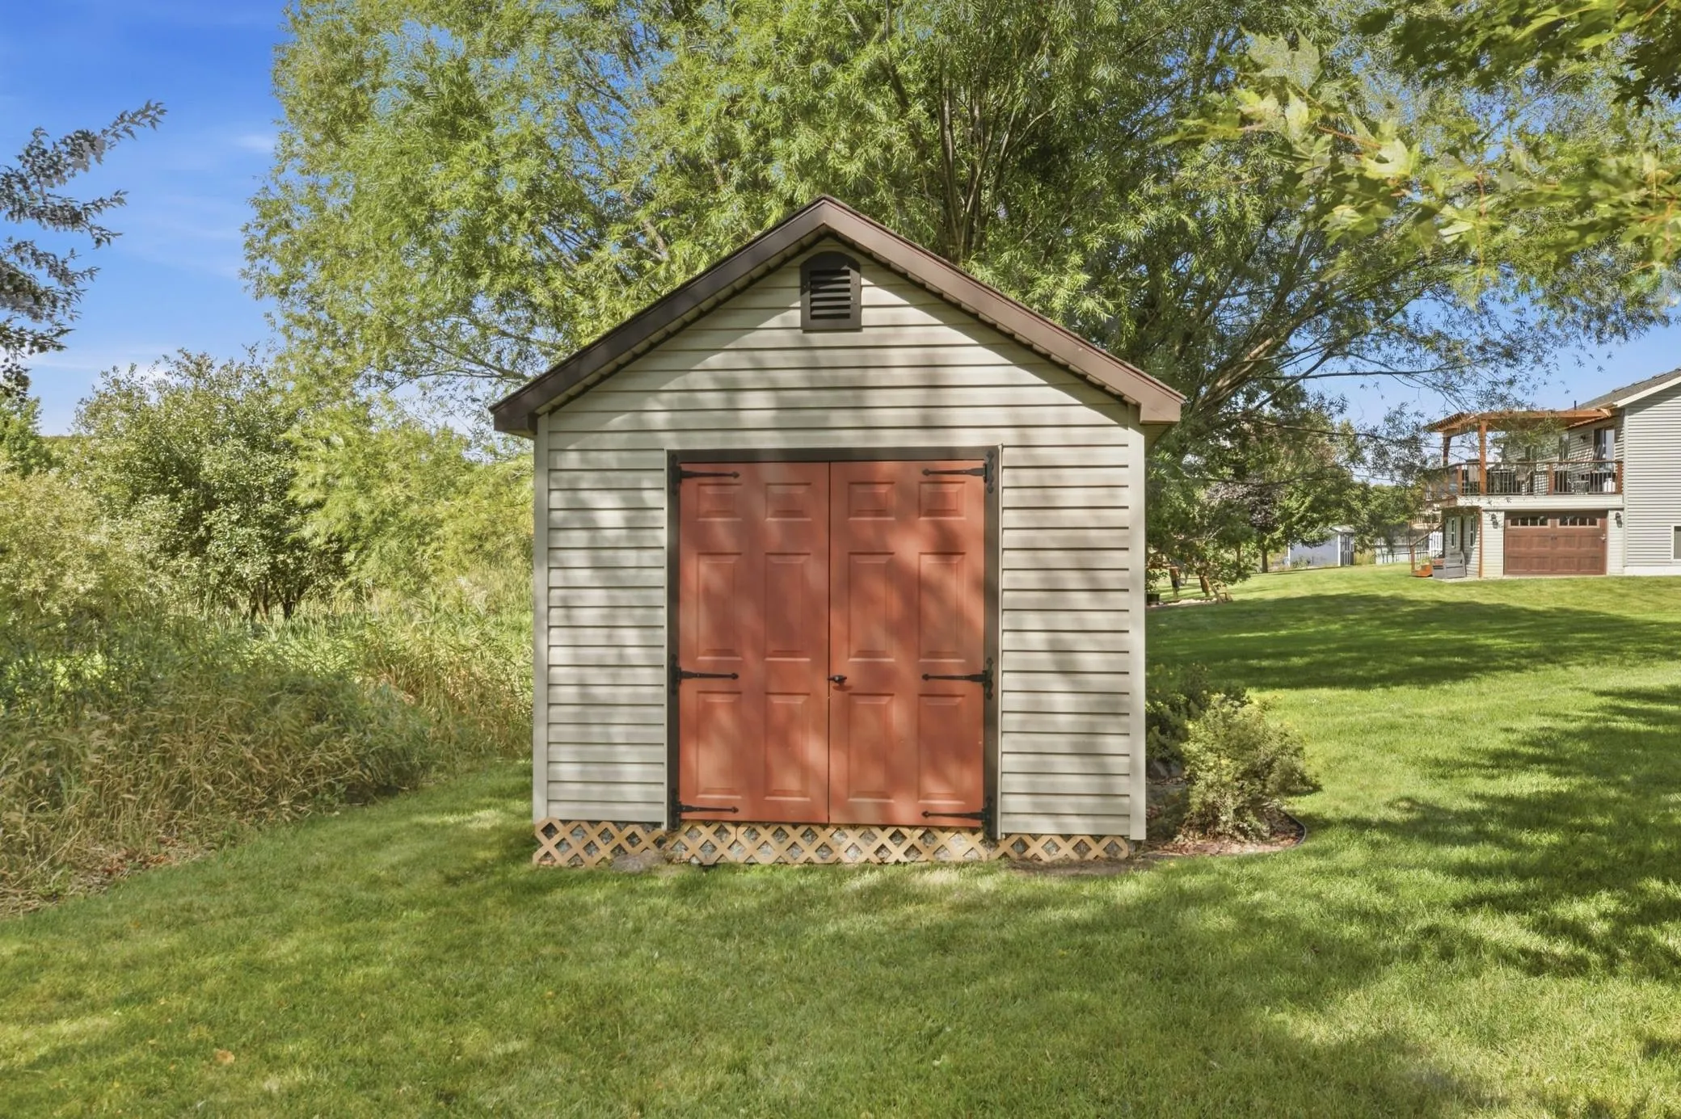
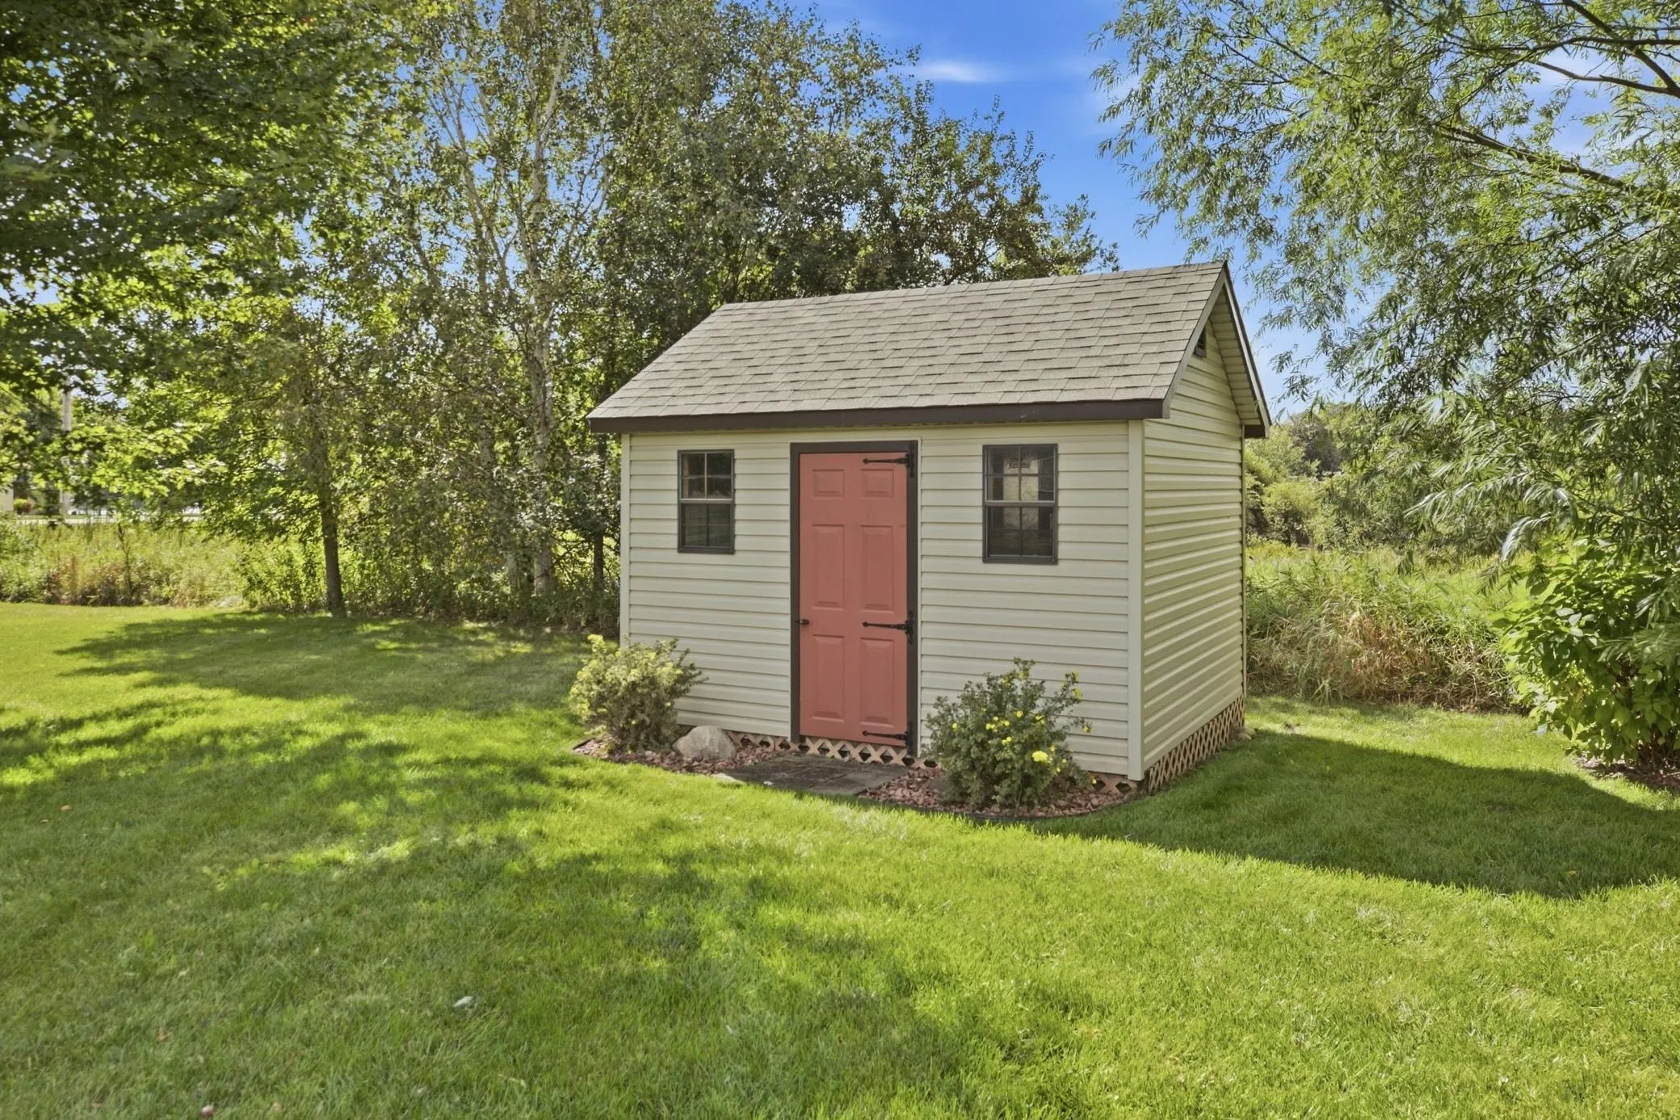
The 10′ x 12′ accessory shed adds even more useful storage, featuring a vaulted ceiling, two windows, double doors for easy lawn-equipment access, and a separate service door. A concrete driveway, mature landscaping, and the private backyard setting complete the exterior. Experience the home firsthand by taking the interactive 3D virtual tour.