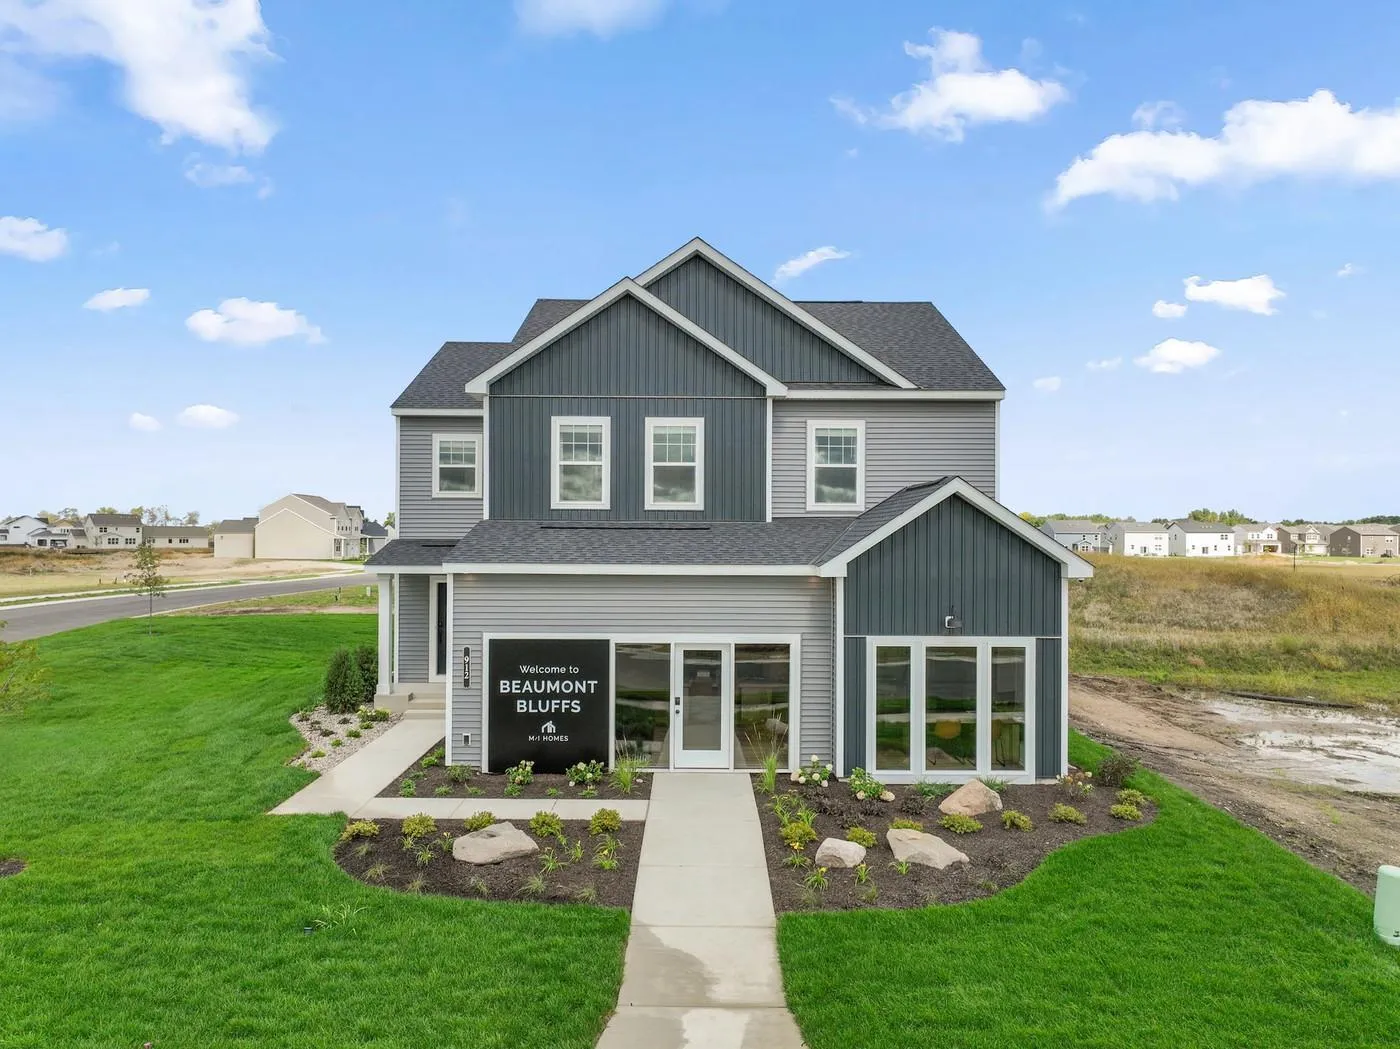
912 Sandy Drive, Jordan, Minnesota 55352

MN, Jordan
$522,219
  • 4 Beds
  • 3 Bath
  • Residential Property Type
  • 2026 Year Built
  • Active Status
See All 33 Photos
Kyle Synowczynski
Kyle Synowczynski
  • (612) 688-6065
  • Kyle@StoneArchRealty.com
Property Description

Welcome to our newest model, the Richmond in Beaumont Bluffs, just outside the charming downtown of Jordan. Beaumont Bluffs is within walking distance to Jordan Public Schools, the Recreation Center, and a city park located in the heart of the neighborhood.

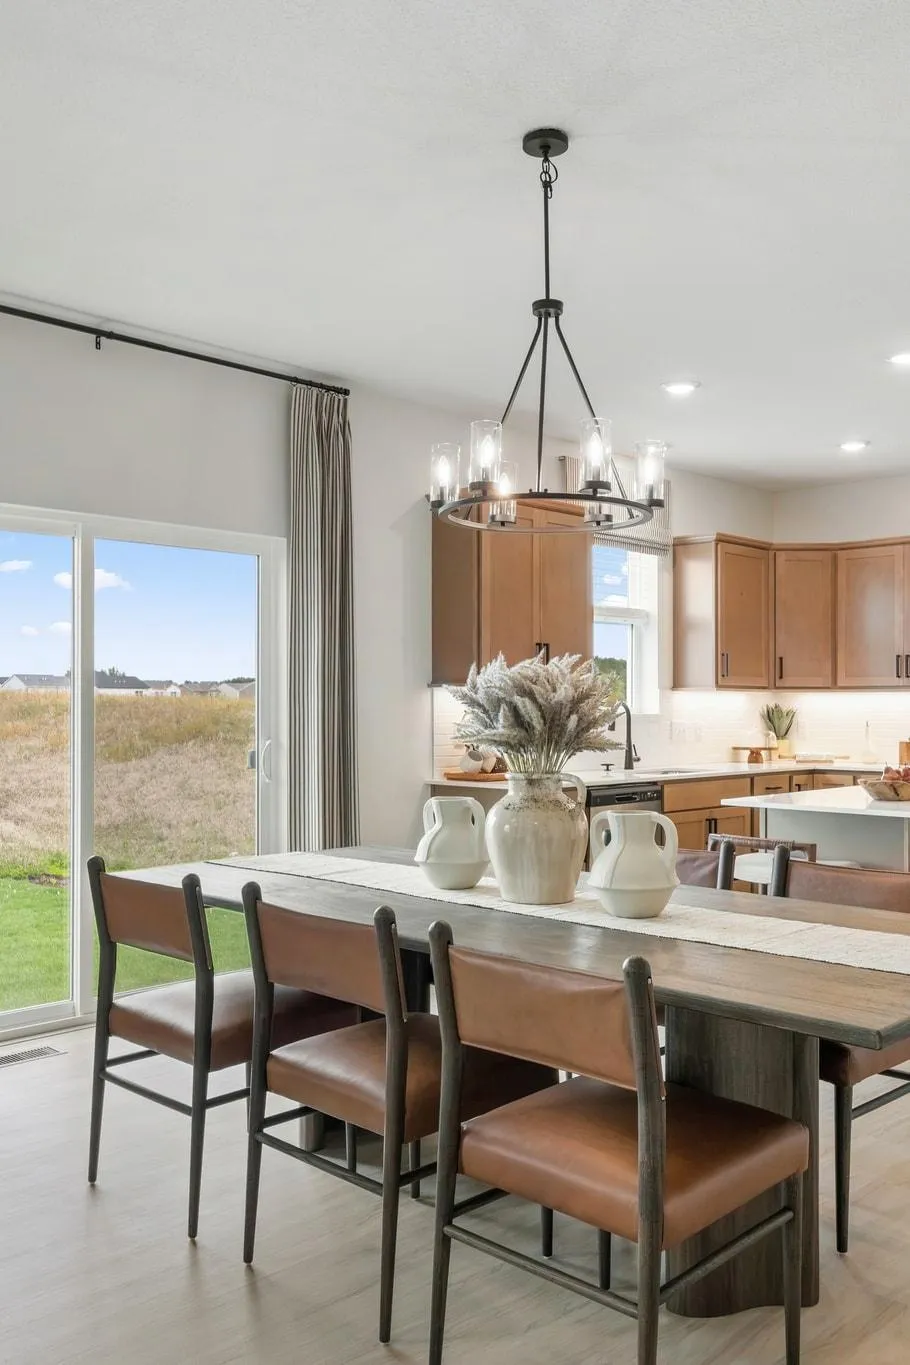
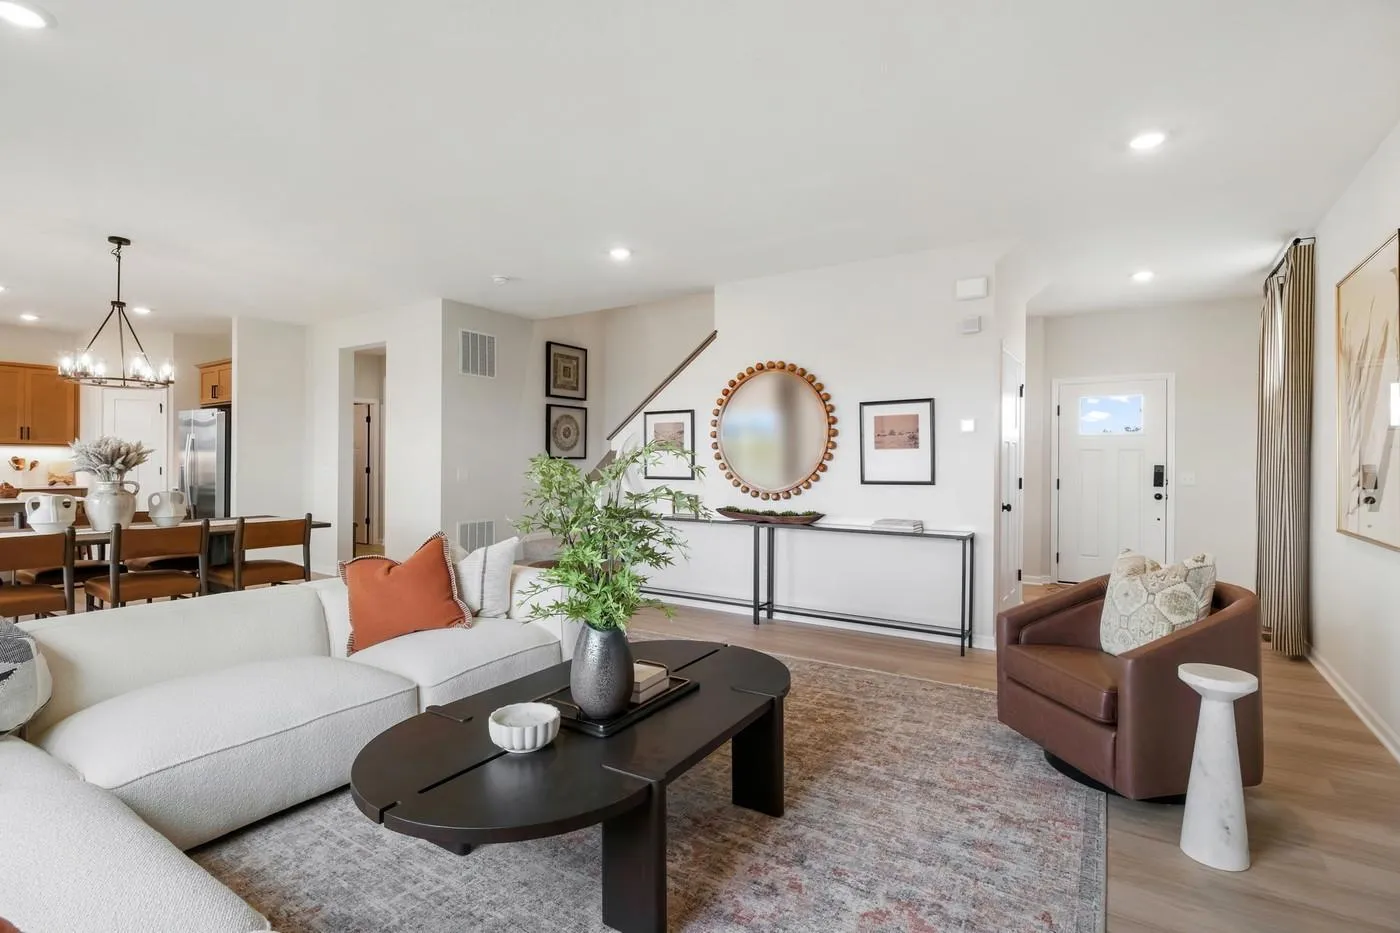
Featuring 9′ ceilings on main floor, the Richmond delivers an exceptional combination of style, comfort, and affordability. This thoughtfully designed two-story home includes kitchen appliances, washer and dryer, window blinds, soft-close cabinetry, a tankless water heater, irrigation, landscaping, designer finishes, an upgraded lighting package, and luxury vinyl plank flooring throughout the main level.

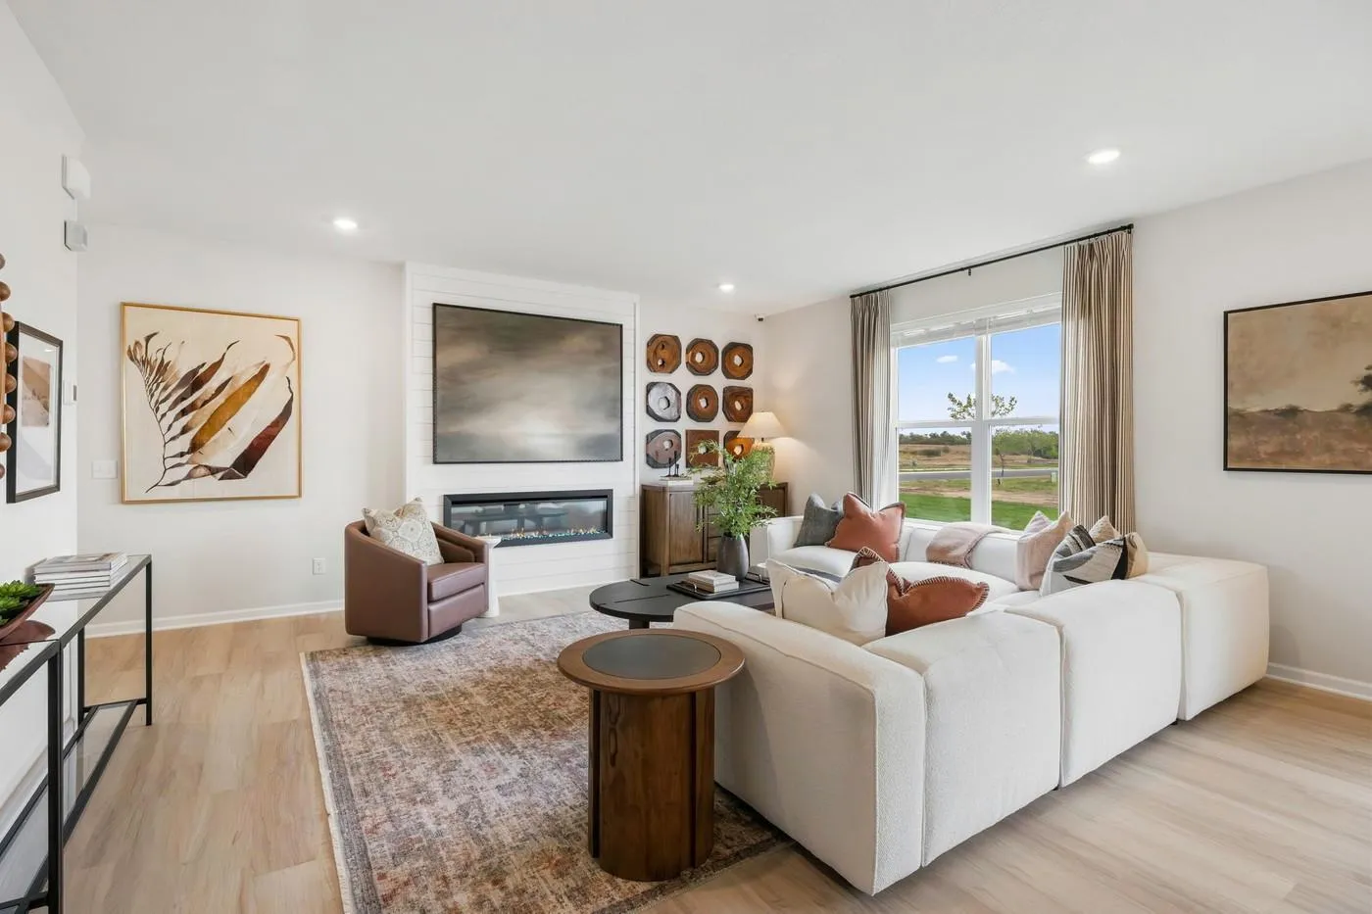
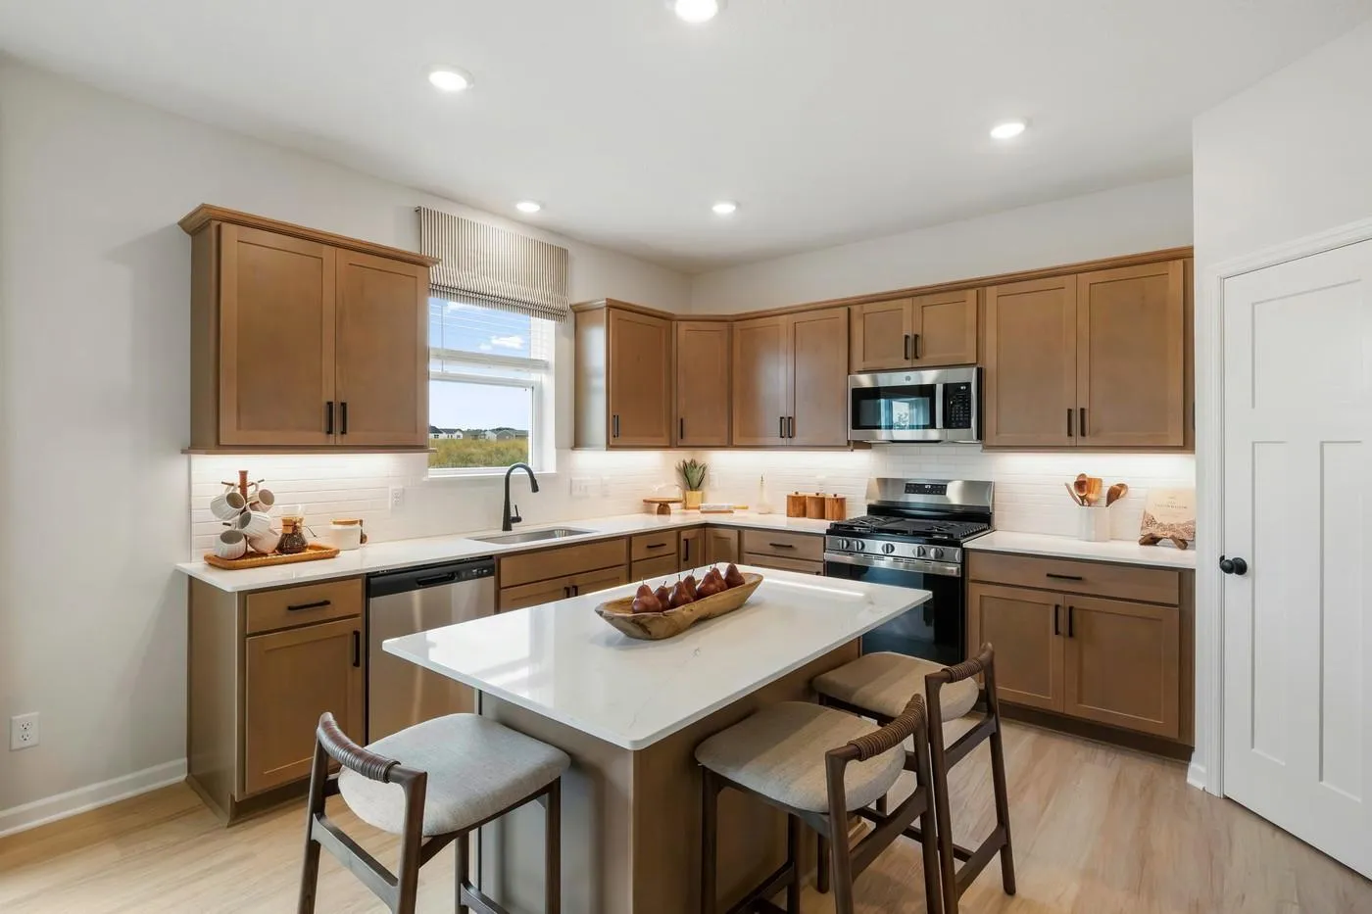
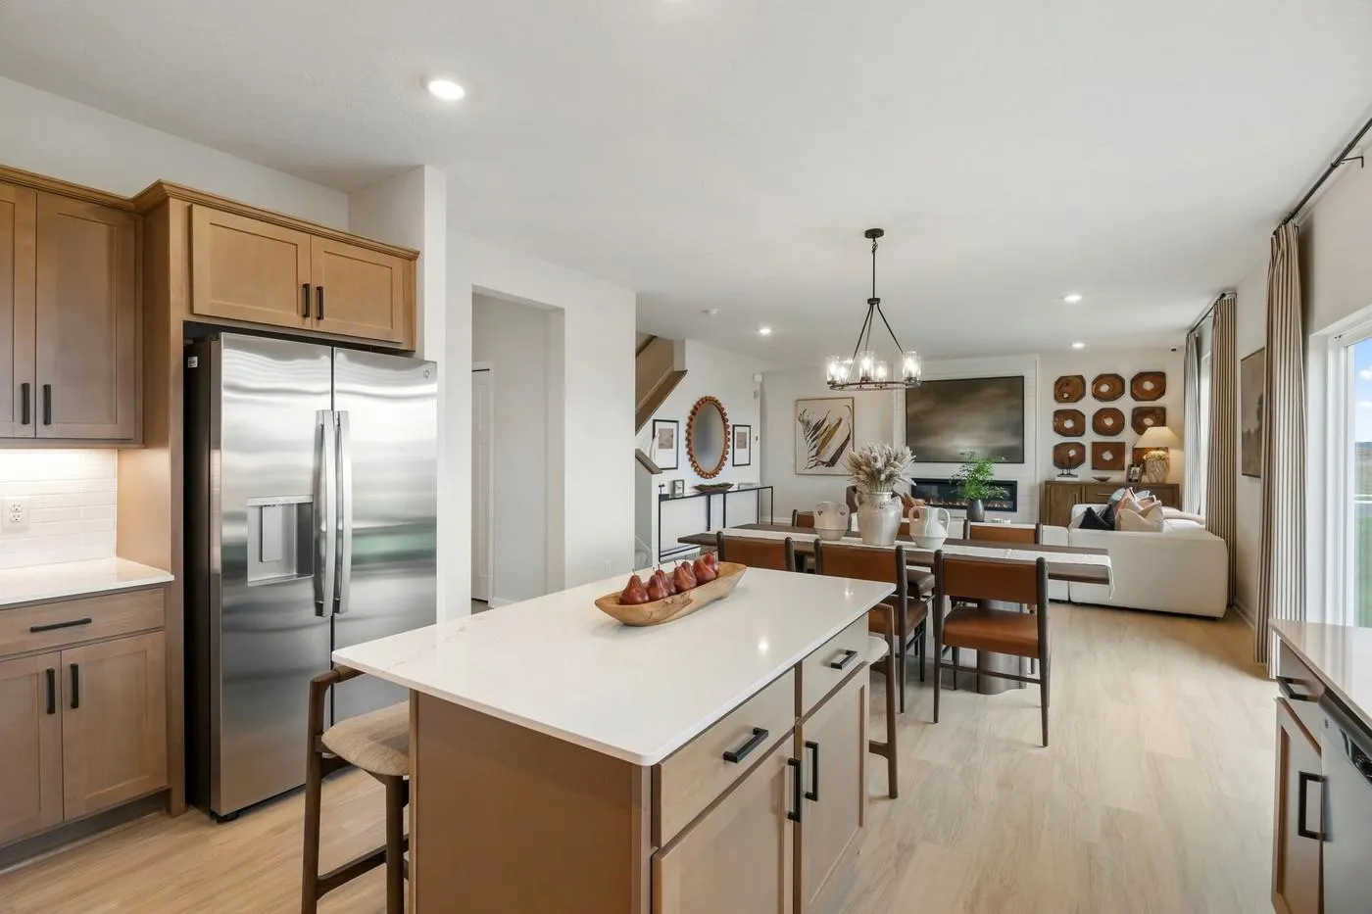
The open-concept main living area creates a seamless flow for everyday living and entertaining. The spacious kitchen features an abundance of cabinetry, a pantry, center island, window above the sink, stainless steel appliances, and connection to the family room with a cozy fireplace.

Upstairs, retreat to the private owner’s suite featuring a spacious bedroom, walk-in closet, and en-suite bath. Four additional bedrooms provide flexibility for family, guests, home office space, or hobbies. A spacious loft offers an additional gathering area, while the conveniently located upper-level laundry room adds everyday convenience.

Designed with modern living in mind, the home offers generous storage solutions and energy-efficient features throughout. The unfinished lower-level basement provides an excellent opportunity for future expansion, allowing you to add living space and build equity over time.

Enjoy the benefits of new construction in a growing community with easy access to schools, recreation, dining, and local amenities, all while embracing the small-town charm that makes Jordan such a desirable place to call home.


Basic Details
  • Property Type: Residential
  • Listing Type: For Sale
  • Listing ID: 7150955
  • Price: $522,219
  • Year Built: 2026
  • Listing Status: Active
  • Office Name: M/I Homes
  • Full Bathrooms: 1
  • New Construction Yn: 1
  • Property Sub Type: Single Family
  • Roof: Age 8 Years or Less,Architectural Shingle
Features
  • Heating System Forced Air
  • Cooling System Central Air
  • Basement Full,Drain Tiled,Sump Pump,Egress Window(s),Unfinished
  • Fireplace Family Room,Electric
  • Parking Attached Garage,Asphalt
  • Exterior Features Vinyl
  • Fireplaces Total: 1
  • Laundry Features Laundry Room,Upper Level
  • Sewer City Sewer/Connected
Appliances
  • Dishwasher
  • Disposal
  • Dryer
  • Microwave
  • Refrigerator
  • Washer
  • Range
  • Air-To-Air Exchanger
  • Humidifier
  • Tankless Water Heater
  • Stainless Steel Appliances
  • ENERGY STAR Qualified Appliances
Address Map
  • Country US
  • State MN
  • County Scott
  • City Jordan
  • Zipcode 55352
  • Street: Sandy
  • Street Number: 912
  • Street Suffix: Drive
  • Longitude: W94° 21' 5.6''
  • Latitude: N44° 39' 10.7''
  • Directions: From 169 Heading South: Exit 21 (Broadway) S to Cty Rd 66 (Old Hwy 169 Bl.) West to entrance on Prospect Point Rd. R to Model -1281 Edge Way From 169 Heading North: Exit Cty Road 59 (Delaware) S to Cty Rd 66 (Old Hwy 169 Bl.) East to entrance on Prospect Point Rd. L to Model -1281 Edge Way
Neighborhood
  • High School District: Jordan
MLS Addon
  • Office Name: M/I Homes
Additional Information
  • Water Source: City Water/Connected
  • Accessibility Features: None
  • Building Size: 3126
  • Construction Materials: Frame
  • Electric: 150 Amp Service
  • Foundation Details: ICFs (Insulated Concrete Forms)
  • Garage: 3
  • Levels: Two
  • Lot Features: Tree Coverage - Light,Sod Included in Price
  • Lot Size Dimensions: 102X134X72X135
Financial
  • Association Fee: 41
  • Association Fee Frequency: Monthly
  • Association Fee Includes: Professional Mgmt,Sanitation
  • Association Yn: 1
  • Tax Annual Amount: 254
Listing Information
  • Co List Agent Mls Id: 502010405
  • Co List Office Mls Id: 1348
  • Co List Office Name: M/I Homes
  • List Agent Mls Id: 502011210
  • List Office Mls Id: 1348
  • Modification Timestamp: 2026-09-30T10:09:09Z
  • Originating System Name: NorthStar
Mortgage Calculator
$
$ %
years
%
$ % per year
$ %per year
$