8821 Rainier Court, Woodbury, Minnesota 55125

MN, Woodbury
$465,000
  • 4 Beds
  • 2 Bath
  • Residential Property Type
  • 1993 Year Built
  • Active Status
See All 56 Photos
Kyle Synowczynski
Kyle Synowczynski
  • (612) 688-6065
  • Kyle@StoneArchRealty.com
Property Description

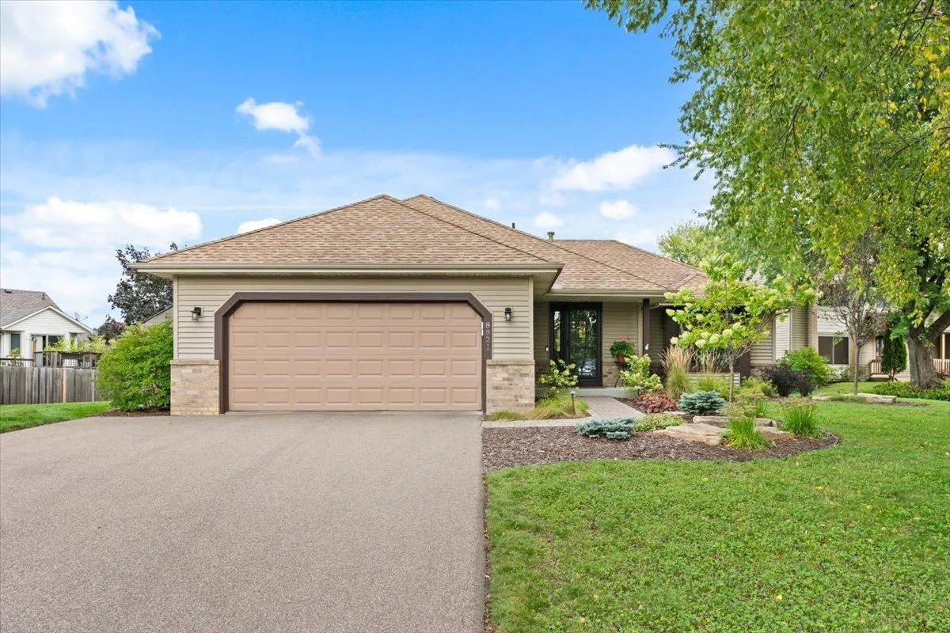
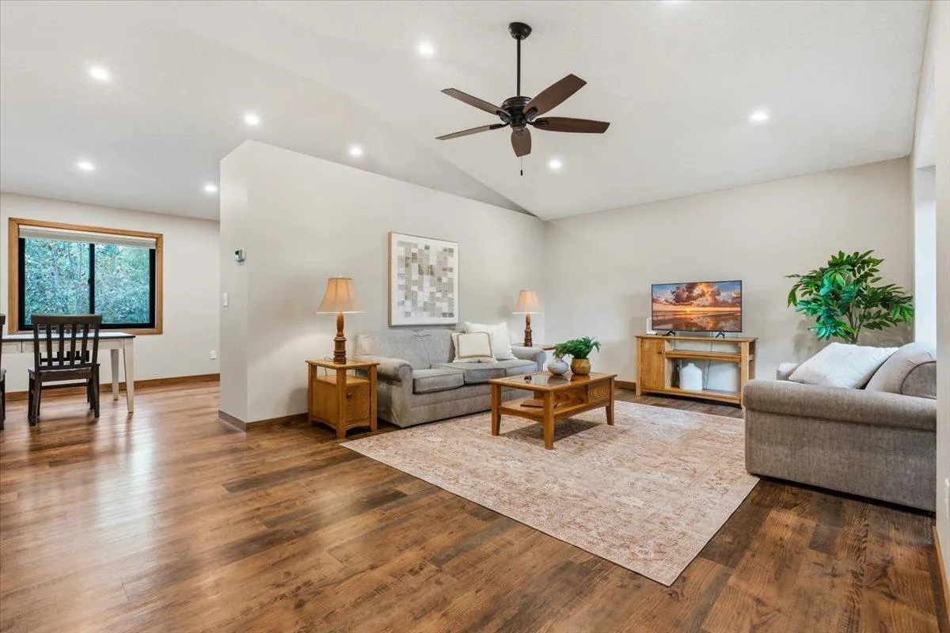
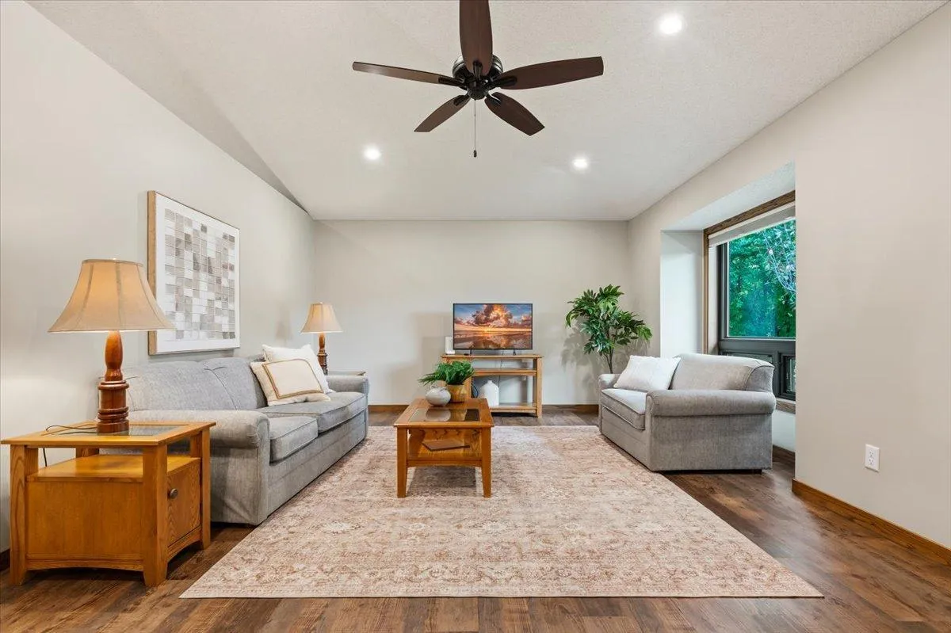
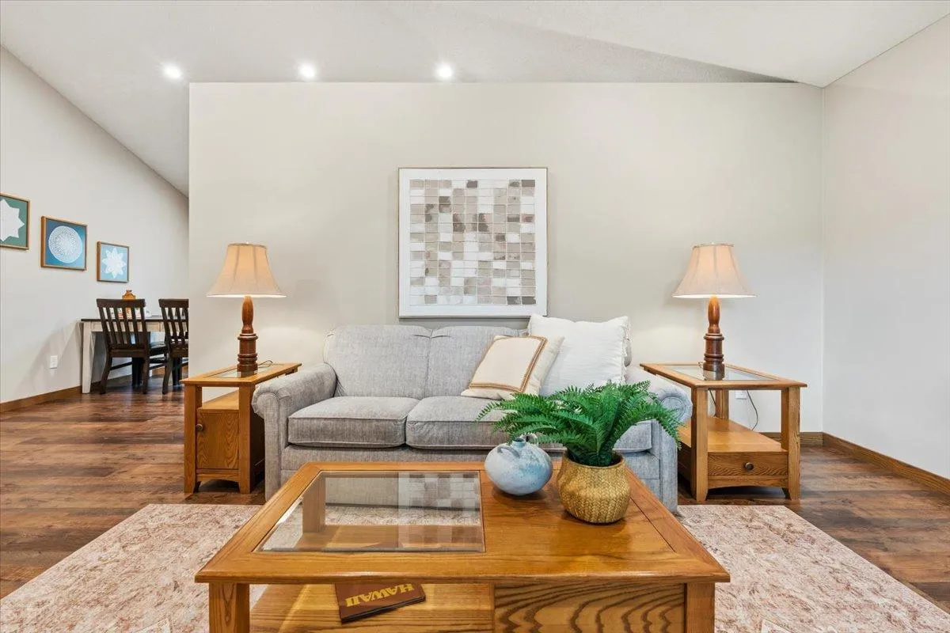
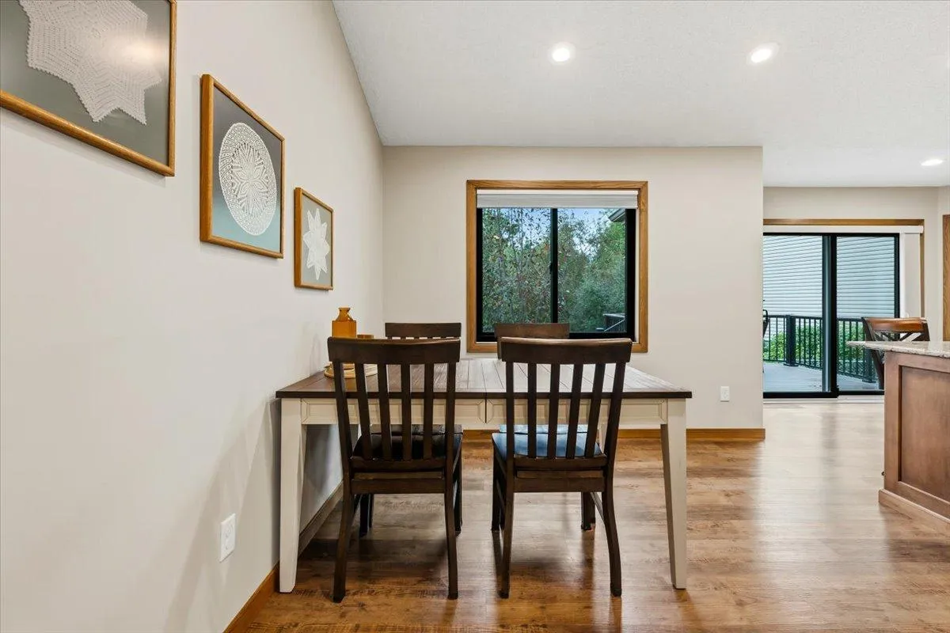
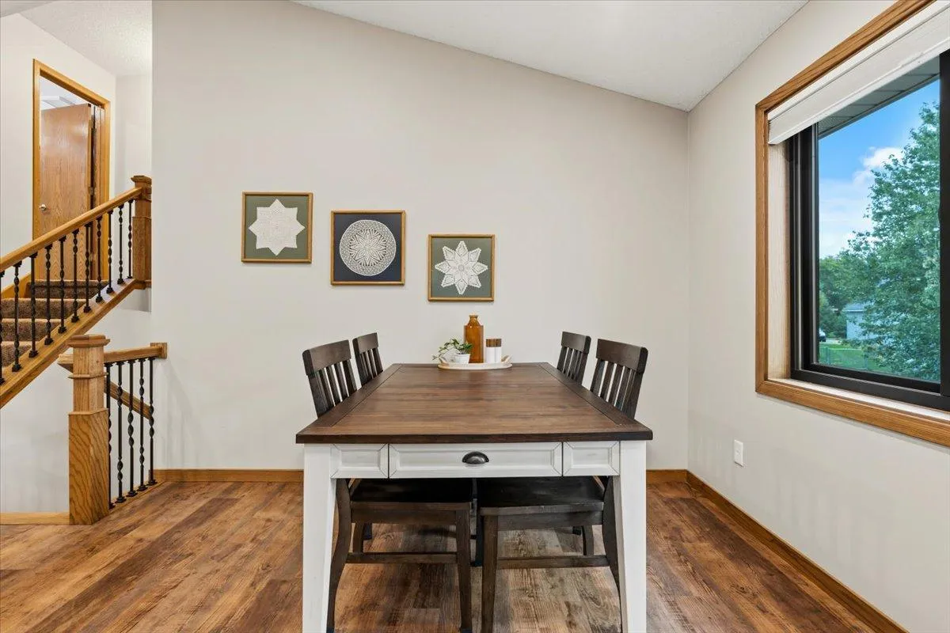
8821 Rainier Court is set on nearly a third of an acre in one of Woodbury’s most walkable pockets. It’s the kind of place that feels instantly like home — a remodeled kitchen with pull-out cabinetry and new appliances, a gas fireplace anchoring the family room, and a private backyard with a composite deck and patio that was made for summer evenings. The owners invested heavily and it shows: Renewal by Anderson windows throughout, new heat pump and furnace, full kitchen and bath remodel, new driveway, new deck — all done in the last four years. No HOA. Steps from Pioneer Park and Lake Colby, minutes from Lake Elmo Regional Park, Kowalski’s, and Central Park. You’re not going to want to miss this!


Basic Details
  • Property Type: Residential
  • Listing Type: For Sale
  • Listing ID: 7146850
  • Price: $465,000
  • Year Built: 1993
  • Listing Status: Active
  • Office Name: Wits Realty
  • Full Bathrooms: 1
  • Property Sub Type: Single Family
  • Roof: Asphalt,Age Over 8 Years
Features
  • Heating System Heat Pump,Forced Air
  • Cooling System Central Air
  • Basement Egress Window(s),Unfinished
  • Fence Chain Link,Full
  • Fireplace Family Room,Gas
  • Parking Attached Garage,Asphalt
  • Exterior Features Stone,Vinyl
  • Fireplaces Total: 1
  • Sewer City Sewer/Connected
Appliances
  • Dishwasher
  • Disposal
  • Dryer
  • Microwave
  • Refrigerator
  • Washer
  • Range
  • Water Softener Owned
  • Gas Water Heater
Address Map
  • Country US
  • State MN
  • County Washington
  • City Woodbury
  • Zipcode 55125
  • Street: Rainier
  • Street Number: 8821
  • Street Suffix: Court
  • Longitude: W93° 4' 20.6''
  • Latitude: N44° 54' 50.4''
  • Directions: Valley Creek Rd to Interlachen South to Rainier Dr to Rainier Court
Neighborhood
  • High School District: South Washington County
MLS Addon
  • Office Name: Wits Realty
Additional Information
  • Water Source: City Water/Connected
  • Accessibility Features: None
  • Building Size: 2501
  • Foundation Details: Block
  • Garage: 2
  • Levels: Four or More Level Split
  • Lot Features: Tree Coverage - Medium
  • Lot Size Dimensions: 149x170
Financial
  • Tax Annual Amount: 5647
Listing Information
  • List Agent Mls Id: 502048469
  • List Office Mls Id: 40828
  • Modification Timestamp: 2026-09-26T10:07:12Z
  • Originating System Name: NorthStar
Mortgage Calculator
$
$ %
years
%
$ % per year
$ %per year
$