110 5th Se Street, Pine City, Minnesota 55063

MN, Pine City
$290,000
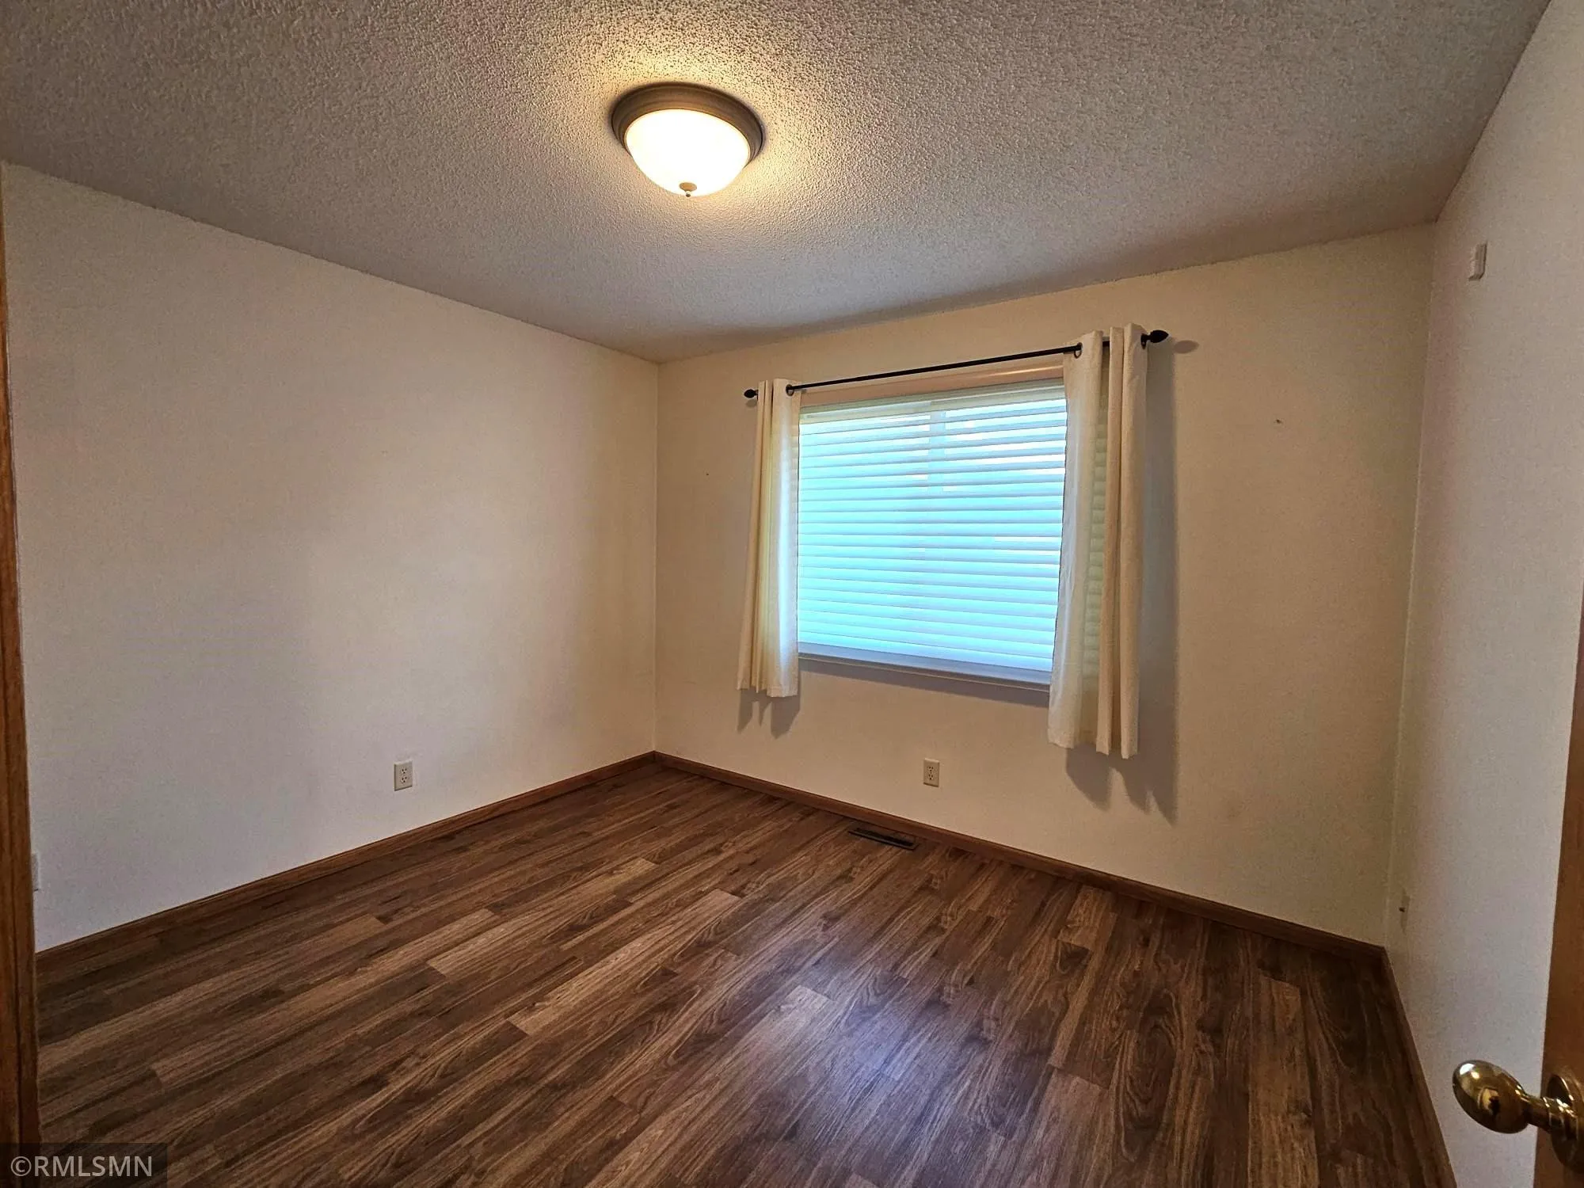
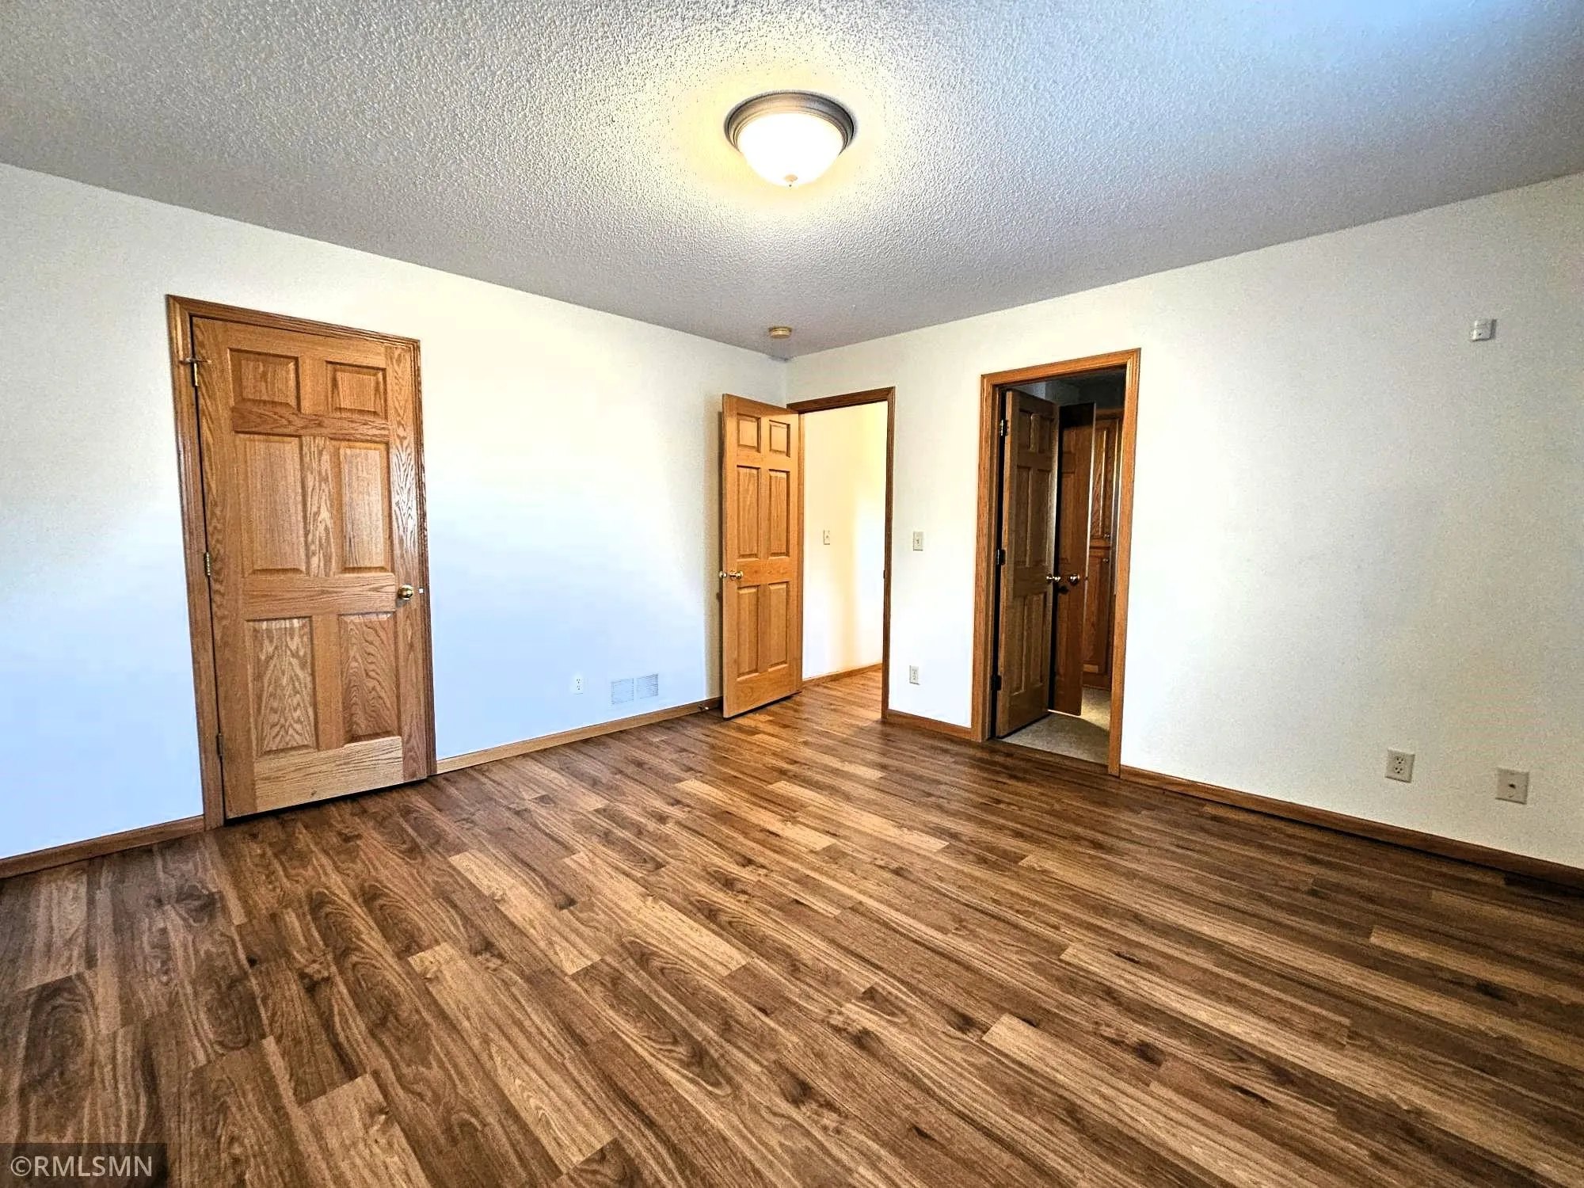
  • 2 Beds
  • 2 Bath
  • Residential Property Type
  • 2004 Year Built
  • Active Status
See All 21 Photos
Kyle Synowczynski
Kyle Synowczynski
  • (612) 688-6065
  • Kyle@StoneArchRealty.com
Property Description

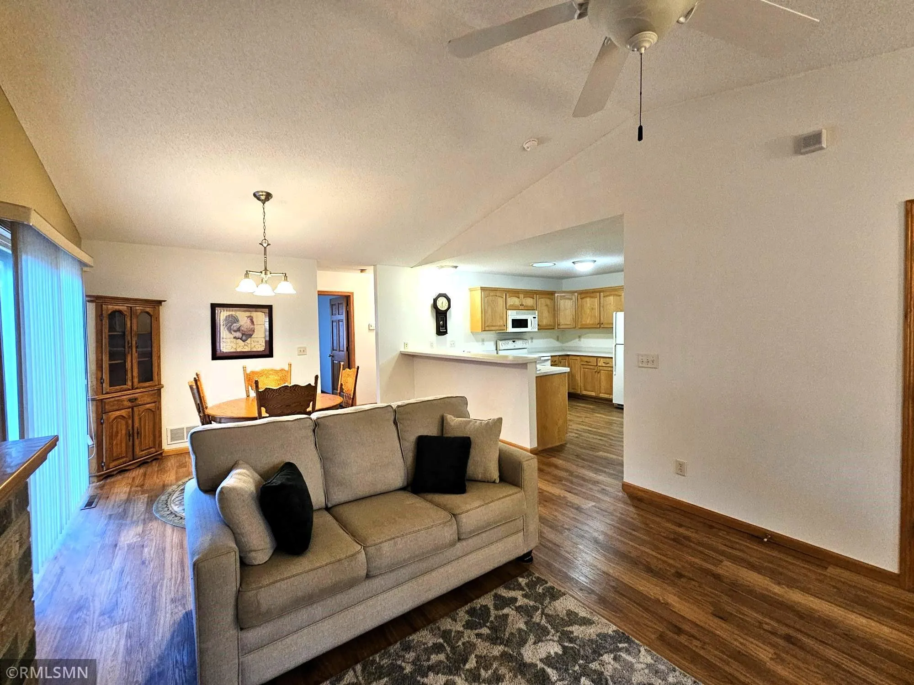
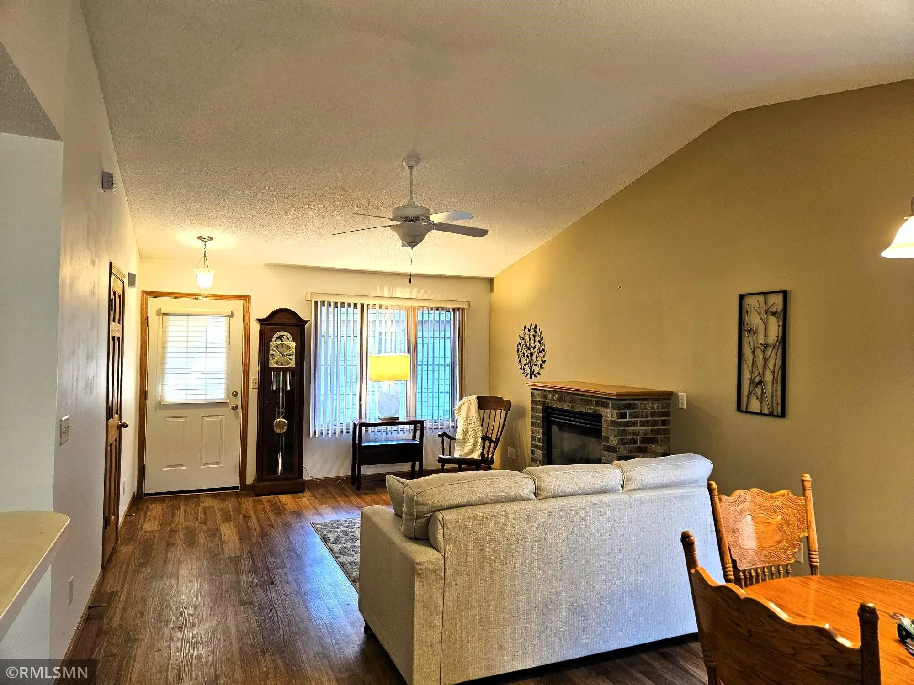
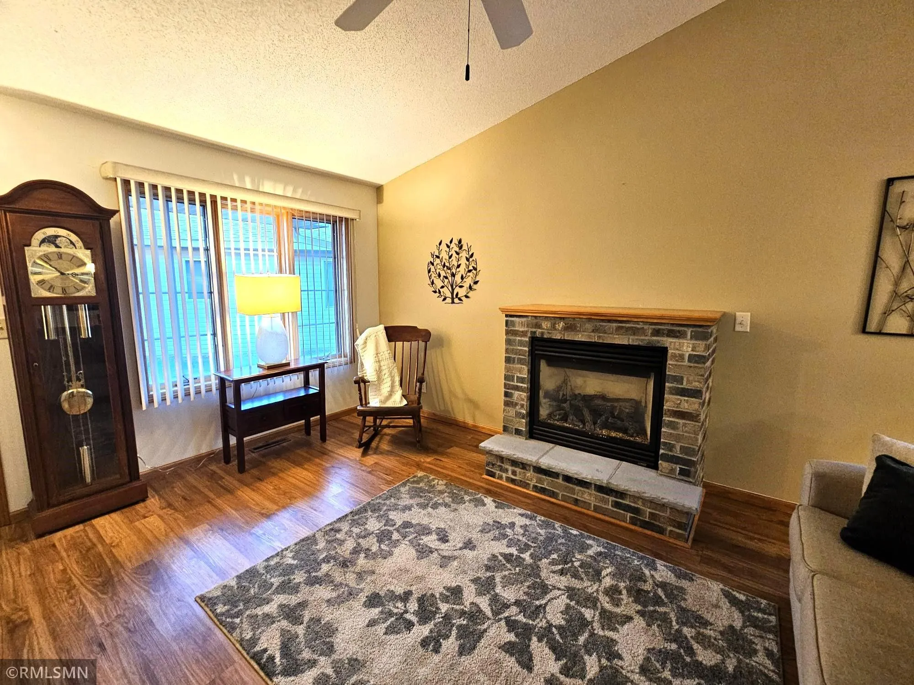
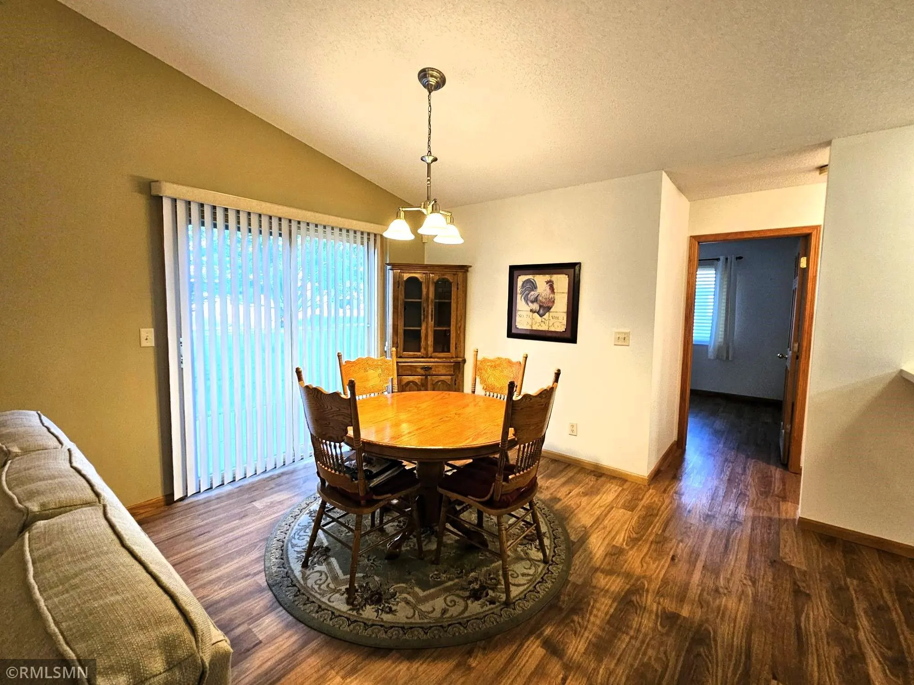
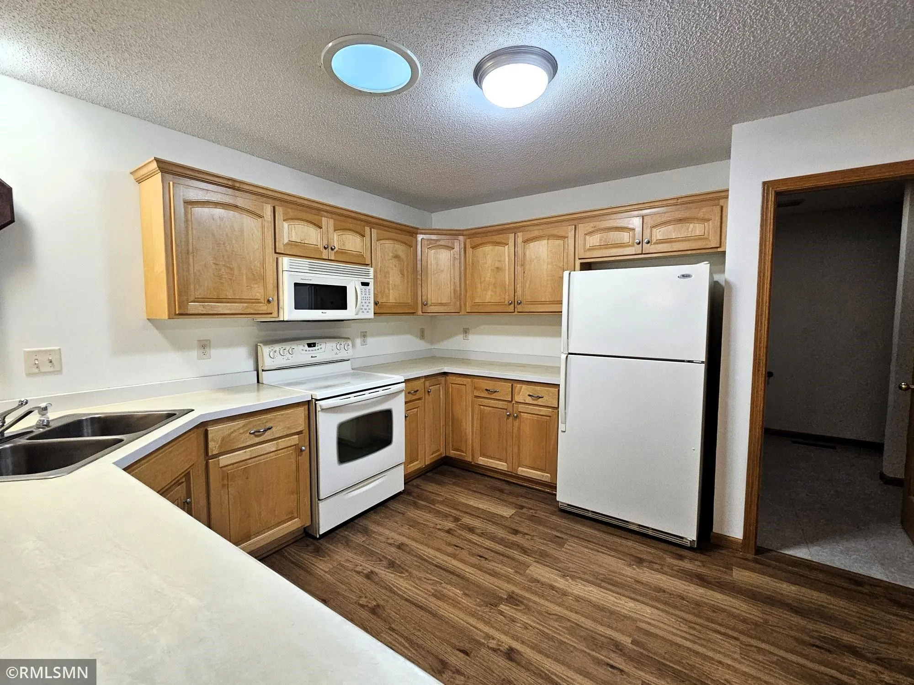
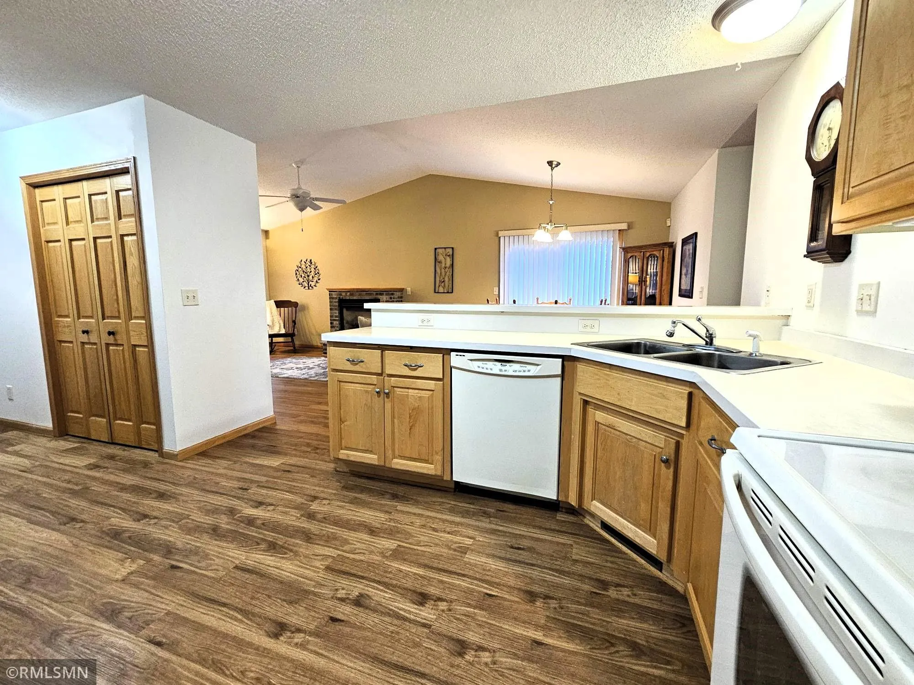
There are few opportunities like this come on the market. All one level living, that is move in ready condition, and available immediately. An open floor plan, vaulted ceilings, dome lights in the kitchen and bath. Outside is a short walk to the docks, and boat slip on the Snake River. Just a short walk the the other direction you’ll find downtown Pine City, with attractions on many kinds.


Basic Details
  • Property Type: Residential
  • Listing Type: For Sale
  • Listing ID: 7148801
  • Price: $290,000
  • Year Built: 2004
  • Listing Status: Active
  • Office Name: Homes Preferred Realty
  • Full Bathrooms: 1
  • Property Attached Yn: 1
  • Property Sub Type: (TH) Side x Side
  • Roof: Asphalt,Age 8 Years or Less
Features
  • Heating System Forced Air
  • Cooling System Central Air
  • Basement None
  • Fireplace Gas,Living Room
  • Parking Attached Garage,Garage Door Opener,Asphalt
  • Waterfront Features Deeded Access
  • Exterior Features Stone,Vinyl
  • Fireplaces Total: 1
  • Laundry Features Main Level,Electric Dryer Hookup,Gas Dryer Hookup
  • Sewer City Sewer/Connected
Appliances
  • Dishwasher
  • Dryer
  • Refrigerator
  • Washer
  • Range
  • Air-To-Air Exchanger
  • Electric Water Heater
Address Map
  • Country US
  • State MN
  • County Pine
  • City Pine City
  • Zipcode 55063
  • Street: 5th
  • Street Number: 110
  • Street Suffix: Street
  • Longitude: W93° 1' 51.3''
  • Latitude: N45° 49' 42.1''
  • Directions: I-35 to south Pine City exit, east to Hwy 61/Main St, at stop light turn north, follow to 1st Ave NE, turn east to 5th St SE, right to home on the left.
  • Street Dir Suffix: SE
Neighborhood
  • High School District: Pine City
MLS Addon
  • Office Name: Homes Preferred Realty
Additional Information
  • Water Source: City Water/Connected
  • Accessibility Features: No Stairs External,No Stairs Internal
  • Association Amenities: Dock
  • Building Size: 1280
  • Construction Materials: Concrete,Frame
  • Electric: Circuit Breakers,100 Amp Service
  • Foundation Details: Slab,Poured Concrete
  • Garage: 2
  • Levels: One
  • Lot Size Dimensions: 60x 34x18x29x27x21
Financial
  • Association Fee: 250
  • Association Fee Frequency: Monthly
  • Association Fee Includes: Hazard Insurance,Lawn Care,Maintenance Grounds,Professional Mgmt,Snow Removal,Dock,Sanitation
  • Association Yn: 1
  • Tax Annual Amount: 2856
Listing Information
  • List Agent Mls Id: 499000060
  • List Office Mls Id: 8074
  • Modification Timestamp: 2026-09-26T10:09:07Z
  • Originating System Name: NorthStar
Mortgage Calculator
$
$ %
years
%
$ % per year
$ %per year
$