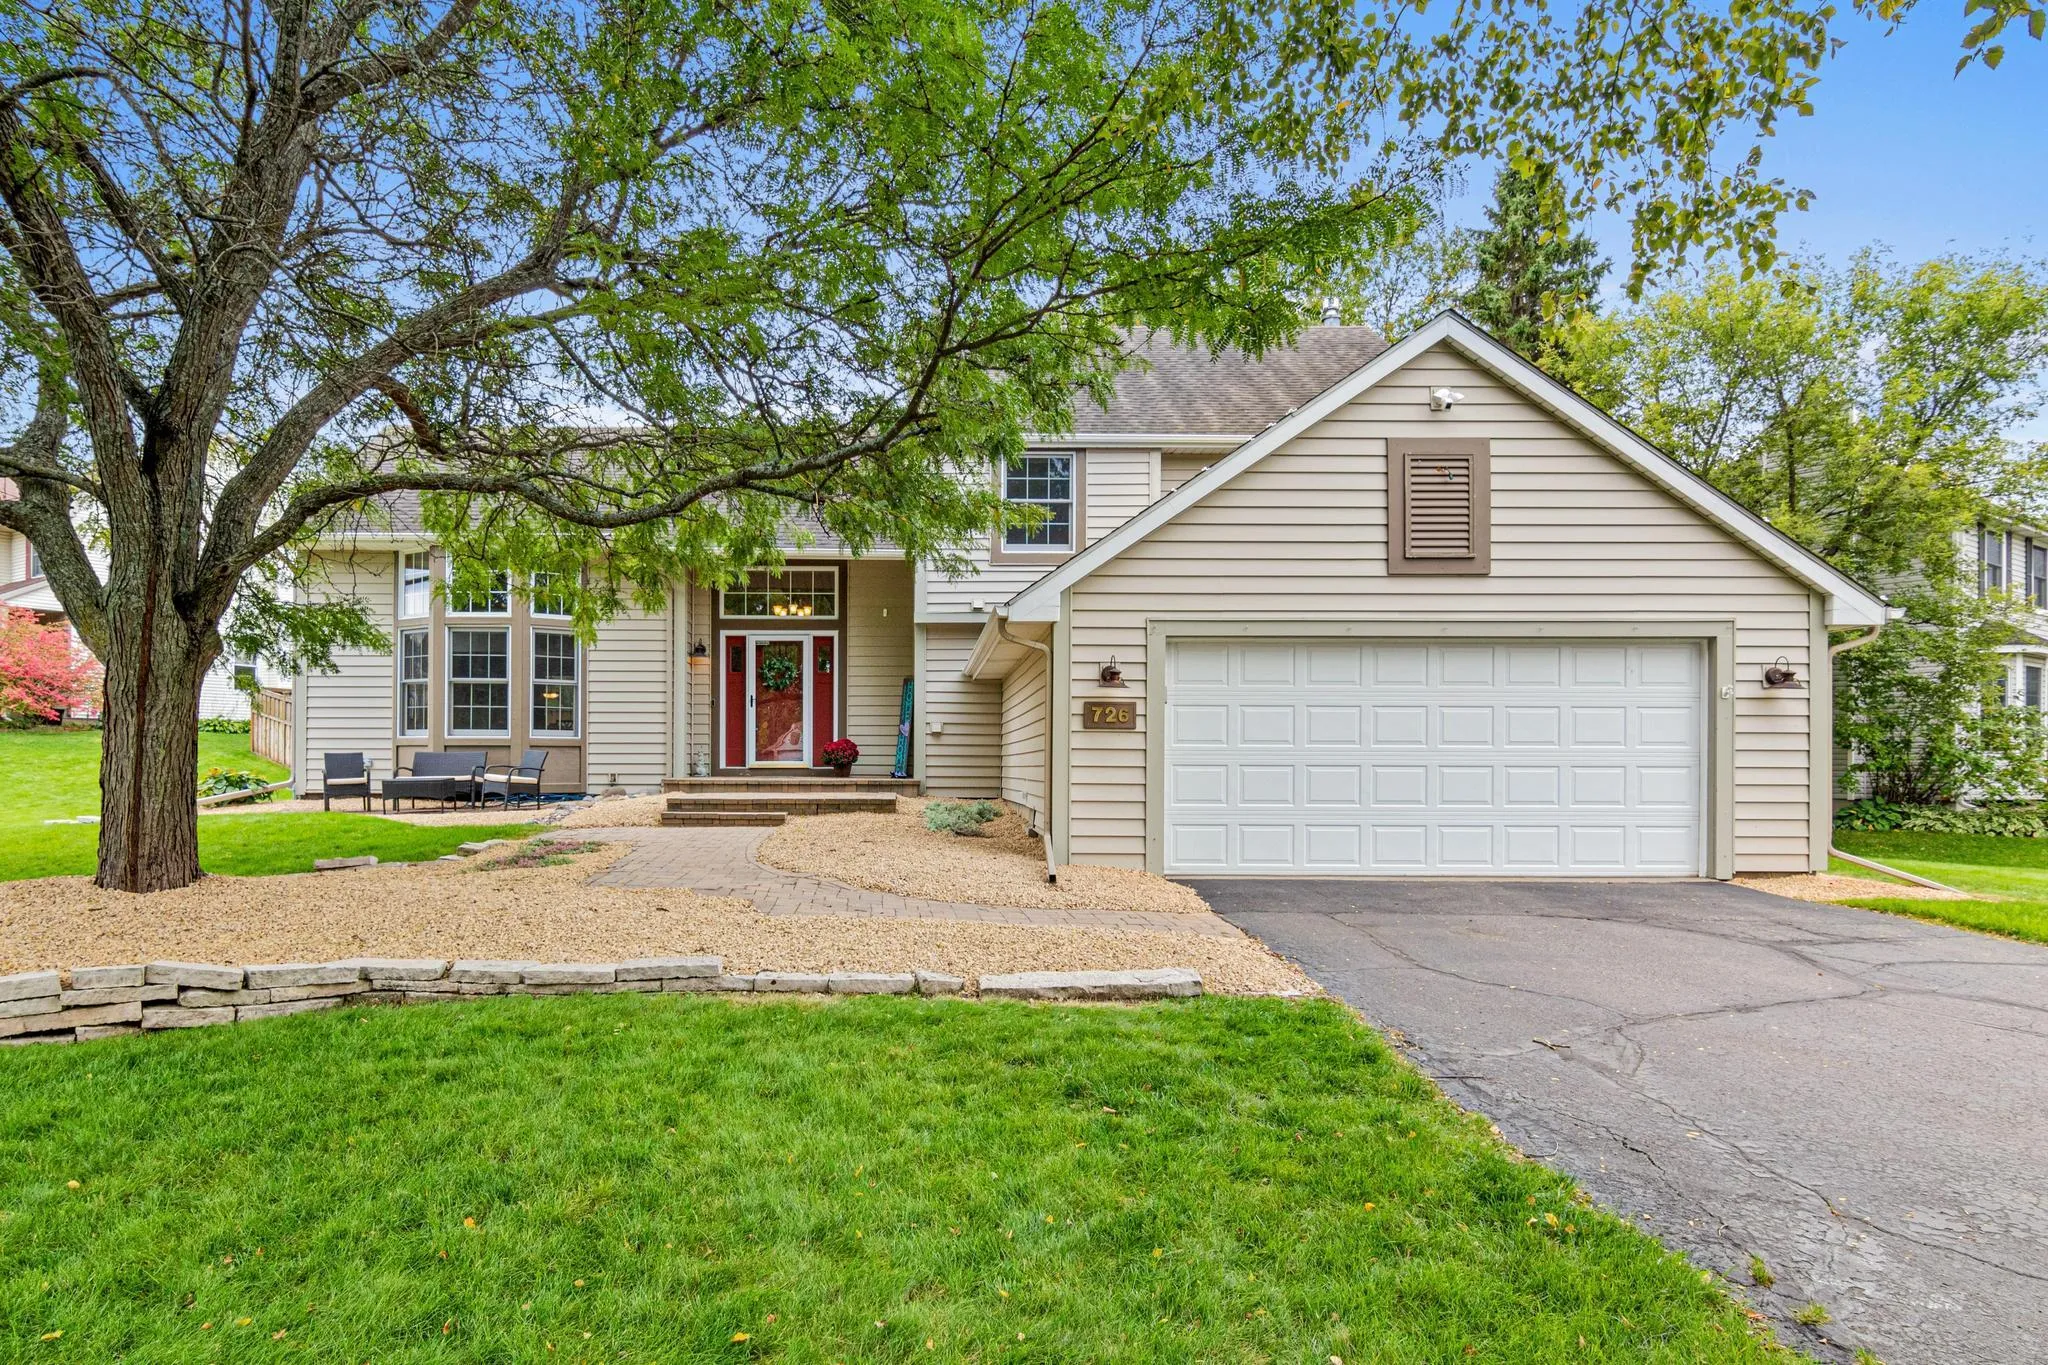
726 Camberwell Drive, Eagan, Minnesota 55123

MN, Eagan
$589,000
  • 5 Beds
  • 3 Bath
  • Residential Property Type
  • 1993 Year Built
  • Active Status
See All 54 Photos
Kyle Synowczynski
Kyle Synowczynski
  • (612) 688-6065
  • Kyle@StoneArchRealty.com
Property Description

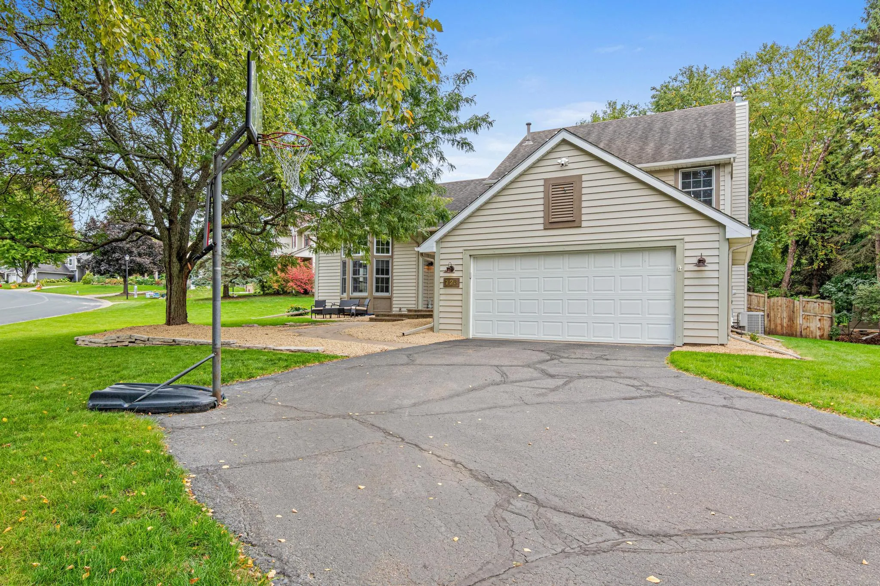
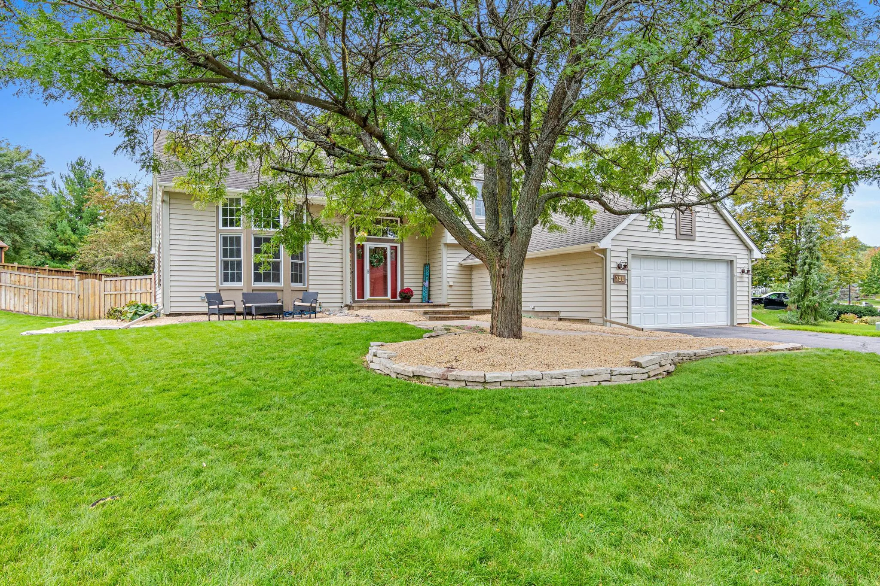
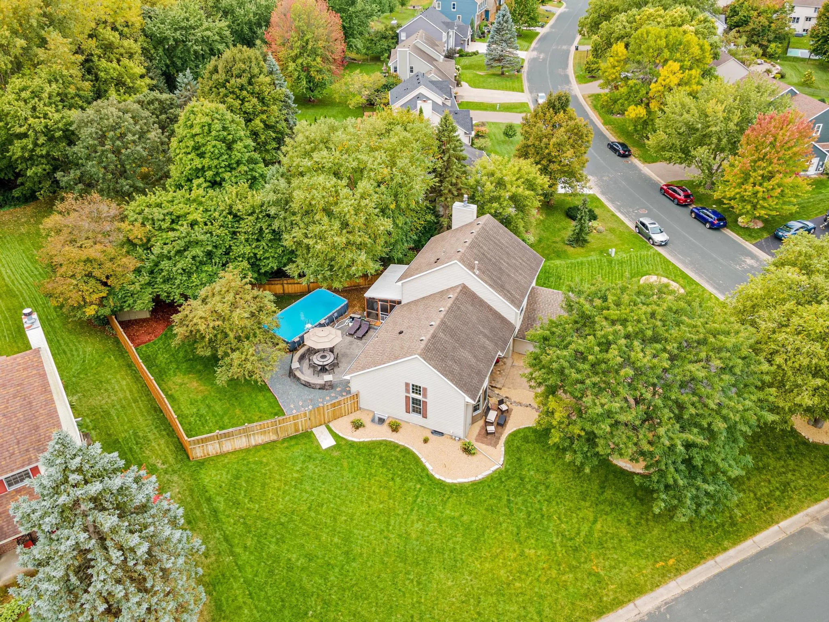
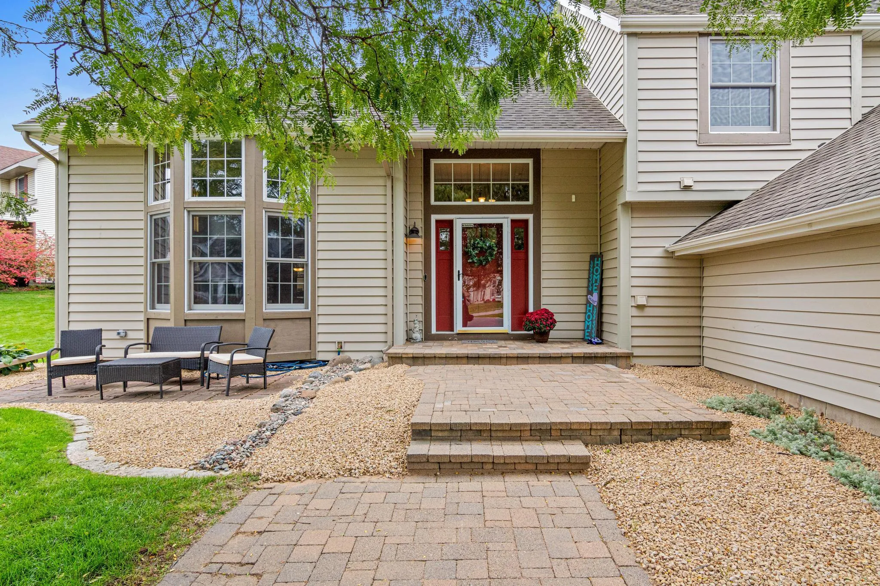
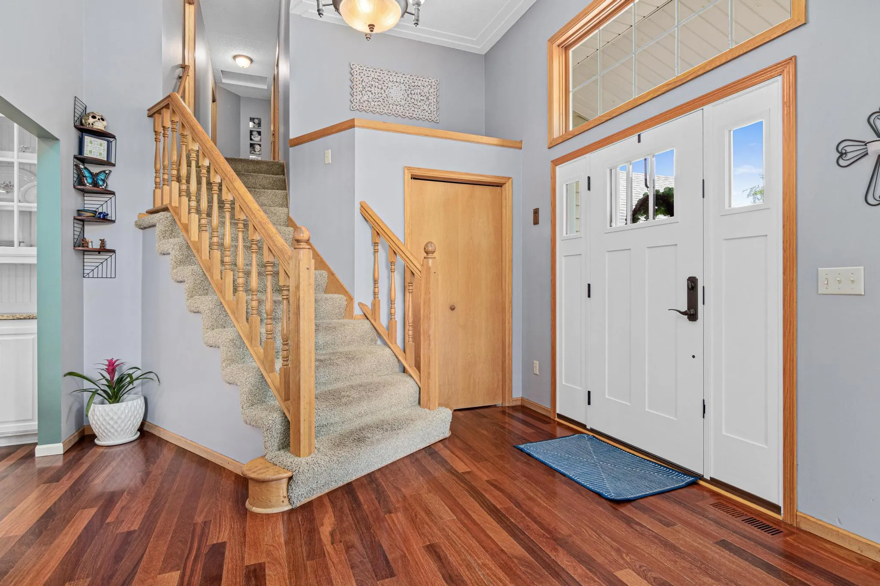
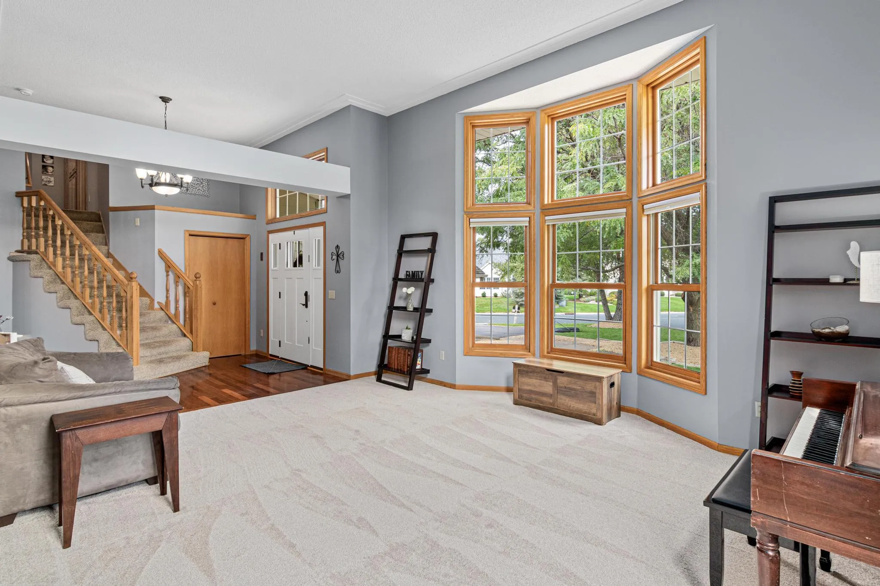
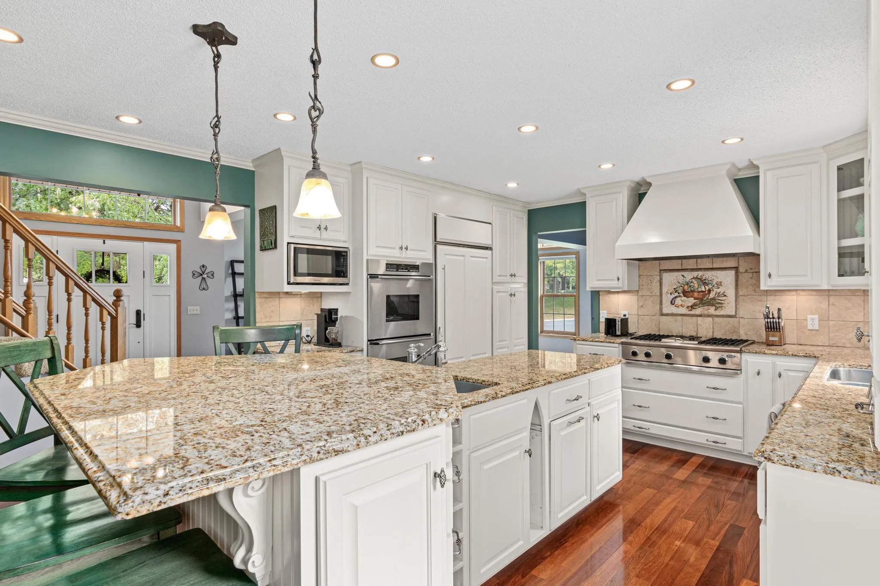
On a large corner lot, this is not a builder grade home! Inside is an expansive entry w/ hardwood floors, 12ft ceilings through the front room, and tons of natural light. Chef’s Kitchen w/ custom cabinets, eat-in granite bar and counters, chef’s grade appliances-36′ gas cooktop, sub-zero fridge, double ovens and double sinks. Large living room w/ fireplace walks out to screened-in porch, stamped concrete patio, and heated above ground pool in a private fully-fenced backyard setting. Main level includes formal dining, a large bedroom adjacent to 3/4 bath, and laundry with functional built-in cubbies. Upper level offers 3 bedrooms including vaulted Primary suite with walk-in closet, dual sinks & separate soaking tub/shower; 2nd bath recently renovated. Lower level has a 3rd living room, 5th bedroom, and large storage rooms. Updates- Luxury carpet in front room (2026), Primary bath soaking tub and floors (2026), 2nd Full bath (2025), Water softener & Water heater (2025), Front door and Kitchen door (2024), Stamped concrete patio and hardscape (2023). Boundaried to TOP-RATED EAGAN SCHOOLS; PW, DHMS, EHS. Walking distance to Hope Breakfast Bar, Grocery, and 2mi to Lebanon Hills Regional Parks and Lakes! This home offers the perfect blend of in-home luxury, Top Schools, and Local Eagan Favorites.


Basic Details
  • Property Type: Residential
  • Listing Type: For Sale
  • Listing ID: 7147793
  • Price: $589,000
  • Year Built: 1993
  • Listing Status: Active
  • Office Name: Bridge Realty, LLC
  • Full Bathrooms: 2
  • Property Sub Type: Single Family
  • Roof: Age Over 8 Years,Architectural Shingle
Features
  • Swimming Pool Heated,Above Ground
  • Heating System Forced Air,Fireplace(s)
  • Cooling System Central Air
  • Basement Sump Pump,Block,Crawl Space,Egress Window(s),Partially Finished
  • Fence Wood,Full
  • Fireplace Family Room,Gas
  • Parking Attached Garage,Garage Door Opener,Asphalt,Electric
  • Exterior Features Vinyl
  • Fireplaces Total: 1
  • Laundry Features Main Level,Laundry Room,Electric Dryer Hookup,Washer Hookup
  • Sewer City Sewer/Connected
Appliances
  • Dishwasher
  • Disposal
  • Dryer
  • Exhaust Fan
  • Microwave
  • Refrigerator
  • Washer
  • Range
  • Water Softener Owned
  • Double Oven
  • Gas Water Heater
  • Indoor Grill
Address Map
  • Country US
  • State MN
  • County Dakota
  • City Eagan
  • Zipcode 55123
  • Street: Camberwell
  • Street Number: 726
  • Street Suffix: Drive
  • Longitude: W94° 52' 42.4''
  • Latitude: N44° 48' 25.3''
  • Directions: Hwy 3 East on Diffley Ave, North to Camberwell Drive, Home located to the Southwest at Corner of Oxford.
Neighborhood
  • High School District: Rosemount-Apple Valley-Eagan
MLS Addon
  • Office Name: Bridge Realty, LLC
Additional Information
  • Water Source: City Water/Connected
  • Accessibility Features: None
  • Building Size: 3220
  • Construction Materials: Block,Frame
  • Electric: 150 Amp Service
  • Foundation Details: Block
  • Garage: 2
  • Levels: Modified Two Story
  • Lot Features: Tree Coverage - Light,Corner Lot
  • Lot Size Dimensions: 85x140x118x168
Financial
  • Tax Annual Amount: 6502
Listing Information
  • List Agent Mls Id: 506017363
  • List Office Mls Id: 10982
  • Modification Timestamp: 2026-10-03T16:49:06Z
  • Originating System Name: NorthStar
Mortgage Calculator
$
$ %
years
%
$ % per year
$ %per year
$