9324 Summerlin Road, Woodbury, Minnesota 55129

MN, Woodbury
$669,000
  • 4 Beds
  • 3 Bath
  • Residential Property Type
  • 2017 Year Built
  • Coming Soon Status
See All 48 Photos
Kyle Synowczynski
Kyle Synowczynski
  • (612) 688-6065
  • Kyle@StoneArchRealty.com
Property Description

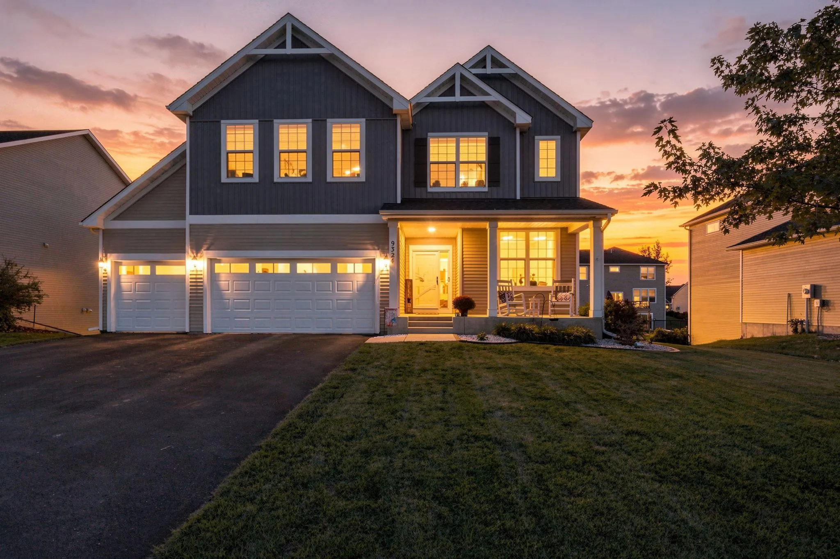
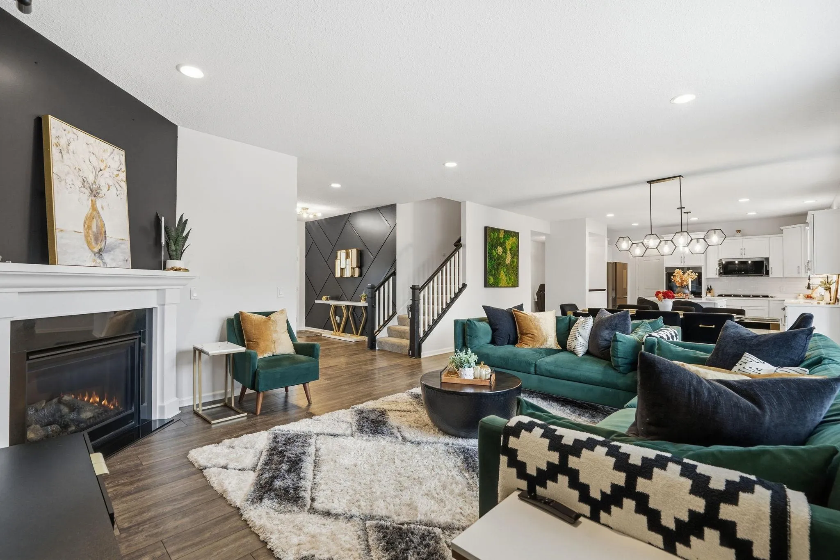
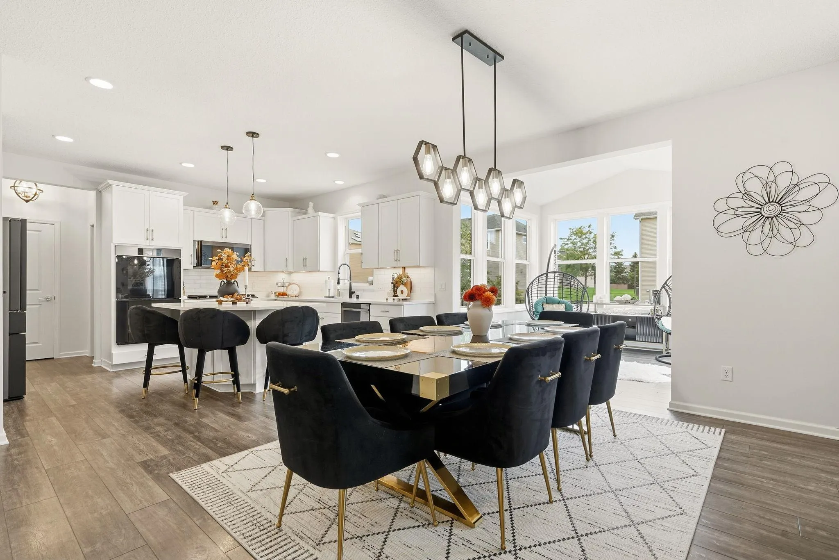
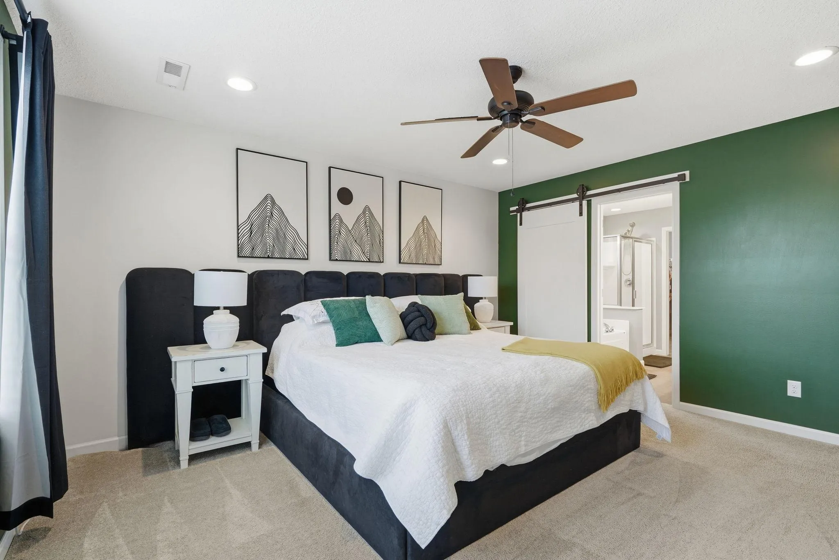
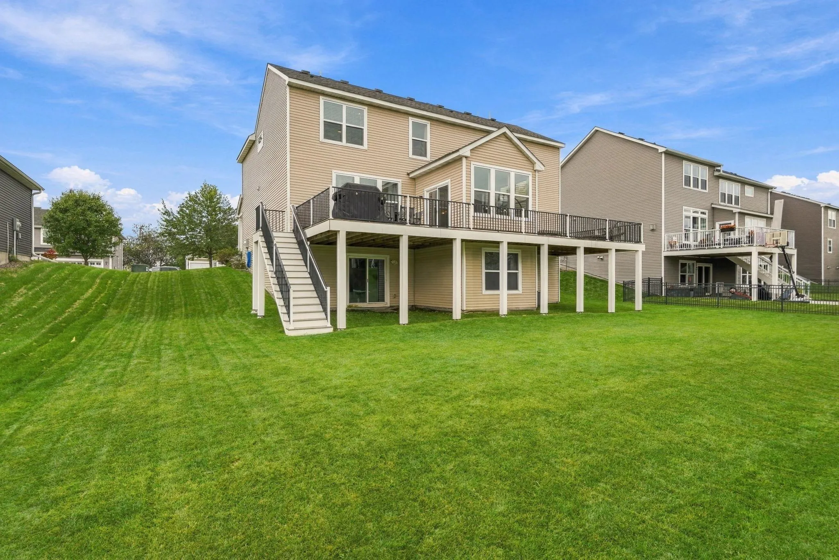
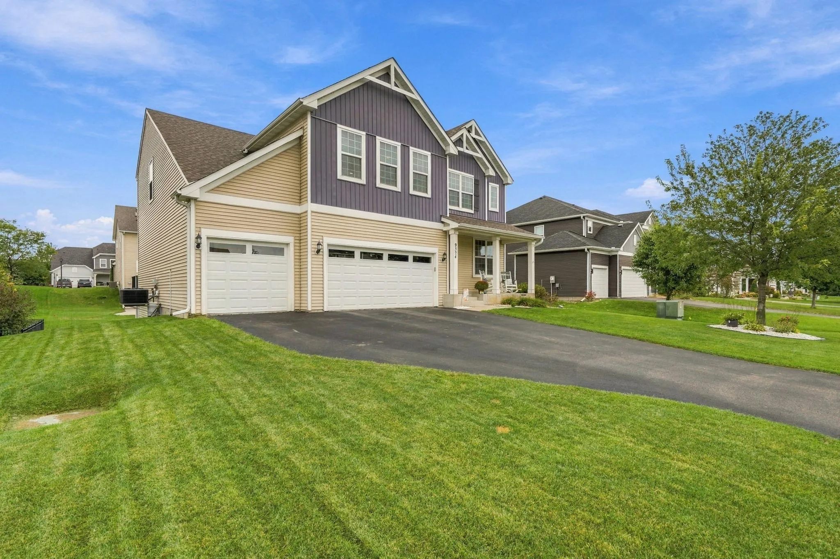
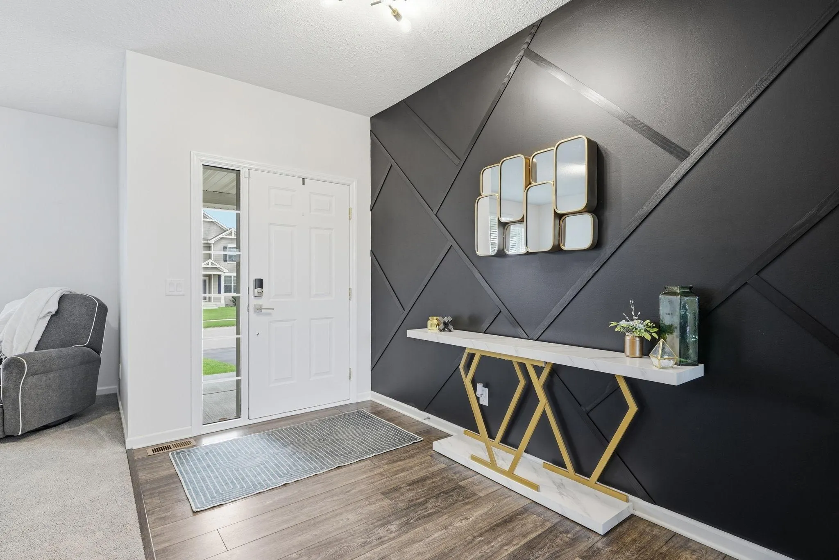
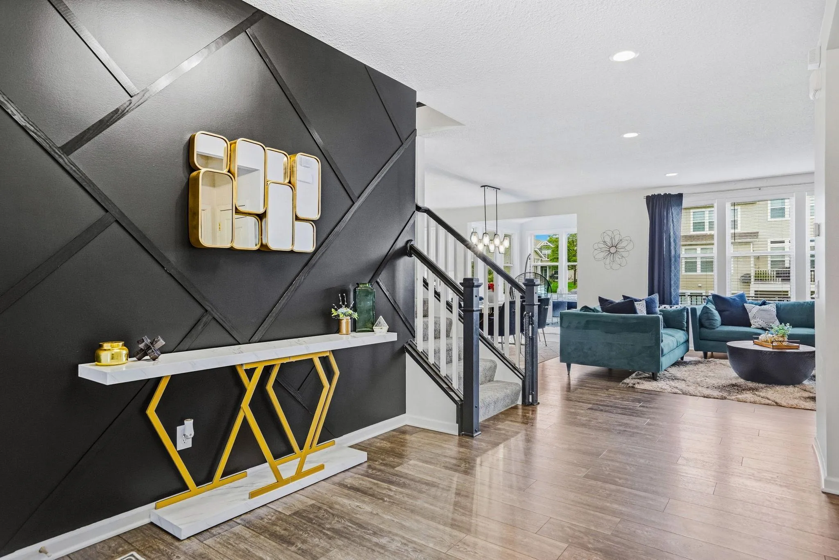
Immaculately maintained and thoughtfully upgraded. Every detail of this home is complete and ready for you to enjoy from day one! Nestled in Woodbury’s sought-after Southridge development—just steps from the community pool, scenic 1-mile pond trail, and top-ranked East Ridge HS—this pristine, single-owner home delivers high-end custom finishes, upgrades galore, and effortless everyday living from day one. Step off the welcoming front porch into an airy, open-concept layout defined by fresh paint, modern laminate flooring, and detailed accent wall craftsmanship. The versatile front room easily adapts as a home office, formal dining, or cozy reading nook, while the light-filled living room features a gas fireplace perfect for quiet evenings. At the heart of the home, the gourmet kitchen boasts a massive island, quartz counters, built-in cooktop/oven, a huge walk-in pantry, and Energy Star kitchen appliances that are just ONE YEAR NEW! Need a command center? The convenient planning center off the kitchen keeps daily schedules and homework organized. The seamless flow continues into the sunroom, where sliding doors lead to your outdoor haven: a massive, maintenance-free deck extending the entire length of the home. The upper level boasts a sprawling bonus room offers endless options for an extra guest space, home gym, or movie lounge. All 4 bedrooms feature expansive walk-in closets, anchored by a private, spa-like primary suite with upgraded vanity counters. The upper-level laundry room is a dream, outfitted with built-in cabinetry and autility sink. Enjoy a flat, beautifully landscaped backyard equipped with an in-ground sprinkler system and an invisible fence. The home is outfitted with permanent, color-changing architectural LED roofline lighting—giving gorgeous curb appeal at night and eliminating holiday light setup forever! Complete with a mudroom with built-in storage, a 3-car garage, and a massive walkout basement (with bathroom rough-in) awaiting your custom vision. Skip the wait—welcome home!


Basic Details
  • Property Type: Residential
  • Listing Type: For Sale
  • Listing ID: 7133899
  • Price: $669,000
  • Year Built: 2017
  • Listing Status: Coming Soon
  • Office Name: Keller Williams Premier Realty
  • Full Bathrooms: 2
  • Property Sub Type: Single Family
  • Roof: Asphalt,Age Over 8 Years
Features
  • Swimming Pool Heated,Below Ground,Shared,Outdoor
  • Heating System Forced Air,Fireplace(s)
  • Cooling System Central Air
  • Basement Sump Pump,Walkout,Unfinished,Drainage System
  • Fireplace Family Room,Gas
  • Parking Attached Garage
  • Exterior Features Vinyl
  • Fireplaces Total: 1
  • Laundry Features Laundry Room,Upper Level,Sink
  • Sewer City Sewer/Connected
Appliances
  • Cooktop
  • Dishwasher
  • Disposal
  • Dryer
  • Exhaust Fan
  • Microwave
  • Refrigerator
  • Washer
  • Air-To-Air Exchanger
  • Wall Oven
Address Map
  • Country US
  • State MN
  • County Washington
  • City Woodbury
  • Zipcode 55129
  • Street: Summerlin
  • Street Number: 9324
  • Street Suffix: Road
  • Longitude: W93° 5' 2''
  • Latitude: N44° 52' 24.3''
  • Directions: 494, 61 N, Bailey Rd., turn right at round about at Radio Dr. Follow Radio Dr. for roughly 1/2 mile. Turn left on Dale Rd. and right onto Southridge Dr. Left on Summerlin Rd. to home.
Neighborhood
  • High School District: South Washington County
MLS Addon
  • Office Name: Keller Williams Premier Realty
Additional Information
  • Water Source: City Water/Connected
  • Accessibility Features: None
  • Building Size: 3119
  • Foundation Details: Poured Concrete
  • Garage: 3
  • Levels: Two
  • Lot Size Dimensions: 80x120x80x120
Financial
  • Association Fee: 283
  • Association Fee Frequency: Quarterly
  • Association Fee Includes: Professional Mgmt,Shared Amenities,Sanitation
  • Association Yn: 1
  • Tax Annual Amount: 8084
Listing Information
  • Co List Agent Mls Id: 506006886
  • Co List Office Mls Id: 9705
  • Co List Office Name: Keller Williams Premier Realty
  • List Agent Mls Id: 506009574
  • List Office Mls Id: 9705
  • Modification Timestamp: 2026-09-28T20:32:06Z
  • Originating System Name: NorthStar
Mortgage Calculator
$
$ %
years
%
$ % per year
$ %per year
$