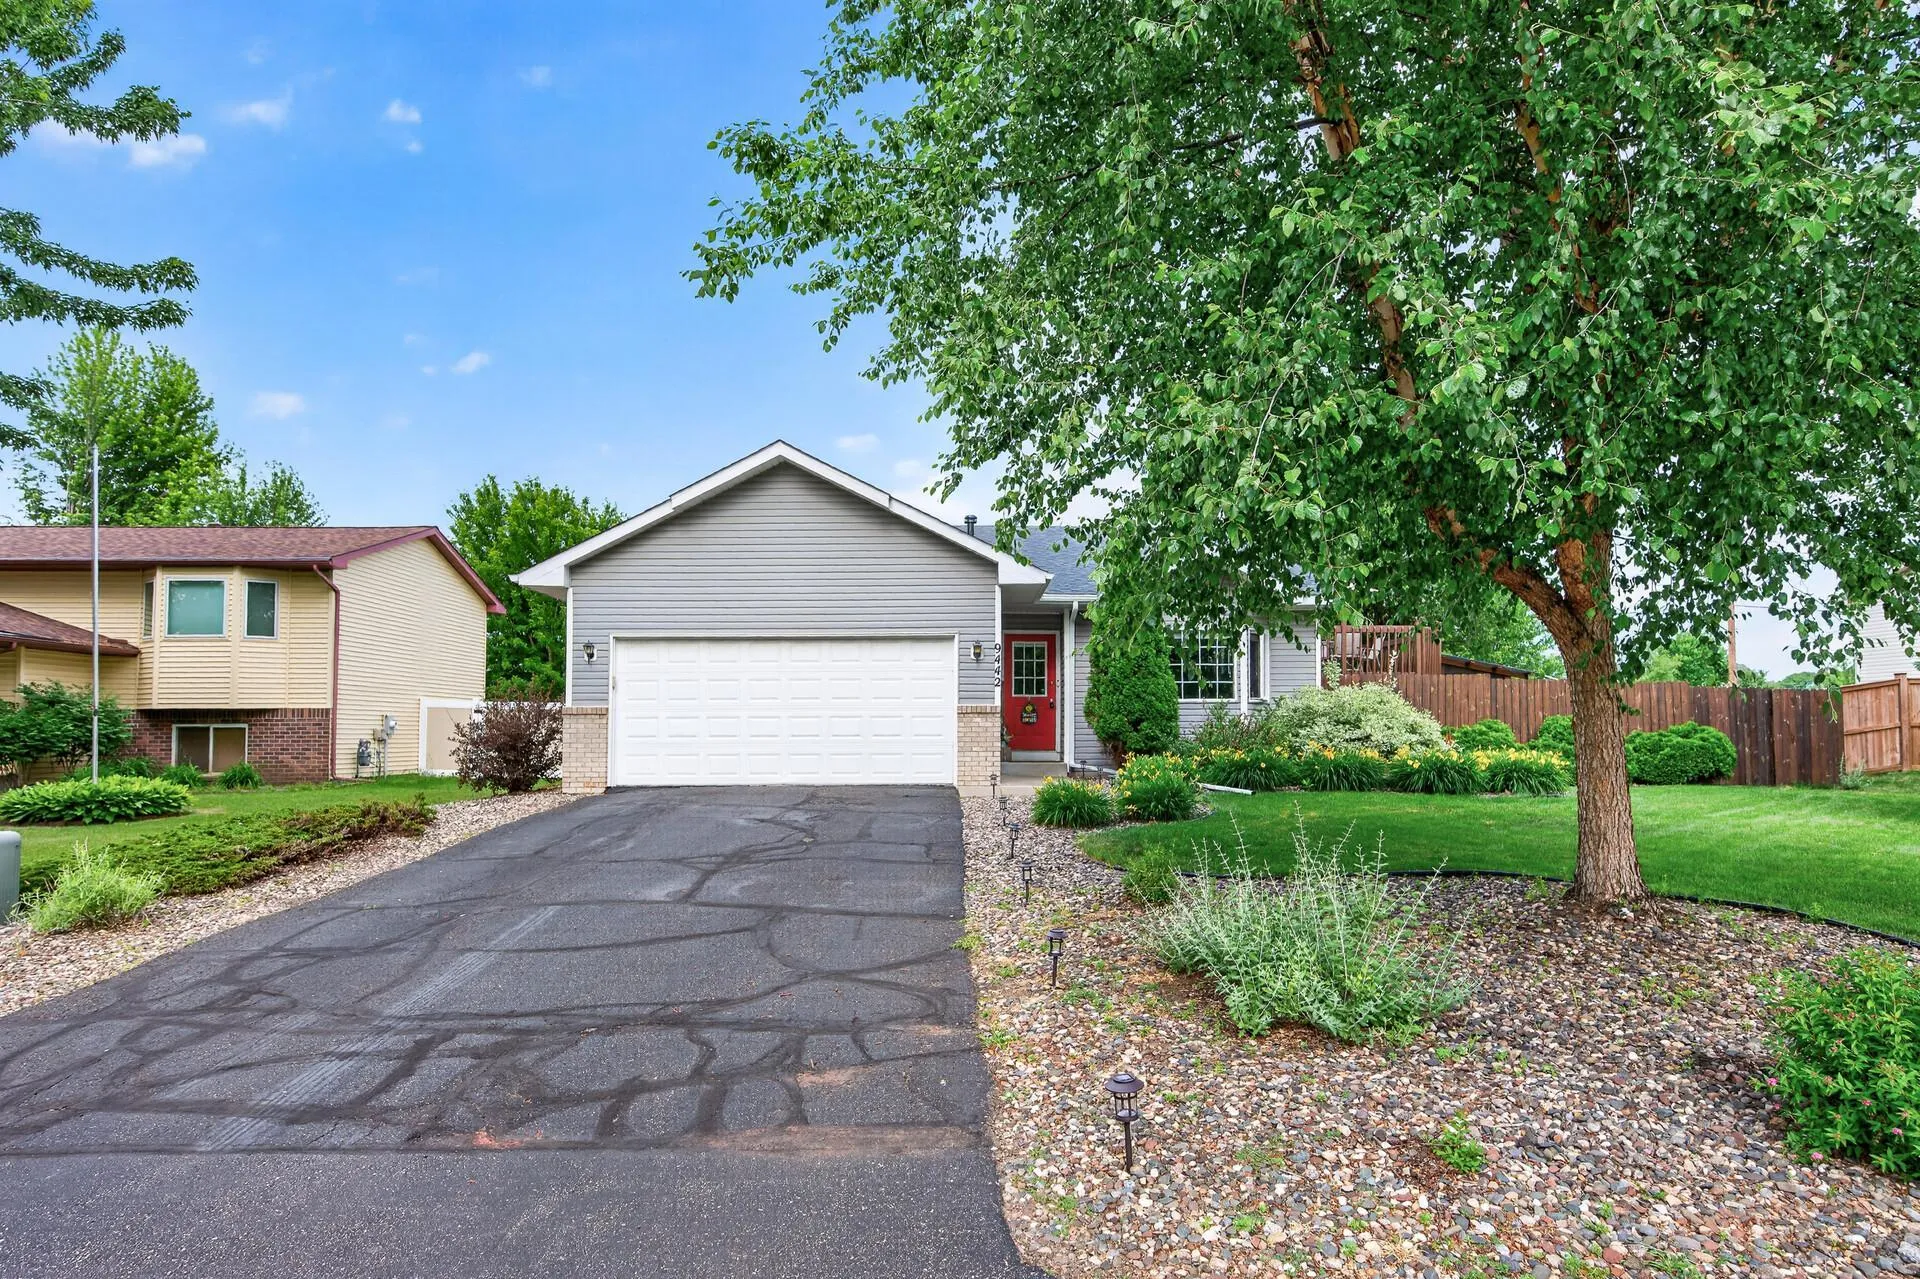
9442 Hale S Avenue, Cottage Grove, Minnesota 55016

MN, Cottage Grove
$390,000
  • 3 Beds
  • 2 Bath
  • Residential Property Type
  • 1993 Year Built
  • Active Status
See All 30 Photos
Kyle Synowczynski
Kyle Synowczynski
  • (612) 688-6065
  • Kyle@StoneArchRealty.com
Property Description

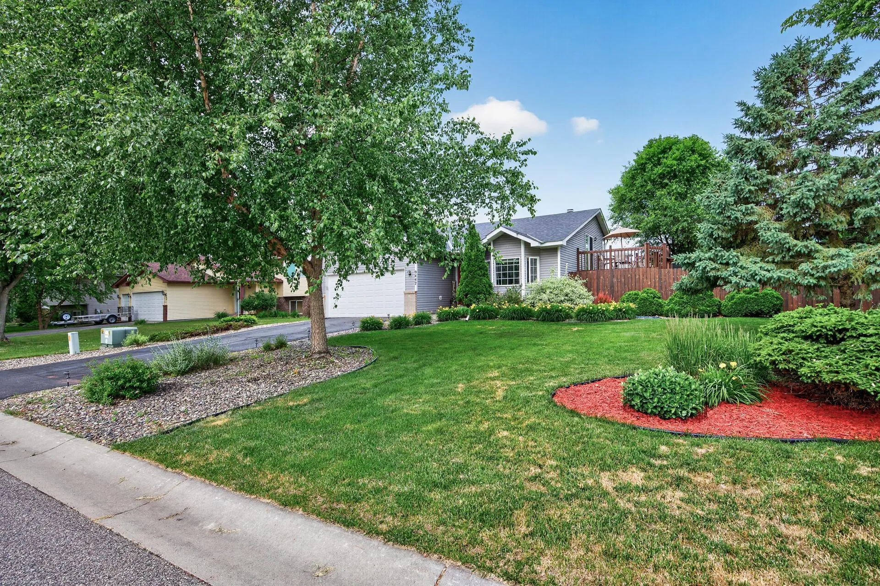
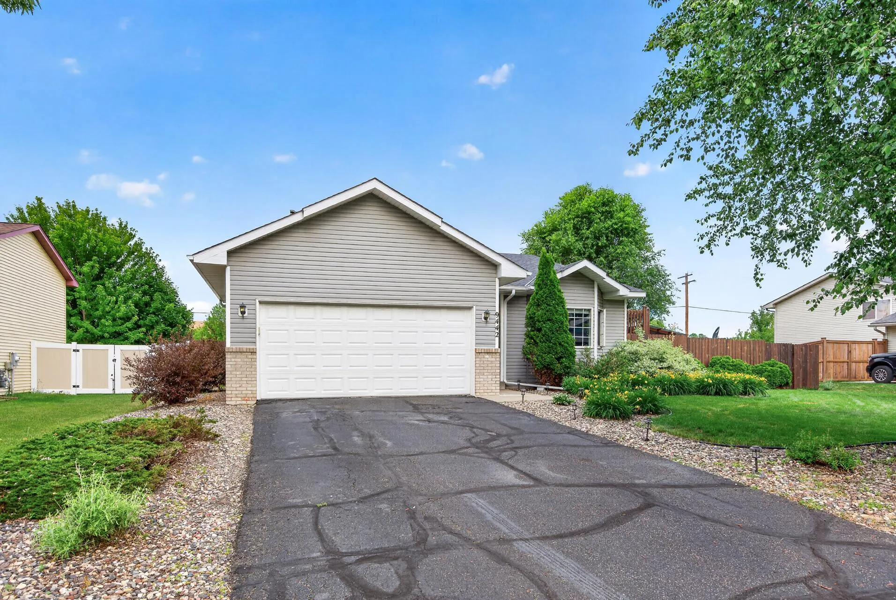
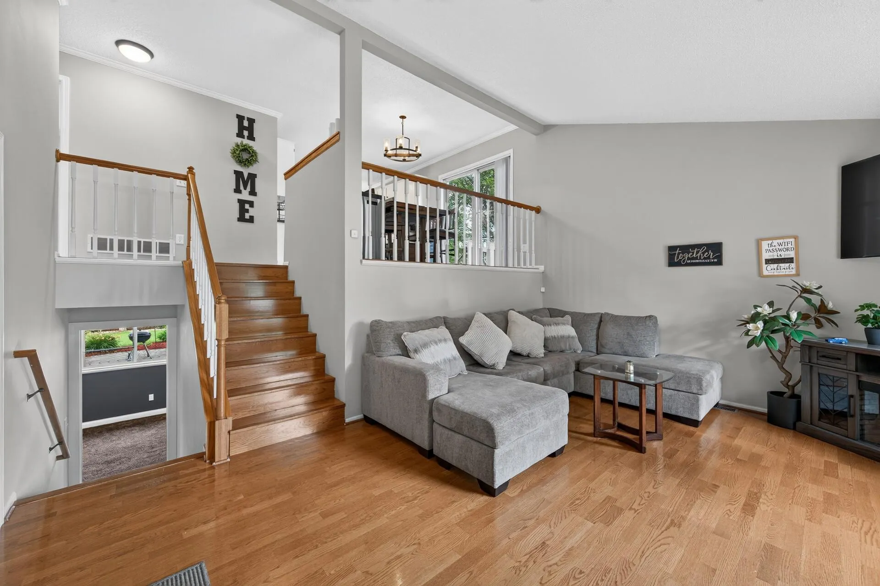
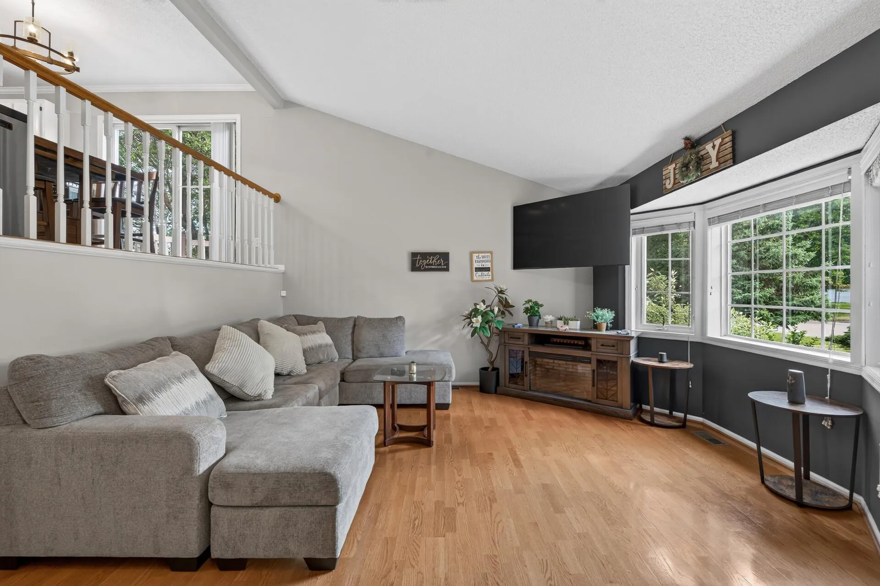
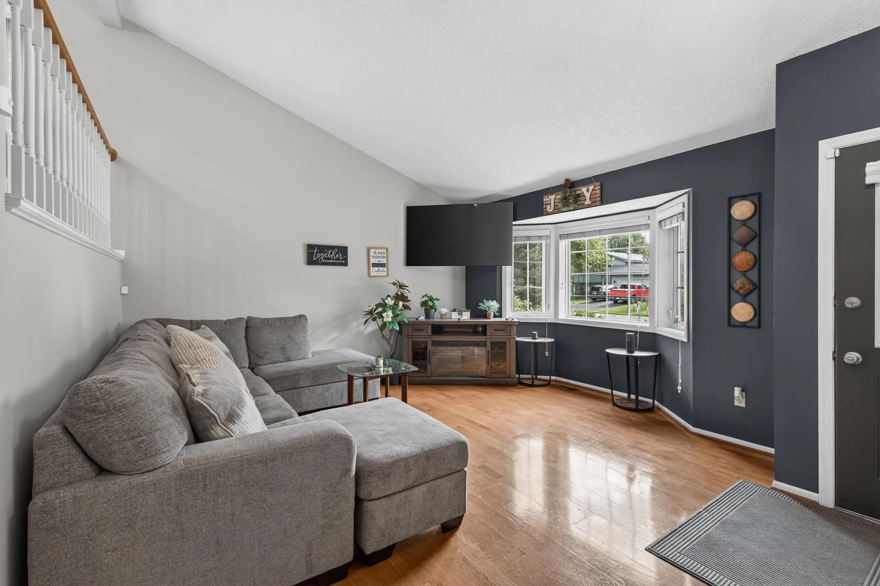
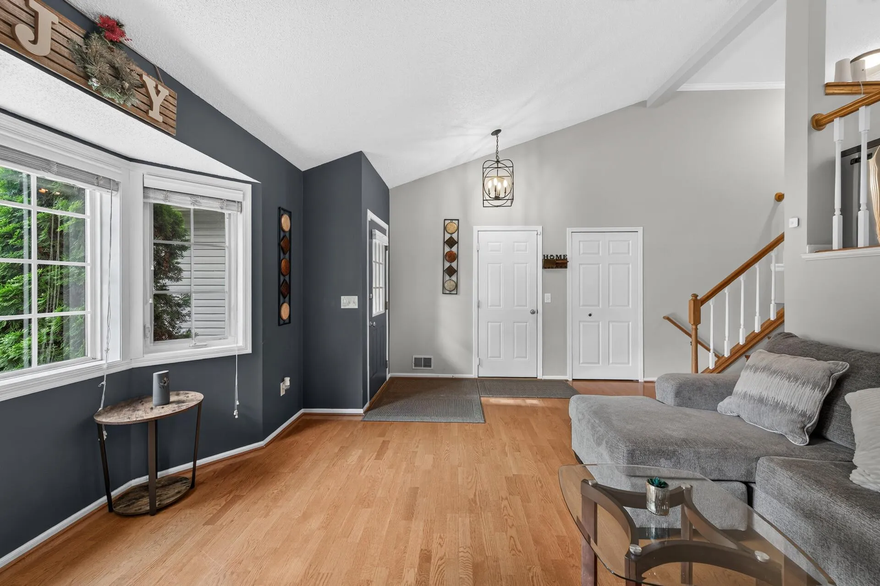
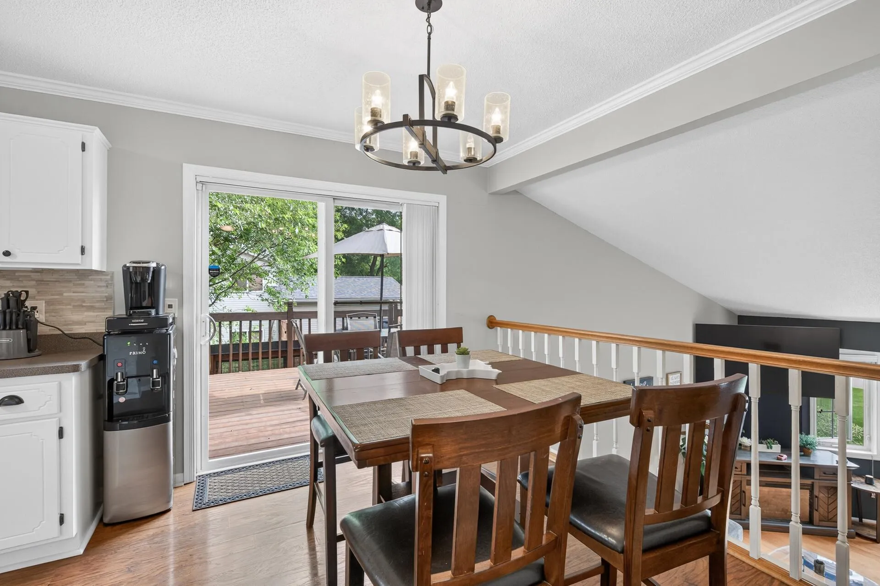
Make this beautiful stylish and move-in ready 4 level split your next home! 3 bedrooms, 2 bathrooms, kitchen island and stainless steel appliances. Spacious deck adjacent to kitchen & dining room, leads down to large, private, fenced backyard w/ beautiful landscaping, paver patio, built-in fire pit. Gather around the fireplace in the family room and a lot of storage space. Recent updates include lower level laundry area, 2025 new roof Class IV Owen’s Corning Flex Shingles, new gutters and new storage shed. You must see it!


Basic Details
  • Property Type: Residential
  • Listing Type: For Sale
  • Listing ID: 7150168
  • Price: $390,000
  • Year Built: 1993
  • Listing Status: Active
  • Office Name: eXp Realty
  • Full Bathrooms: 1
  • Property Sub Type: Single Family
  • Roof: Asphalt,Age 8 Years or Less
Features
  • Swimming Pool None
  • Heating System Forced Air
  • Cooling System Central Air
  • Basement Finished,Drain Tiled,Block,Egress Window(s),Storage Space
  • Fence Wood,Privacy
  • Fireplace Family Room,Wood Burning,Brick
  • Parking Attached Garage,Garage Door Opener,Asphalt
  • Exterior Features Vinyl,Brick Veneer
  • Fireplaces Total: 1
  • Laundry Features Lower Level
  • Sewer City Sewer/Connected,City Sewer - In Street
Appliances
  • Dishwasher
  • Dryer
  • Microwave
  • Refrigerator
  • Washer
  • Range
  • Gas Water Heater
  • Stainless Steel Appliances
Address Map
  • Country US
  • State MN
  • County Washington
  • City Cottage Grove
  • Zipcode 55016
  • Street: Hale
  • Street Number: 9442
  • Street Suffix: Avenue
  • Longitude: W93° 2' 9''
  • Latitude: N44° 48' 46.5''
  • Directions: Highway 61 to 80th Street. West on 80th to Hadley. Left on Hadley, left on 94th, right on Hale, home on right.
  • Street Dir Suffix: S
Neighborhood
  • High School District: South Washington County
MLS Addon
  • Office Name: eXp Realty
Additional Information
  • Water Source: City Water/Connected,City Water - In Street
  • Accessibility Features: None
  • Building Size: 1916
  • Construction Materials: Other
  • Electric: Circuit Breakers,100 Amp Service
  • Foundation Details: Block
  • Garage: 2
  • Levels: Four or More Level Split
  • Lot Features: Tree Coverage - Medium,Underground Utilities
  • Lot Size Dimensions: 130x77
Financial
  • Tax Annual Amount: 4262
Listing Information
  • List Agent Mls Id: 502017024
  • List Office Mls Id: 25792
  • Modification Timestamp: 2026-09-29T16:44:07Z
  • Originating System Name: NorthStar
Mortgage Calculator
$
$ %
years
%
$ % per year
$ %per year
$