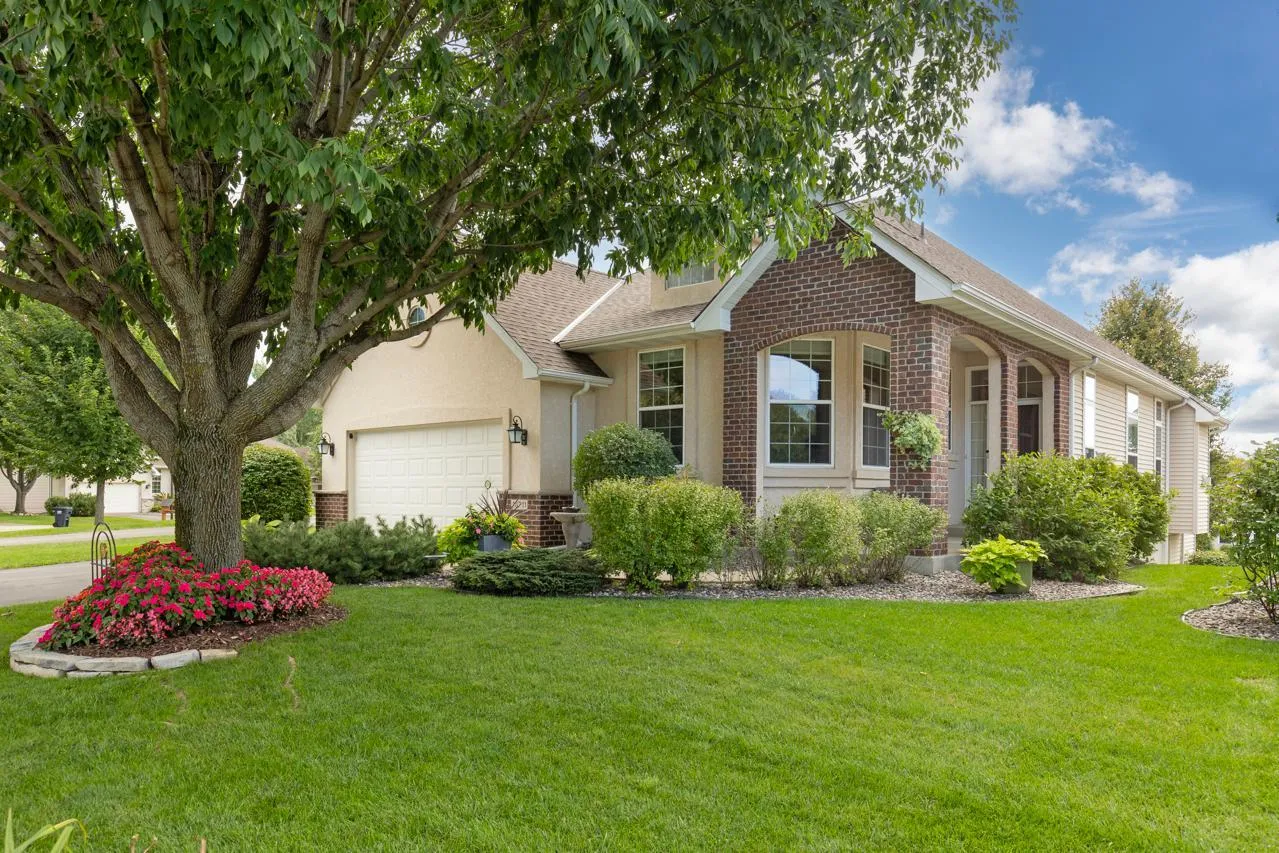
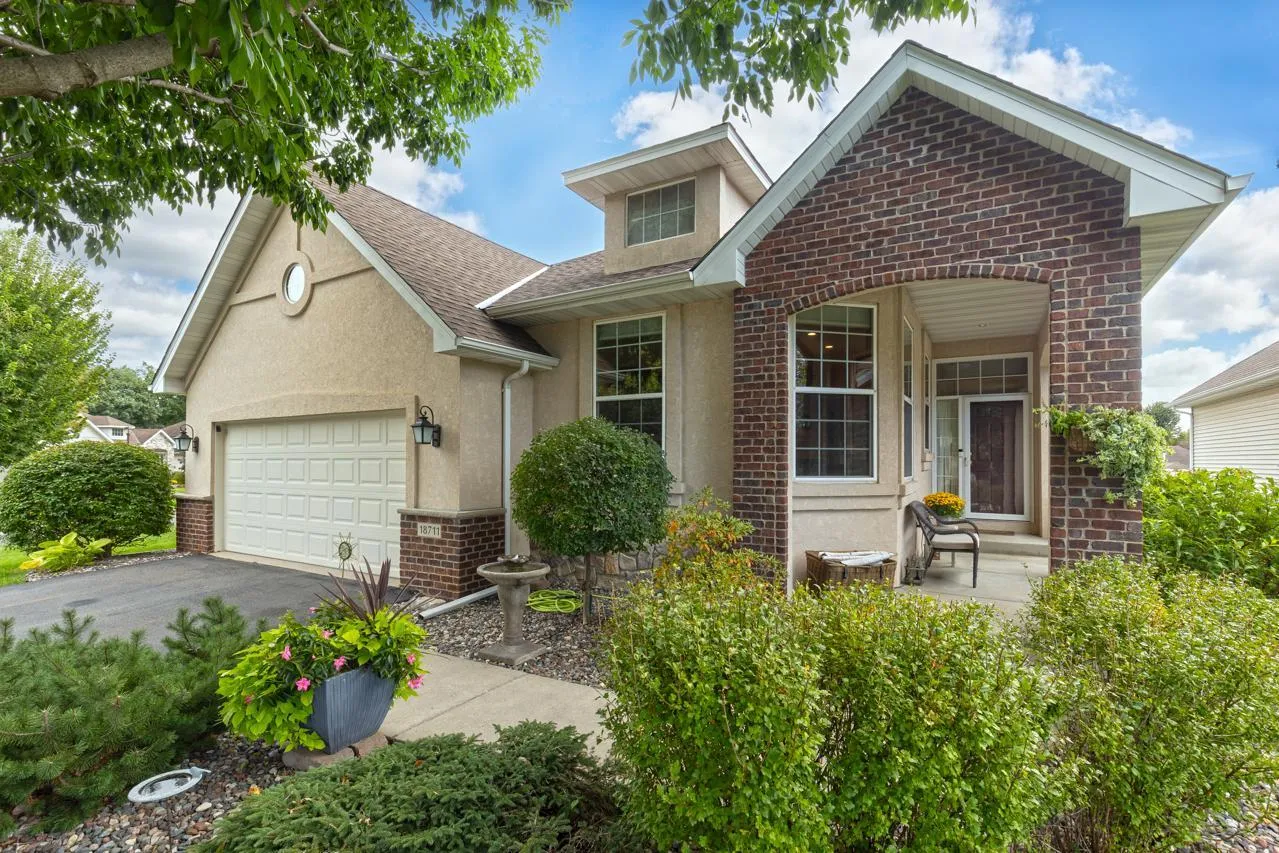
This stunning Lundgren custom-built detached luxury villa in sought-after Settlers Ridge offers the elegance, craftsmanship and spaciousness of a luxury single-family home with the ease and convenience of association-maintained living. Rarely available and exceptionally refined, this 3-bedroom, 3-bath masterpiece offers 3,756 sqft of beautifully designed living space with thoughtful updates and improvements throughout.
From the moment you arrive, impressive curb appeal, lush landscaping and timeless architecture set the tone. Inside, gleaming hardwood floors, soaring 9- and 10-foot ceilings and abundant windows create a bright, inviting atmosphere. The open floor plan offers exceptional flow for everyday living and effortless entertaining. The entire interior has been painted with Sherwin Williams paint, while newer LED lighting in the kitchen and Great Room enhances the home’s warmth and modern appeal.
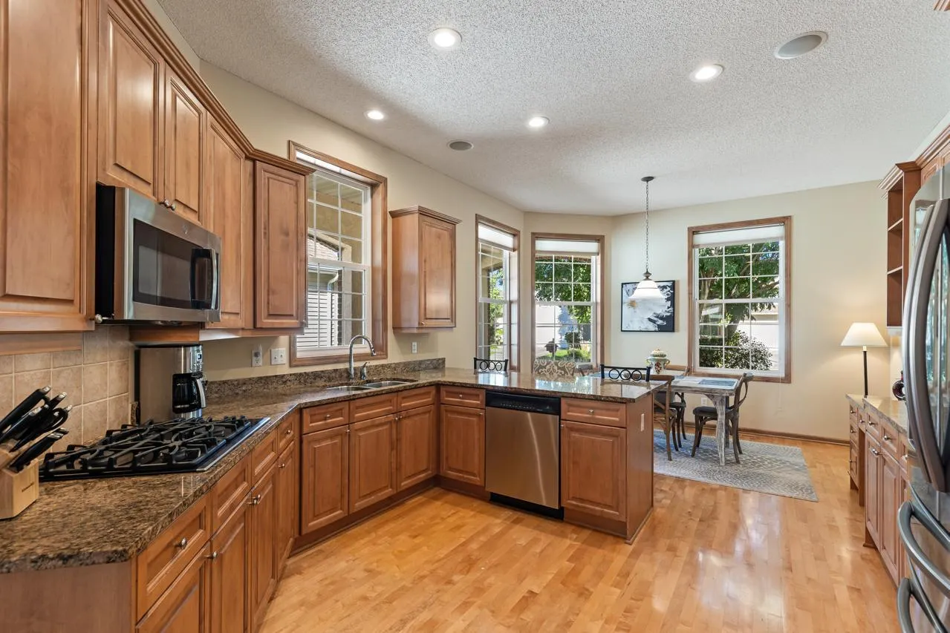
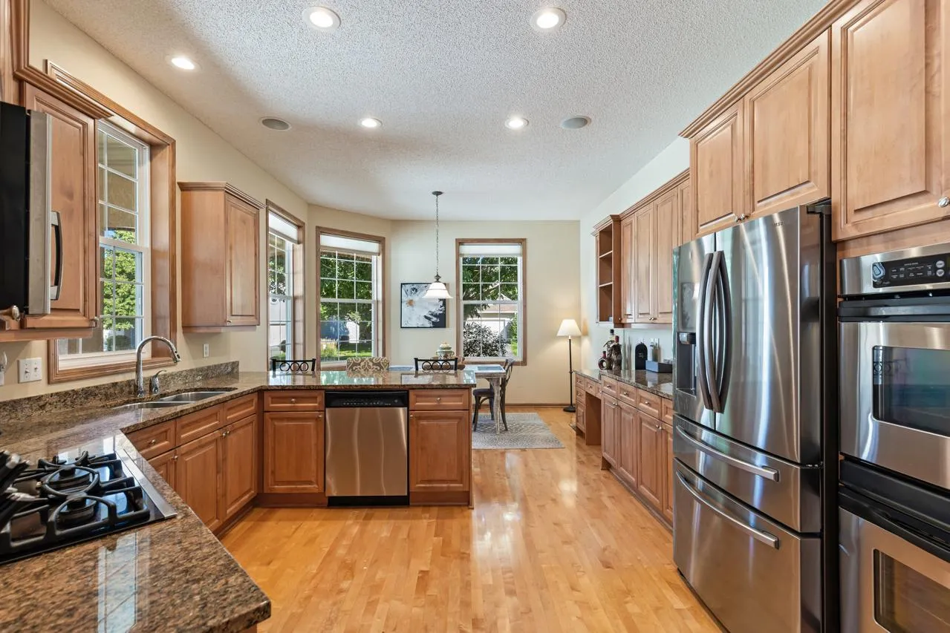
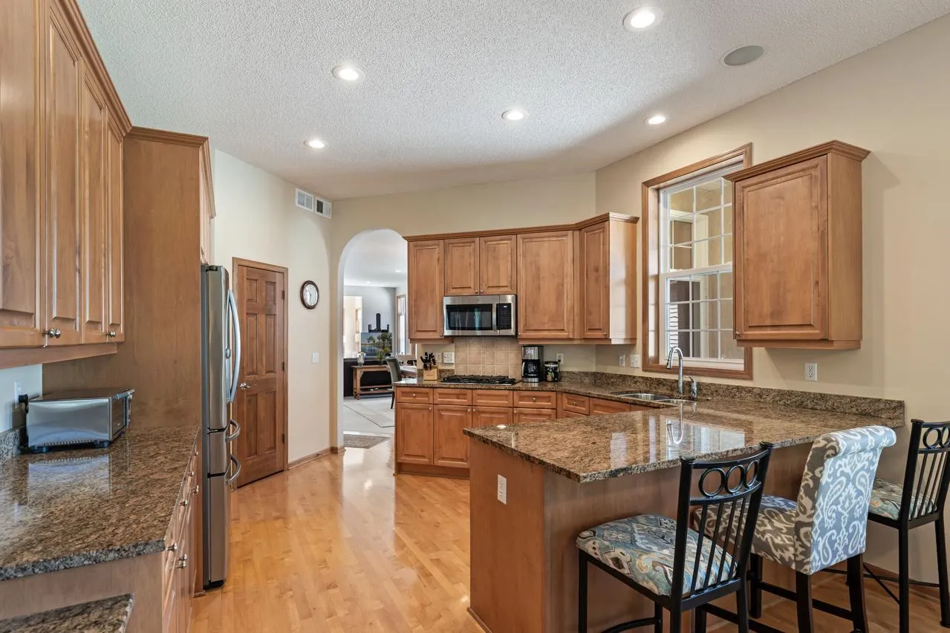
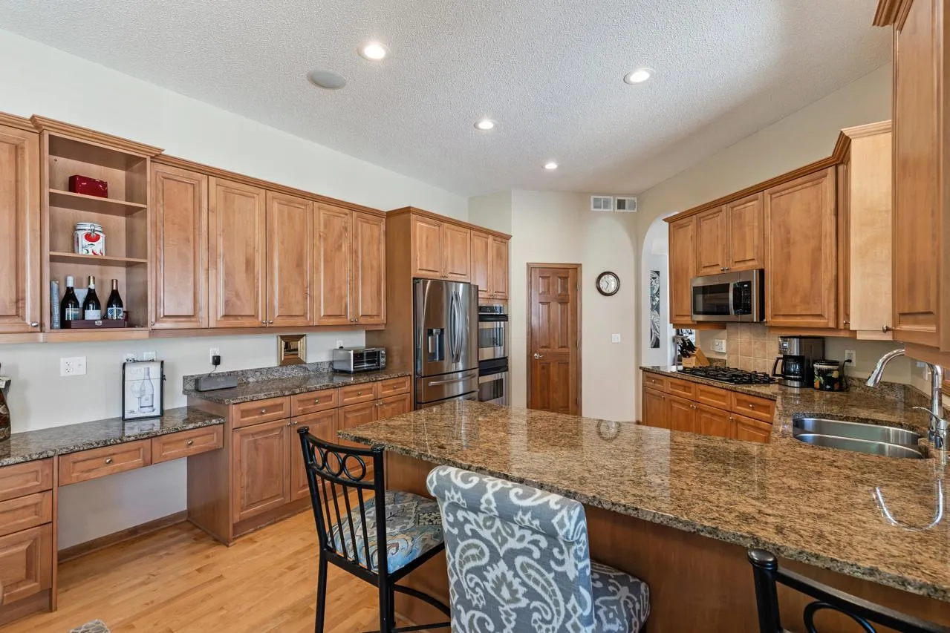
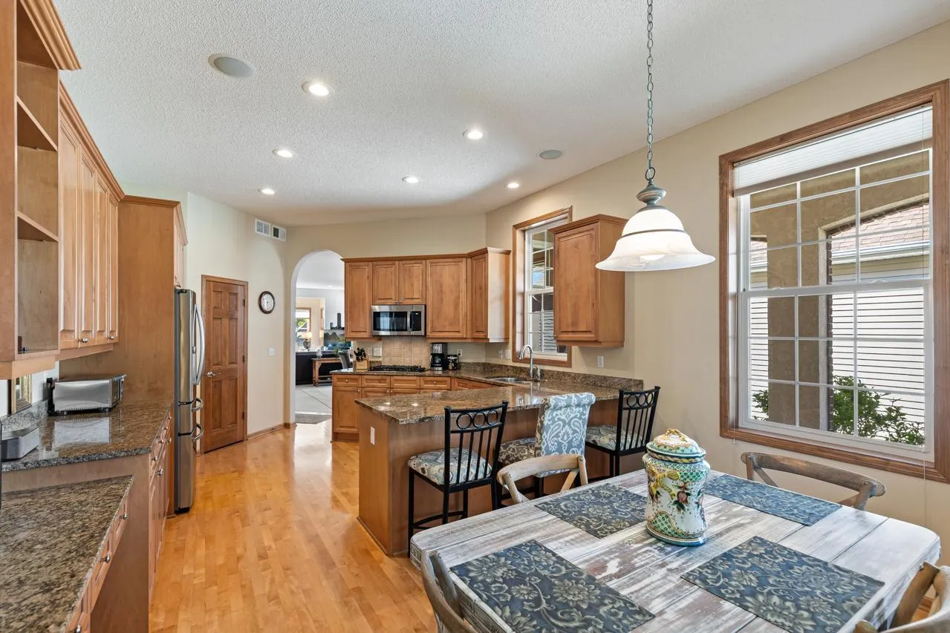
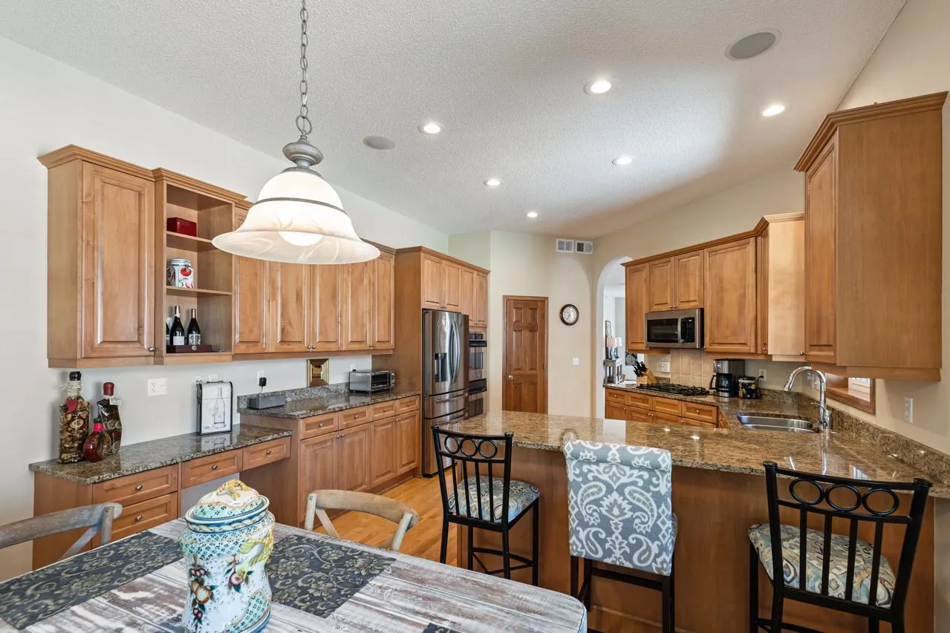
The gourmet kitchen features abundant cabinetry and storage, stainless steel appliances including a newer refrigerator and microwave, plus both informal and formal dining spaces perfect for gatherings and celebrations. The adjacent Great Room is anchored by a cozy fireplace and opens to a sun-drenched sunroom, creating a serene retreat that flows seamlessly to the outdoor deck. Newer deck boards, a beautiful paver patio and established perennial gardens create an exceptional outdoor setting for relaxing and entertaining.
The main level is designed for easy living, featuring a spacious primary suite with private bath and soaking tub, dedicated office with elegant French doors and convenient laundry. Newer vanities and mirrors, Kohler toilets and updated lighting add a fresh, polished feel to all three baths. Ceiling fans have been added to all bedrooms.
The finished walk-out lower level expands the living space with a generous family room, bar area, two additional bedrooms, bath and a versatile bonus room offering incredible flexibility for a home gym, hobby room, playroom, media space or office. Newer carpeting throughout the lower level, along with LED lighting in the family room and bonus room, creates a comfortable and inviting extension of the home. Walk out directly to the private patio and beautifully landscaped backyard.
Numerous important improvements provide peace of mind, including a Lennox furnace and A/C (June 2023), Rheem water heater (2026), GE washer and dryer (2026), and an epoxy-finished garage floor by Garage Outfitters. Every detail has been thoughtfully maintained and enhanced for today’s lifestyle.
Enjoy the exceptional Settlers Ridge lifestyle with association-maintained living, neighborhood walking trails, swimming pool, playground and sport court. Ideally located near parks, trails, schools, shopping, dining and everyday conveniences, this is a truly special opportunity to enjoy luxury, comfort and carefree living in one of Eden Prairie’s most desirable executive neighborhoods.