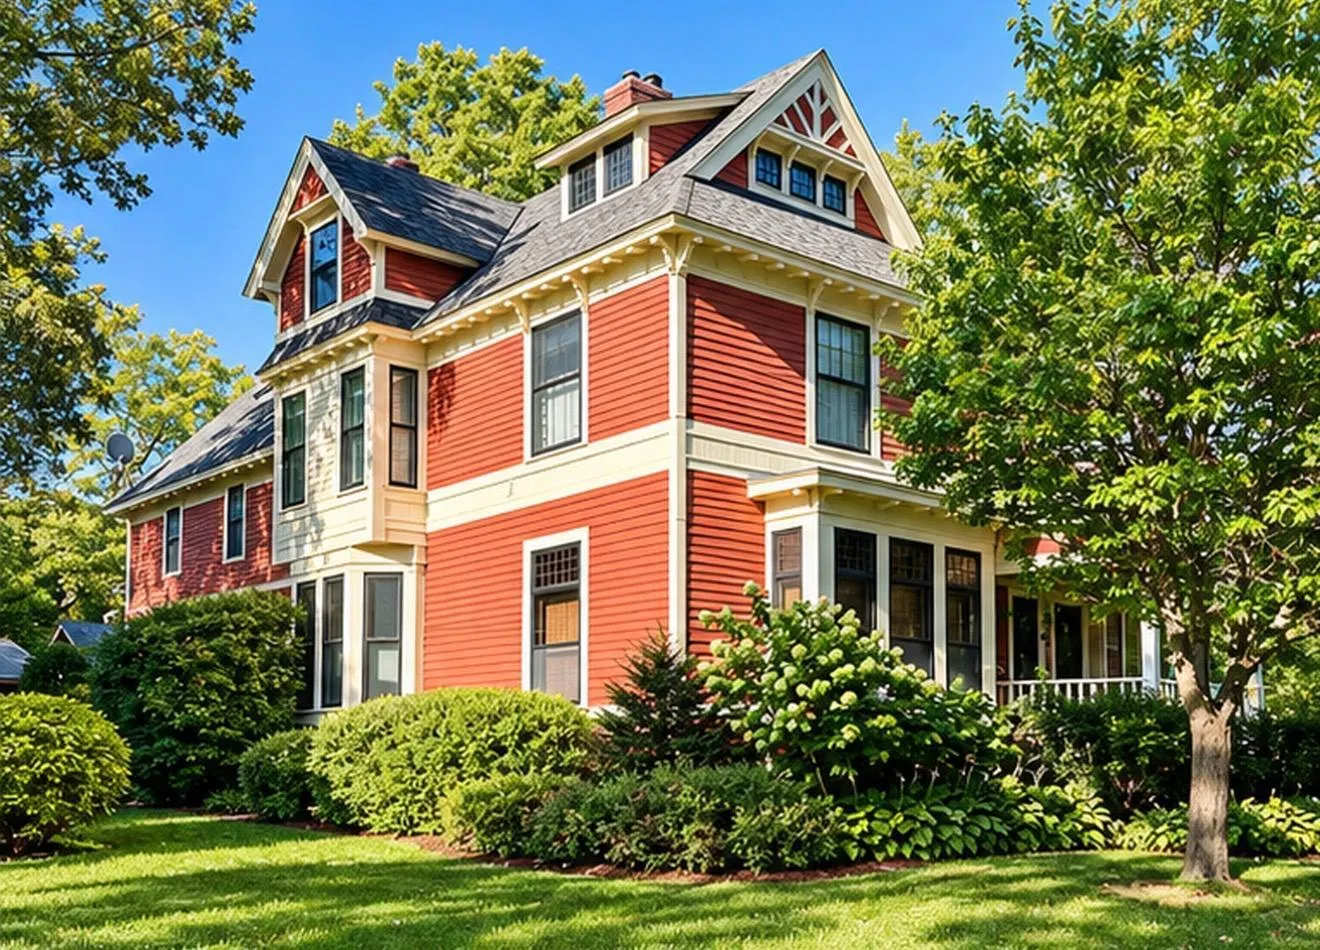
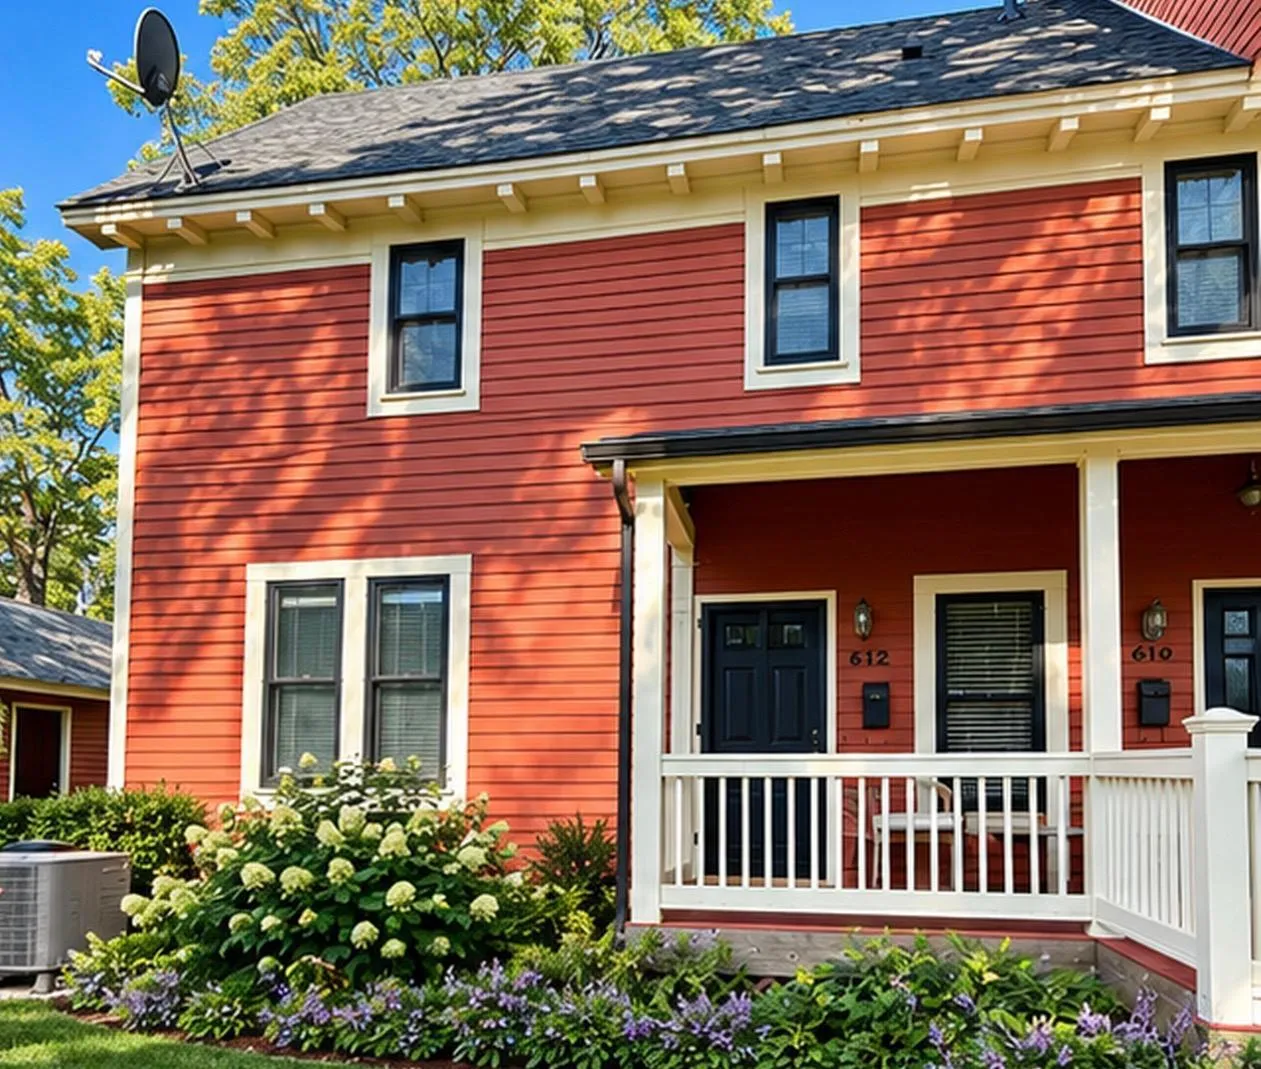
612 5th Se Street, Minneapolis, Minnesota 55414

MN, Minneapolis
$299,900
  • 2 Beds
  • 1 Bath
  • Residential Property Type
  • 1911 Year Built
  • Active Status
See All 16 Photos
Kyle Synowczynski
Kyle Synowczynski
  • (612) 688-6065
  • Kyle@StoneArchRealty.com
Property Description

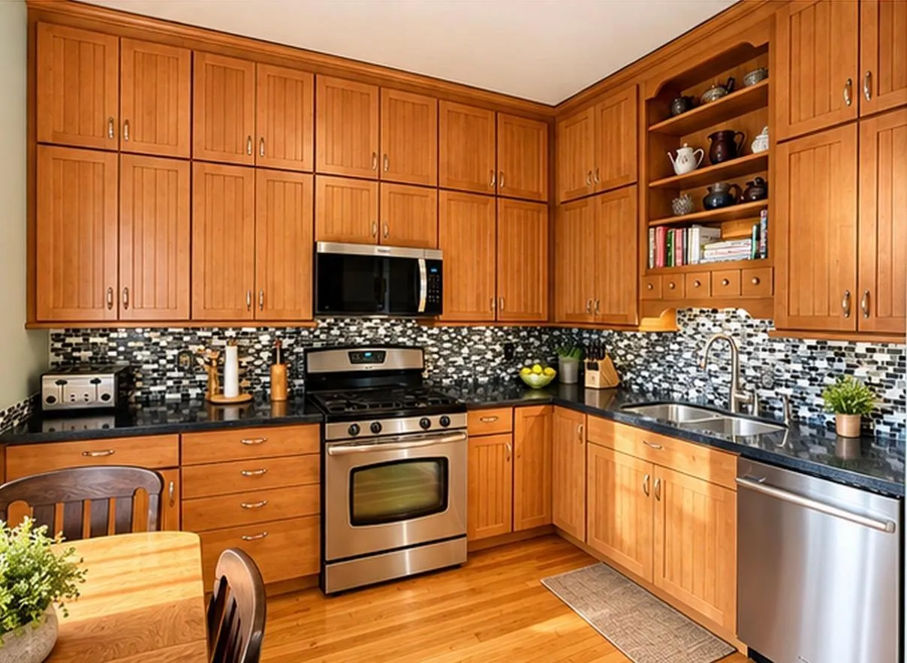
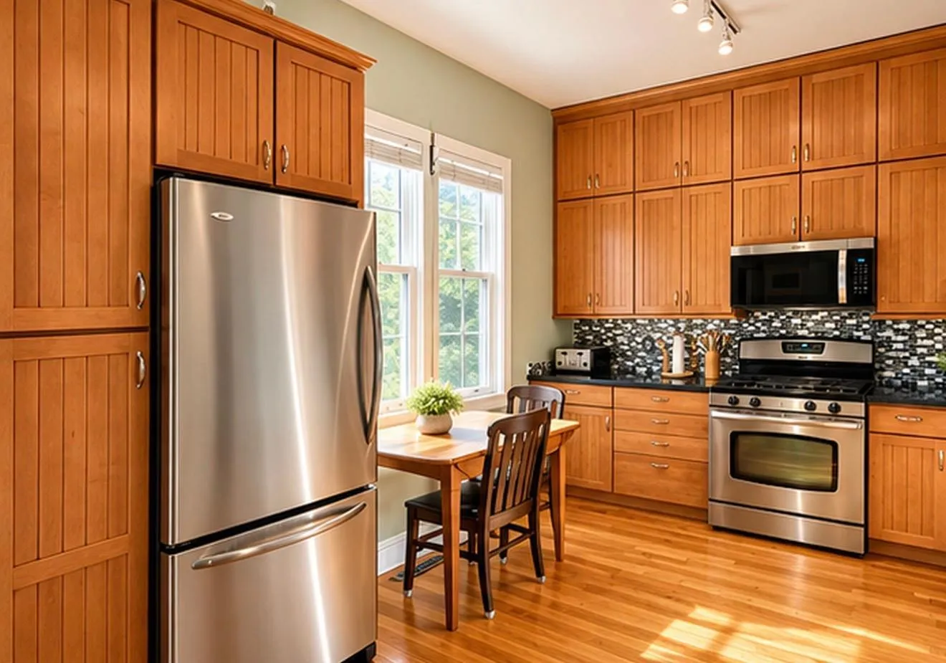
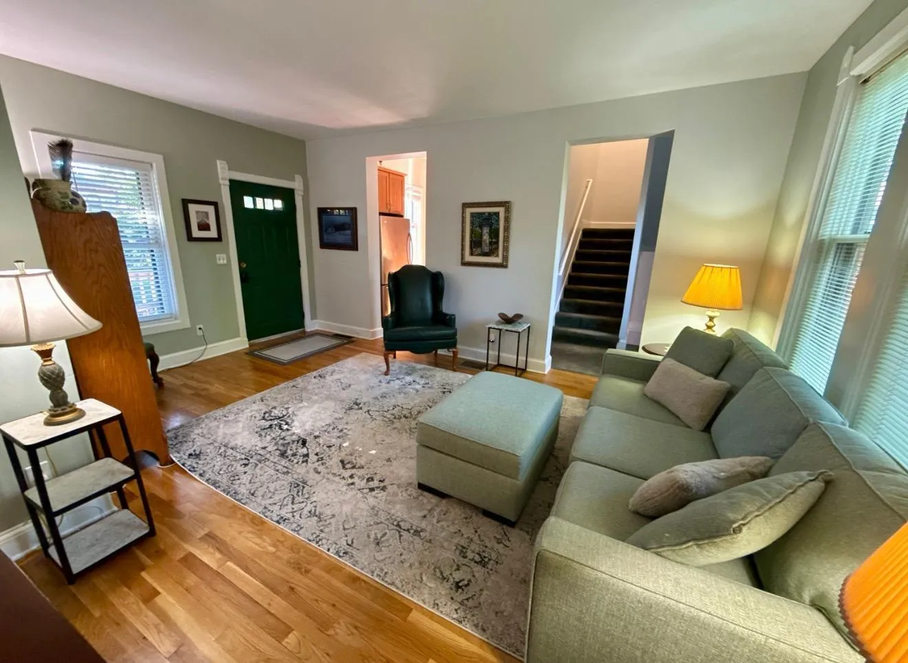
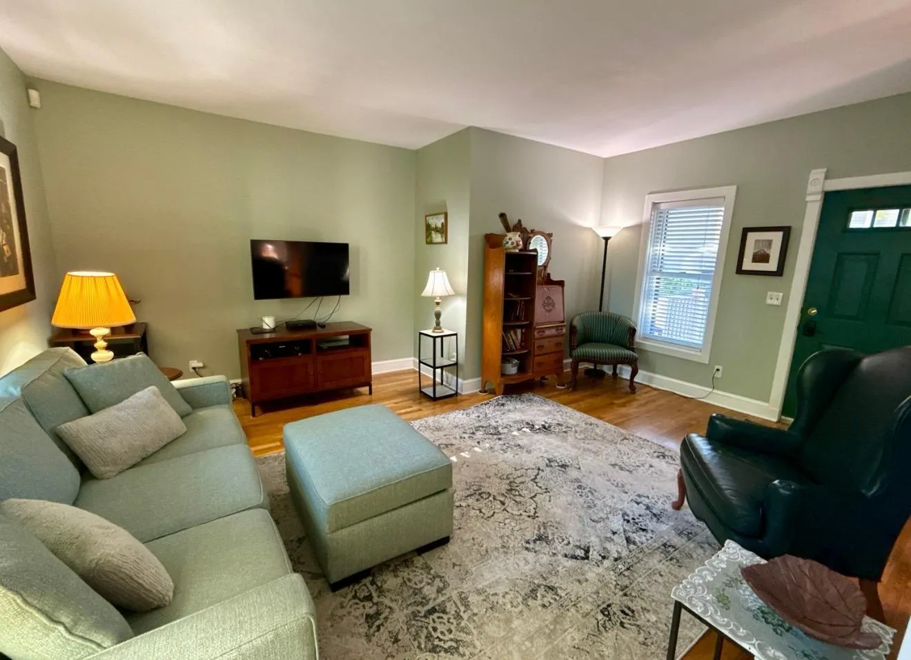
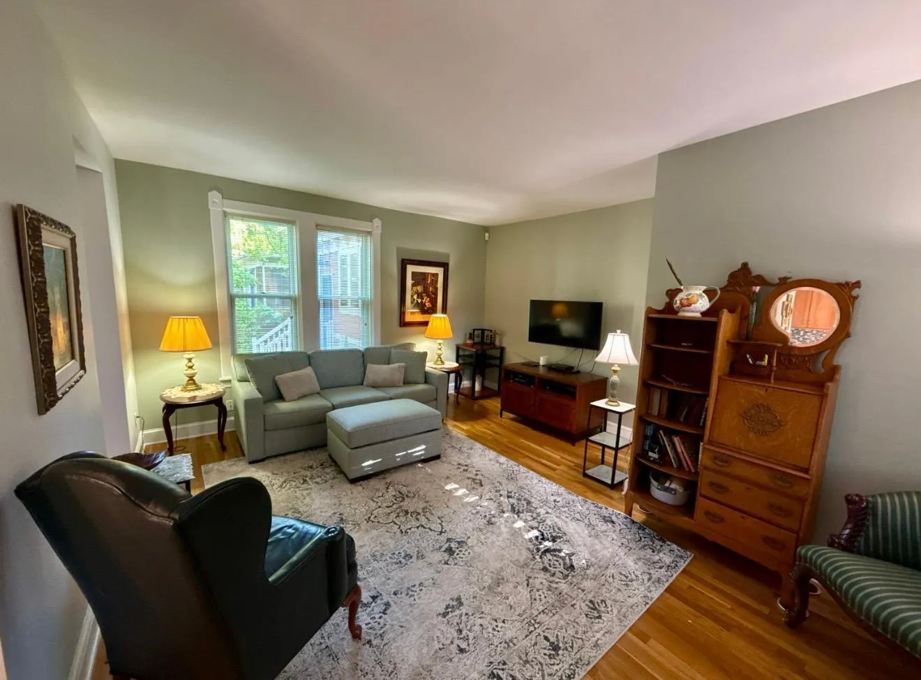
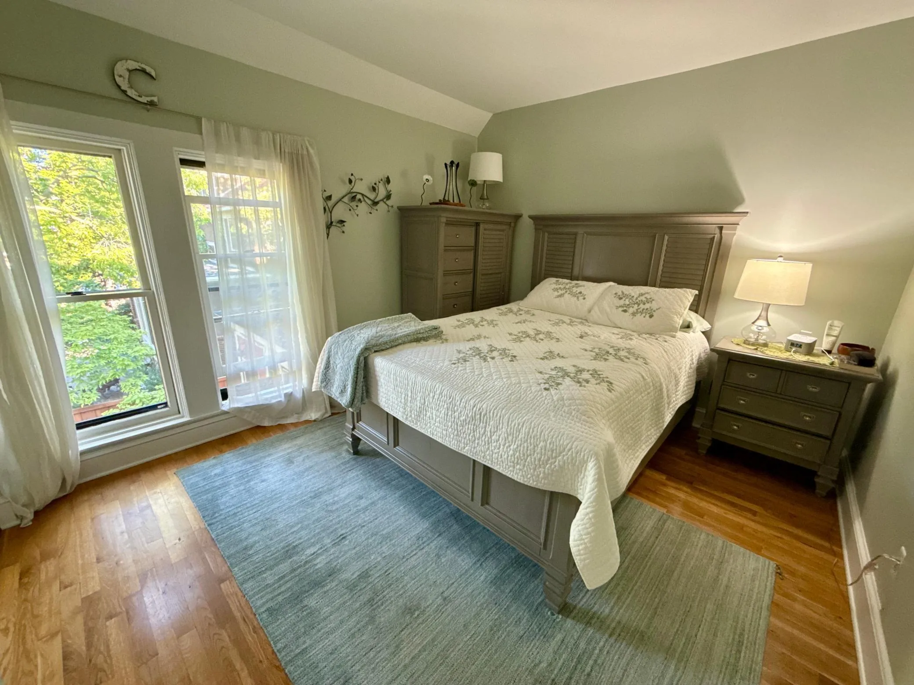
Charming urban retreat in the 5th Ave historic district features an updated kitchen & bath, generous bedroom sizes, unfinished lower level for storage or to be finished, tasteful gardens and landscaping, new water heater, newer furnace and is nestled in a great, walkable community!


Basic Details
  • Property Type: Residential
  • Listing Type: For Sale
  • Listing ID: 7151067
  • Price: $299,900
  • Year Built: 1911
  • Listing Status: Active
  • Office Name: RE/MAX Advantage Plus
  • Full Bathrooms: 1
  • Property Attached Yn: 1
  • Property Sub Type: (TH) Side x Side
  • Roof: Asphalt,Age Over 8 Years
Features
  • Swimming Pool None
  • Heating System Forced Air
  • Cooling System Central Air
  • Basement Full,Block,Egress Window(s),Unfinished
  • Fence Wood
  • Parking Assigned,Shared Driveway,Detached Garage,Garage Door Opener,Asphalt,No Int Access to Dwelling
  • Exterior Features Wood
  • Laundry Features In Basement
  • Sewer City Sewer/Connected,City Sewer - In Street
Appliances
  • Cooktop
  • Dishwasher
  • Disposal
  • Dryer
  • Exhaust Fan
  • Refrigerator
  • Washer
  • Range
Address Map
  • Country US
  • State MN
  • County Hennepin
  • City Minneapolis
  • Zipcode 55414
  • Street: 5th
  • Street Number: 612
  • Street Suffix: Street
  • Longitude: W94° 45' 15.7''
  • Latitude: N44° 59' 7.1''
  • Directions: 35W North to University/4th St SE exit. West on 4th St to 6th Ave SE, one block to 5th St SE, right to property.
  • Street Dir Suffix: SE
Neighborhood
  • High School District: Minneapolis
MLS Addon
  • Office Name: RE/MAX Advantage Plus
Additional Information
  • Water Source: City Water/Connected,City Water - In Street
  • Accessibility Features: None
  • Association Amenities: Porch
  • Building Size: 1426
  • Foundation Details: Combination
  • Garage: 1
  • Levels: Two
  • Lot Features: Tree Coverage - Medium,Public Transit (w/in 6 blks)
  • Lot Size Dimensions: Common
Financial
  • Association Fee: 442
  • Association Fee Frequency: Monthly
  • Association Fee Includes: Water,Hazard Insurance,Maintenance Grounds,Sewer,Sanitation,Building Exterior
  • Association Yn: 1
  • Tax Annual Amount: 3347
Listing Information
  • List Agent Mls Id: 502018055
  • List Office Mls Id: 3726
  • Modification Timestamp: 2026-09-29T14:23:06Z
  • Originating System Name: NorthStar
Mortgage Calculator
$
$ %
years
%
$ % per year
$ %per year
$