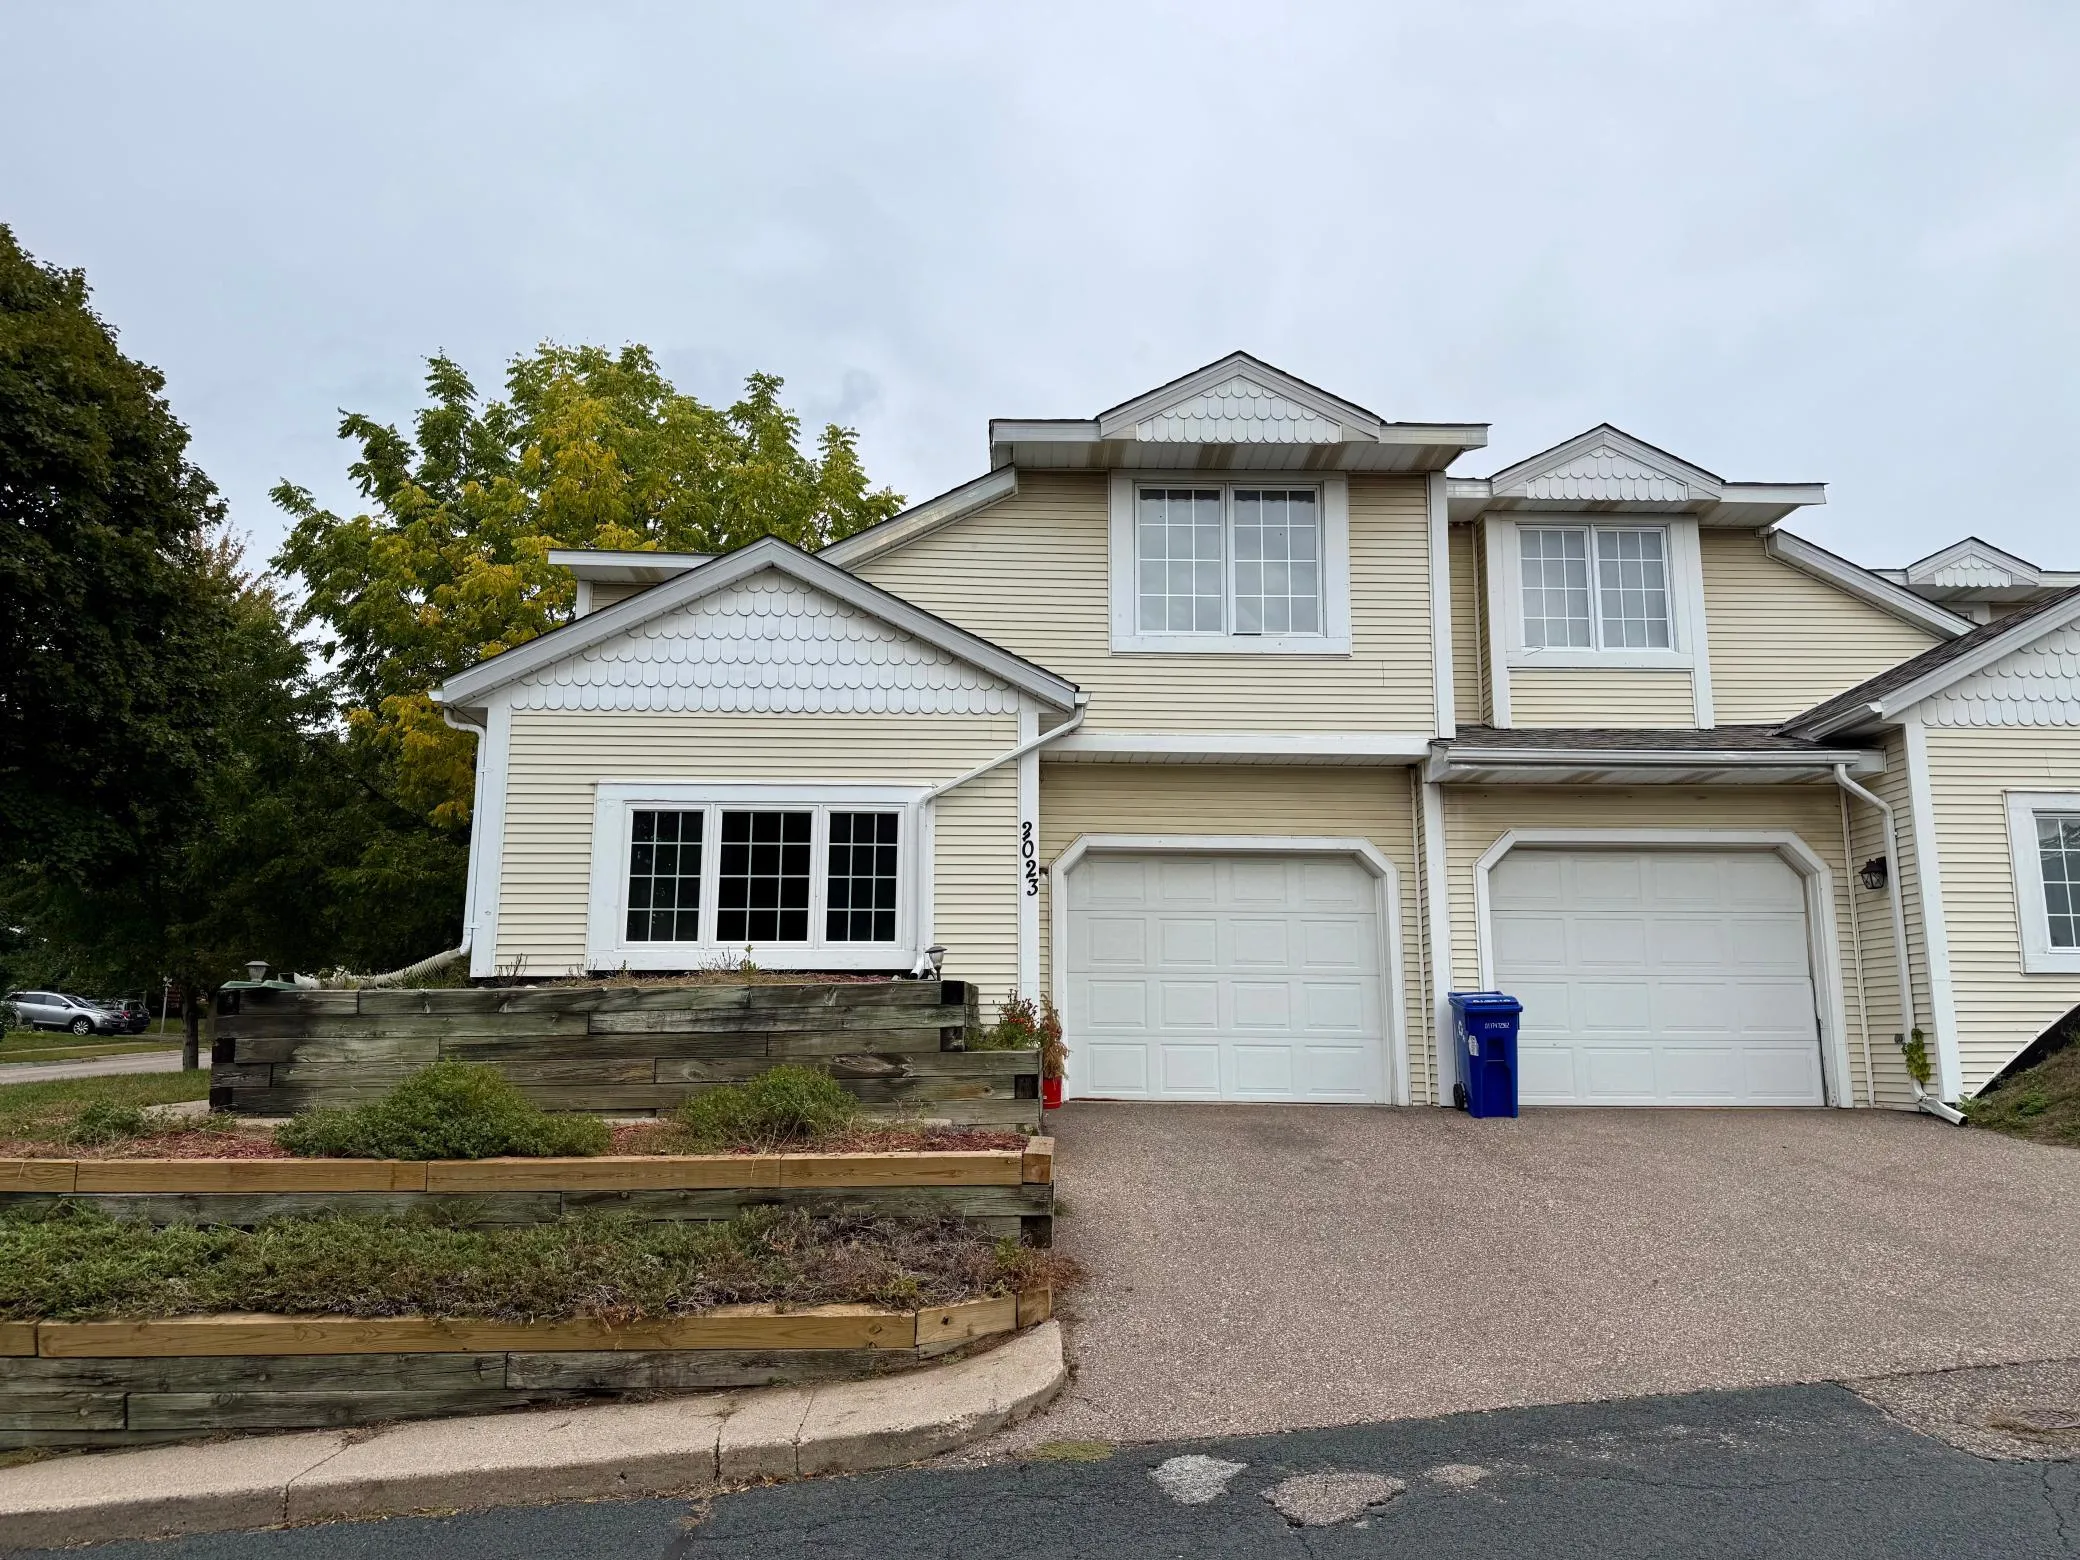
2023 Parkside Drive, Saint Paul, Minnesota 55119

MN, Saint Paul
$199,900
  • 3 Beds
  • 2 Bath
  • Residential Property Type
  • 1985 Year Built
  • Active Status
See All 31 Photos
Kyle Synowczynski
Kyle Synowczynski
  • (612) 688-6065
  • Kyle@StoneArchRealty.com
Property Description

Motivated Seller.

Updated End-Unit Townhome — True Move-In Ready Living!

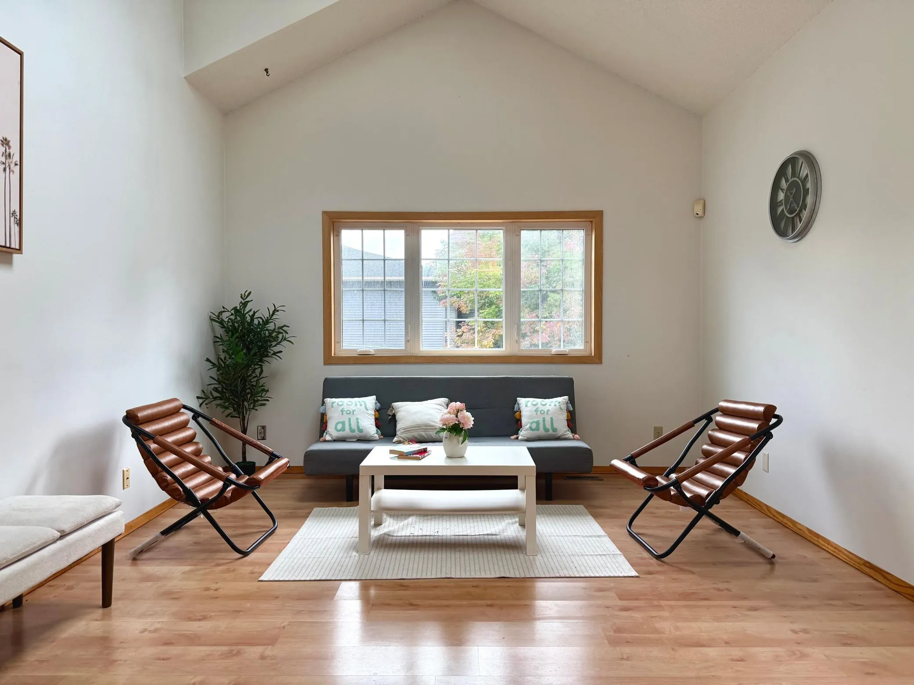
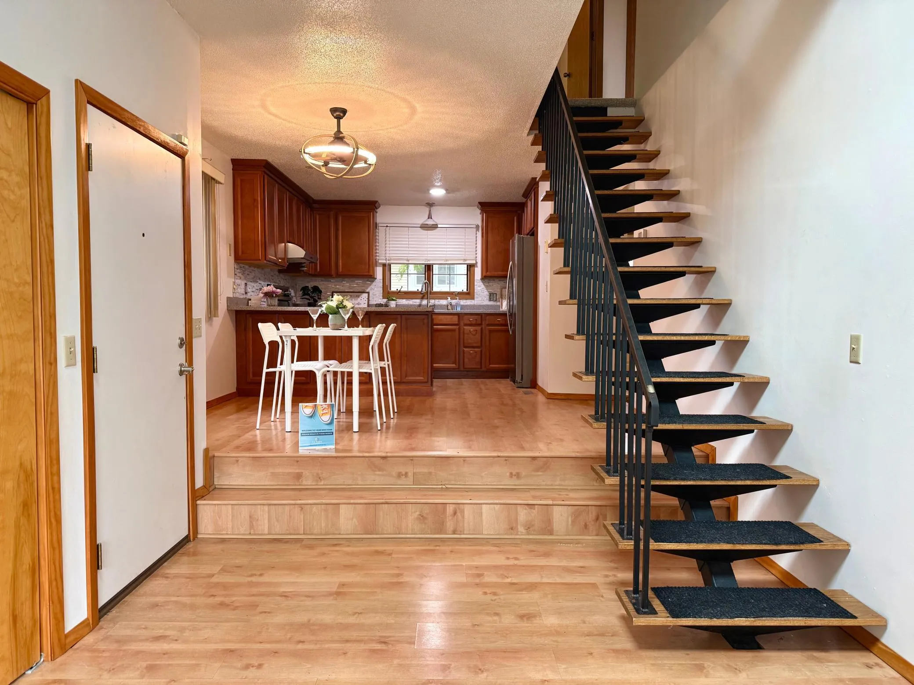
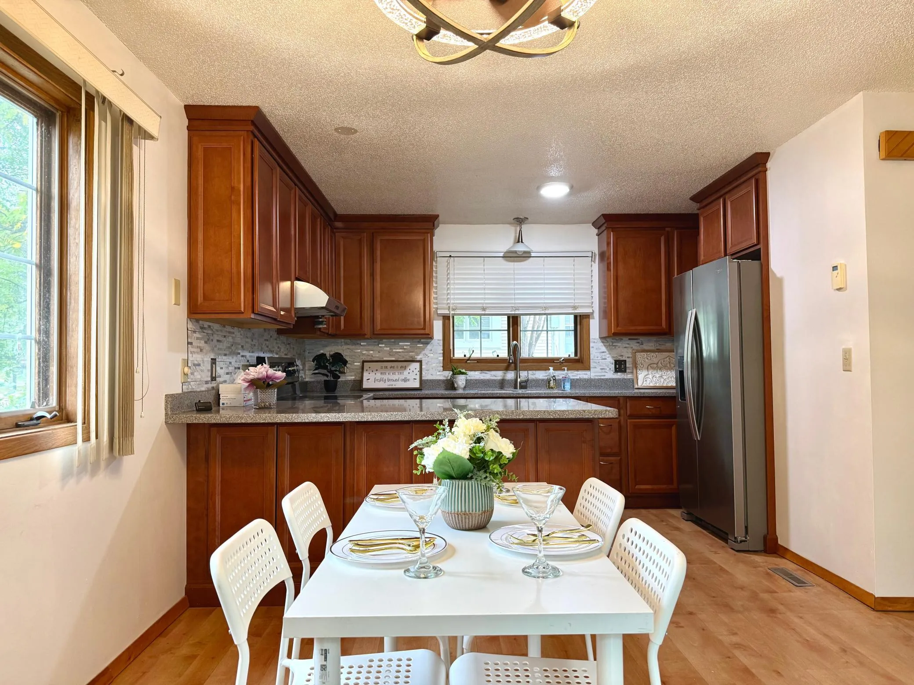
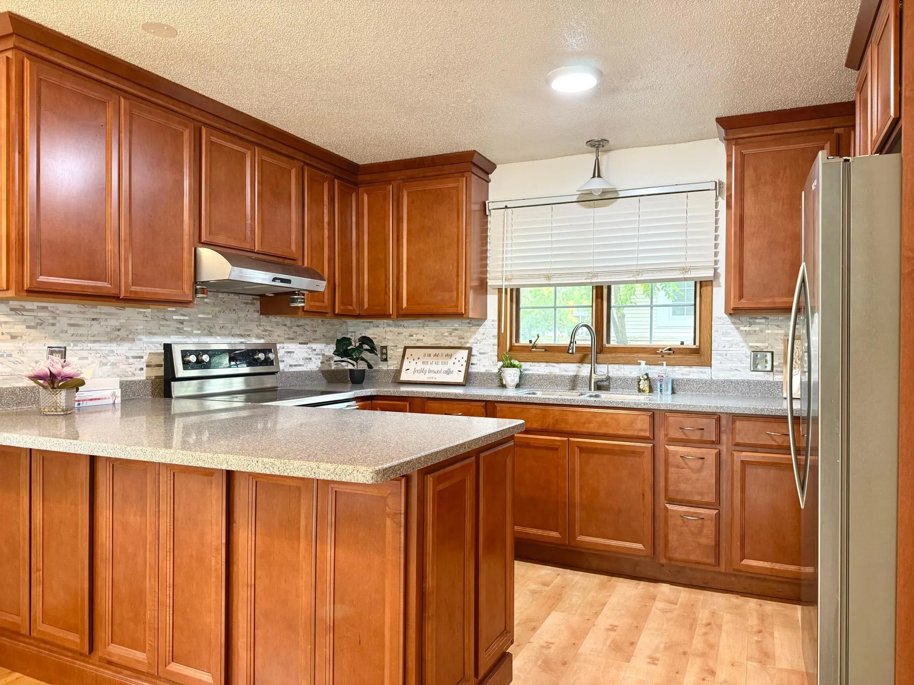
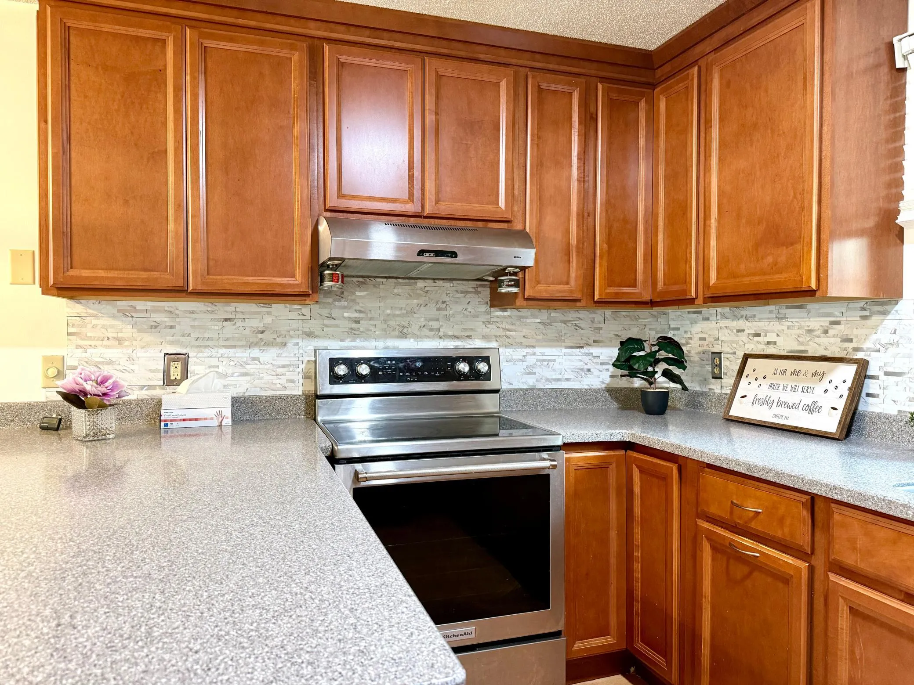
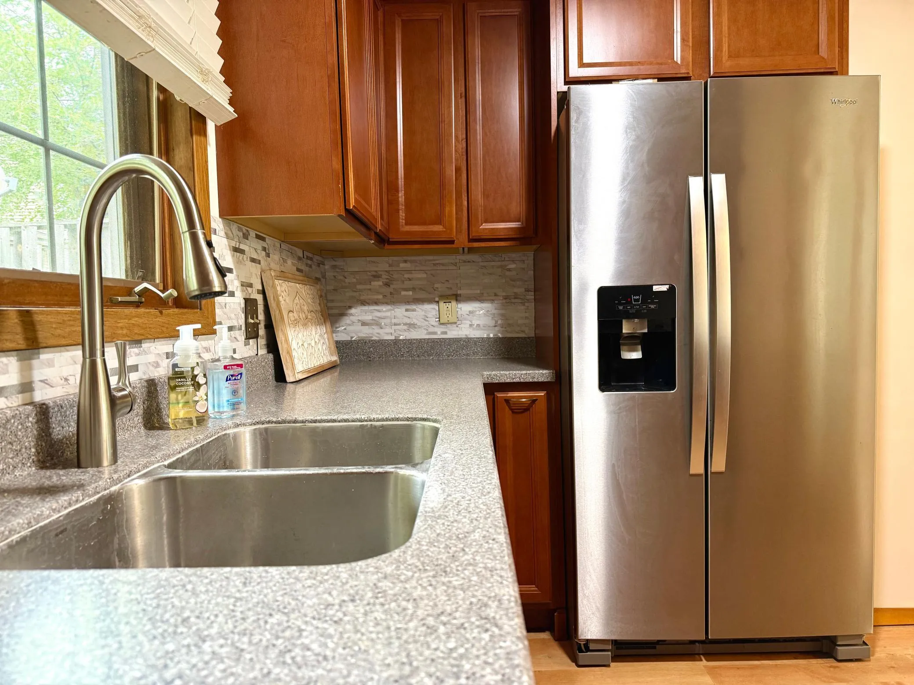
Welcome home to this bright, modern end-unit townhome. High, soaring vaulted ceilings and abundant skylights flood the open-concept living and dining areas with natural light. The kitchen comes fully equipped with solid cabinetry, sleek stainless steel appliances, and ample counter space for prep and casual dining.

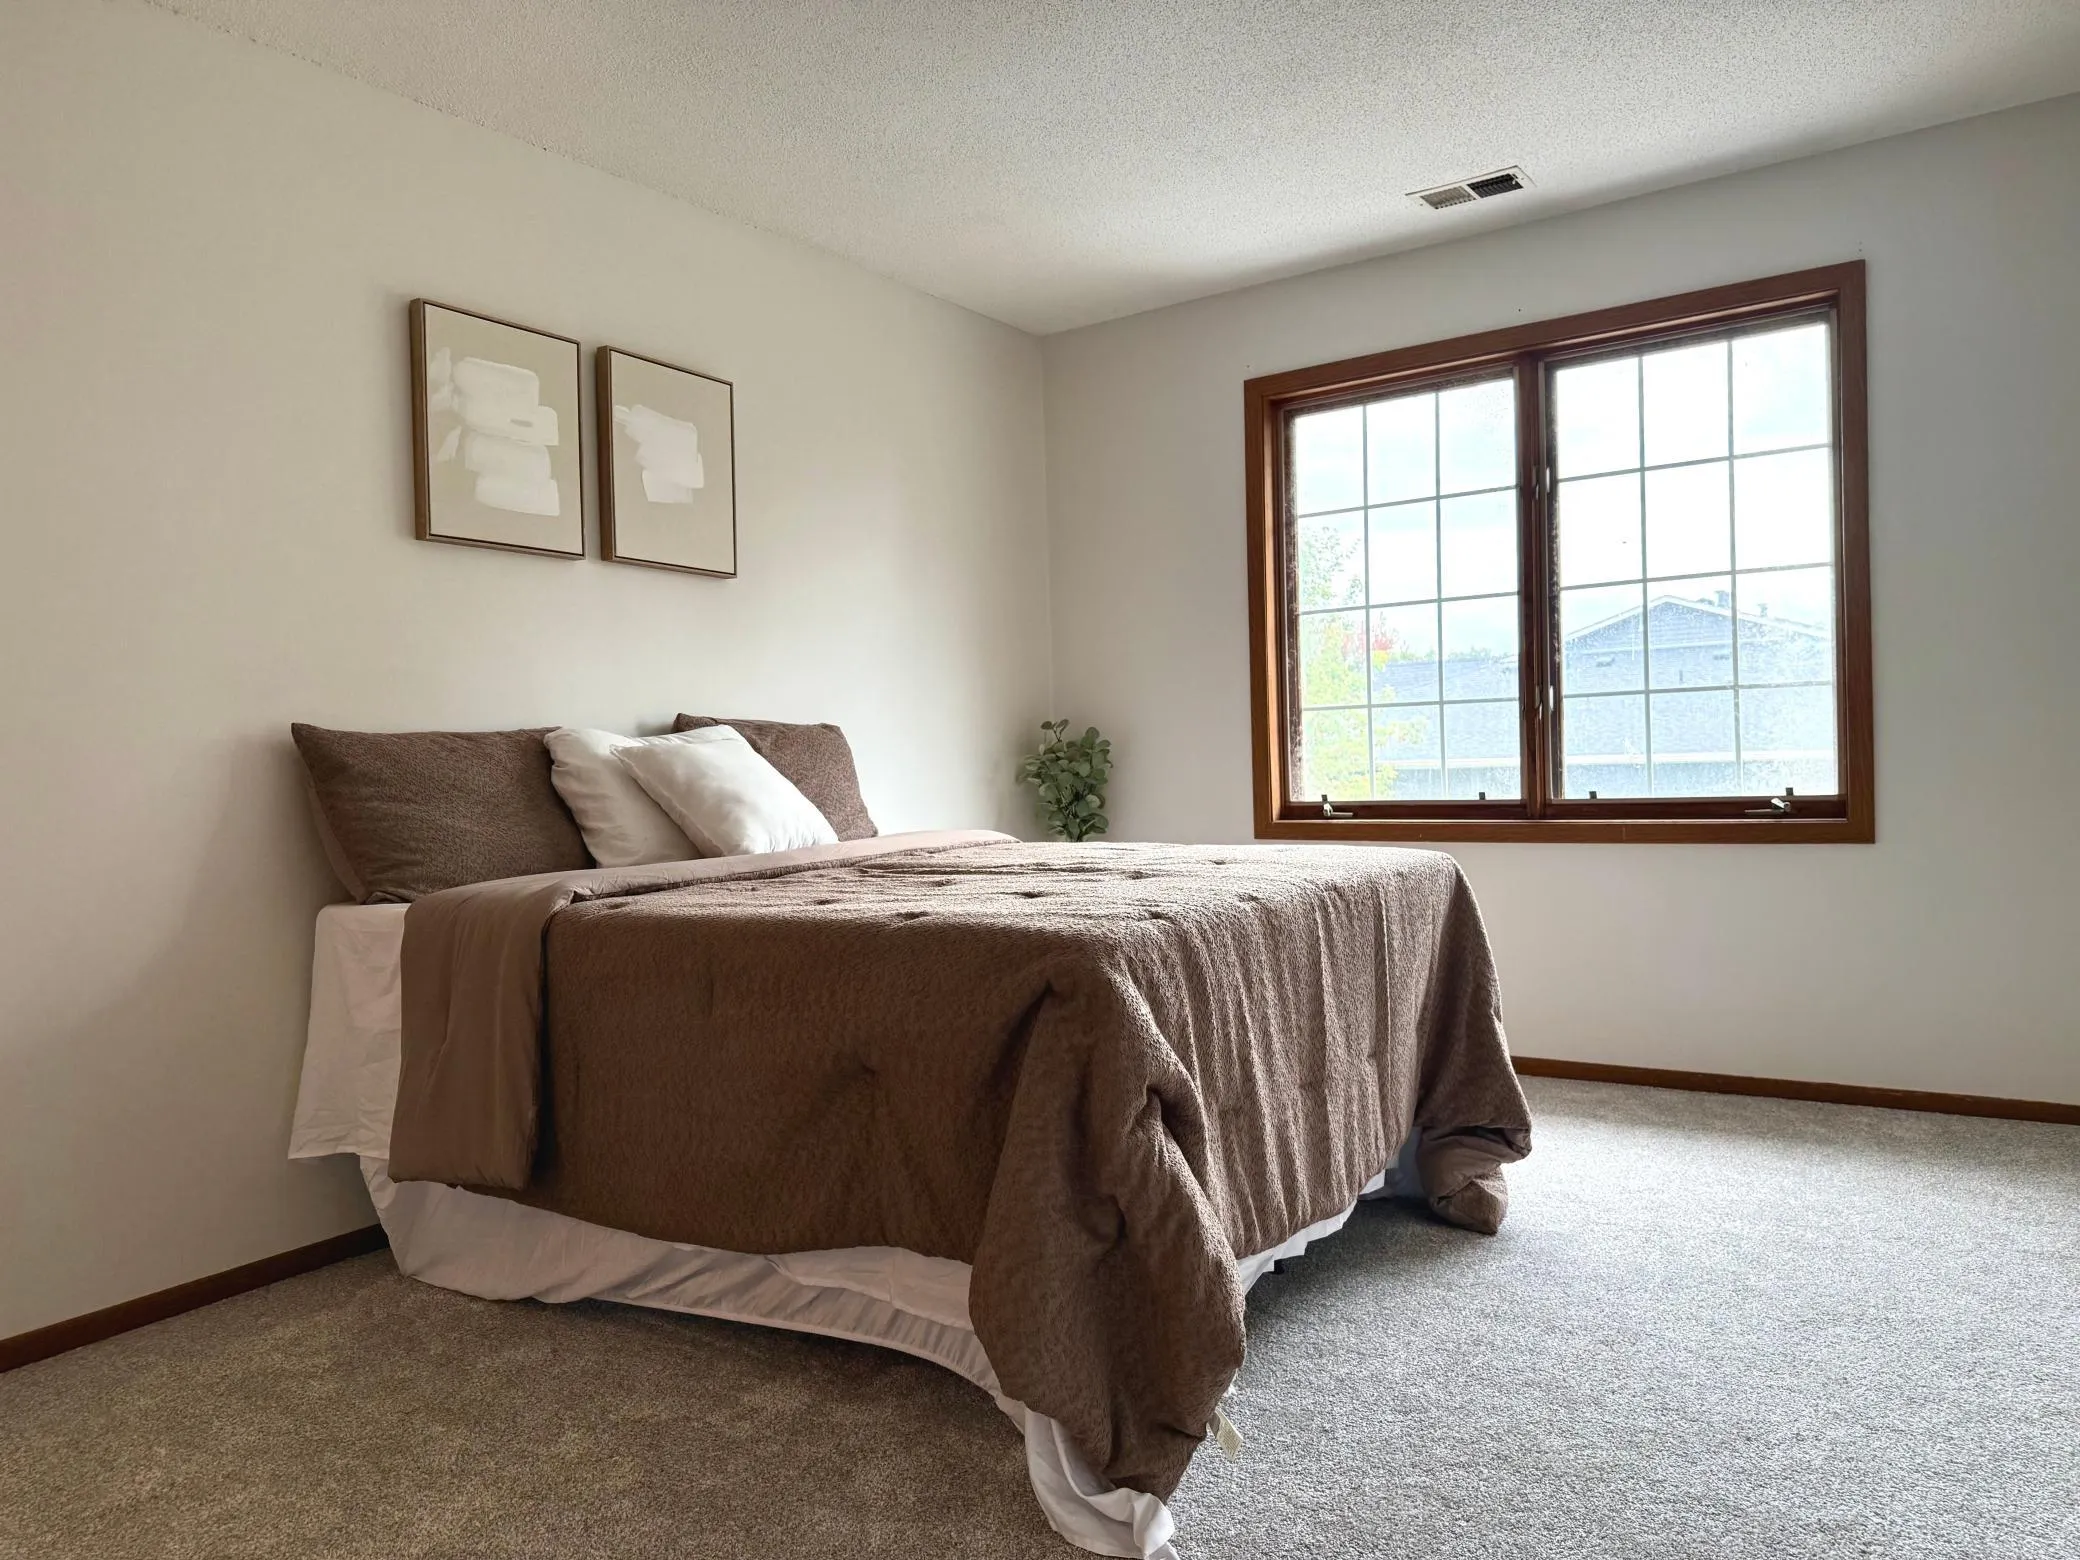
All three spacious bedrooms are thoughtfully tucked away on the upper level for maximum privacy, featuring a primary suite with a walk-in closet. Many major recent upgrades throughout:

– Fresh Paint & New Upper-Level Carpet
– Newer Windows & Storm Door (2020–2022)
– Updated Kitchen & Laundry Appliances (2022–2024)
– New Hot Water Tank (2023)

Prime location with quick, effortless access to Hwy 94, local shopping, dining, and neighborhood parks. This pristine home won’t last long—schedule your tour today!


Basic Details
  • Property Type: Residential
  • Listing Type: For Sale
  • Listing ID: 7149883
  • Price: $199,900
  • Year Built: 1985
  • Listing Status: Active
  • Office Name: Creative Results
  • Full Bathrooms: 1
  • Property Attached Yn: 1
  • Property Sub Type: (TH) Side x Side
Features
  • Heating System Forced Air
  • Cooling System Central Air
  • Basement None
  • Parking Attached Garage,Concrete
  • Exterior Features Vinyl
  • Sewer City Sewer/Connected
Address Map
  • Country US
  • State MN
  • County Ramsey
  • City Saint Paul
  • Zipcode 55119
  • Street: Parkside
  • Street Number: 2023
  • Street Suffix: Drive
  • Longitude: W94° 59' 6.7''
  • Latitude: N44° 56' 42.8''
  • Directions: FROM I-94 & RUTH STREET GO SOUTH TO PARKSIDE DRIVE, PROPERTY ON CORNER
Neighborhood
  • High School District: St. Paul
MLS Addon
  • Office Name: Creative Results
Additional Information
  • Water Source: City Water/Connected
  • Accessibility Features: None
  • Building Size: 1228
  • Foundation Details: Slab
  • Garage: 1
  • Levels: Two
  • Lot Size Dimensions: 50x65
Financial
  • Association Fee: 340
  • Association Fee Frequency: Monthly
  • Association Fee Includes: Hazard Insurance,Lawn Care,Maintenance Grounds,Professional Mgmt,Snow Removal,Sanitation
  • Association Yn: 1
  • Tax Annual Amount: 3252
Listing Information
  • Co List Agent Mls Id: 506007487
  • Co List Office Mls Id: 10956
  • Co List Office Name: Creative Results
  • List Agent Mls Id: 502212325
  • List Office Mls Id: 10956
  • Modification Timestamp: 2026-10-01T22:51:08Z
  • Originating System Name: NorthStar
Mortgage Calculator
$
$ %
years
%
$ % per year
$ %per year
$