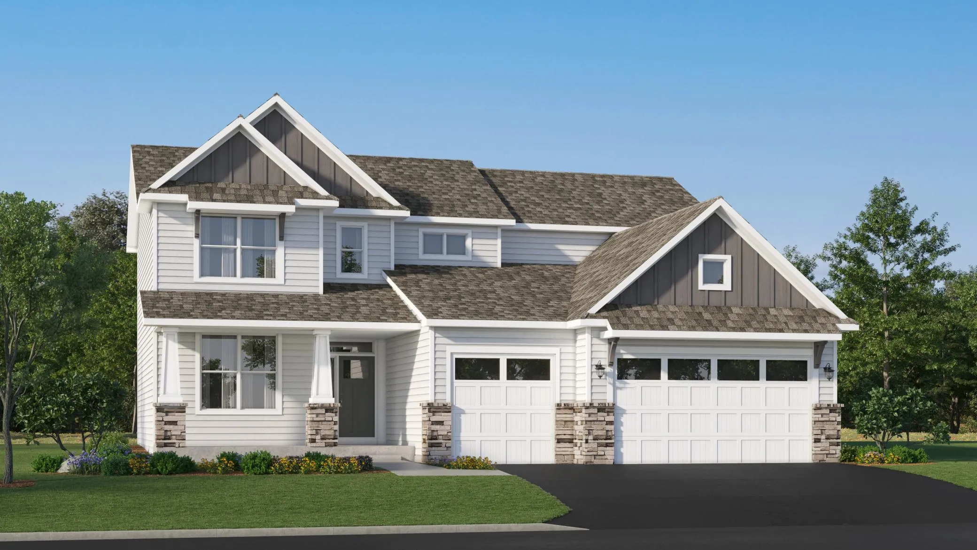
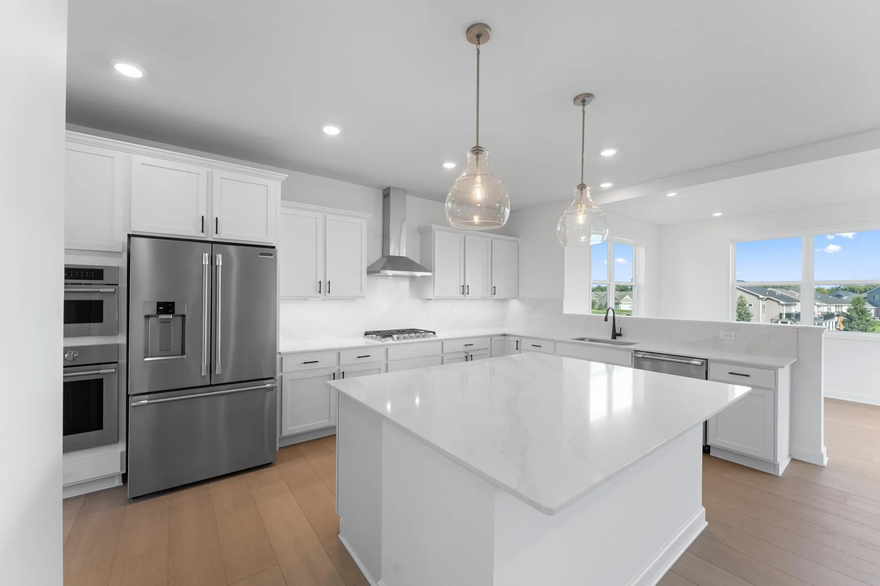
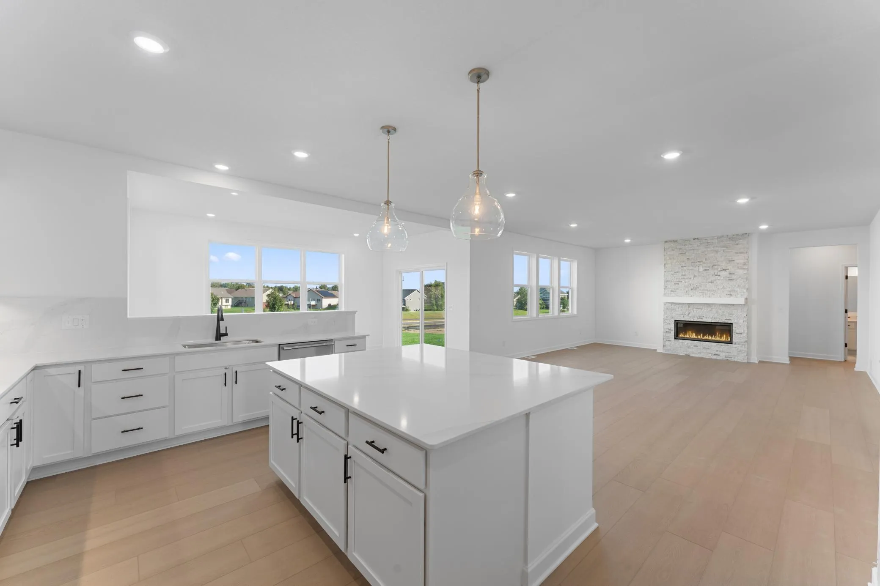
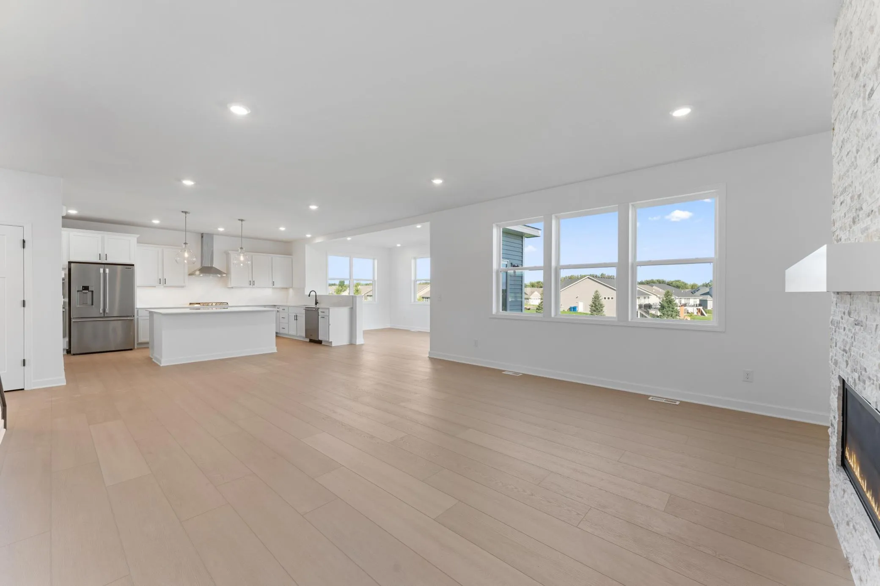
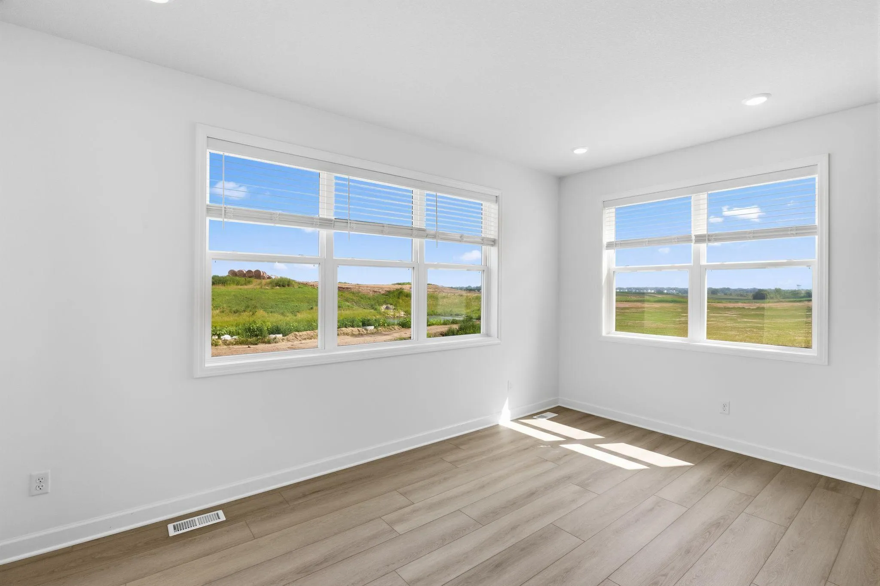
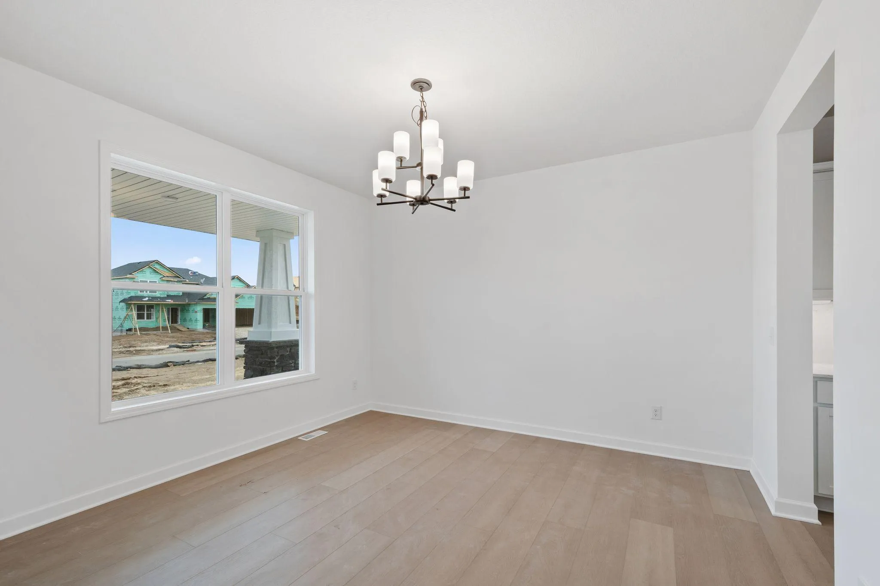
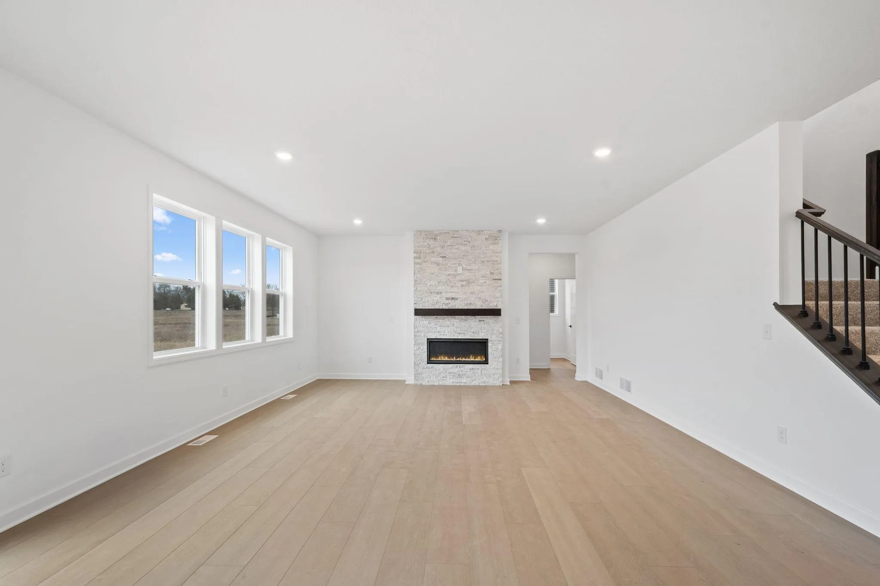
Step inside this stunning 2,786 square foot home and discover a thoughtfully designed layout that blends comfort and style at every turn. The first floor welcomes you with a spacious Great Room perfect for gatherings, a study with beautiful French doors, and a bright morning room for casual meals. The chef-inspired gourmet kitchen features sleek quartz countertops, stainless steel Frigidaire® Gallery appliances, and elegant crown molding—making meal prep a true pleasure. Upstairs, three secondary bedrooms offer plenty of space for family or guests, while the luxurious owner’s suite boasts walk-in shower, soaking tub, extended height vanity, and modern finishes for a spa-like retreat. Enjoy plush carpeting in every bedroom, professionally curated interior color packages energy-efficient touches throughout, and an unfinished walkout basement for future expansion. The fully finished 3-car garage with insulated doors adds even more convenience. With no HOA fees, this home combines style, functionality, and convenience. Schedule your tour today!