2656 42nd S Avenue, Moorhead, Minnesota 56560

MN, Moorhead
$349,690
  • 3 Beds
  • 3 Bath
  • Residential Property Type
  • 2026 Year Built
  • Active Status
See All 19 Photos
Kyle Synowczynski
Kyle Synowczynski
  • (612) 688-6065
  • Kyle@StoneArchRealty.com
Property Description

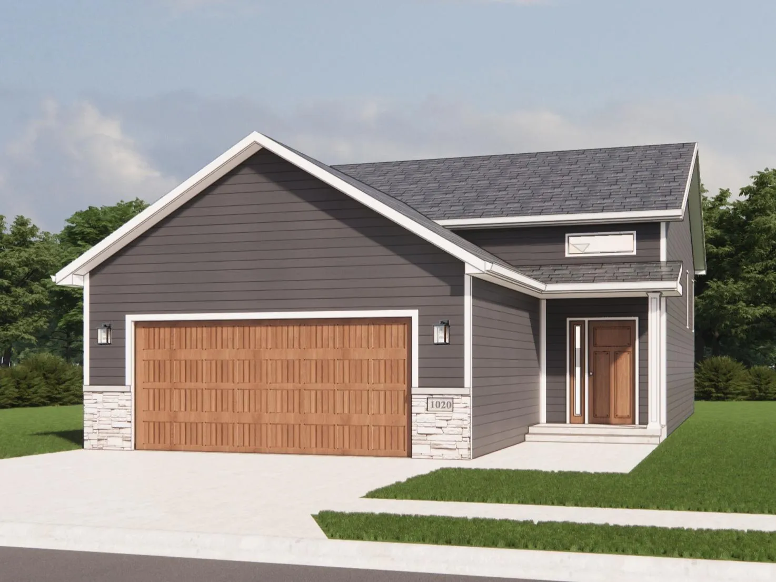
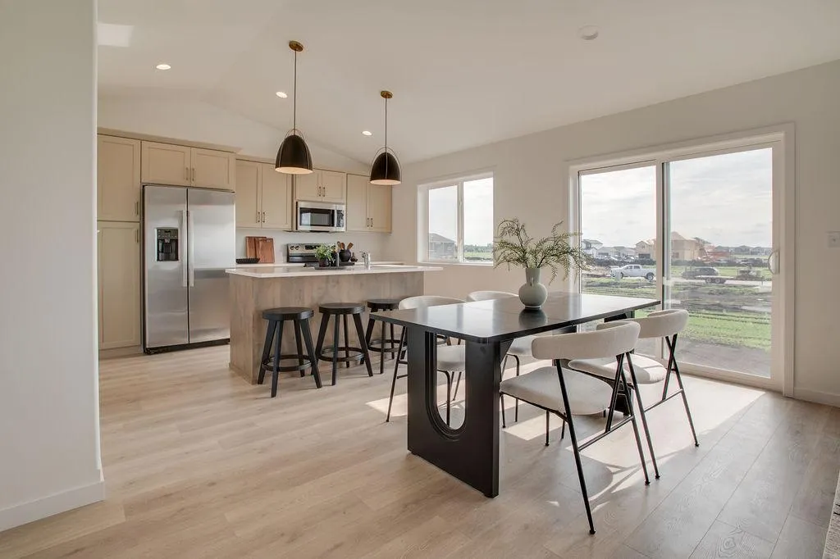
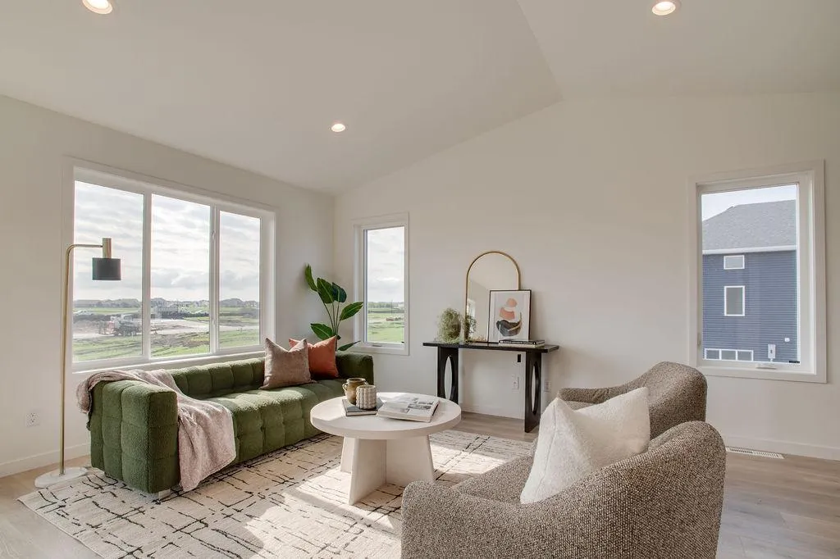
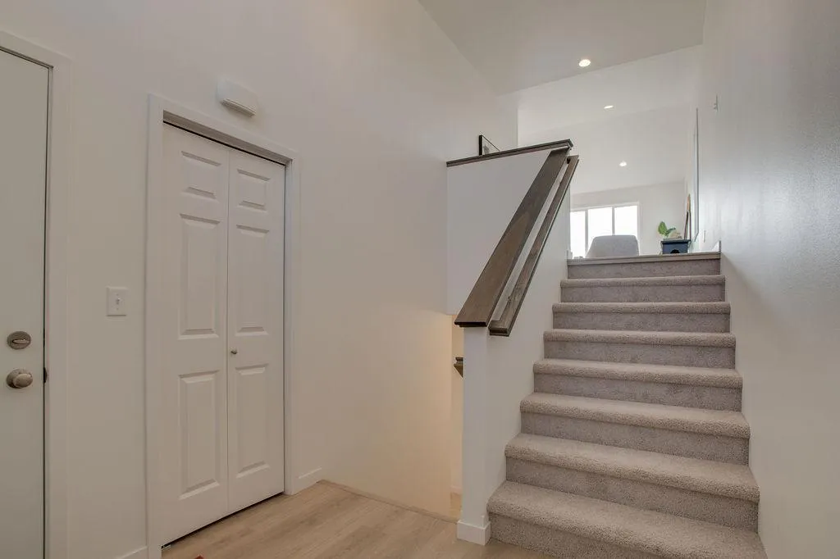
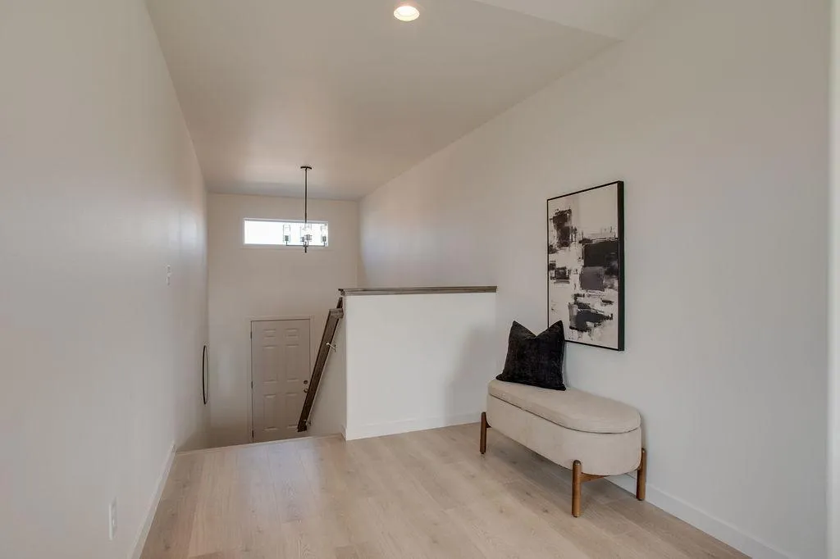
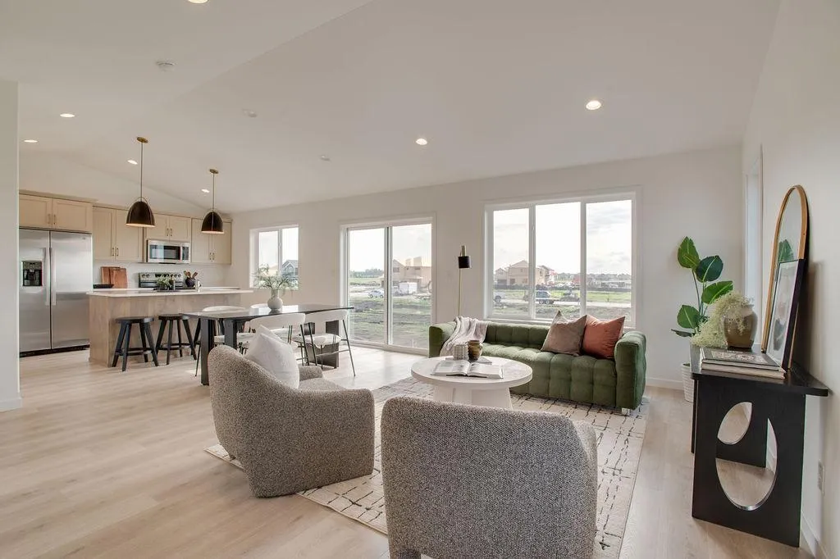
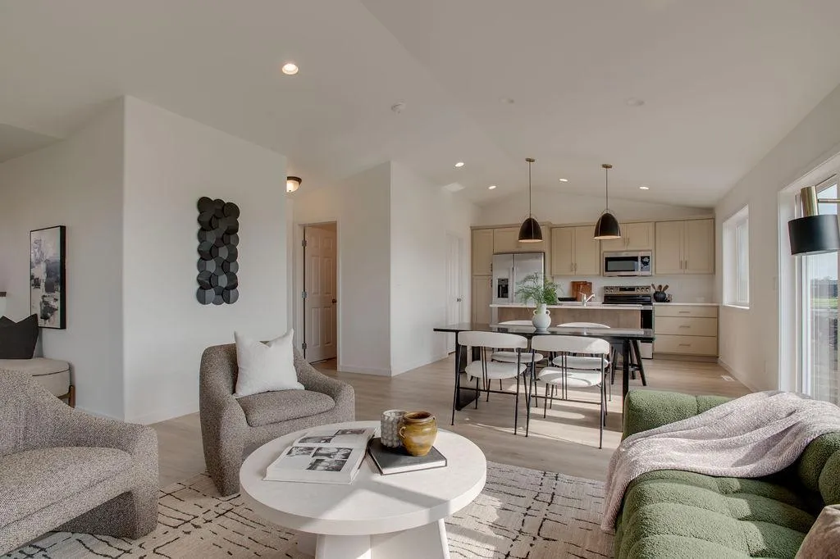
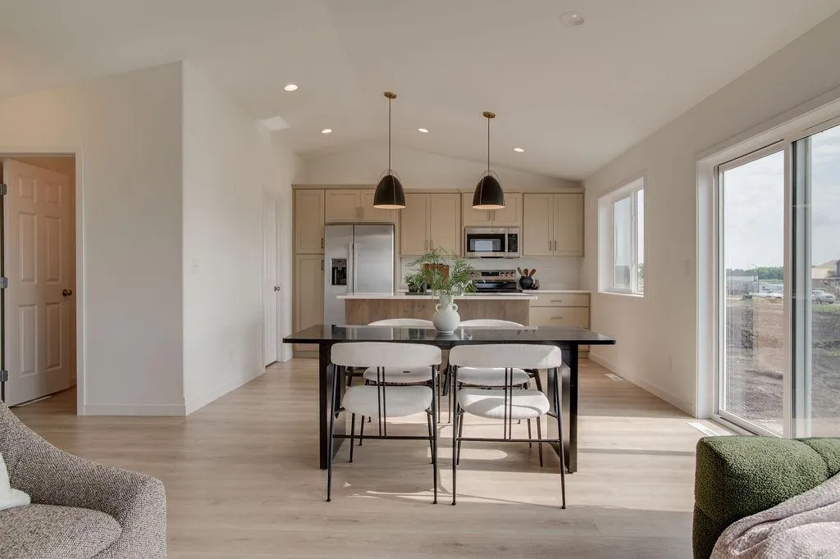
Welcome to the Birch plan by Jordahl Custom Homes, new construction in Moorhead’s Partridge Creek Addition. This 3 bedroom, 3 bath split-entry offers 1,911 finished square feet, with vaulted ceilings throughout the living room, dining area, and kitchen that create a bright, open main level. The kitchen features a walk-in pantry, and a sliding patio door off the dining area leads to the backyard. The primary suite sits on the main level with a private bath and walk-in closet, and a convenient half bath serves guests. The finished lower level adds a spacious family room, two more bedrooms, a full bath, and extra storage. Other highlights include a covered front porch with stone accents and an attached 2-stall garage. Schedule your showing today!


Basic Details
  • Property Type: Residential
  • Listing Type: For Sale
  • Listing ID: 7149776
  • Price: $349,690
  • Year Built: 2026
  • Listing Status: Active
  • Office Name: Aspire Realty
  • Full Bathrooms: 1
  • New Construction Yn: 1
  • Property Sub Type: Single Family
Features
  • Heating System Forced Air
  • Cooling System Central Air
  • Basement Finished
  • Parking Attached Garage
  • Exterior Features Stone
  • Laundry Features Lower Level
  • Sewer City Sewer/Connected
Appliances
  • Dishwasher
  • Disposal
  • Microwave
  • Refrigerator
  • Range
  • Stainless Steel Appliances
Address Map
  • Country US
  • State MN
  • County Clay
  • City Moorhead
  • Zipcode 56560
  • Street: 42nd
  • Street Number: 2656
  • Street Suffix: Avenue
  • Longitude: W97° 16' 2.3''
  • Latitude: N46° 50' 41''
  • Directions: From I-94, take the 34th St S exit and go south to 40th Ave S. Turn right (west), then left (south) toward 42nd Ave S. The home is on 42nd Ave S.
  • Street Dir Suffix: S
Neighborhood
  • High School District: Moorhead
MLS Addon
  • Office Name: Aspire Realty
Additional Information
  • Water Source: City Water/Connected
  • Accessibility Features: None
  • Building Size: 2118
  • Construction Materials: Stone
  • Foundation Details: Poured Concrete
  • Garage: 2
  • Levels: Split Entry (Bi-Level)
  • Lot Size Dimensions: 45x156
Financial
  • Tax Annual Amount: 44
Listing Information
  • List Agent Mls Id: 600000362
  • List Office Mls Id: 252644
  • Modification Timestamp: 2026-09-30T10:09:07Z
  • Originating System Name: NorthStar
Mortgage Calculator
$
$ %
years
%
$ % per year
$ %per year
$