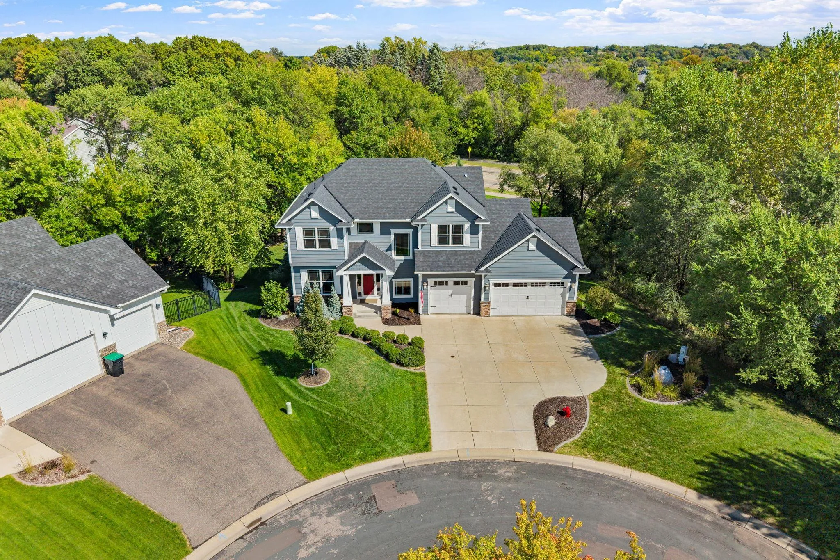
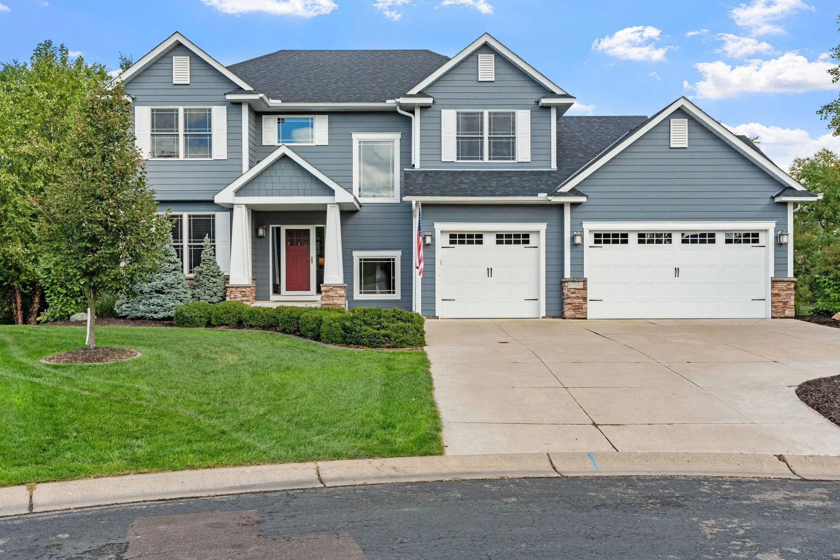
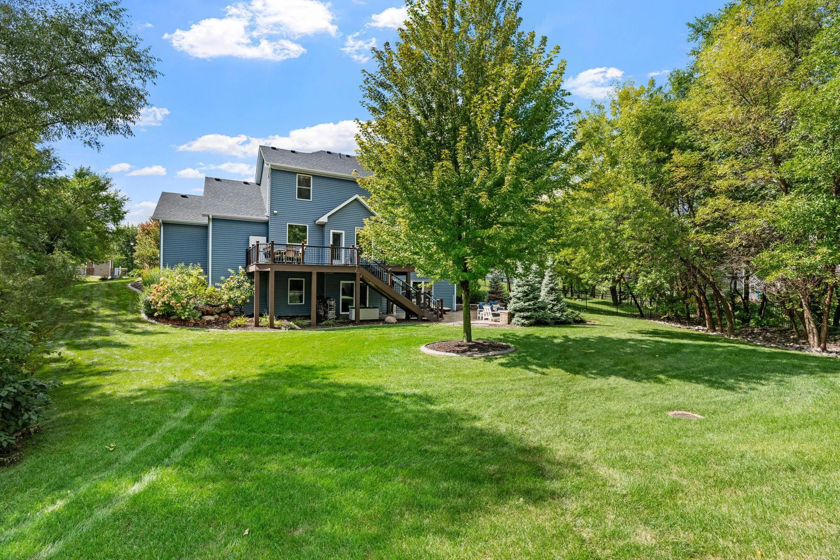
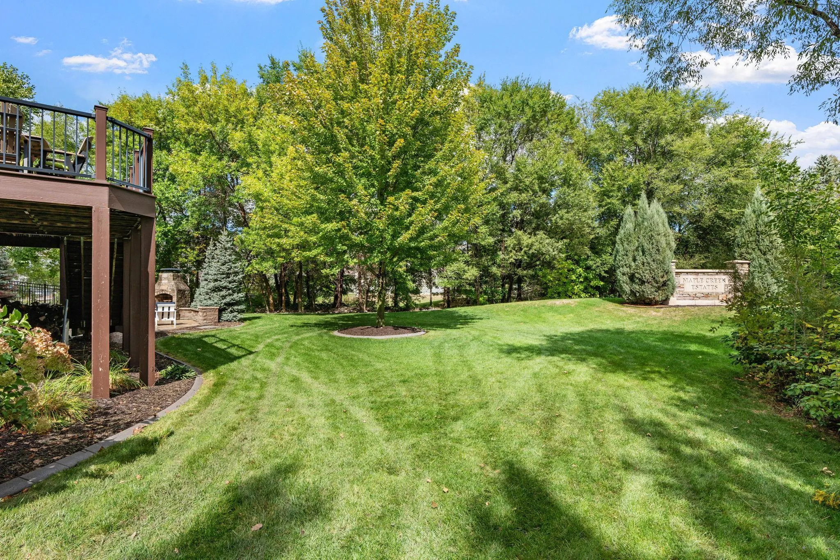
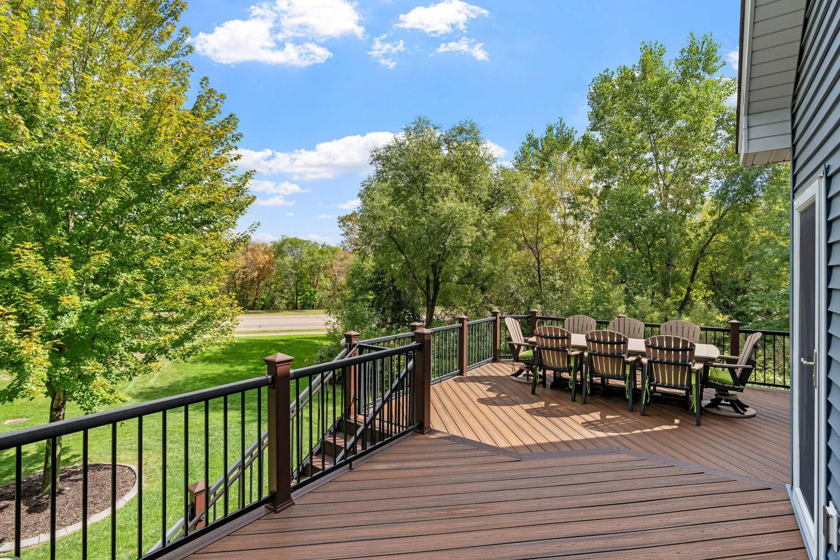
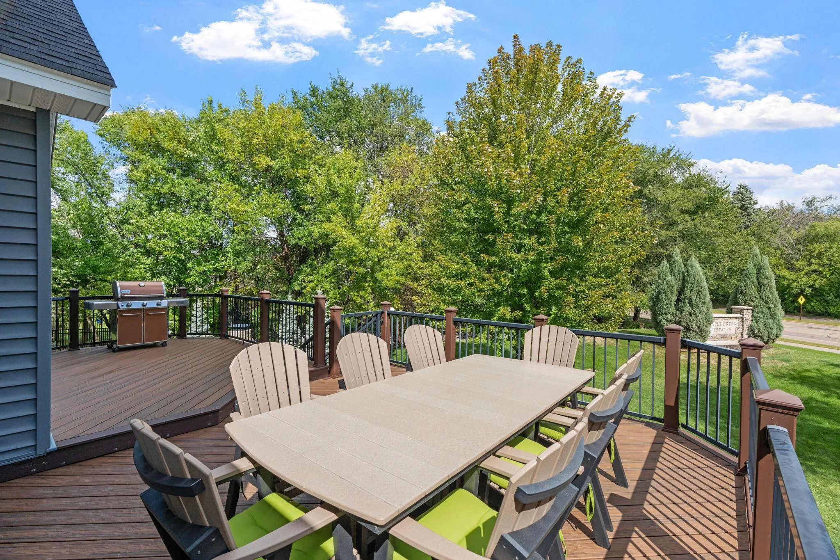
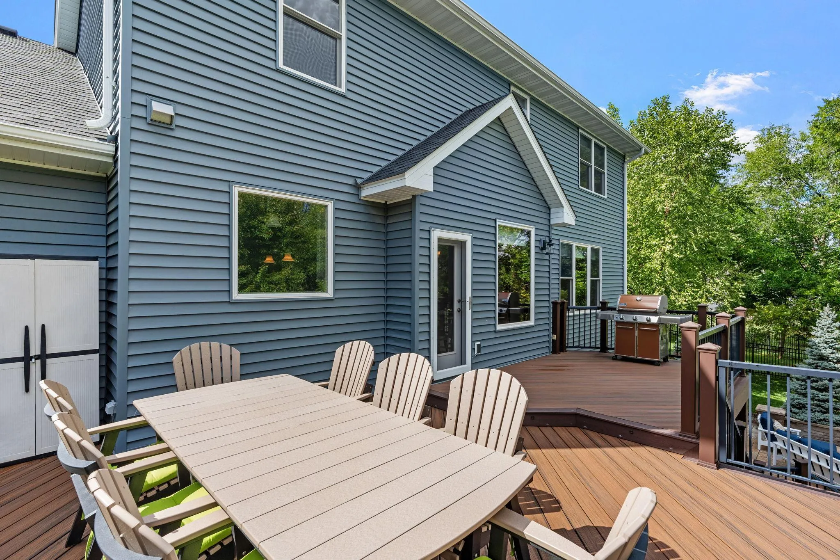
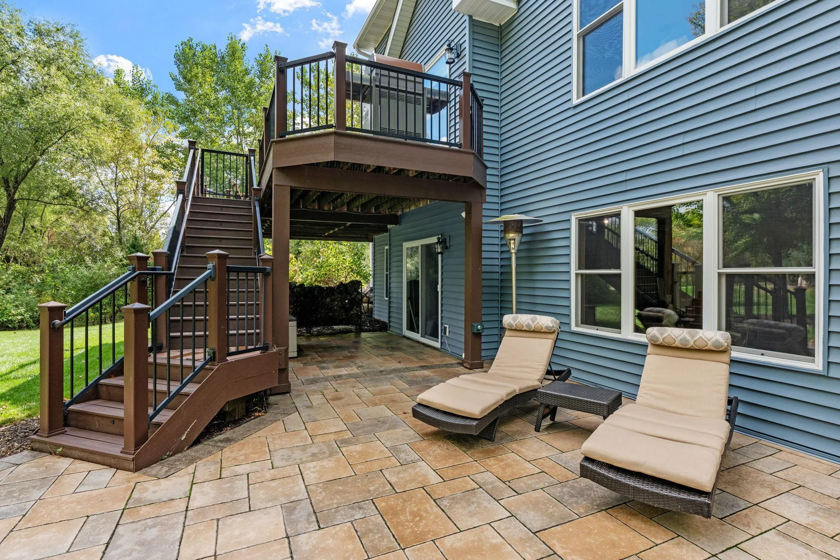
Built with care, intention, and an eye toward comfortable everyday living, this custom Hedberg Homes residence in Maple Creek Estates is filled with beautiful details inside and out—and is available only due to relocation. Located on a private cul-de-sac, the home sits on an oversized .76-acre lot surrounded by mature trees with no neighbors directly behind. The outdoor spaces are equally impressive, featuring a gorgeous two-level Trex Transcend deck with an expansive paver patio with a stone fireplace—perfect for relaxing or entertaining. Inside, stunning hardwood floors, 9-foot ceilings, classic white millwork, Hunter Douglas blinds, and plantation shutters create a timeless backdrop. The open-concept main level seamlessly connects the living room, dining area, and fabulous kitchen. Gather around the stone-surround gas fireplace or step from the dining room onto the expansive deck for grilling and outdoor meals. Designed for those who love to cook, the kitchen features granite countertops, abundant cabinetry, a farmhouse-style sink, center island with breakfast bar and pendant lighting, and high-end stainless-steel appliances including a professional 6-burner range, double wall ovens, and statement range hood with tile backsplash. An incredible pantry features a custom Elfa organization system. The main level also includes a dedicated office with built-in cabinetry and bookshelves, plus a mudroom with built-in cubbies, cabinets, and Pottery Barn calendar system. Upstairs, all three bedrooms are conveniently located on one level along with a spacious loft featuring a built-in entertainment center. The primary suite offers a walk-in closet and private bath with double vanity, separate soaking tub, and tiled shower. Even the upper-level laundry was carefully designed with a sink, folding counter, and wall-mounted drying rack. Additional highlights include an insulated and finished 3-car garage with built-in storage and organization, newer roof and siding (2020), and high-end zoned HVAC with a 98% efficient Daikin furnace and 18 SEER Daikin AC installed in 2023. The home also features a Nest thermostat, whole-home hardwired coax and ethernet, air exchanger, humidifier, water softener, sump pump, and radon reduction system. The unfinished walkout lower level with bathroom rough-in offers outstanding potential for future living space tailored to your needs. As an added bonus, the sellers are including the patio heater, deck storage, gas grill, basement freezer, and elliptical machine. From its private setting and incredible outdoor living spaces to its custom storage, high-end systems, and carefully considered details, this is a truly special home built for comfortable everyday living and memorable entertaining.