2041 Northway Circle, Saint Cloud, Minnesota 56303

MN, Saint Cloud
$270,000
  • 4 Beds
  • 2 Bath
  • Residential Property Type
  • 1979 Year Built
  • Active Status
See All 44 Photos
Kyle Synowczynski
Kyle Synowczynski
  • (612) 688-6065
  • Kyle@StoneArchRealty.com
Property Description

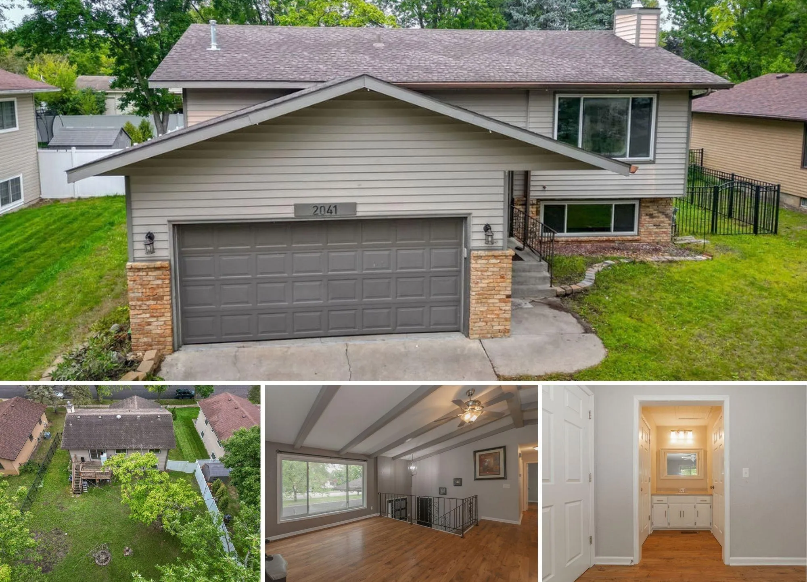
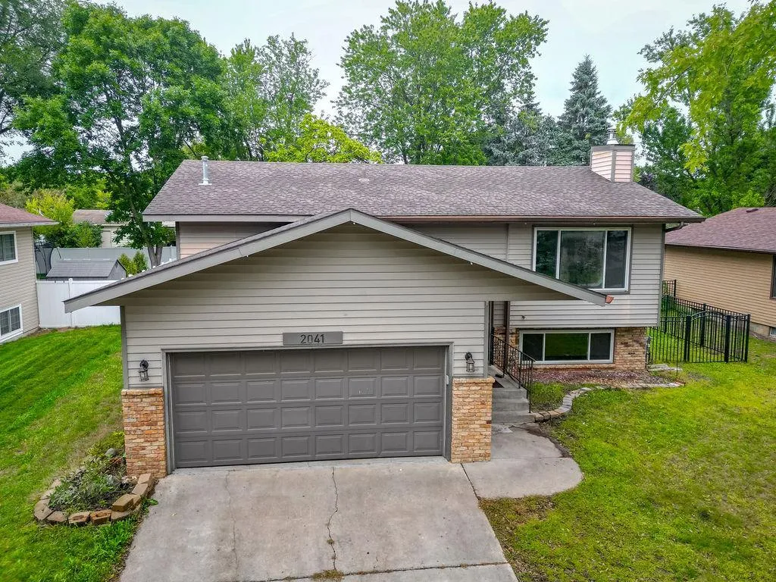
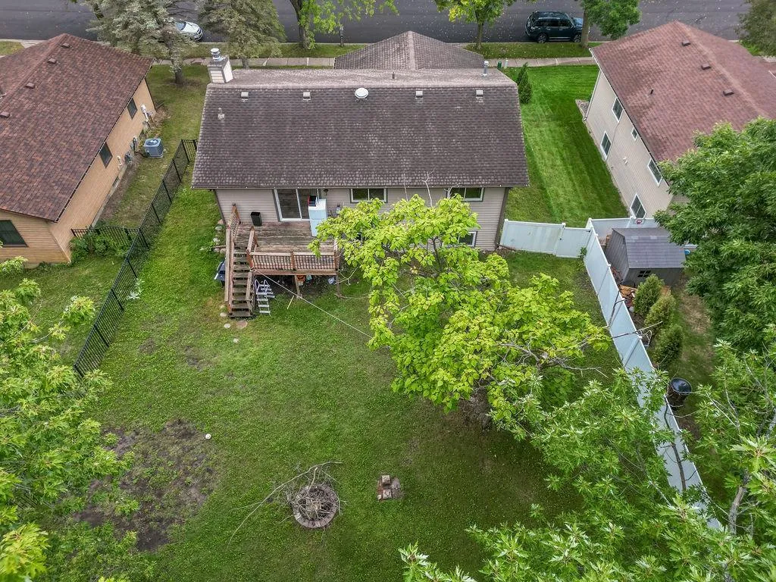
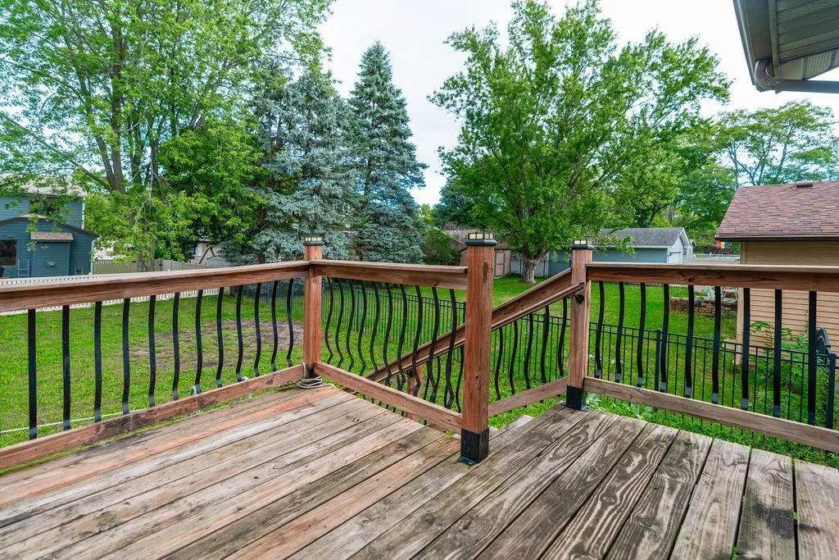
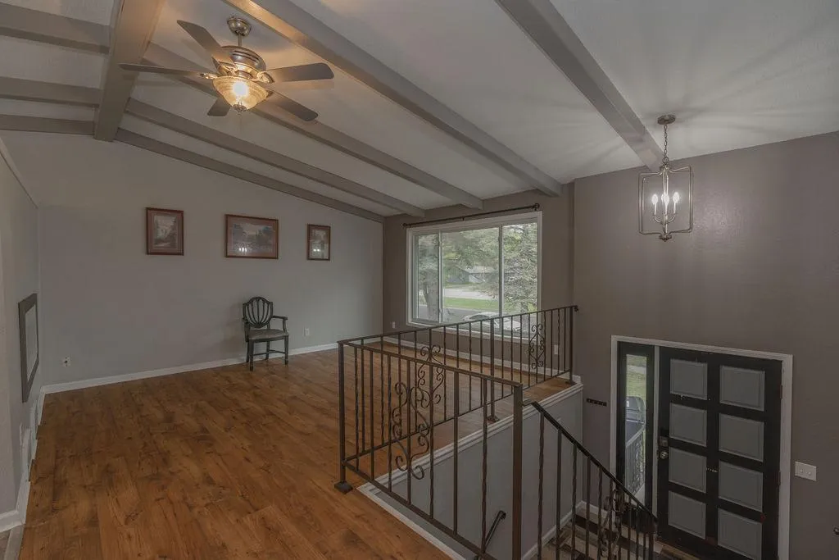
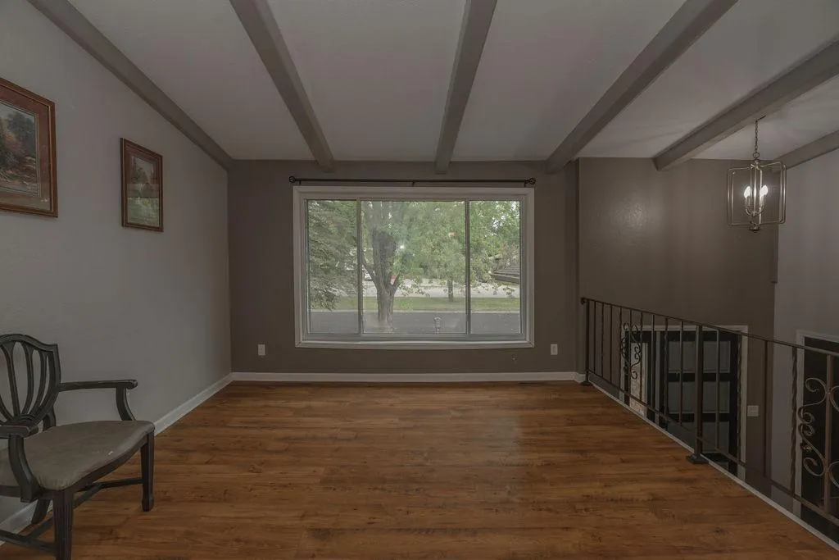
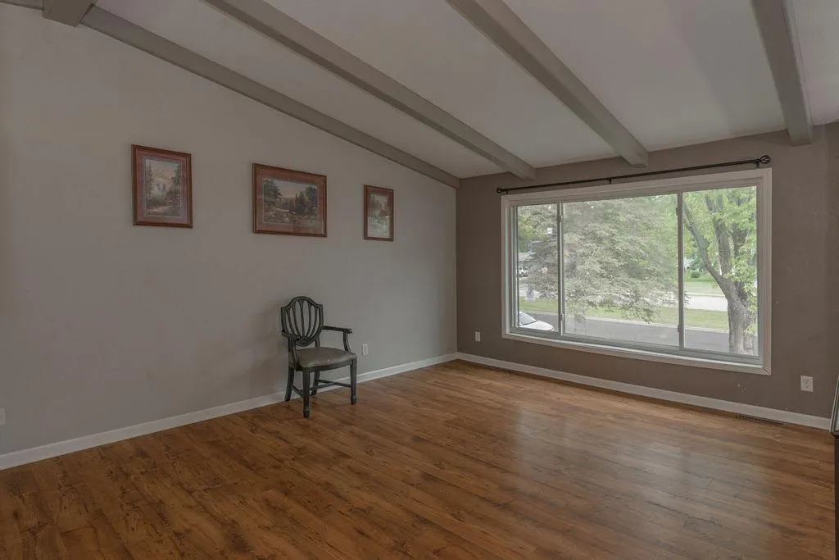
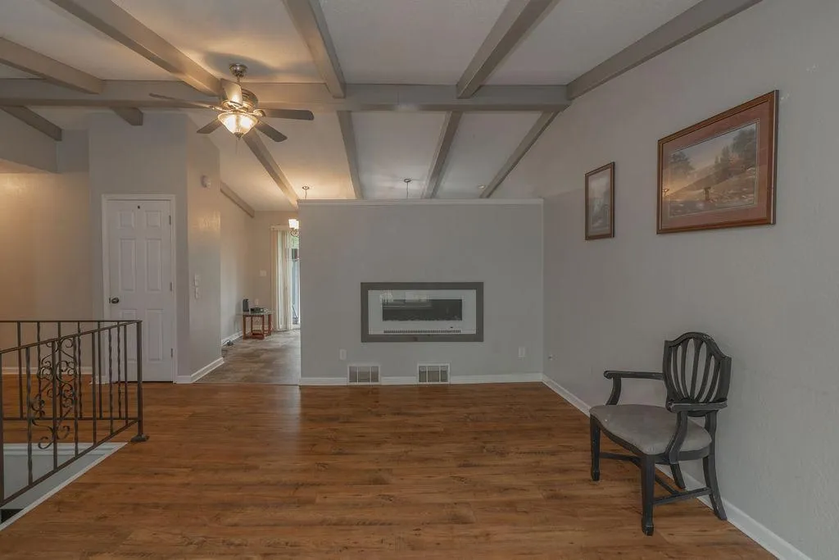
Welcome to this well-maintained 4-bedroom, 2-bathroom home in a highly convenient St. Cloud neighborhood! With a versatile layout, this home can comfortably accommodate a variety of family sizes and living arrangements. The upper level features a spacious living room with LVP flooring, vaulted ceiling, and a modern electric fireplace. The open kitchen offers ample counter space and a tiled backsplash, while the dining area provides access to a 10×10 deck overlooking the fenced backyard with mature trees.

The upper level also includes a full walk-through bathroom connecting to the primary bedroom, complete with a walk-in closet and powder vanity, plus a second bedroom. The lower level offers two additional bedrooms, a 3/4 bathroom, and a large family room, providing plenty of space for family, guests, hobbies, or a home office.

Additional features include a high-efficiency furnace, central air conditioning, tankless water heater, washer and dryer, and a nicely insulated and heated garage. Sidewalks and a convenient location make it easy to access nearby shopping, dining, schools, parks, and other St. Cloud amenities.

Whether you’re looking for a comfortable home with room to grow or a property with excellent rental investment potential, this versatile home is worth a look!


Basic Details
  • Property Type: Residential
  • Listing Type: For Sale
  • Listing ID: 7120930
  • Price: $270,000
  • Year Built: 1979
  • Listing Status: Active
  • Office Name: Century 21 First Realty, Inc.
  • Full Bathrooms: 1
  • Property Sub Type: Single Family
  • Roof: Asphalt,Age Over 8 Years
Features
  • Swimming Pool None
  • Heating System Forced Air
  • Cooling System Central Air
  • Basement Full,Finished,Crawl Space,Daylight/Lookout Windows,Egress Window(s)
  • Fence Vinyl,Full,Privacy,Split Rail
  • Fireplace Electric
  • Parking Attached Garage,Garage Door Opener,Concrete
  • Exterior Features Stone,Vinyl
  • Fireplaces Total: 1
  • Laundry Features Laundry Room,Lower Level
  • Sewer City Sewer/Connected
Appliances
  • Dishwasher
  • Dryer
  • Exhaust Fan
  • Refrigerator
  • Washer
  • Range
  • Tankless Water Heater
Address Map
  • Country US
  • State MN
  • County Stearns
  • City Saint Cloud
  • Zipcode 56303
  • Street: Northway
  • Street Number: 2041
  • Street Suffix: Circle
  • Longitude: W95° 48' 50.5''
  • Latitude: N45° 34' 24.6''
  • Directions: Northway Drive, (W) on 14th St N, (S) on Northway Circle to home on the left.
Neighborhood
  • High School District: St. Cloud
MLS Addon
  • Office Name: Century 21 First Realty, Inc.
Additional Information
  • Water Source: City Water/Connected
  • Accessibility Features: None
  • Building Size: 1946
  • Electric: Circuit Breakers
  • Foundation Details: Other
  • Garage: 2
  • Levels: Split Entry (Bi-Level)
  • Lot Features: Tree Coverage - Medium,Public Transit (w/in 6 blks)
  • Lot Size Dimensions: 65x126
Financial
  • Tax Annual Amount: 3934
Listing Information
  • List Agent Mls Id: 505502684
  • List Office Mls Id: 5045
  • Modification Timestamp: 2026-10-02T15:20:06Z
  • Originating System Name: NorthStar
Mortgage Calculator
$
$ %
years
%
$ % per year
$ %per year
$