100 3rd S Avenue Unit 504, Minneapolis, Minnesota 55401

MN, Minneapolis
$439,900
  • 2 Beds
  • 2 Bath
  • Residential Property Type
  • 2006 Year Built
  • Active Status
See All 61 Photos
Kyle Synowczynski
Kyle Synowczynski
  • (612) 688-6065
  • Kyle@StoneArchRealty.com
Property Description

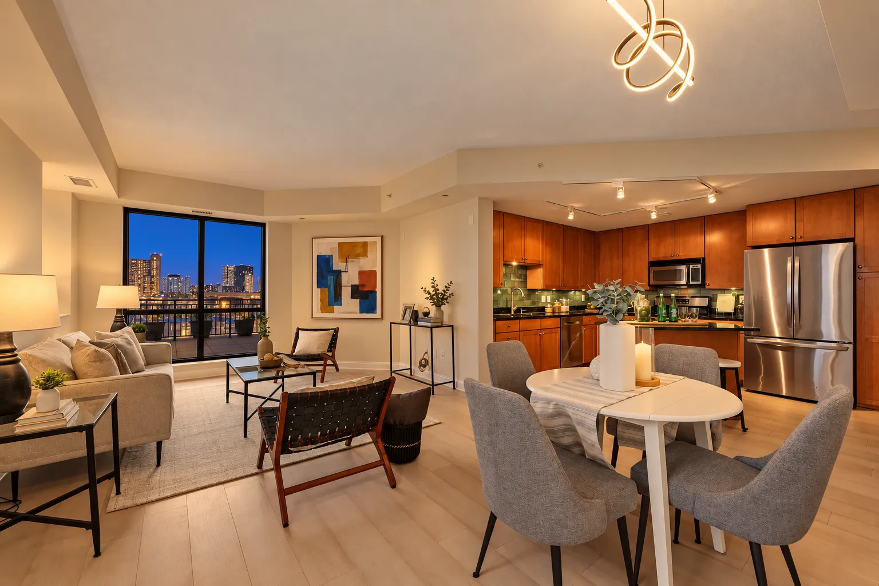
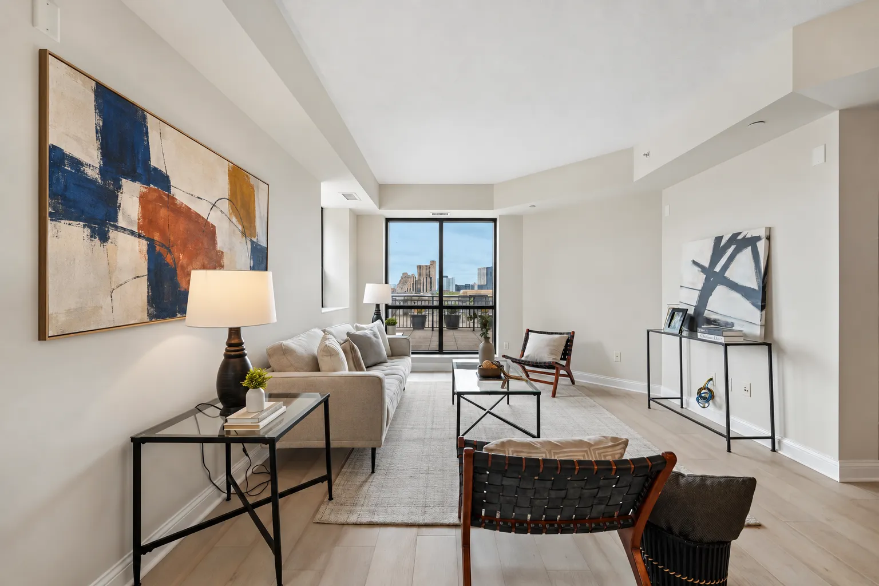
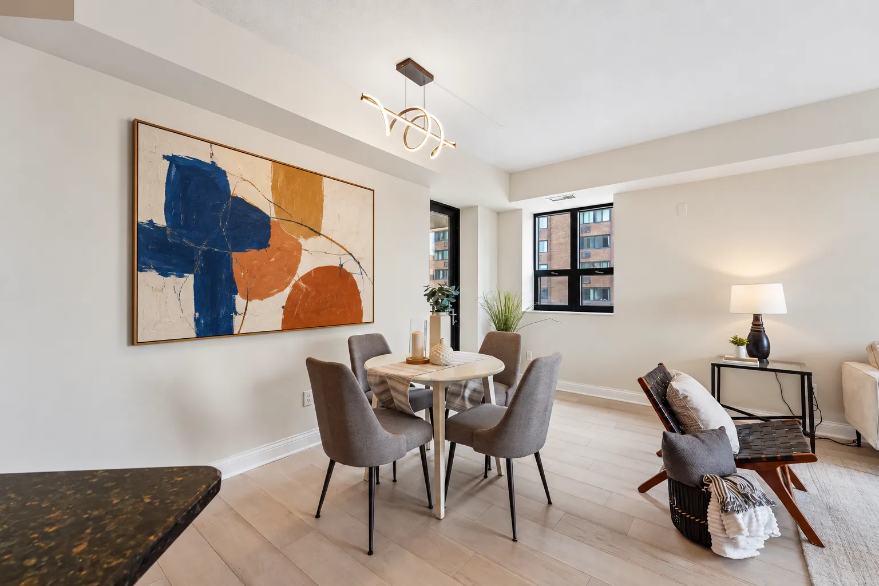
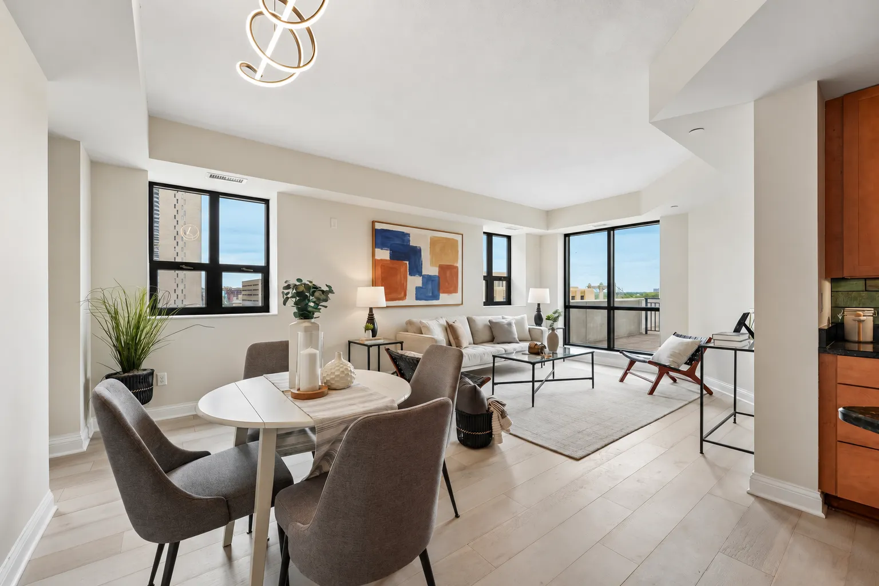
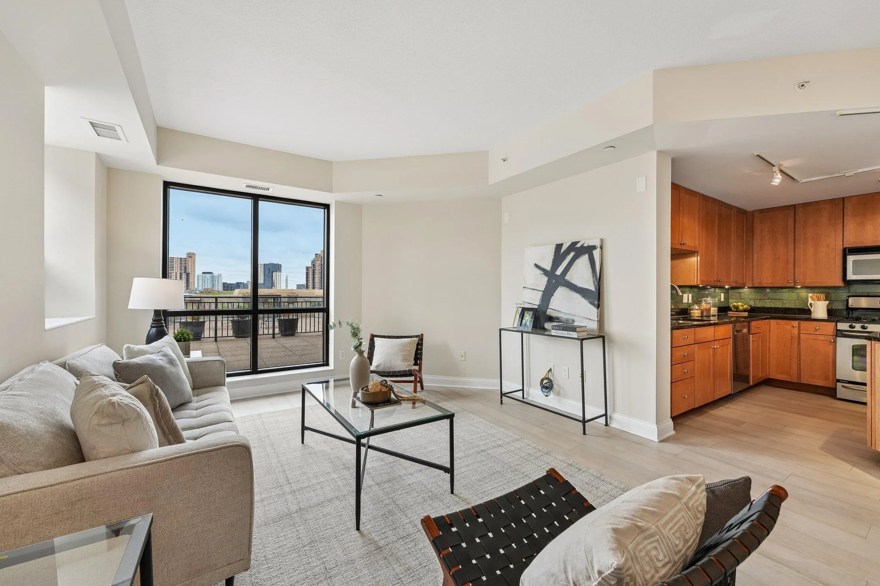
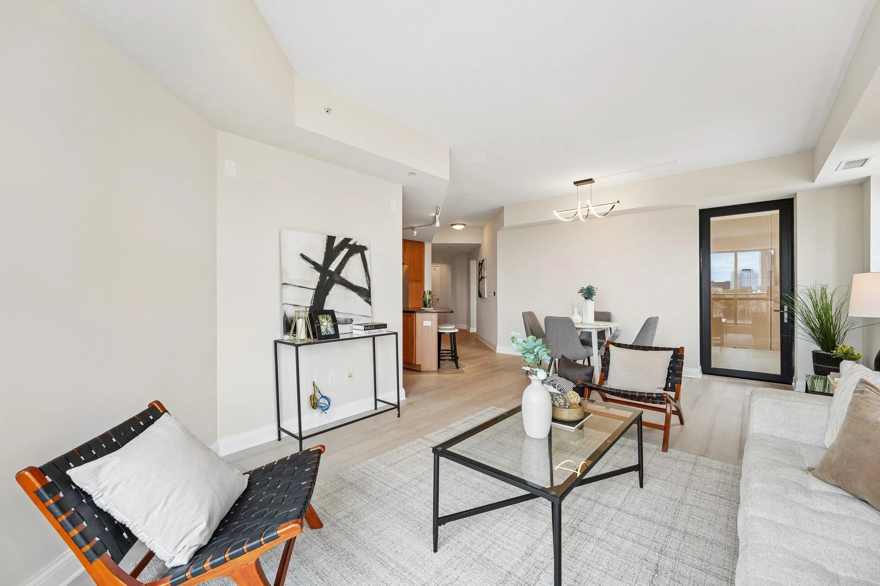
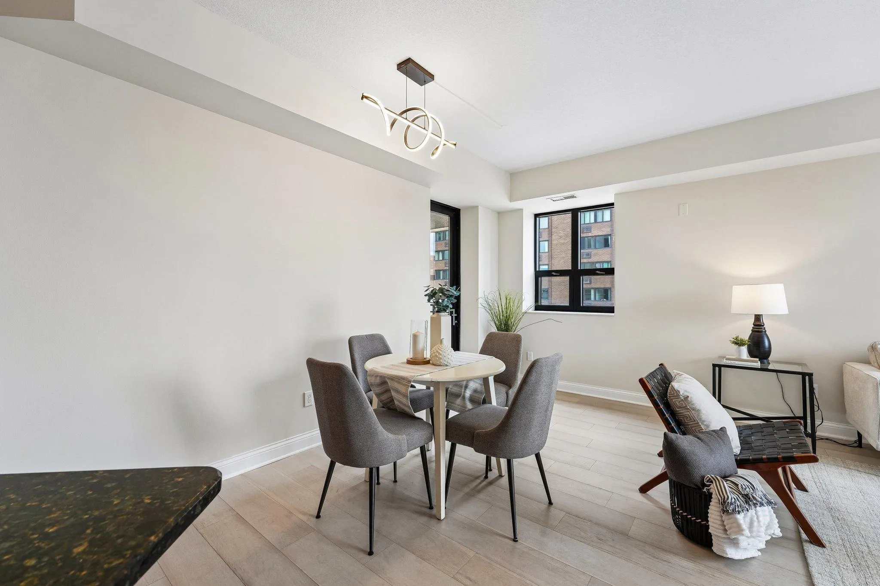
Come home to natural light and the ease of high-rise living at The Carlyle. Freshly painted and ready for your next chapter, this corner two-bedroom Lewis floor plan “04” residence welcomes you with an open layout, hardwood floors, and windows that frame views toward the Mississippi River. Step onto your private balcony for a quiet morning coffee or an evening above the city.

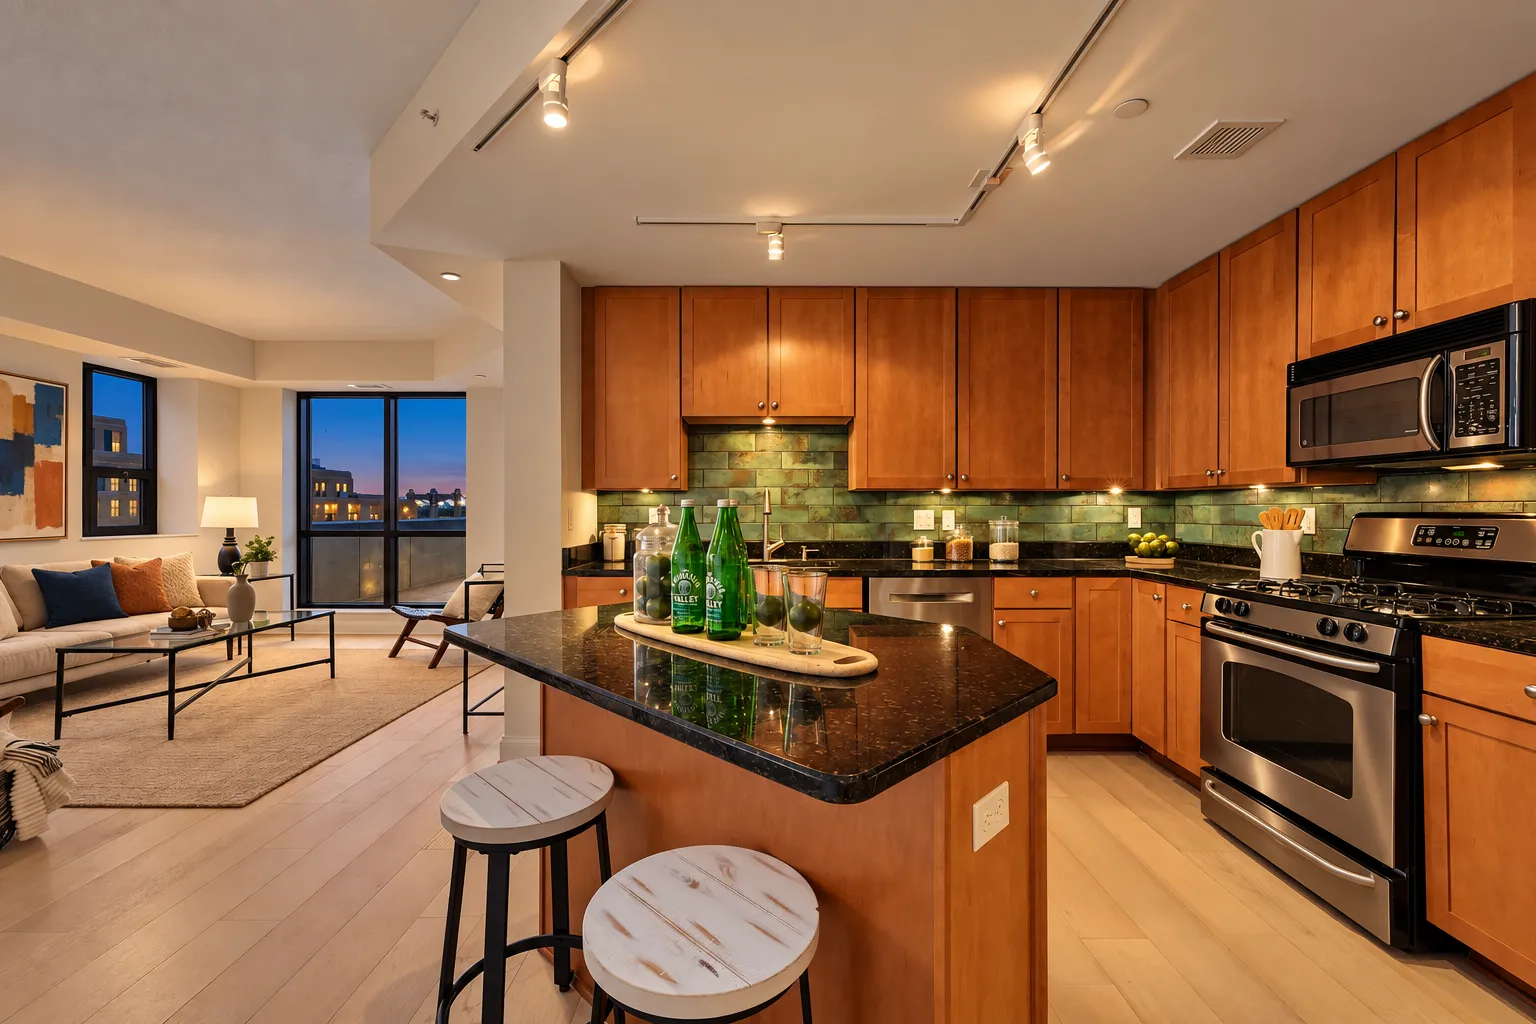
The kitchen features granite countertops and stainless steel appliances, while a spacious primary closet and parking space make everyday living easy. Beyond your front door, enjoy The Carlyle’s fitness center, yoga studio, club room, outdoor pool, and hot tub. All of this at the most affordable two-bedroom price point currently available in The Carlyle.


Basic Details
  • Property Type: Residential
  • Listing Type: For Sale
  • Listing ID: 7151092
  • Price: $439,900
  • Year Built: 2006
  • Listing Status: Active
  • Office Name: DRG
  • Full Bathrooms: 2
  • Property Attached Yn: 1
  • Property Sub Type: (CC) High Rise (4+ Levels)
Features
  • Heating System Forced Air
  • Cooling System Central Air
  • Basement None
  • Parking Assigned,Underground,Insulated Garage,Secured
  • Exterior Features Stone,Stucco
  • Sewer City Sewer/Connected
Appliances
  • Dishwasher
  • Dryer
  • Freezer
  • Microwave
  • Refrigerator
  • Washer
  • Wall Oven
Address Map
  • Country US
  • State MN
  • County Hennepin
  • City Minneapolis
  • Zipcode 55401
  • Street: 3rd
  • Street Number: 100
  • Street Suffix: Avenue
  • Longitude: W94° 44' 13.6''
  • Latitude: N44° 58' 54.2''
  • Directions: Washington Ave. To 3rd Ave. S. to The Carlyle. Pull up the Guest Parking Garage by lobby, buzz front desk for entry.
  • Street Dir Suffix: S
  • Unit Number: 504
Neighborhood
  • High School District: Minneapolis
MLS Addon
  • Office Name: DRG
Additional Information
  • Water Source: City Water/Connected
  • Accessibility Features: None
  • Association Amenities: Guard - 24 Hour,Car Wash,Concrete Floors & Walls,Elevator(s),Fire Sprinkler System,Hot Tub,Patio,Security Building
  • Building Size: 1202
  • Foundation Details: Other
  • Garage: 1
  • Levels: One
  • Lot Size Dimensions: Common
Financial
  • Association Fee: 1110.57
  • Association Fee Frequency: Monthly
  • Association Fee Includes: Water,Hazard Insurance,Lawn Care,Maintenance Grounds,Professional Mgmt,Snow Removal,Cable TV,Internet,Sewer,Heating,Shared Amenities,Controlled Access,Gas,Air Conditioning,Sanitation,Building Exterior
  • Association Yn: 1
  • Tax Annual Amount: 6568.66
Listing Information
  • List Agent Mls Id: 506095713
  • List Office Mls Id: 7970
  • Modification Timestamp: 2026-09-29T10:07:10Z
  • Originating System Name: NorthStar
Mortgage Calculator
$
$ %
years
%
$ % per year
$ %per year
$