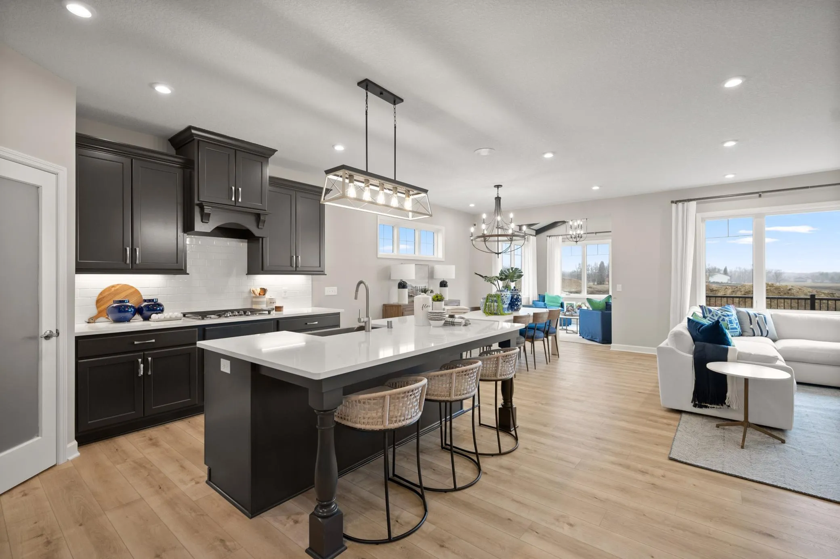
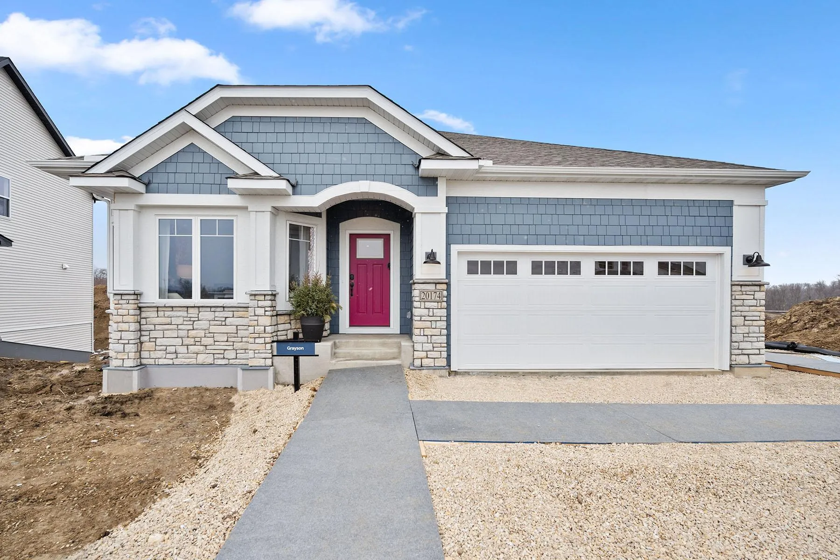
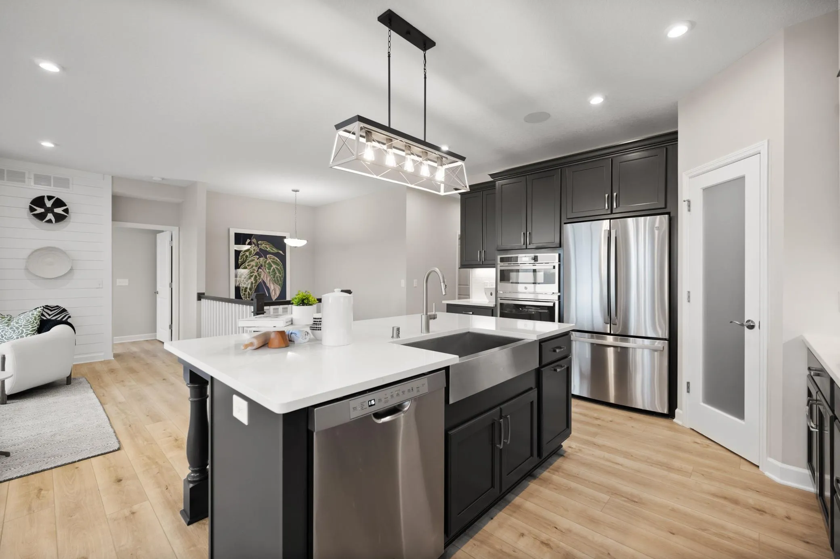
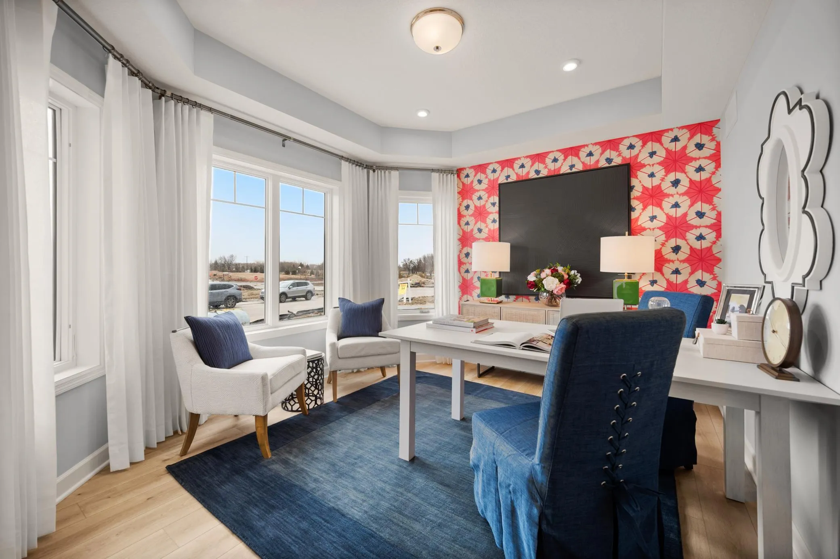
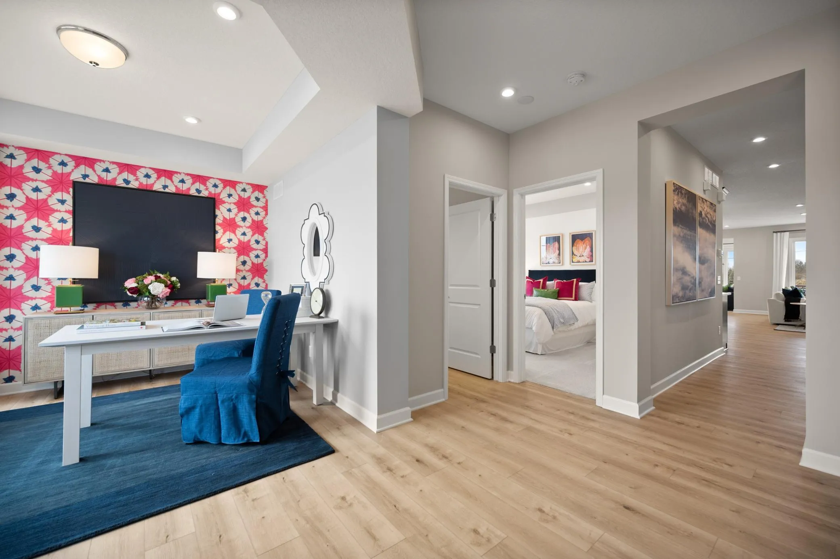
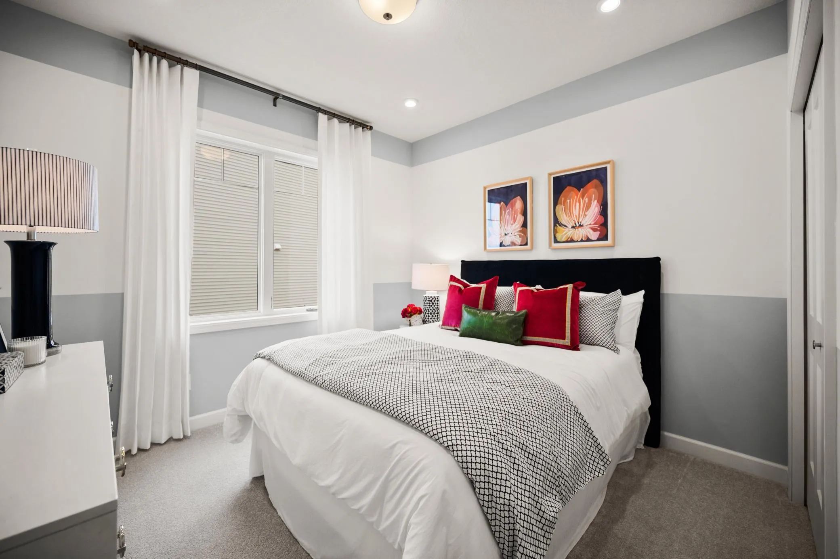
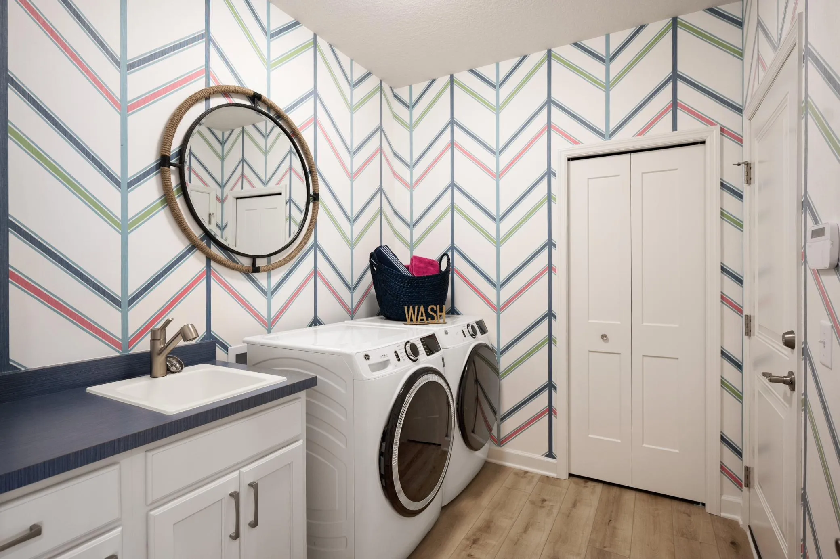
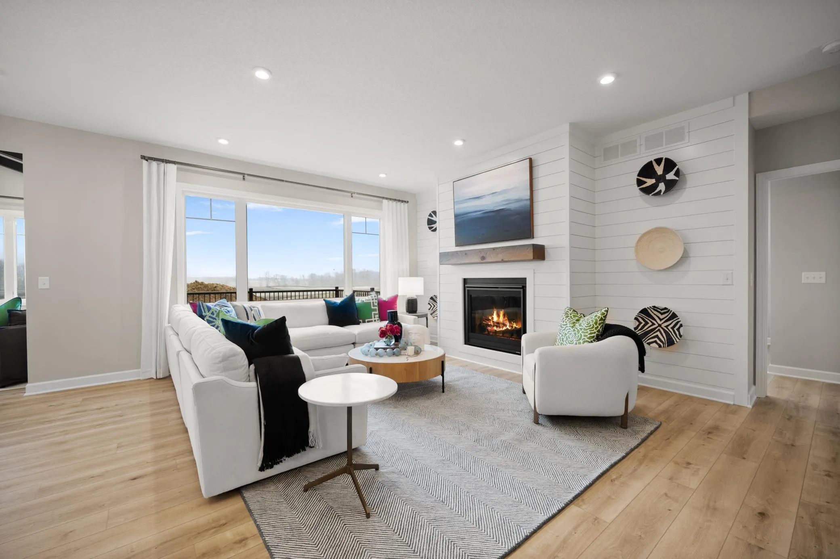
*** TO BE BUILT LISTING *** Introducing the Grayson floorplan, a basement villa featuring 2 bedrooms, 2 bathrooms, a morning room, a den, and 1,908 square feet of living space on the main level. Walk into the inviting foyer and notice the den—the perfect multi-purpose room. Continue down the hall, and you will find a full bathroom and a secondary bedroom before entering the open-concept living area. The inviting kitchen, dining nook, and family room blend seamlessly together. You will love this kitchen, which showcases a large center island, quartz countertops, a double wall oven/microwave combo, cooktop stove and tapered wood vent that showcases your lifestyle kitchen! appliances. The spacious family room features an electric fireplace, great for extra warmth and ambiance. Your owner’s suite is sure to impress with its private bathroom featuring a dual-sink vanity and a huge walk-in closet. And a conveniently located main-level laundry room. The spacious lower level offers nearly 1300 square feet of options to add a large rec room, a third bedroom and bath as well as preserving a large unfinished space for storage. Check out this SW-facing homesite with views of the woods and adjacent wetland. Start living your dream today!