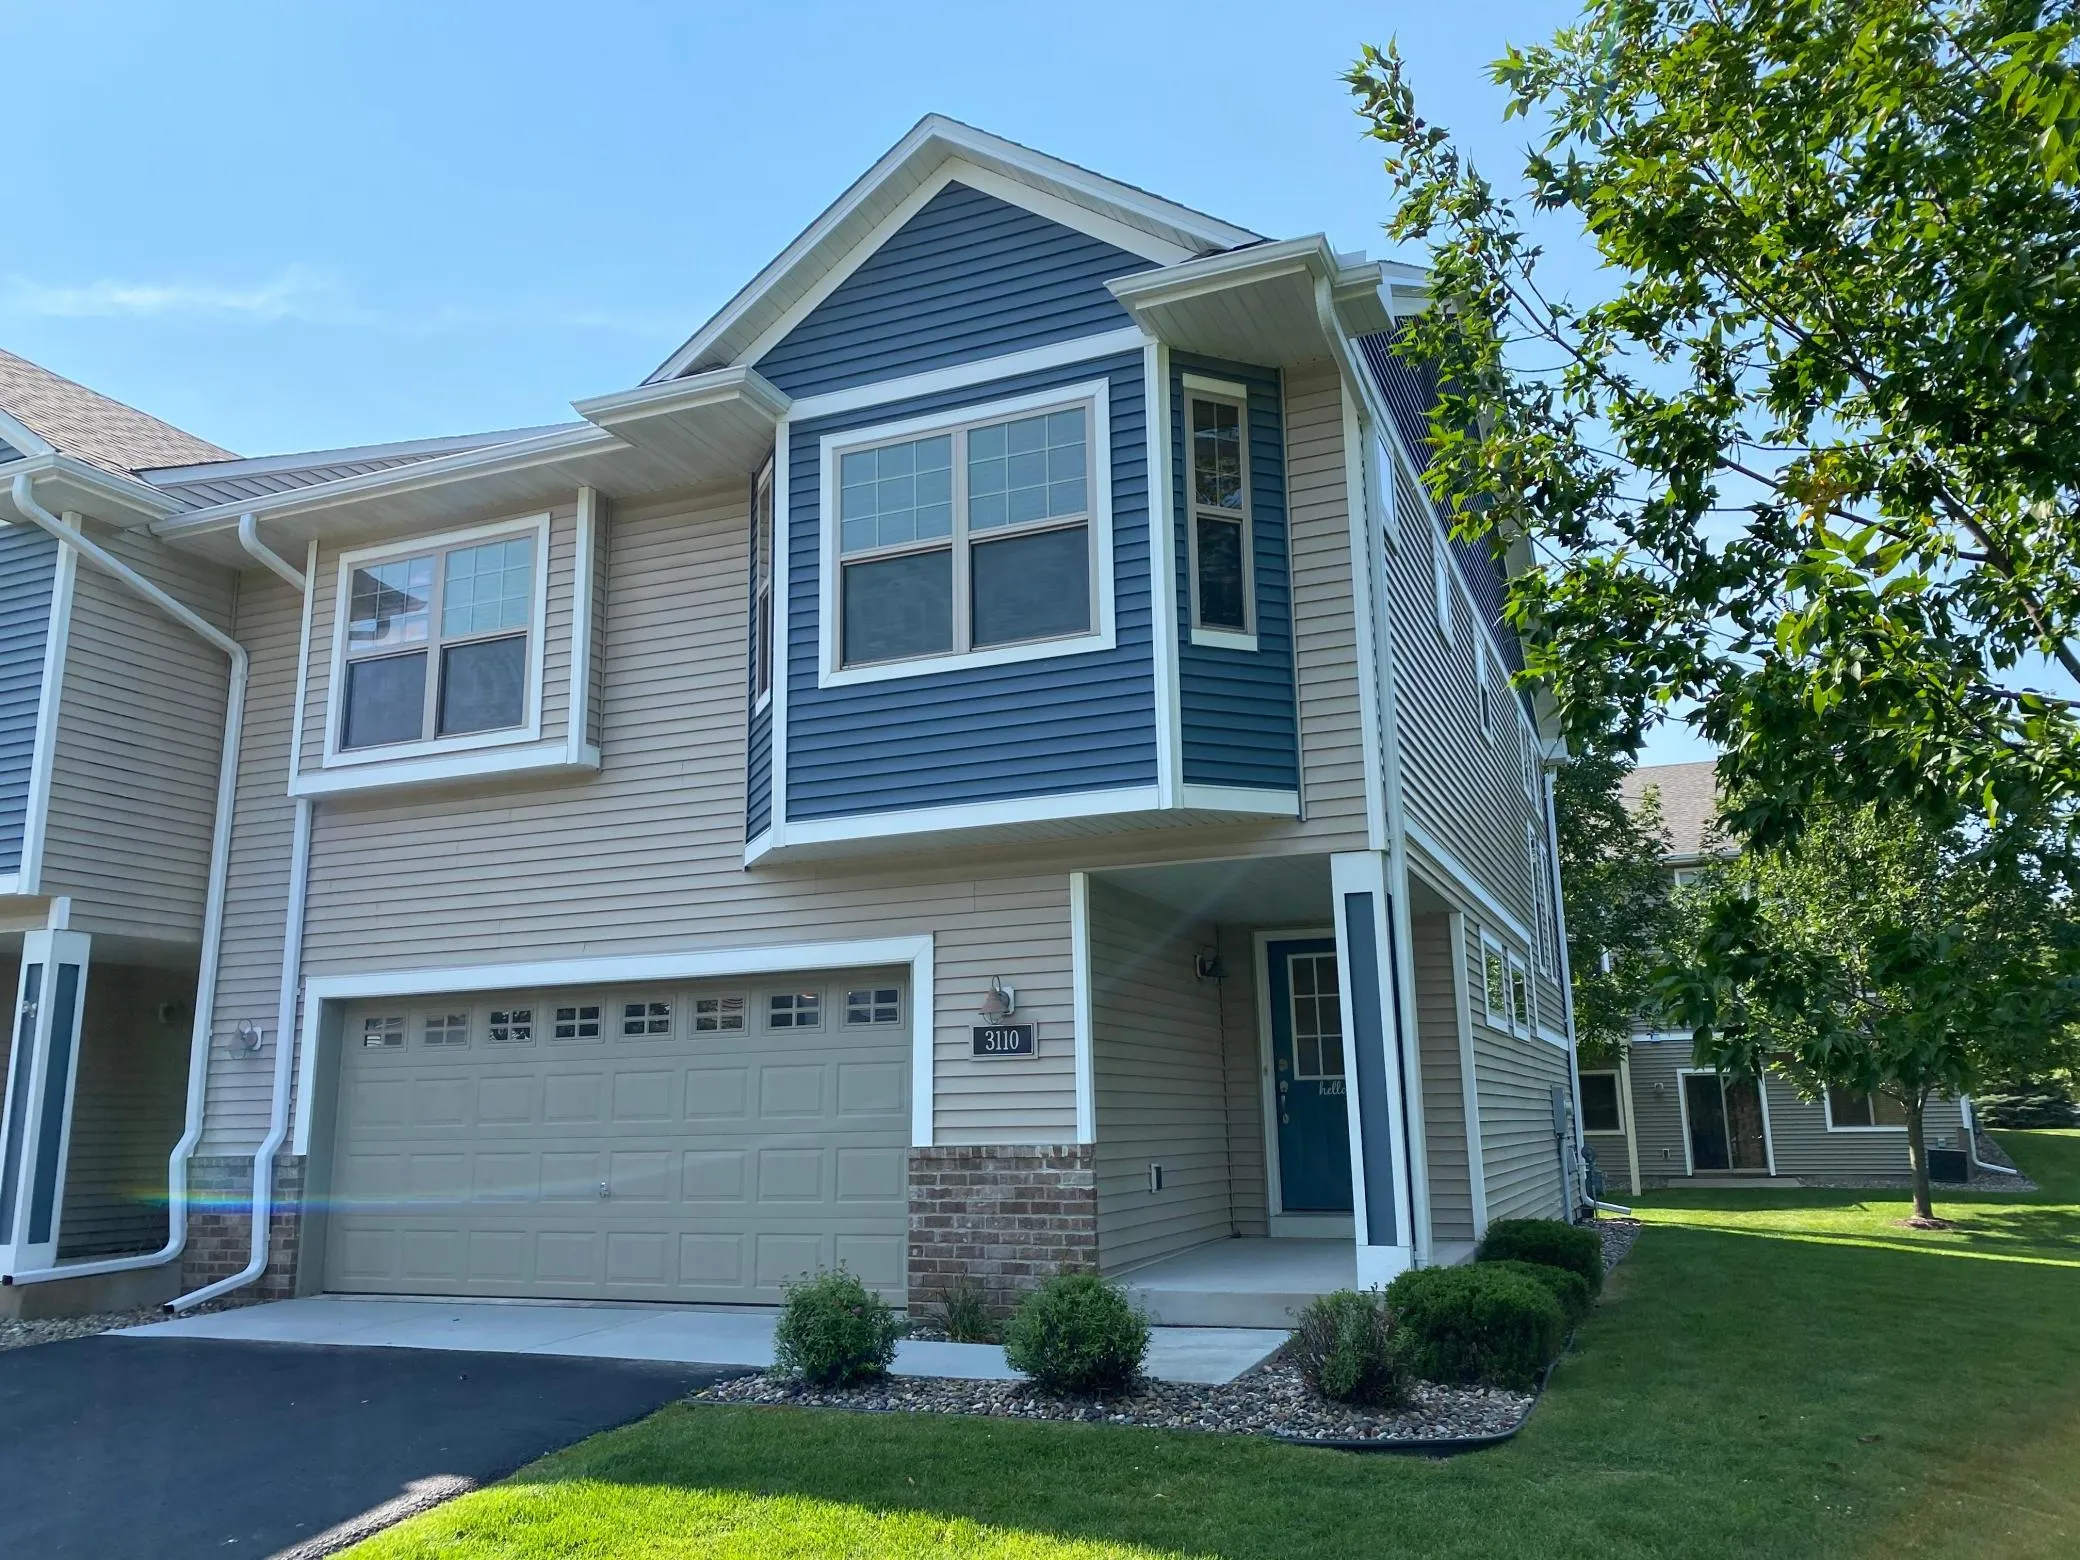
3110 Frontier Drive, Woodbury, Minnesota 55129

MN, Woodbury
$359,000
  • 3 Beds
  • 3 Bath
  • Residential Property Type
  • 2008 Year Built
  • Active Status
See All 22 Photos
Kyle Synowczynski
Kyle Synowczynski
  • (612) 688-6065
  • Kyle@StoneArchRealty.com
Property Description

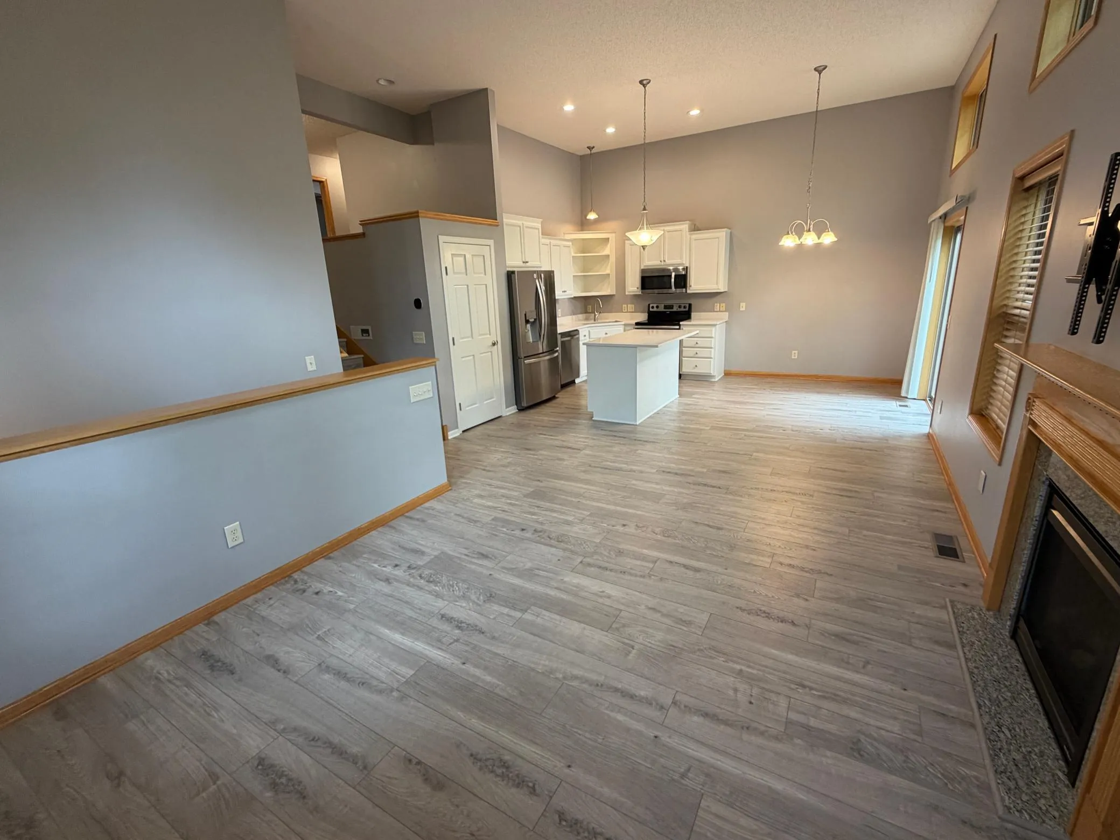
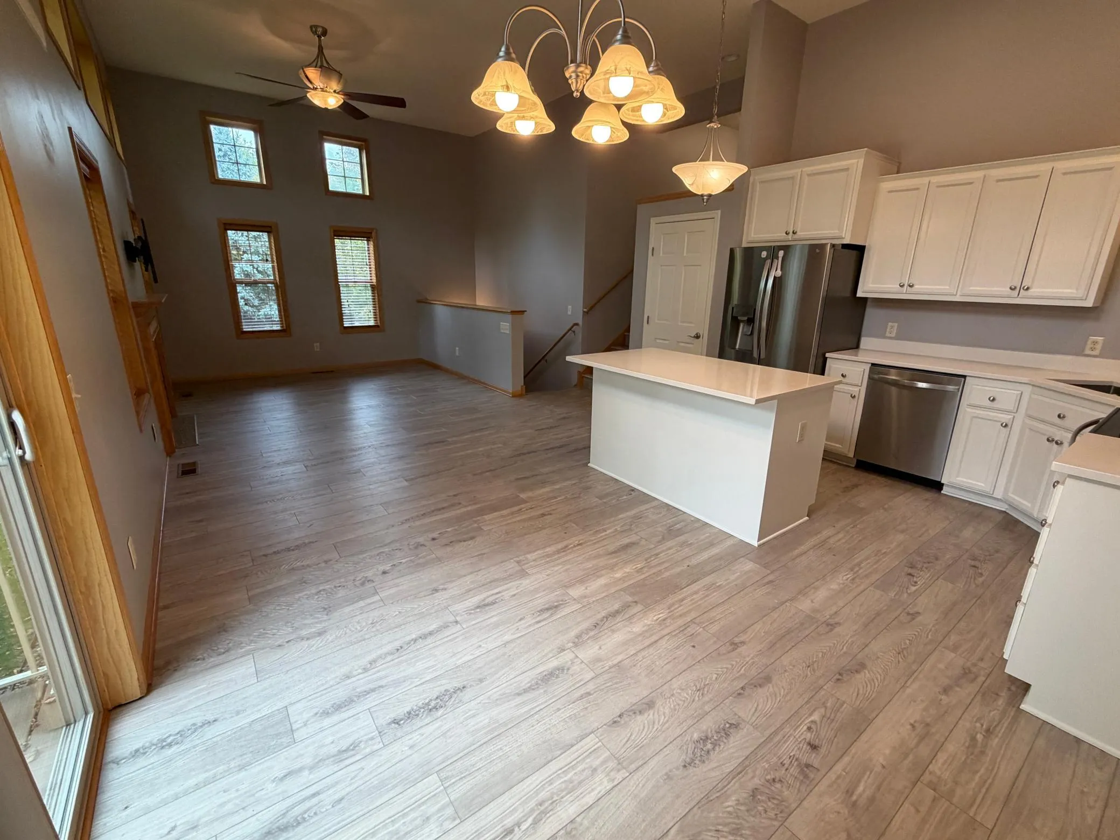
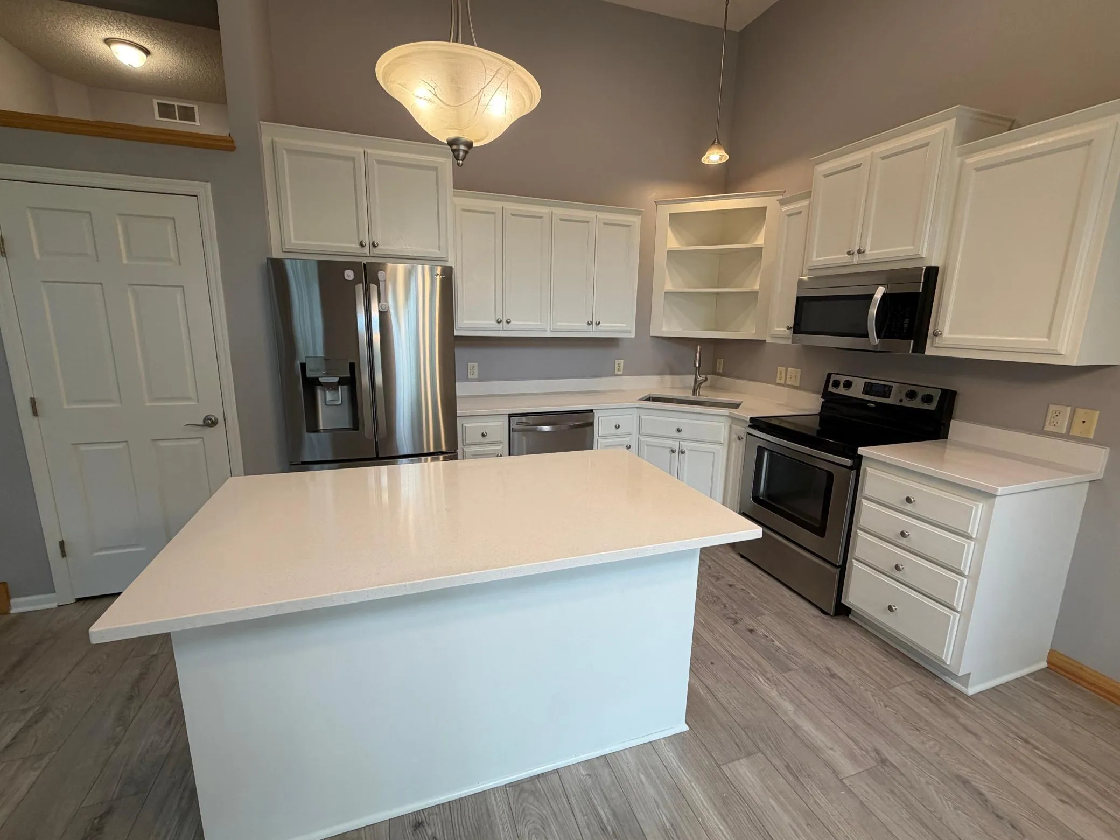
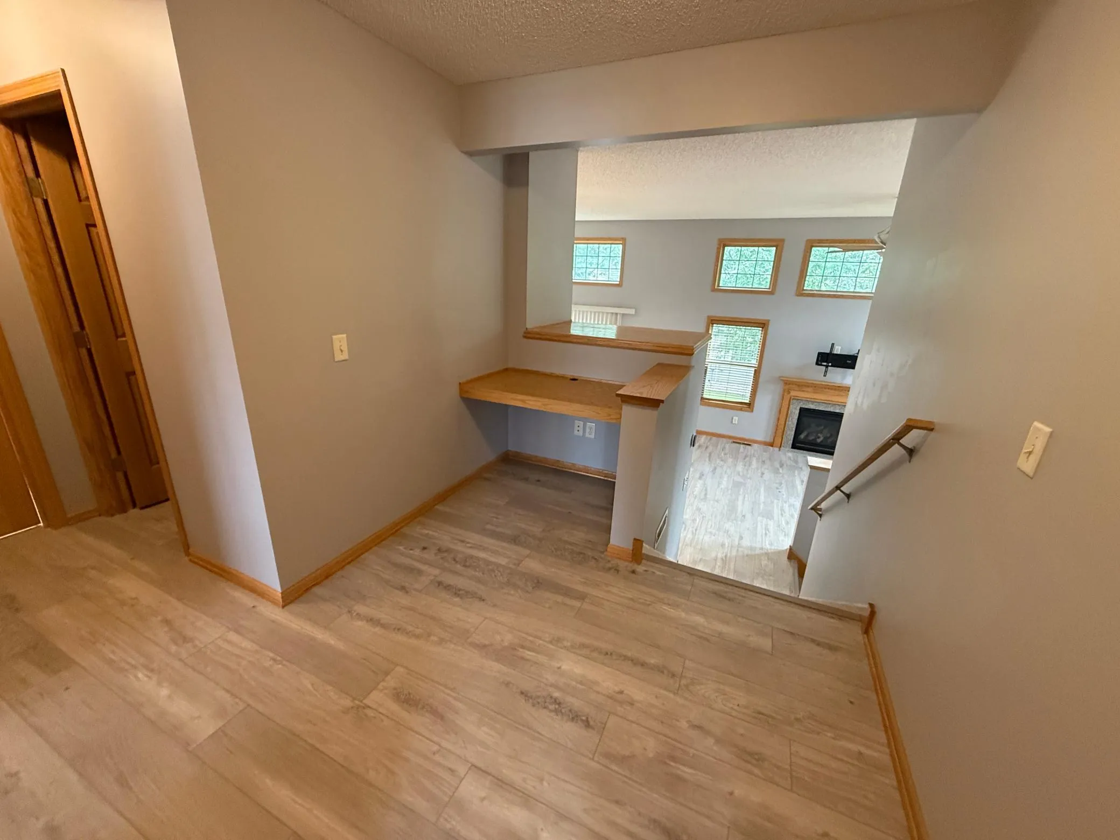
Rare find end unit with 12′ ceilings, open floor plan and windows on 3-sides with excellent natural light. Access to community club house includes pool, party room, gym and playground.

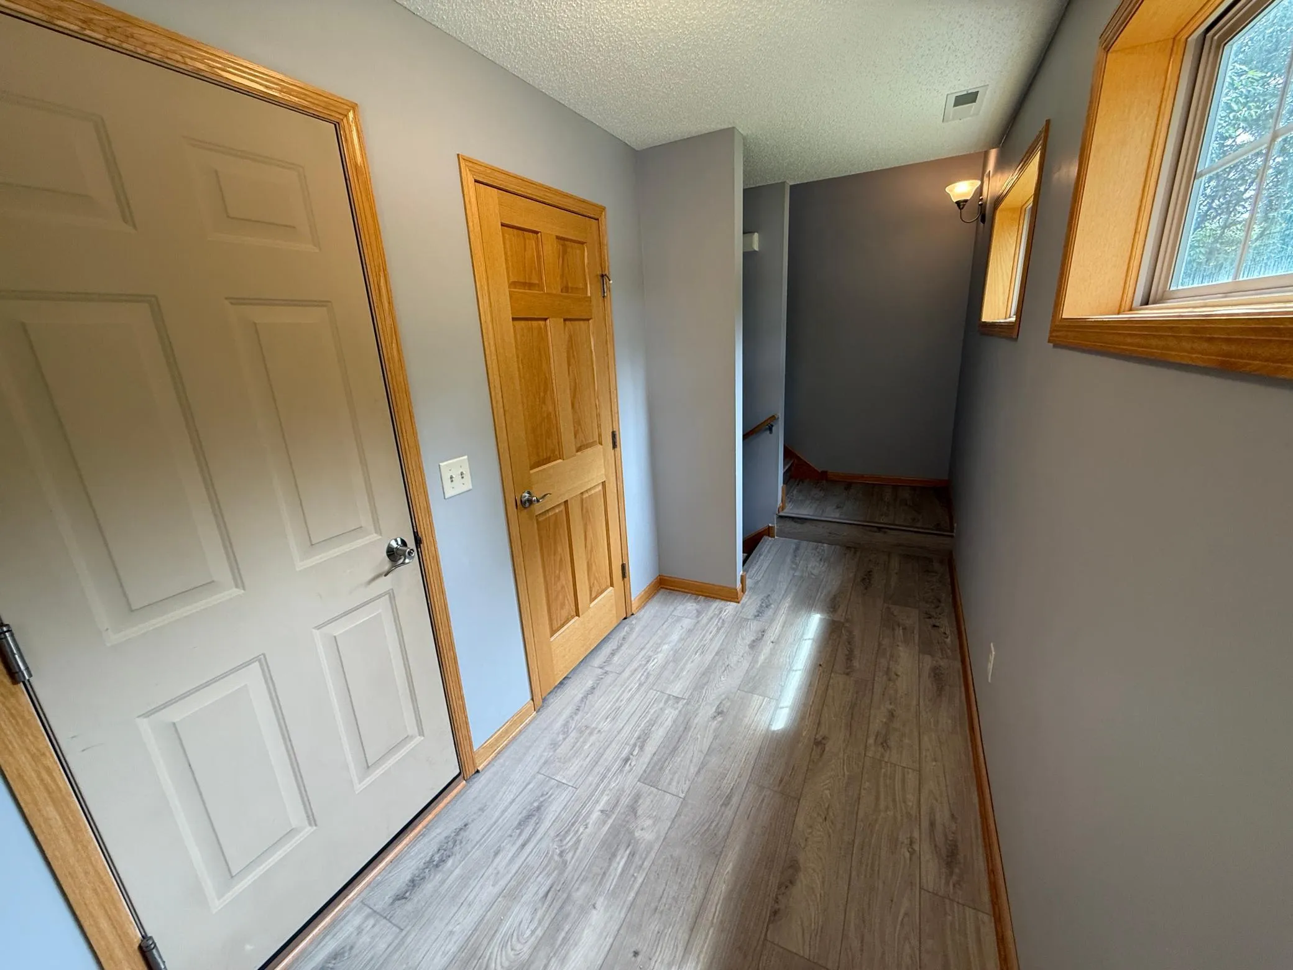
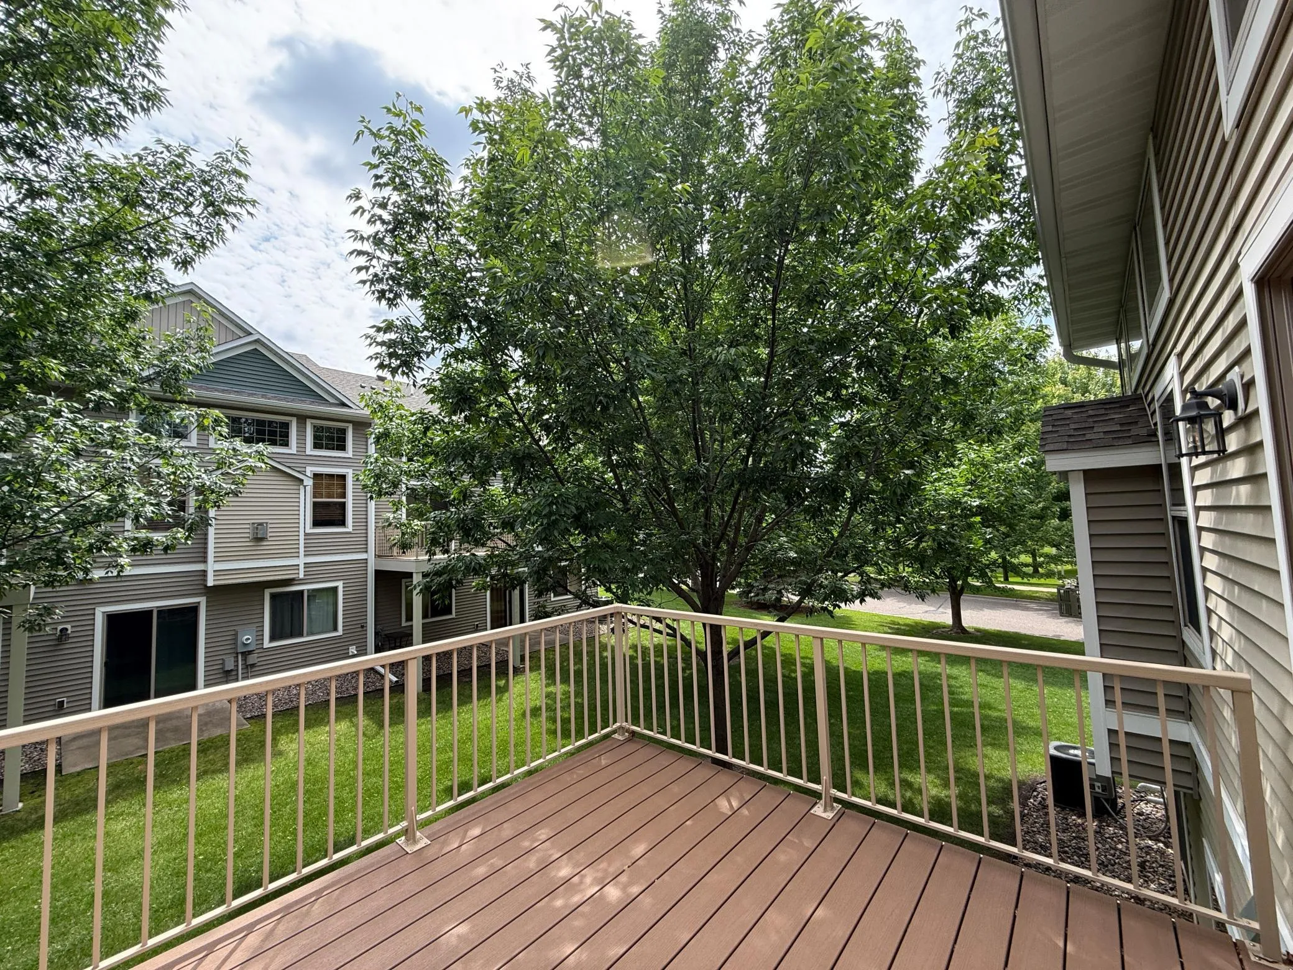
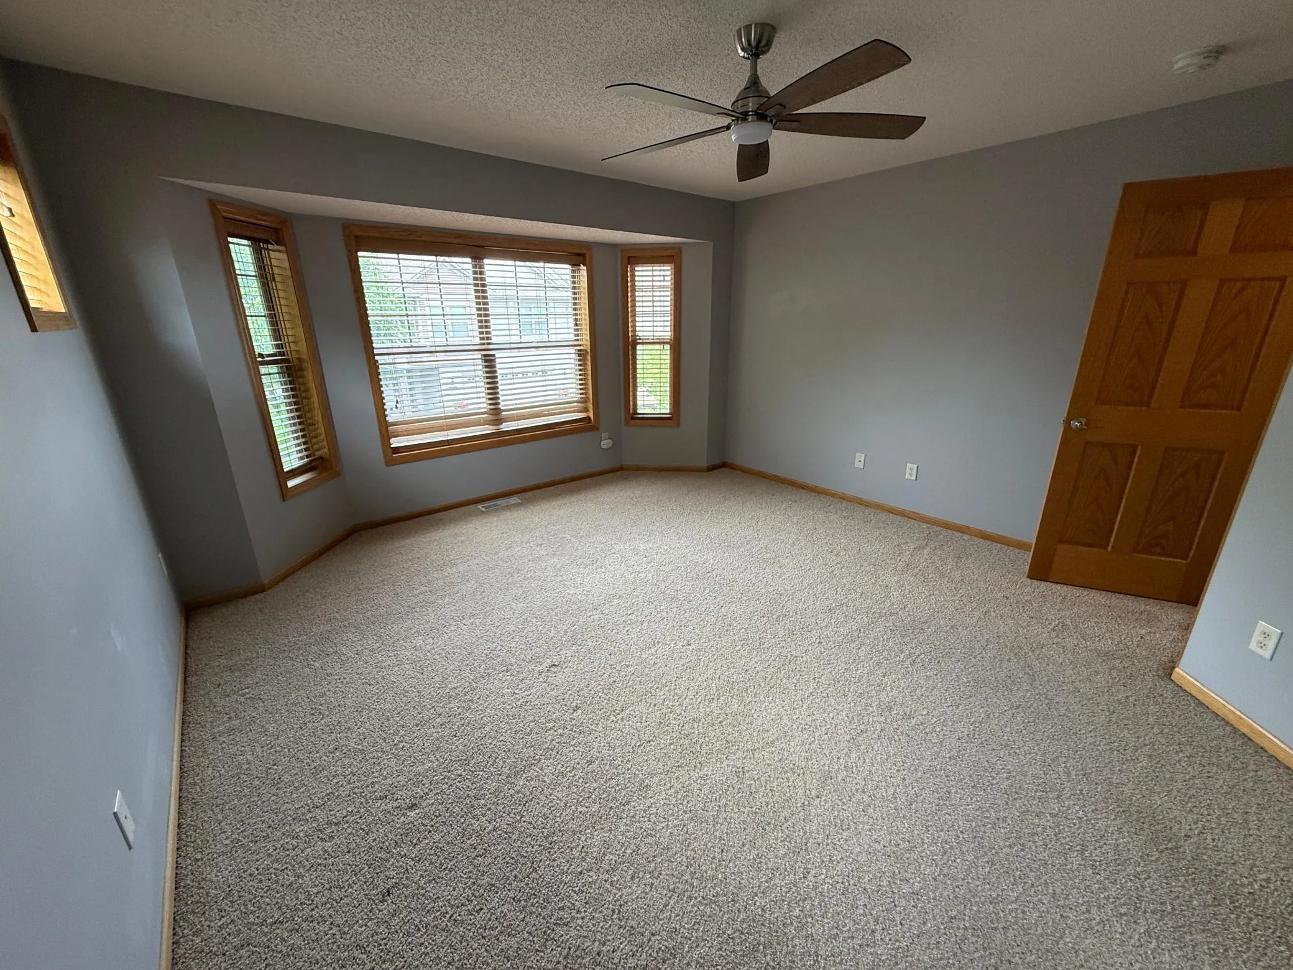
Main floor includes kitchen, dining room, family room and deck. Upper level includes large master bedroom with walk-in closet and full bath, 2nd bedroom, additional full bath and laundry. Lower level includes large family room, 3rd bedroom, and 3/4 bath.


Basic Details
  • Property Type: Residential
  • Listing Type: For Sale
  • Listing ID: 7151845
  • Price: $359,000
  • Year Built: 2008
  • Listing Status: Active
  • Office Name: Altura Realty LLC
  • Full Bathrooms: 2
  • Property Attached Yn: 1
  • Property Sub Type: (TH) Side x Side
  • Roof: Asphalt,Age 8 Years or Less
Features
  • Swimming Pool Shared
  • Heating System Forced Air
  • Cooling System Central Air
  • Basement Finished,Daylight/Lookout Windows
  • Fence None
  • Fireplace Gas,Living Room
  • Parking Attached Garage,Asphalt
  • Exterior Features Stone,Aluminum Siding
  • Fireplaces Total: 1
  • Laundry Features Laundry Room,Upper Level
  • Sewer City Sewer/Connected
Appliances
  • Cooktop
  • Dishwasher
  • Disposal
  • Dryer
  • Freezer
  • Microwave
  • Refrigerator
  • Washer
  • Range
  • Water Softener Owned
  • Gas Water Heater
Address Map
  • Country US
  • State MN
  • County Washington
  • City Woodbury
  • Zipcode 55129
  • Street: Frontier
  • Street Number: 3110
  • Street Suffix: Drive
  • Longitude: W93° 7' 47.7''
  • Latitude: N44° 54' 11.7''
  • Directions: Manning to Lake Road to Independence N on Frontier.
Neighborhood
  • High School District: Stillwater
MLS Addon
  • Office Name: Altura Realty LLC
Additional Information
  • Water Source: City Water/Connected
  • Accessibility Features: None
  • Building Size: 1875
  • Construction Materials: Block
  • Electric: Circuit Breakers
  • Foundation Details: Block
  • Garage: 2
  • Levels: Three Level Split
  • Lot Size Dimensions: -
Financial
  • Association Fee: 435
  • Association Fee Frequency: Monthly
  • Association Fee Includes: Hazard Insurance,Lawn Care,Maintenance Grounds,Professional Mgmt,Snow Removal,Shared Amenities,Sanitation,Building Exterior
  • Association Yn: 1
  • Tax Annual Amount: 3524
Listing Information
  • List Agent Mls Id: 502047110
  • List Office Mls Id: 200117
  • Modification Timestamp: 2026-09-29T10:09:10Z
  • Originating System Name: NorthStar
Mortgage Calculator
$
$ %
years
%
$ % per year
$ %per year
$