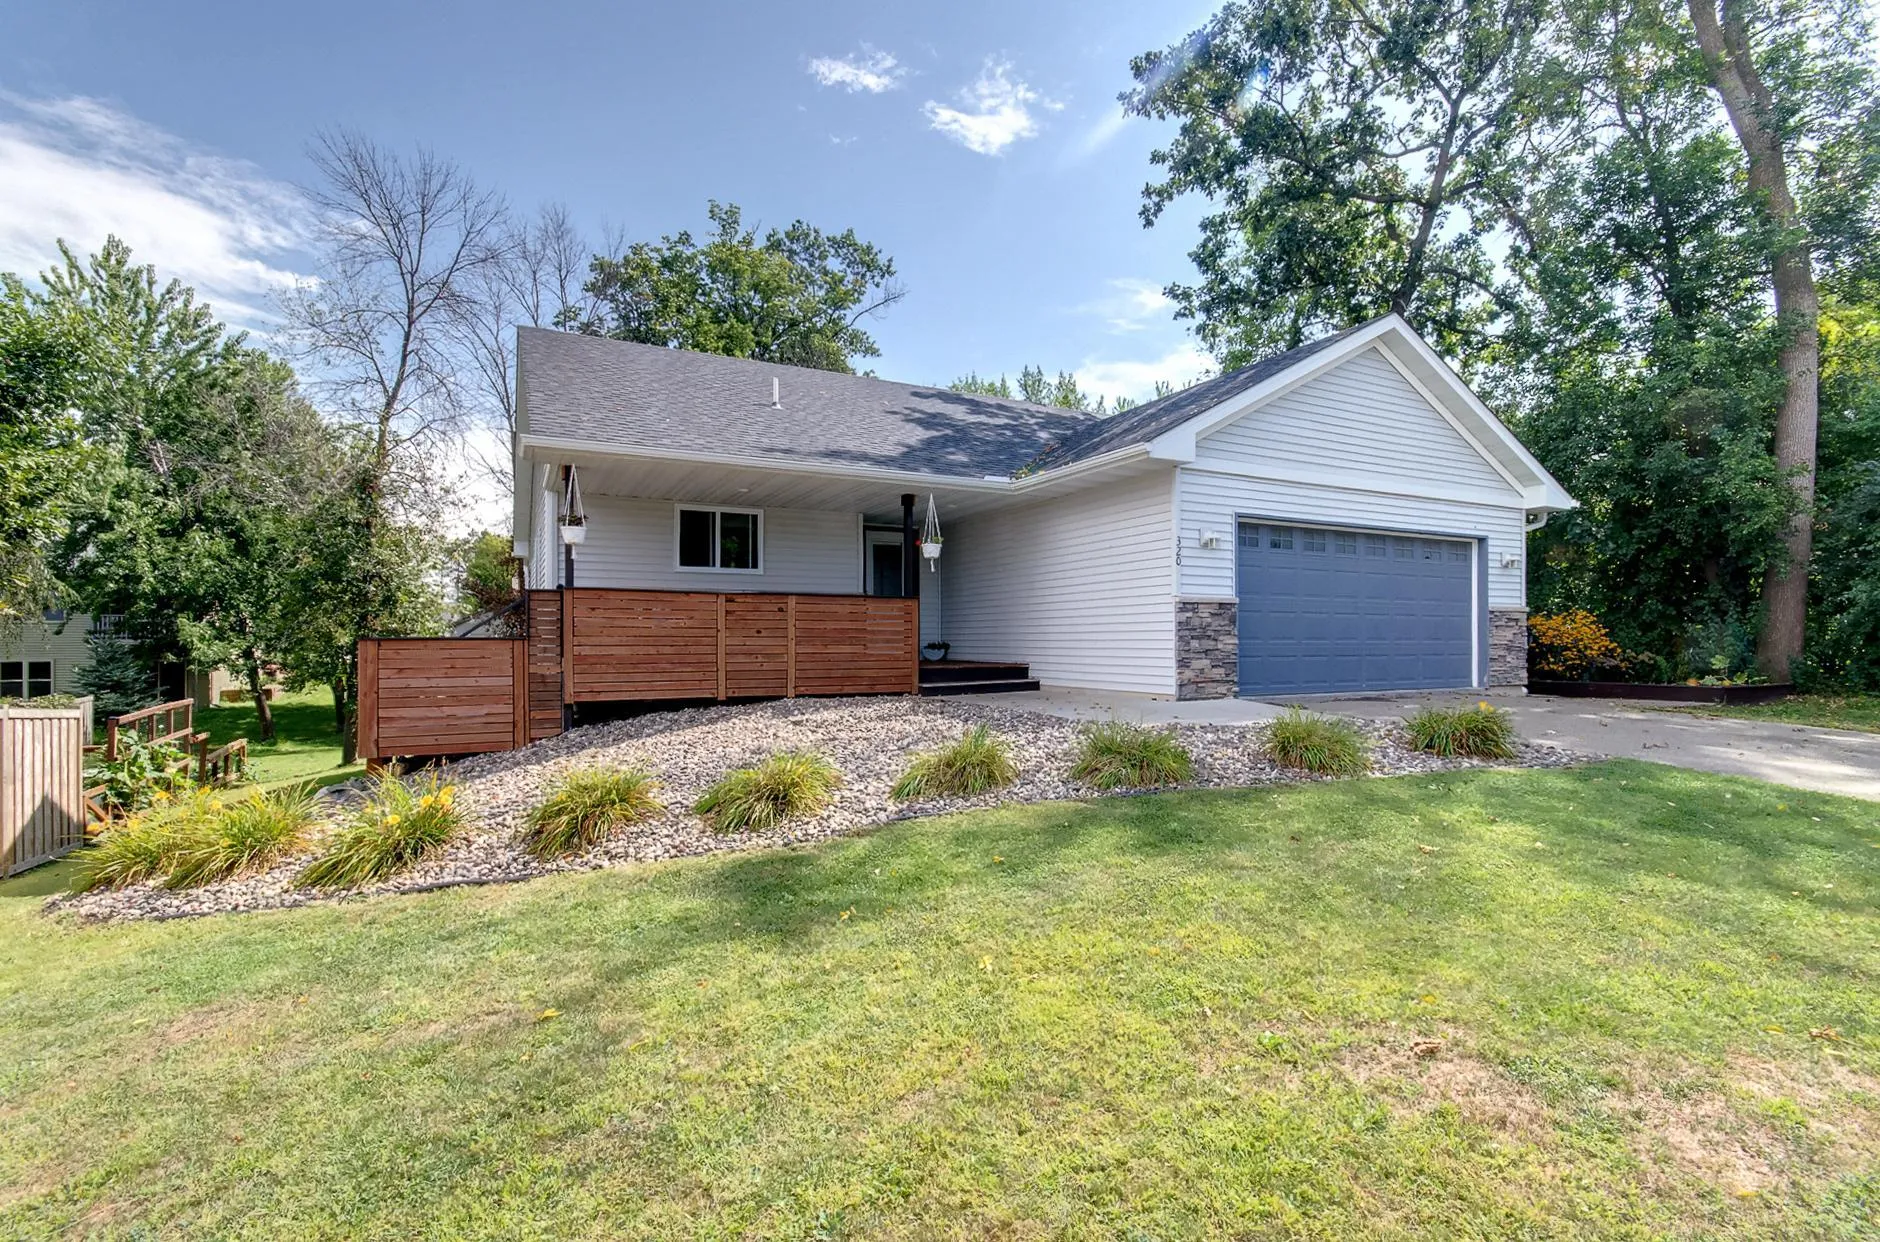
320 4th Ne Avenue, Lonsdale, Minnesota 55046

MN, Lonsdale
$350,000
  • 4 Beds
  • 2 Bath
  • Residential Property Type
  • 2016 Year Built
  • Pending Status
See All 10 Photos
Kyle Synowczynski
Kyle Synowczynski
  • (612) 688-6065
  • Kyle@StoneArchRealty.com
Property Description

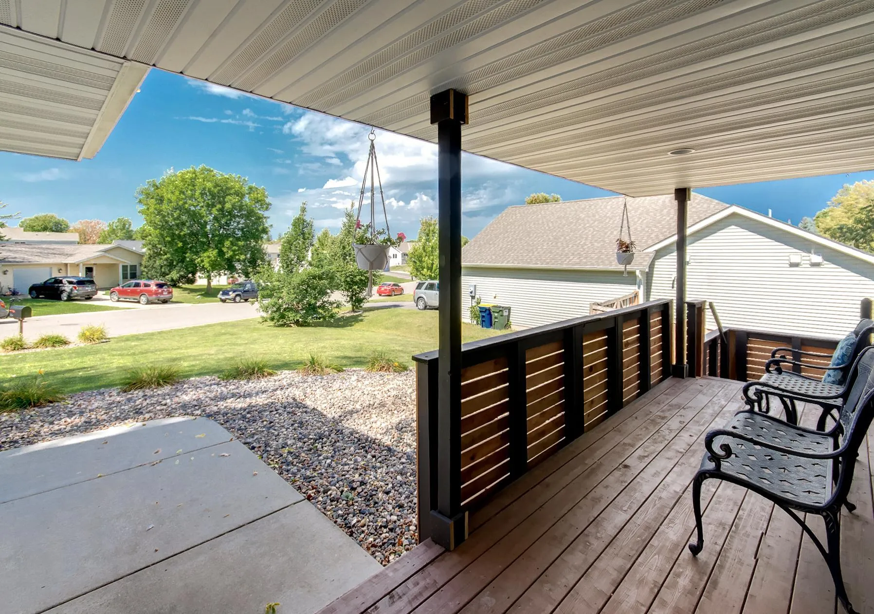
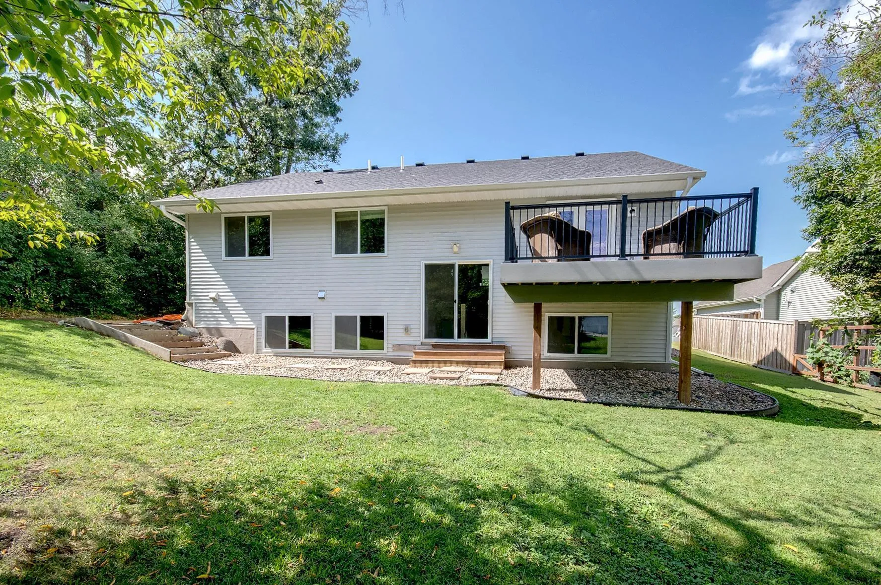
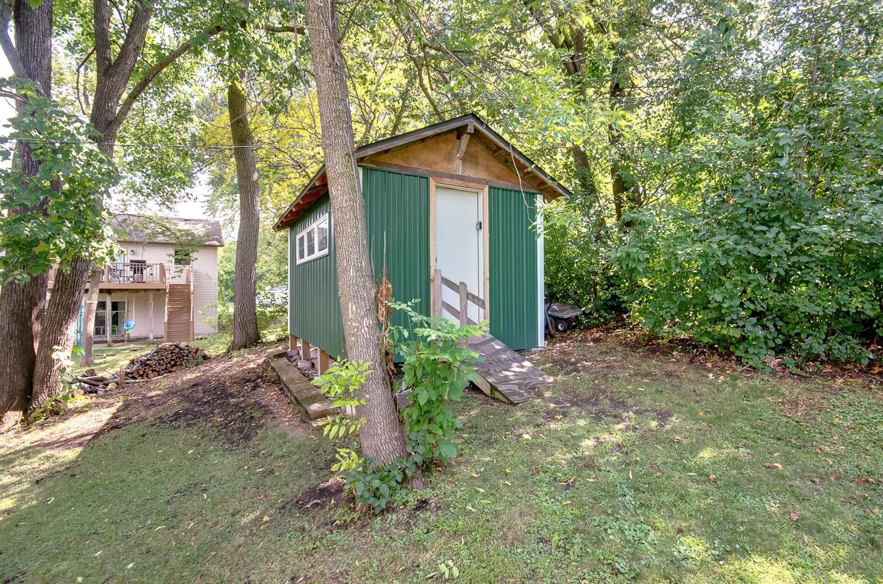
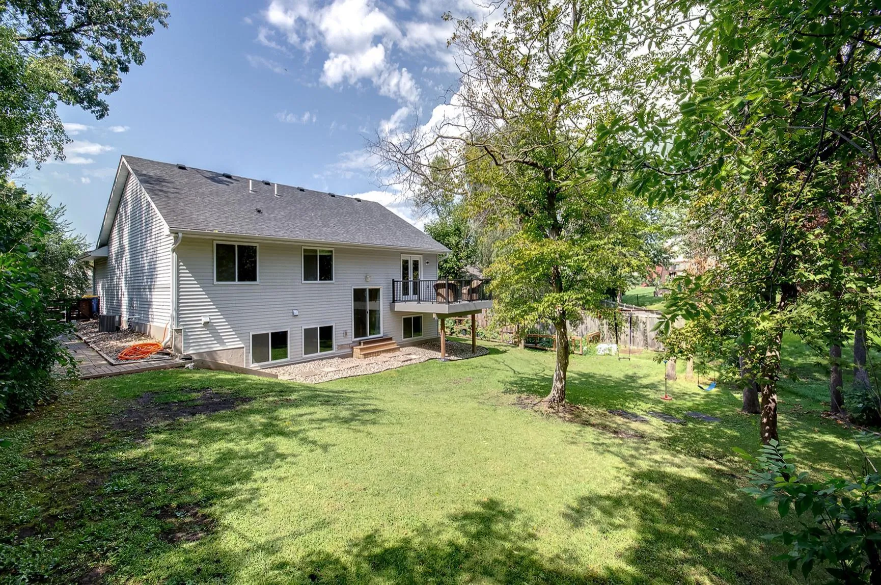
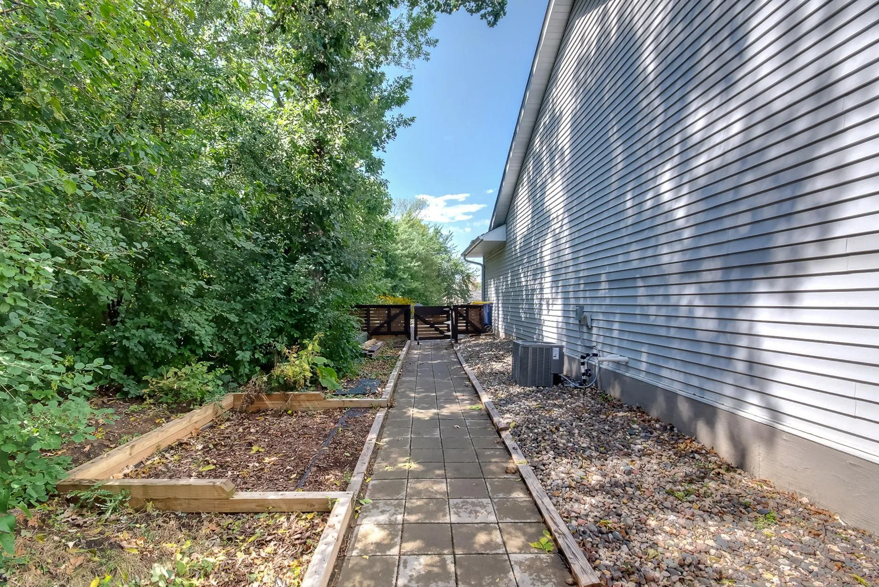
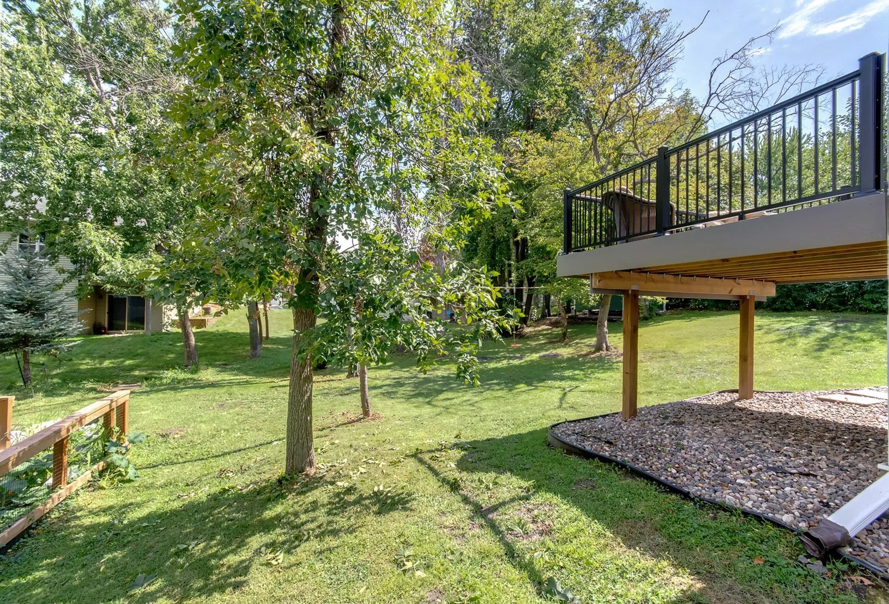
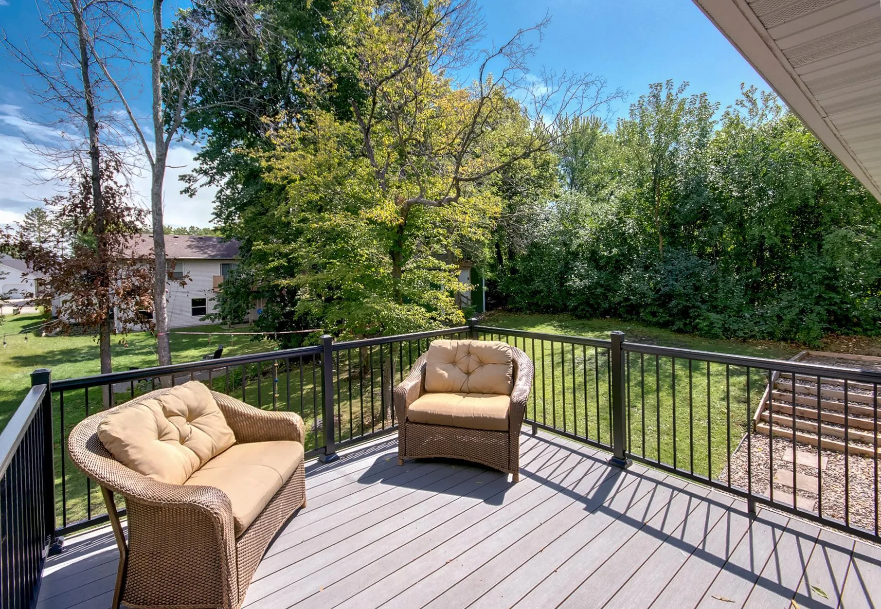
Beautifully maintained custom built 2016 home offering light filled, one level living with an open concept design and vaulted ceilings. Western exposure brings in wonderful natural light and beautiful evening views from the front porch. Fresh paint, easy care flooring and maintenance free deck add to the move in ready appeal. The fully finished walkout lower level provides additional living and entertaining space. A manicured yard and storage shed complete this inviting well cared for home.


Basic Details
  • Property Type: Residential
  • Listing Type: For Sale
  • Listing ID: 7150146
  • Price: $350,000
  • Year Built: 2016
  • Listing Status: Pending
  • Office Name: RE/MAX Advantage Plus
  • Full Bathrooms: 1
  • Property Sub Type: Single Family
  • Roof: Age Over 8 Years
Features
  • Swimming Pool None
  • Heating System Forced Air
  • Cooling System Central Air
  • Basement Full,Finished,Drain Tiled,Sump Pump,Walkout,Daylight/Lookout Windows,Drainage System
  • Fence None
  • Parking Attached Garage,Garage Door Opener,Asphalt,Insulated Garage,Finished Garage
  • Exterior Features Stone,Vinyl
  • Laundry Features Laundry Closet
  • Sewer City Sewer/Connected
Appliances
  • Dishwasher
  • Disposal
  • Dryer
  • Refrigerator
  • Range
  • Air-To-Air Exchanger
  • Electric Water Heater
Address Map
  • Country US
  • State MN
  • County Rice
  • City Lonsdale
  • Zipcode 55046
  • Street: 4th
  • Street Number: 320
  • Street Suffix: Avenue
  • Longitude: W94° 34' 39.2''
  • Latitude: N44° 28' 58''
  • Directions: 35W South to Hwy 19 West (Central St. E) into Lonsdale. North on Baldwin St NE. To Fourth Ave. NE, Home on the East side of the street.
  • Street Dir Suffix: NE
Neighborhood
  • High School District: Tri-City United
MLS Addon
  • Office Name: RE/MAX Advantage Plus
Additional Information
  • Water Source: City Water/Connected
  • Accessibility Features: None
  • Building Size: 2152
  • Foundation Details: Poured Concrete
  • Garage: 2
  • Levels: One
  • Lot Features: Tree Coverage - Light
  • Lot Size Dimensions: 92x91x148x139
Financial
  • Tax Annual Amount: 3780
Listing Information
  • List Agent Mls Id: 502040812
  • List Office Mls Id: 25659
  • Modification Timestamp: 2026-09-29T00:15:06Z
  • Originating System Name: NorthStar
Mortgage Calculator
$
$ %
years
%
$ % per year
$ %per year
$