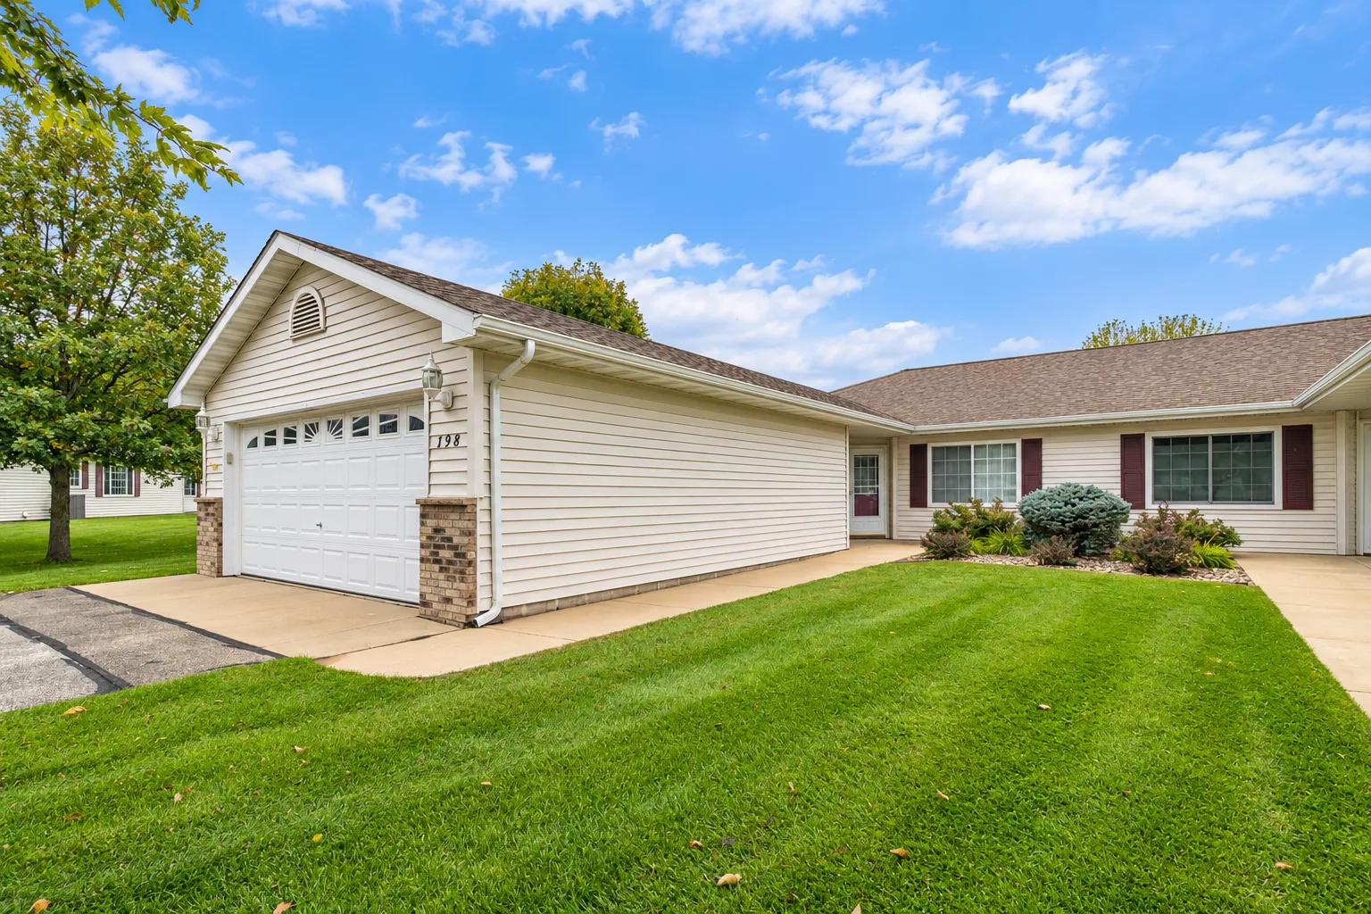
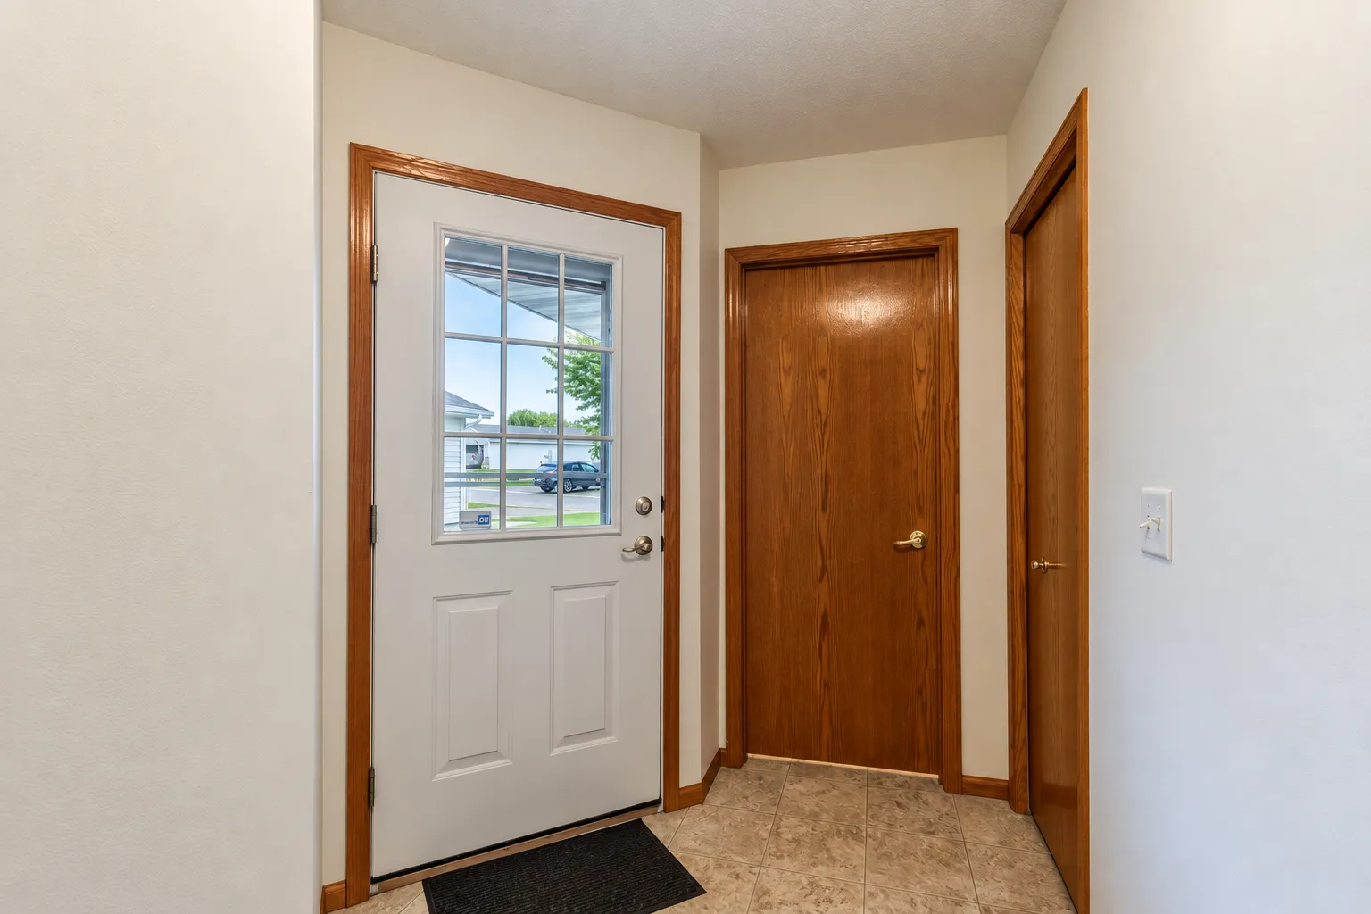
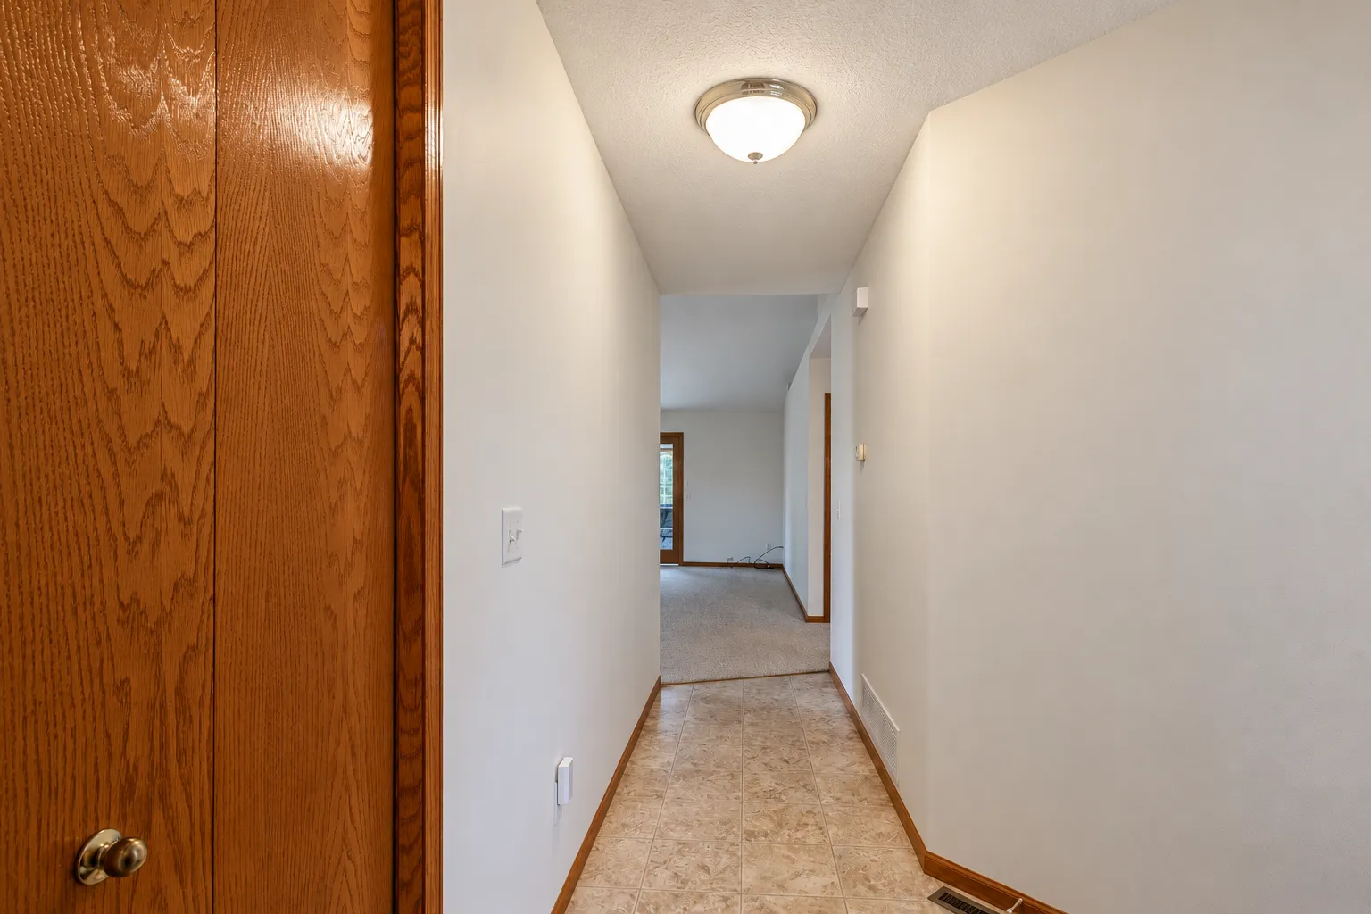
198 Cedar Cove Lane, Owatonna, Minnesota 55060

MN, Owatonna
$250,000
  • 2 Beds
  • 2 Bath
  • Residential Property Type
  • 2005 Year Built
  • Pending Status
See All 35 Photos
Kyle Synowczynski
Kyle Synowczynski
  • (612) 688-6065
  • Kyle@StoneArchRealty.com
Property Description

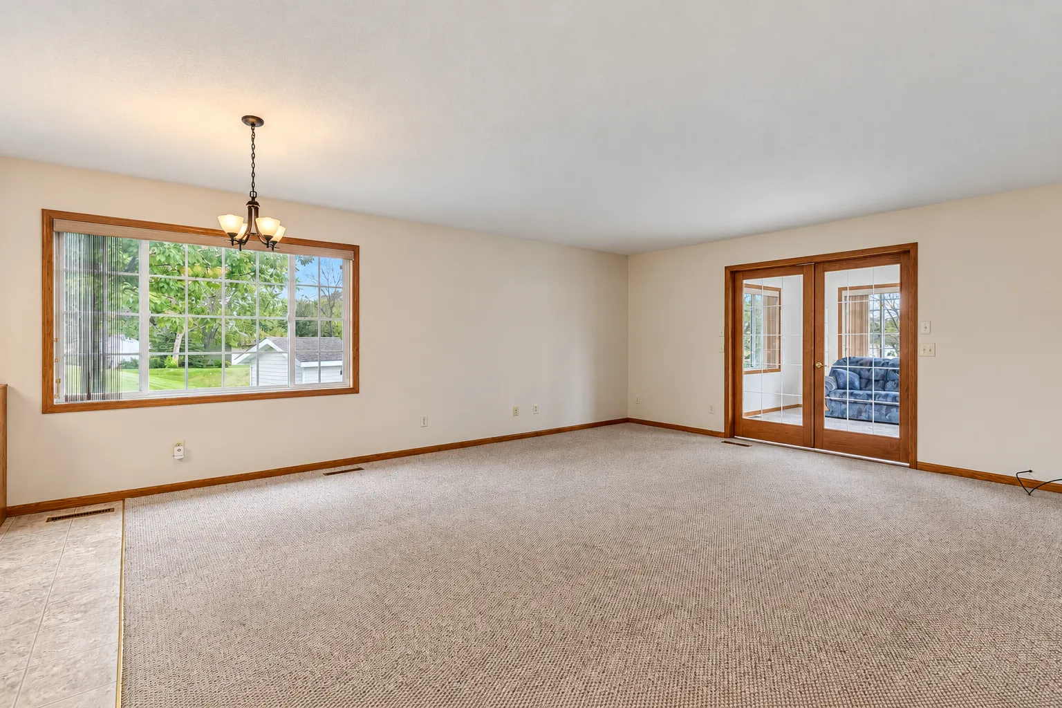
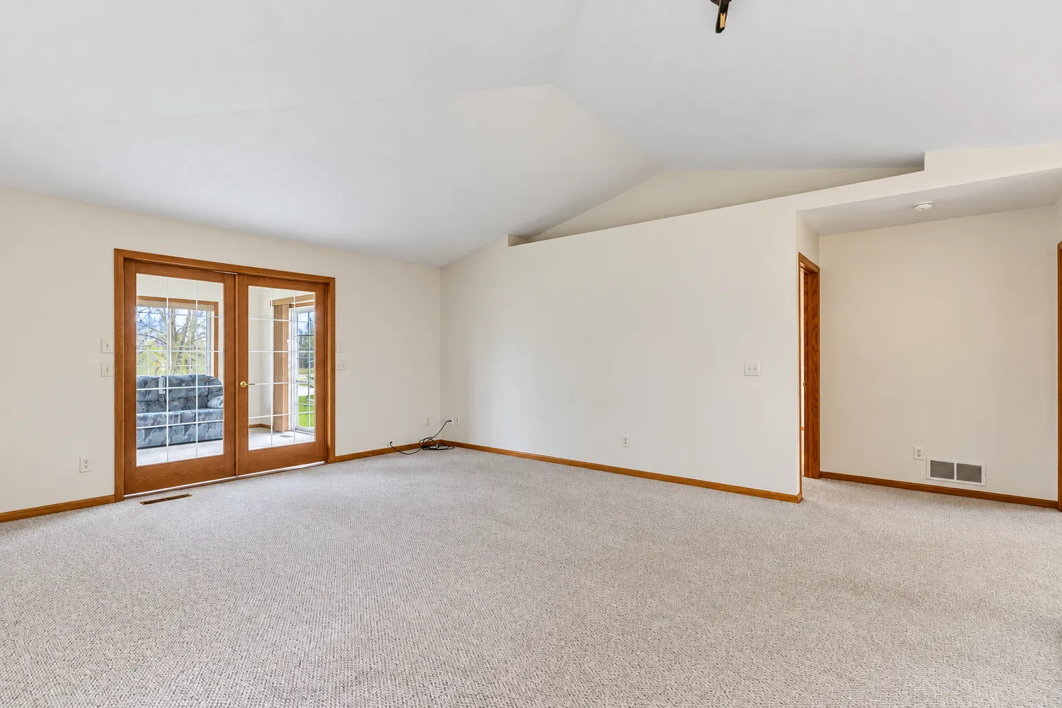
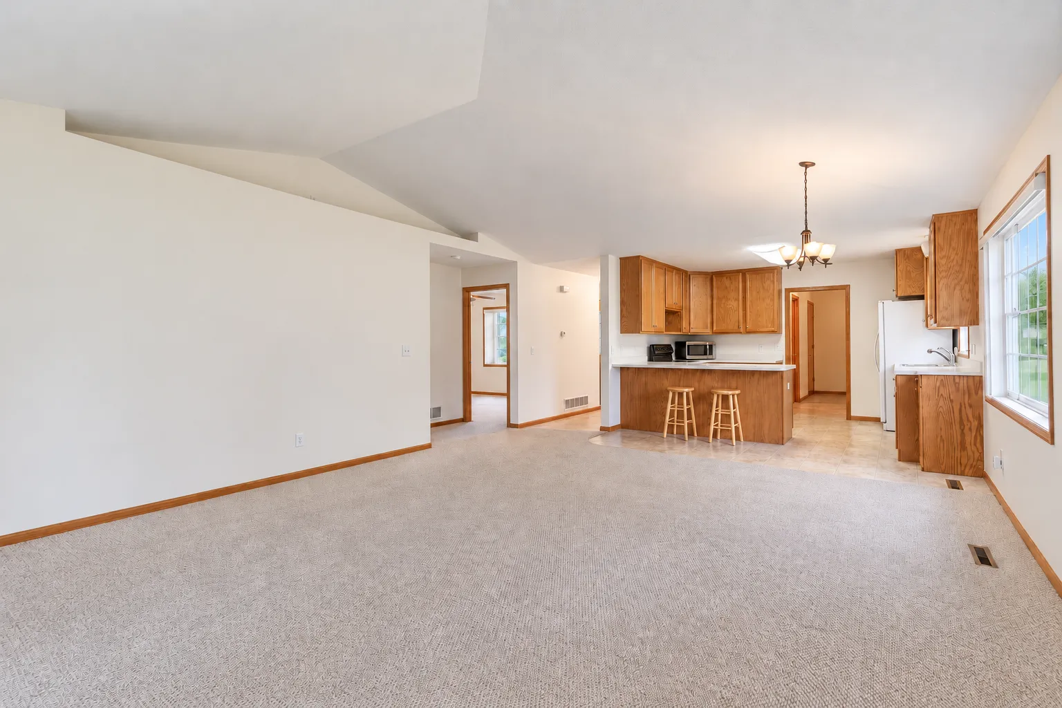
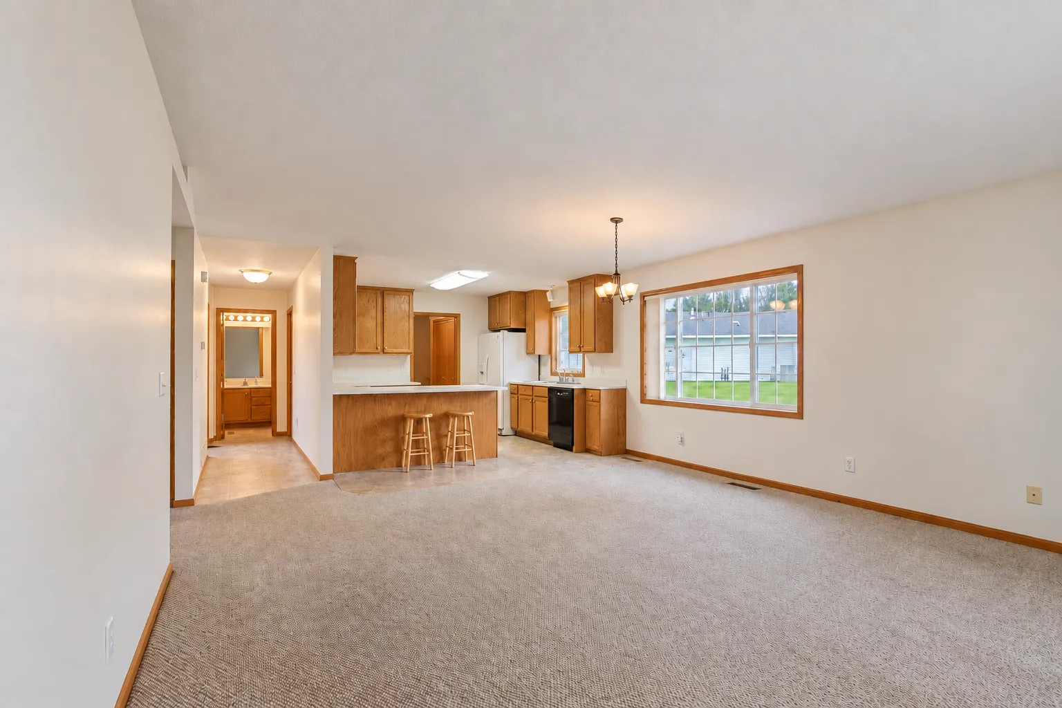
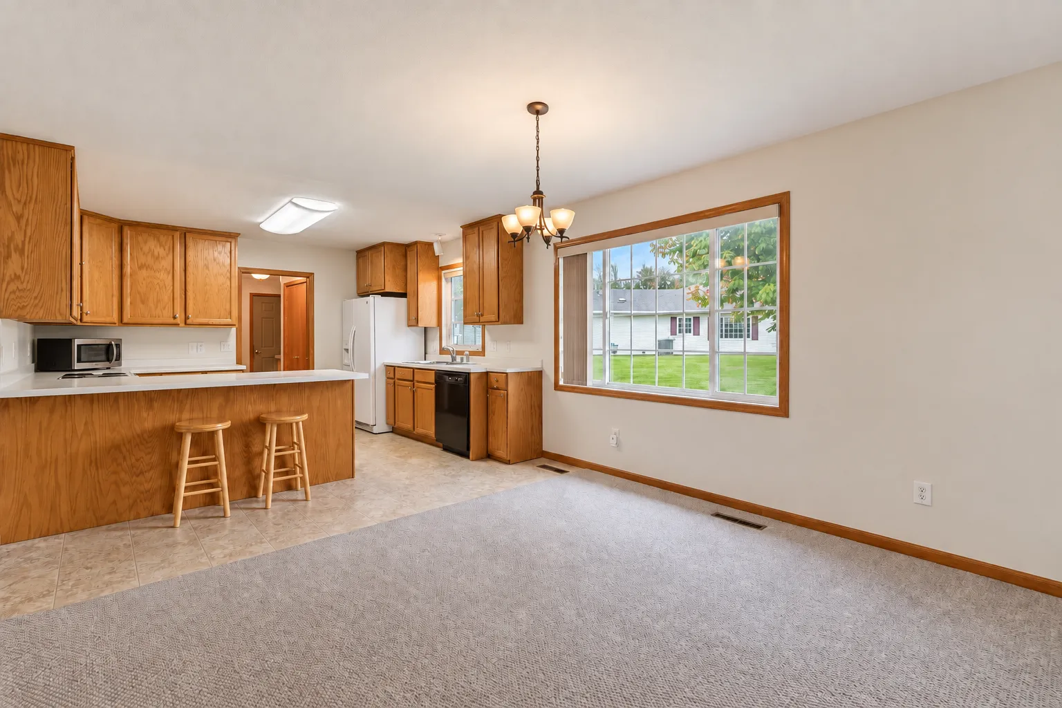
Discover a unique opportunity to own a well-maintained, one-owner home designed for easy single-level living. The open floor plan features vaulted ceilings in the living room, with French doors leading to a bright and inviting sunroom and a sliding door providing access to the patio. The private suite includes a full bathroom, while the spacious kitchen showcases custom cabinetry extending to the ceiling, offering both elegance and exceptional storage. Additional storage abounds in the garage, complete with more custom cabinets.


Basic Details
  • Property Type: Residential
  • Listing Type: For Sale
  • Listing ID: 7135054
  • Price: $250,000
  • Year Built: 2005
  • Listing Status: Pending
  • Office Name: True Real Estate
  • Full Bathrooms: 1
  • Property Attached Yn: 1
  • Property Sub Type: (TH) Side x Side
Features
  • Heating System Forced Air
  • Cooling System Central Air
  • Basement None
  • Parking Attached Garage,Guest Parking
  • Exterior Features Vinyl
  • Laundry Features In Unit,Main Level,Laundry Room,Electric Dryer Hookup
  • Sewer City Sewer/Connected
Appliances
  • Dishwasher
  • Dryer
  • Refrigerator
  • Washer
  • Range
  • Water Softener Owned
  • Water Filtration System
  • Gas Water Heater
Address Map
  • Country US
  • State MN
  • County Steele
  • City Owatonna
  • Zipcode 55060
  • Street: Cedar Cove
  • Street Number: 198
  • Street Suffix: Lane
  • Longitude: W94° 46' 10.3''
  • Latitude: N44° 6' 33.5''
  • Directions: From Interstate 35, take the exit for NW 26th St (on the north edge of Owatonna) and travel east on NW 26th St. Turn right onto N Cedar Ave and then right onto Cedar Cove Lane. Property will be on the right.
Neighborhood
  • High School District: Owatonna
MLS Addon
  • Office Name: True Real Estate
Additional Information
  • Water Source: City Water/Connected
  • Accessibility Features: Grab Bars In Bathroom
  • Building Size: 1283
  • Construction Materials: Frame
  • Foundation Details: Slab
  • Garage: 2
  • Levels: One
  • Lot Size Dimensions: 75X120
Financial
  • Association Fee: 250
  • Association Fee Frequency: Monthly
  • Association Fee Includes: Lawn Care,Maintenance Grounds,Professional Mgmt,Snow Removal,Sanitation,Building Exterior
  • Association Yn: 1
  • Tax Annual Amount: 3058
Listing Information
  • List Agent Mls Id: 503013795
  • List Office Mls Id: 25812
  • Modification Timestamp: 2026-10-02T17:14:07Z
  • Originating System Name: NorthStar
Mortgage Calculator
$
$ %
years
%
$ % per year
$ %per year
$