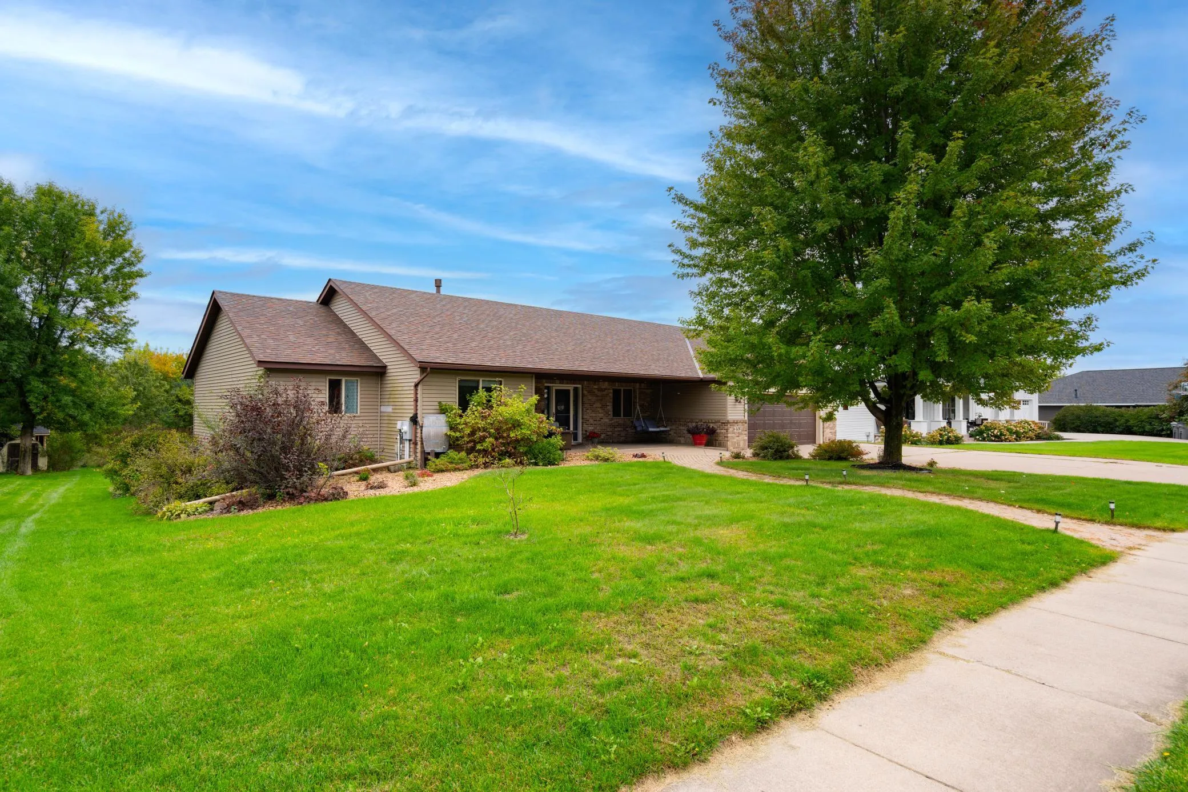
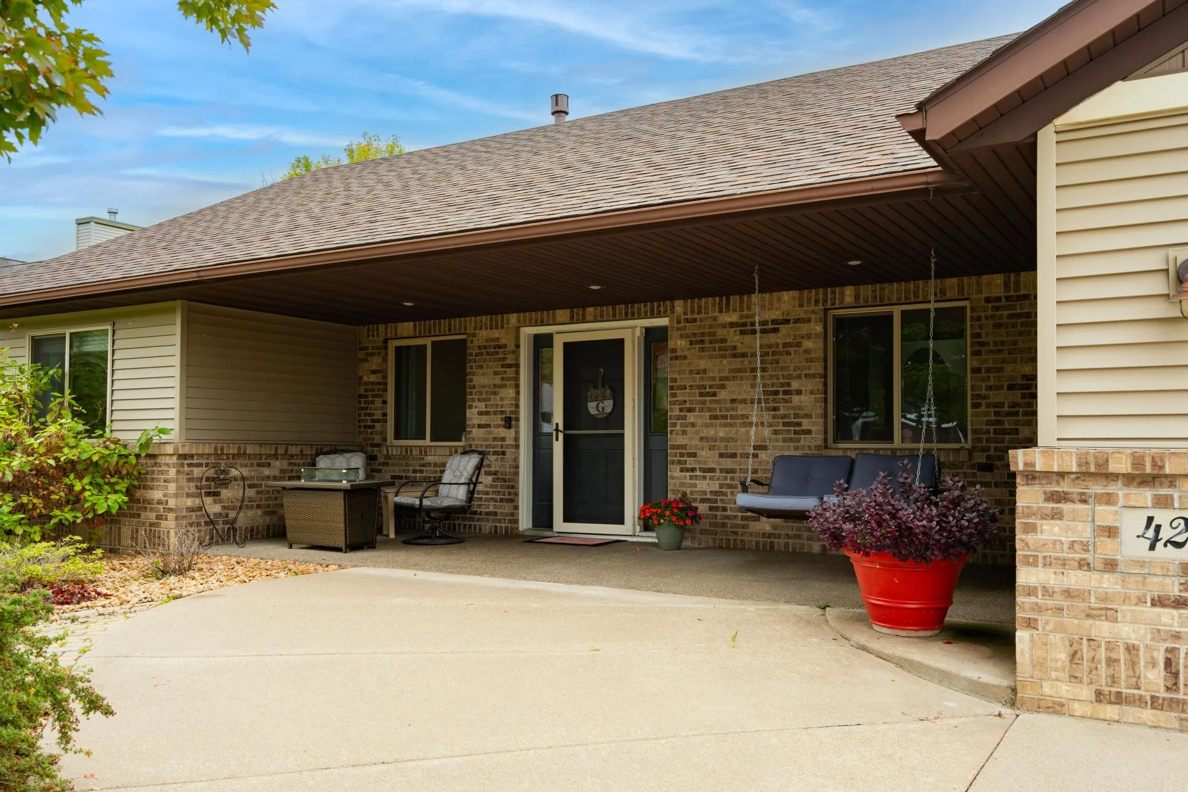
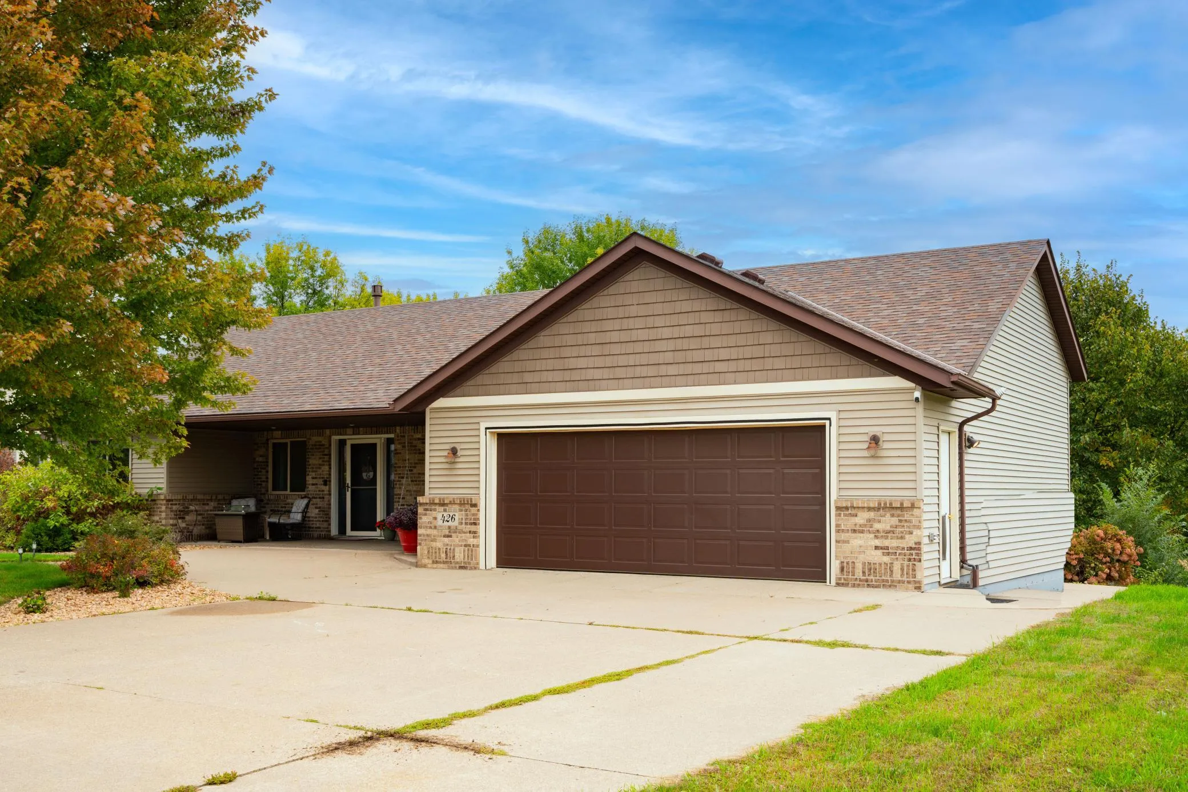
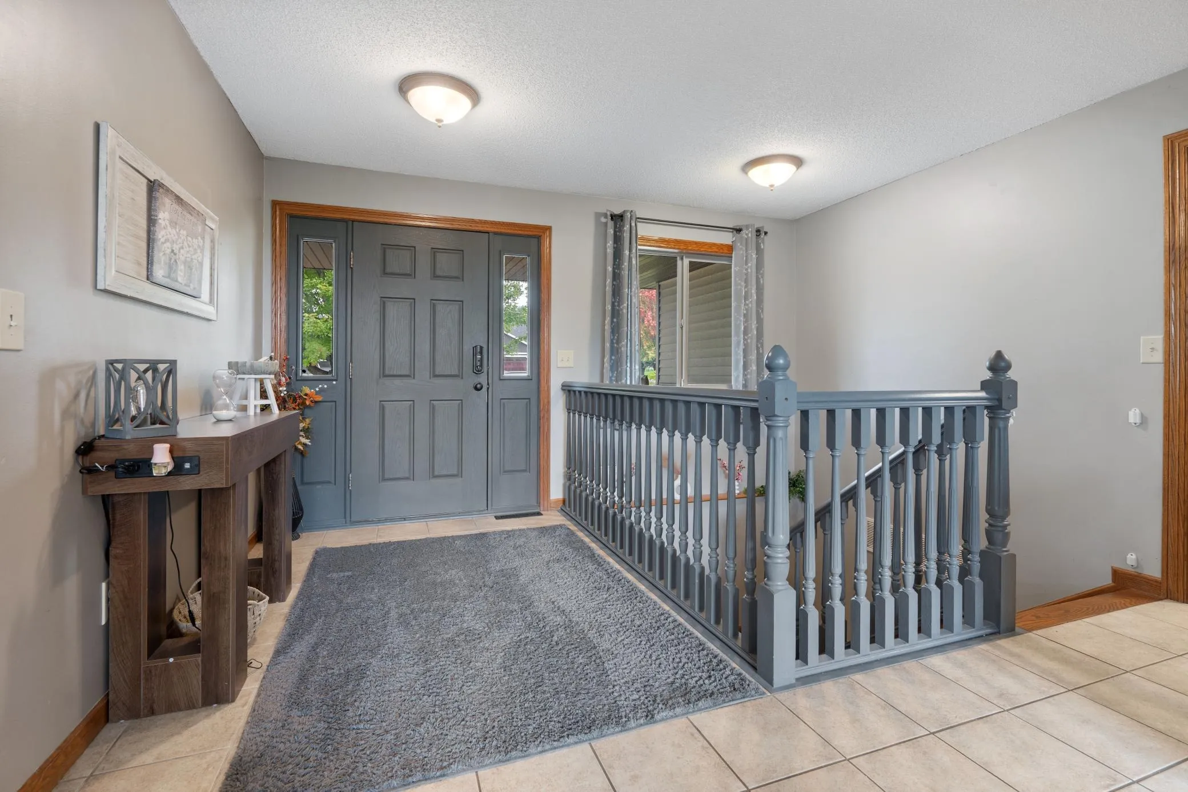
426 Maple Drive, Foley, Minnesota 56329

MN, Foley
$439,900
  • 4 Beds
  • 3 Bath
  • Residential Property Type
  • 2001 Year Built
  • Active Status
See All 43 Photos
Kyle Synowczynski
Kyle Synowczynski
  • (612) 688-6065
  • Kyle@StoneArchRealty.com
Property Description

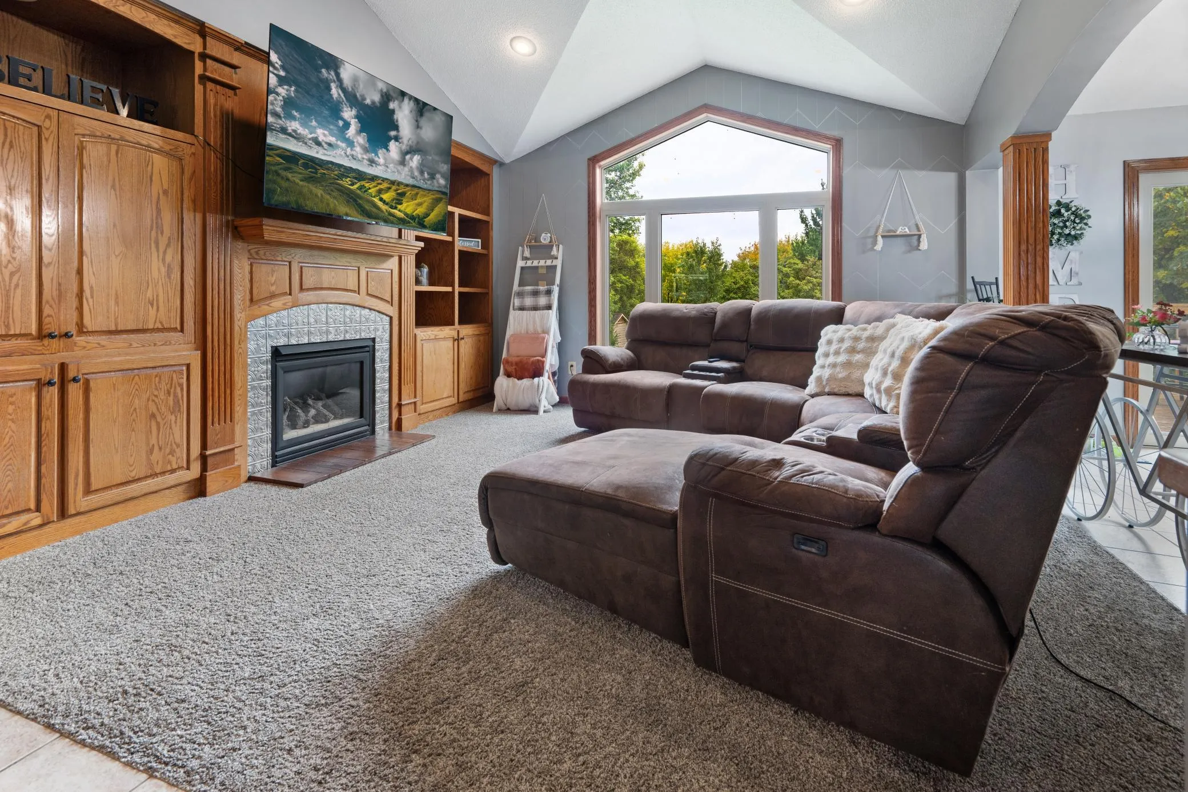
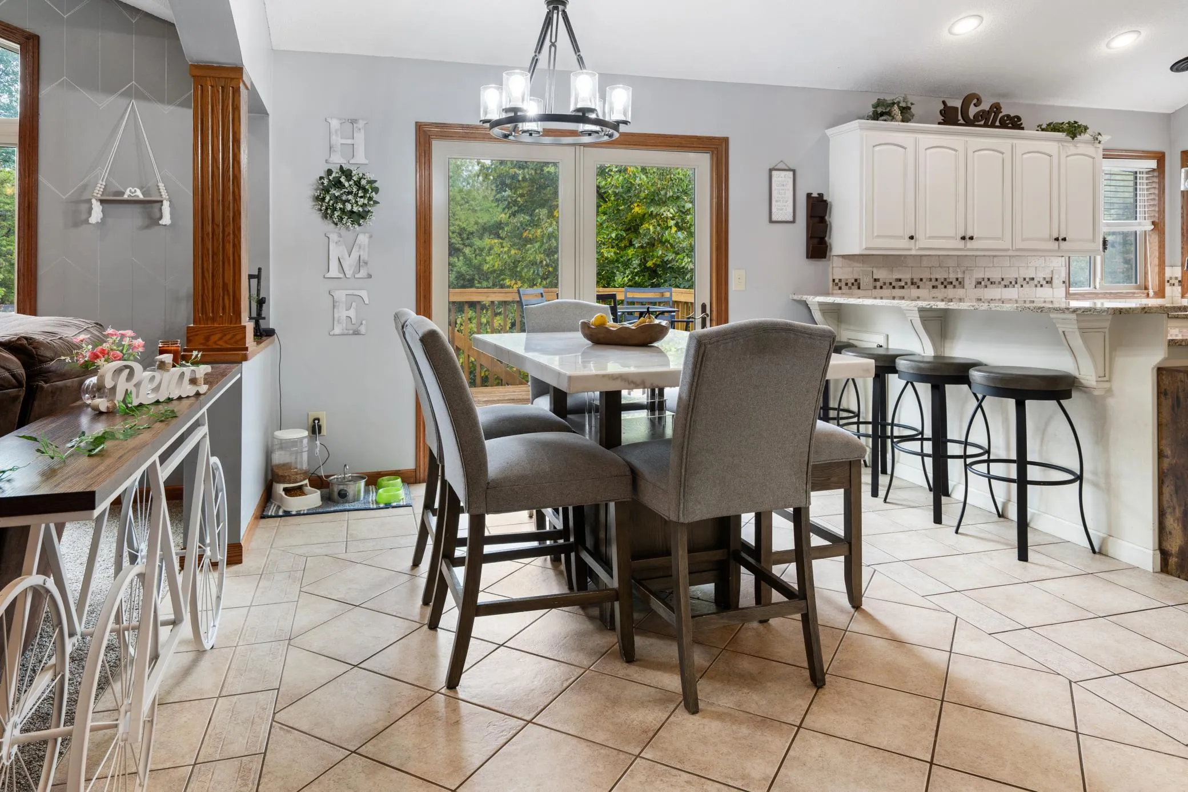
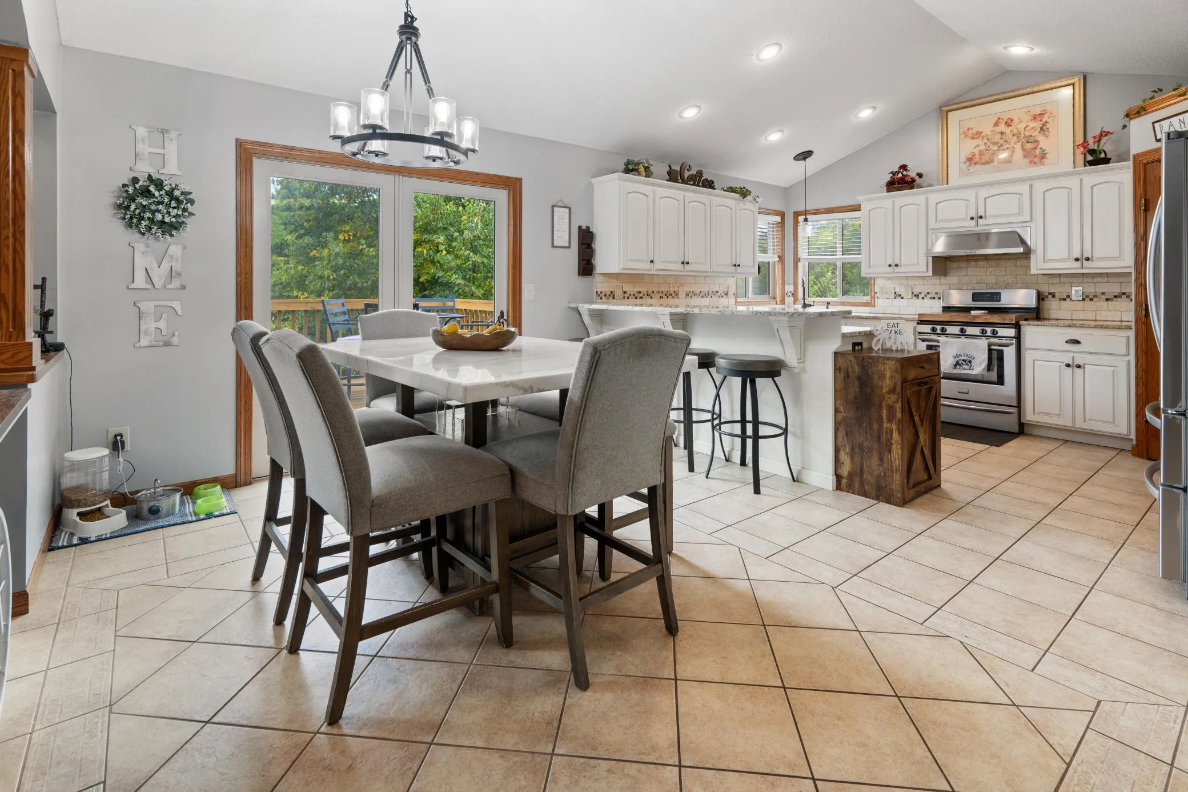
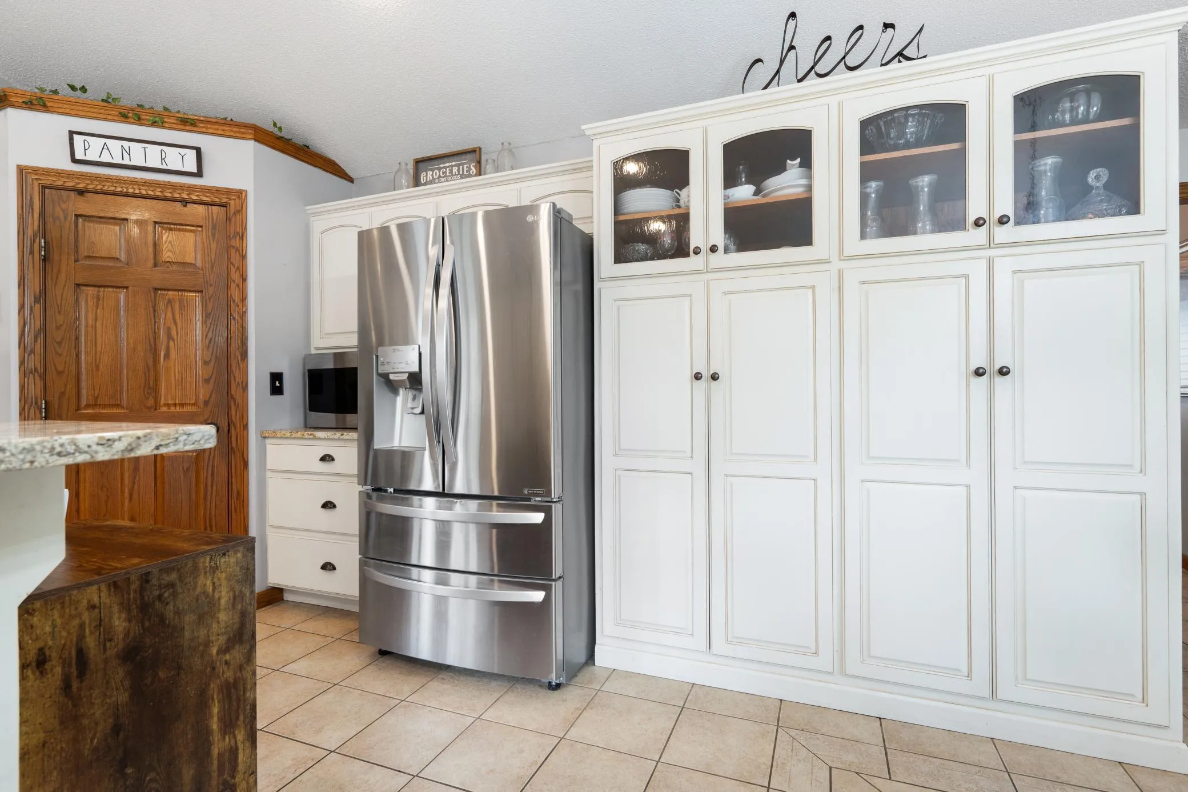
Welcome to Maple Dr! This custom-built home offers 3,200 finished sq. ft. and a private backyard surrounded by mature trees. Step inside to large windows overlooking the backyard and a welcoming living room with a gas fireplace. The spacious kitchen features granite countertops, stainless steel appliances, and a pantry. The primary suite includes a walk-in closet, whirlpool tub, and walk-in shower. Main-level laundry adds convenience. The walk-out lower level offers 2 bedrooms, a bathroom, office, plenty of storage, and a large family room with a brick gas fireplace. The heated garage includes a 14×10 bump-out currently used as a bar area. Outside, enjoy the deck, patio, and fire pit area. New roof, siding, and deck in 2019, plus a new furnace and central air in 2021.


Basic Details
  • Property Type: Residential
  • Listing Type: For Sale
  • Listing ID: 7150787
  • Price: $439,900
  • Year Built: 2001
  • Listing Status: Active
  • Office Name: Morgan & Co.
  • Full Bathrooms: 1
  • Property Sub Type: Single Family
Features
  • Heating System Forced Air,In-Floor Heating
  • Cooling System Central Air
  • Basement Full,Finished,Walkout,Egress Window(s),Storage Space,In-Floor Heat
  • Fireplace Family Room,Gas,Living Room,Brick
  • Parking Attached Garage
  • Exterior Features Stone,Vinyl,Shakes
  • Fireplaces Total: 2
  • Laundry Features Main Level
  • Sewer City Sewer/Connected
Appliances
  • Dishwasher
  • Dryer
  • Microwave
  • Refrigerator
  • Washer
  • Range
Address Map
  • Country US
  • State MN
  • County Benton
  • City Foley
  • Zipcode 56329
  • Street: Maple
  • Street Number: 426
  • Street Suffix: Drive
  • Longitude: W94° 5' 22.6''
  • Latitude: N45° 39' 9.5''
  • Directions: Hwy 23 to Hwy 25 South, left on Norway, left on Maple Dr, home is on the right
Neighborhood
  • High School District: Foley
MLS Addon
  • Office Name: Morgan & Co.
Additional Information
  • Water Source: City Water/Connected
  • Accessibility Features: None
  • Building Size: 3240
  • Foundation Details: Block
  • Garage: 2
  • Levels: One
  • Lot Size Dimensions: 100X190X115X191
Financial
  • Tax Annual Amount: 6188
Listing Information
  • List Agent Mls Id: 505500869
  • List Office Mls Id: 300000
  • Modification Timestamp: 2026-10-02T13:29:07Z
  • Originating System Name: NorthStar
Mortgage Calculator
$
$ %
years
%
$ % per year
$ %per year
$