14856 Panoramic S Road, Denmark Twp, Minnesota 55033

MN, Denmark Twp
$1,699,995
  • 4 Beds
  • 3 Bath
  • Residential Property Type
  • 2026 Year Built
  • Active Status
See All 14 Photos
Kyle Synowczynski
Kyle Synowczynski
  • (612) 688-6065
  • Kyle@StoneArchRealty.com
Property Description

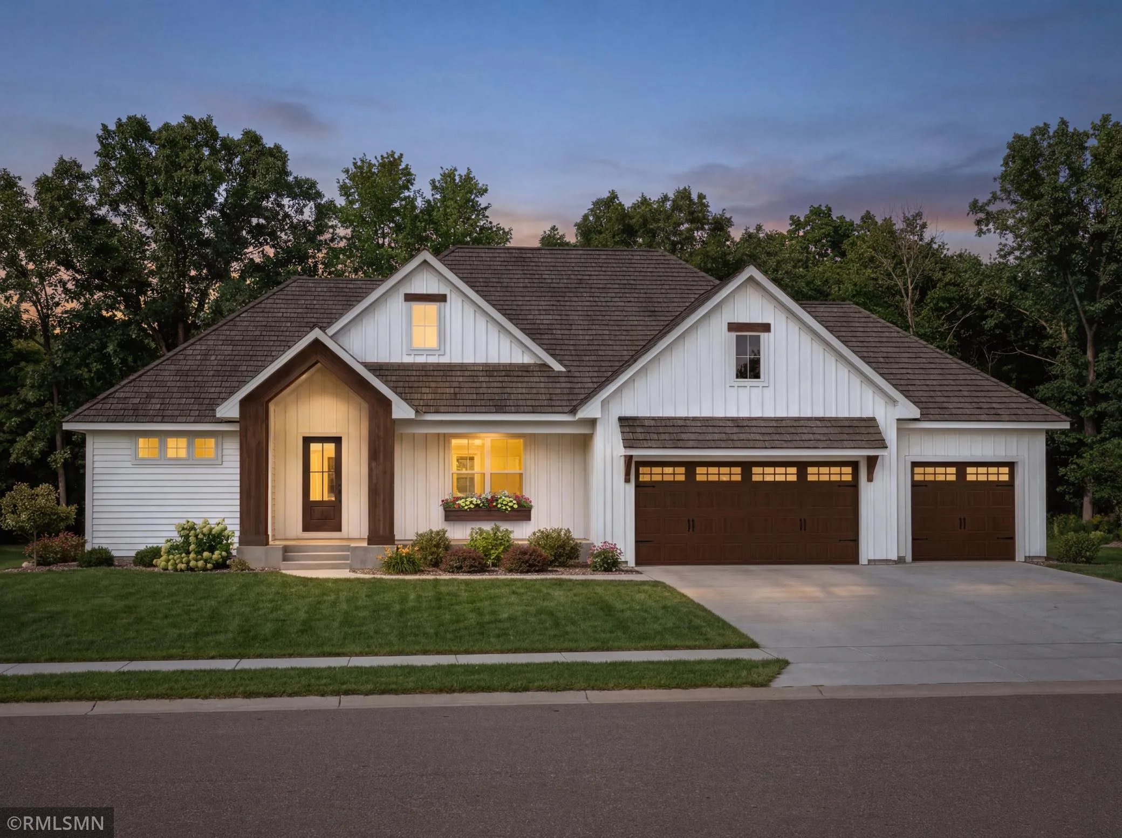
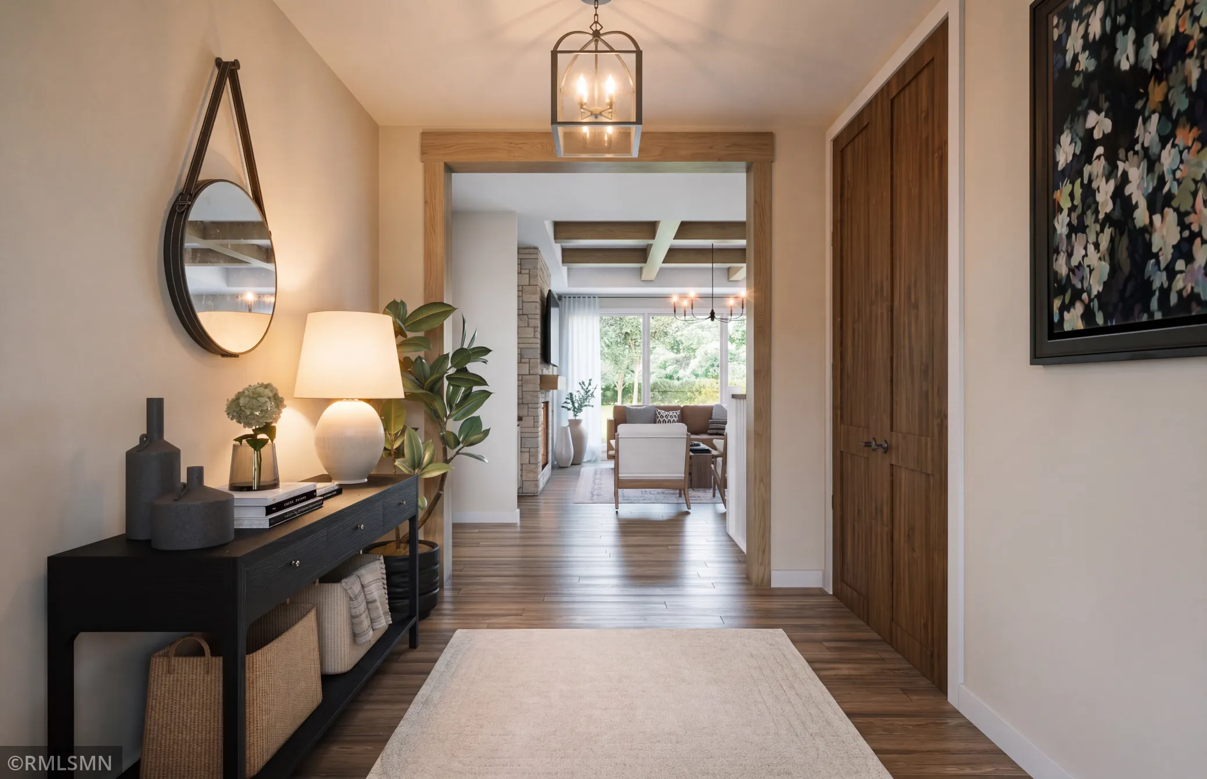
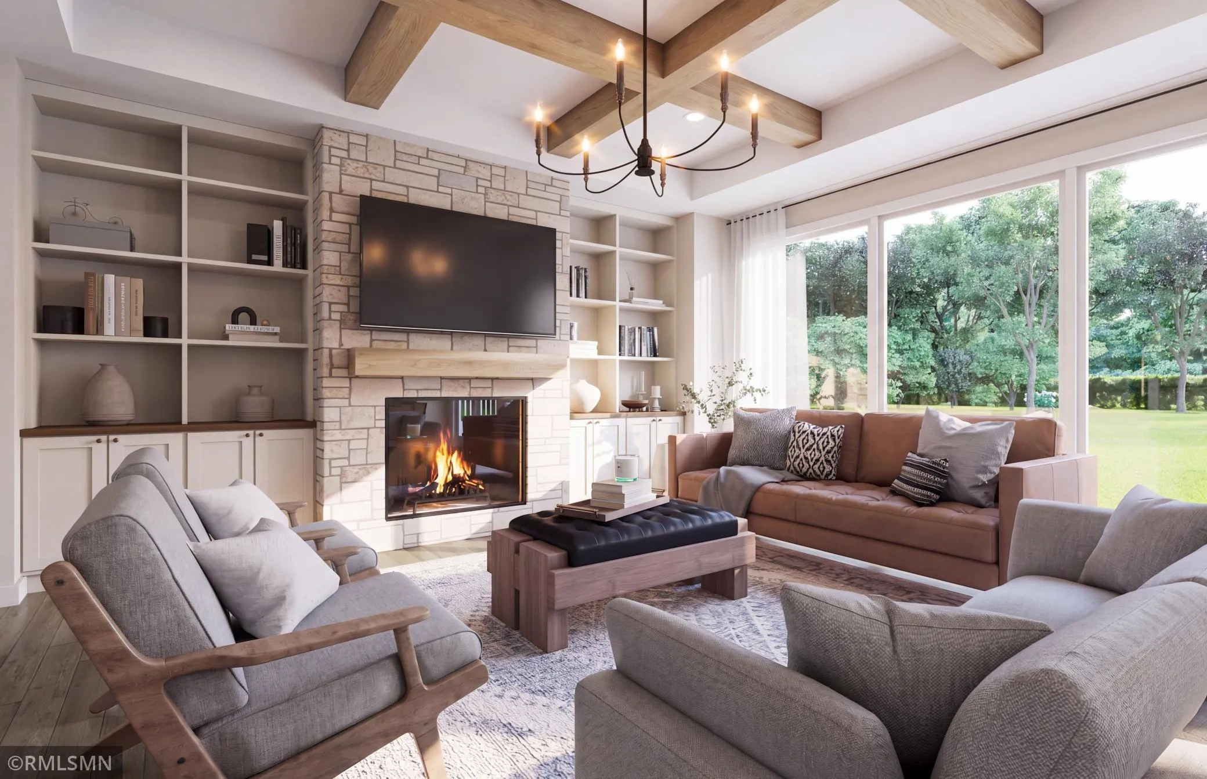
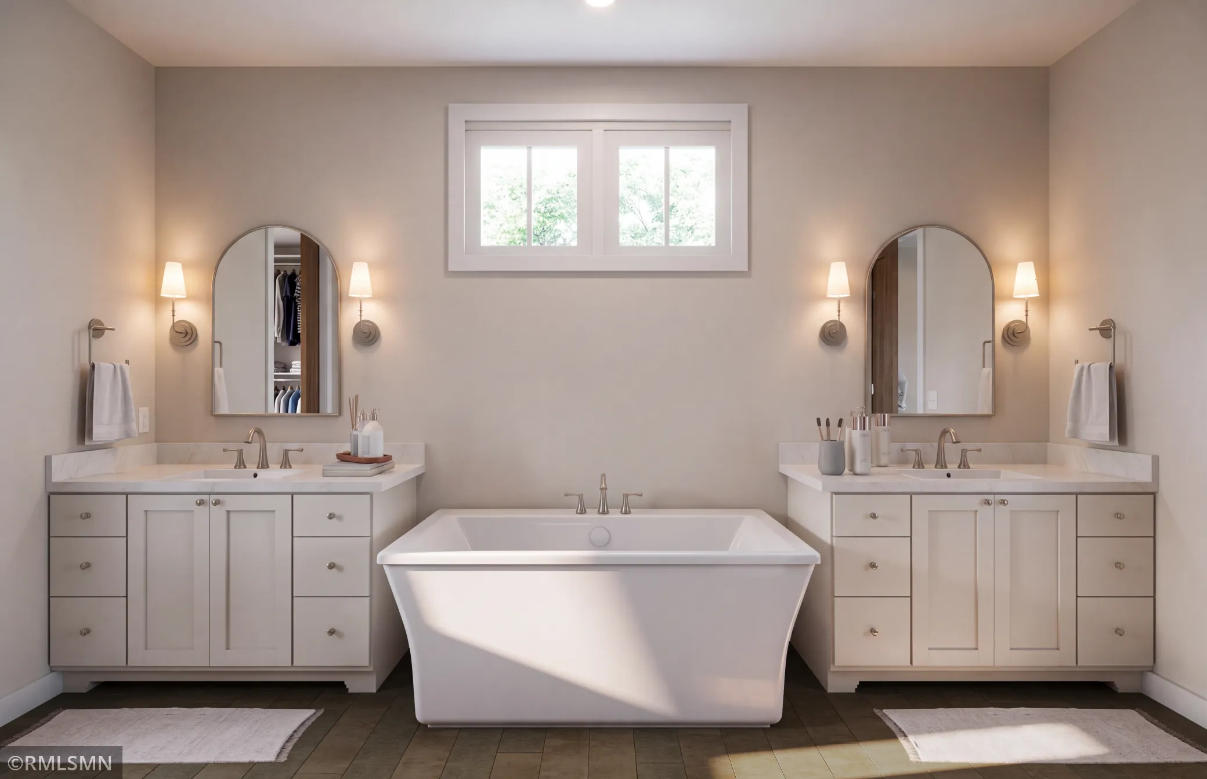
This beautiful new Model Home offers privacy, space, and modern design, with completion anticipated this spring. The open main level features a spacious great room with fireplace, dining area, and kitchen with large island and walk-in pantry. A private owner’s suite, second bedroom, full bath, pocket office, mudroom, and oversized three car garage provide comfort and functionality.

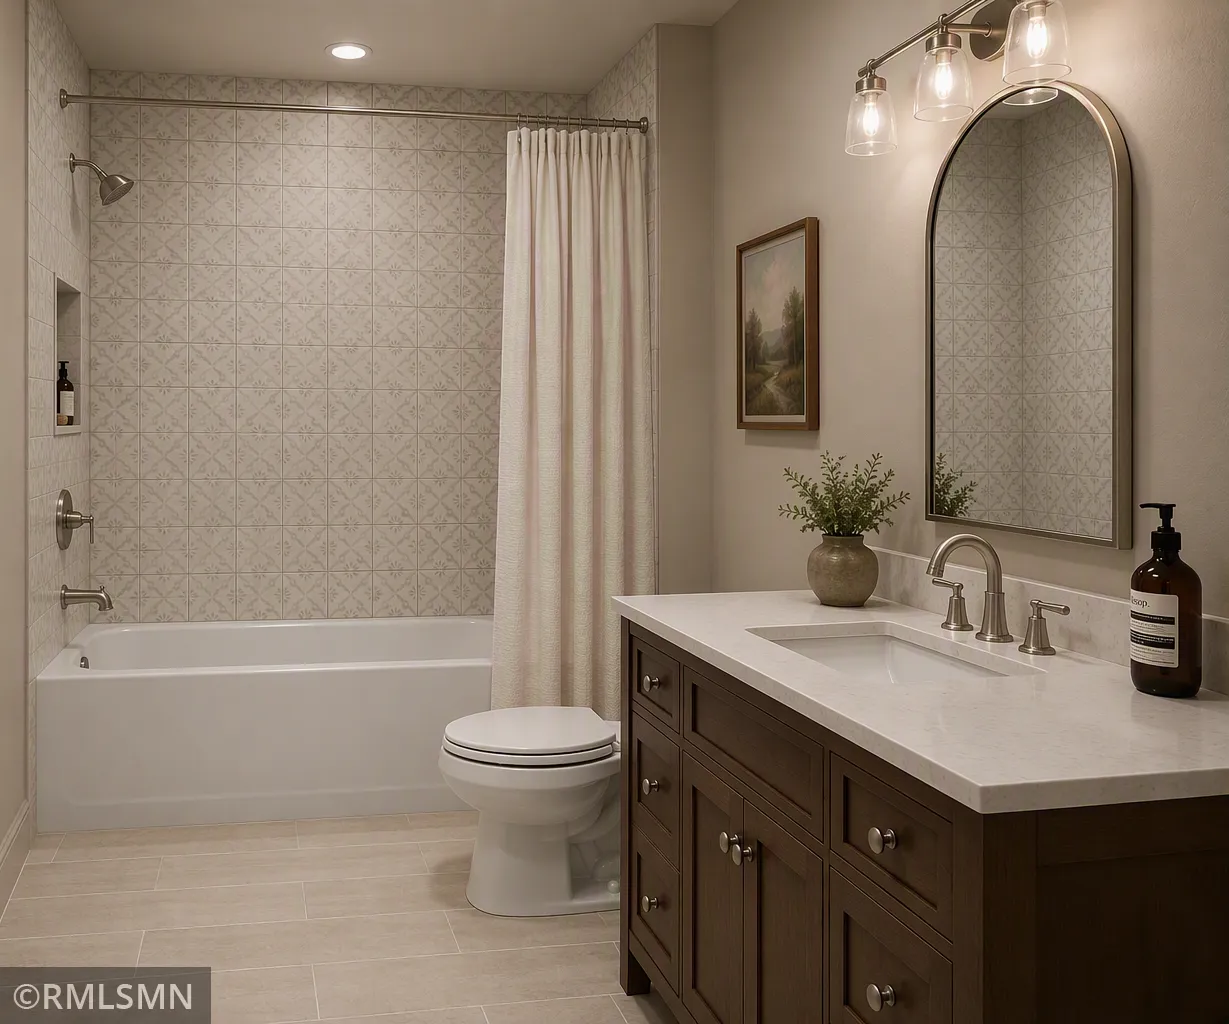
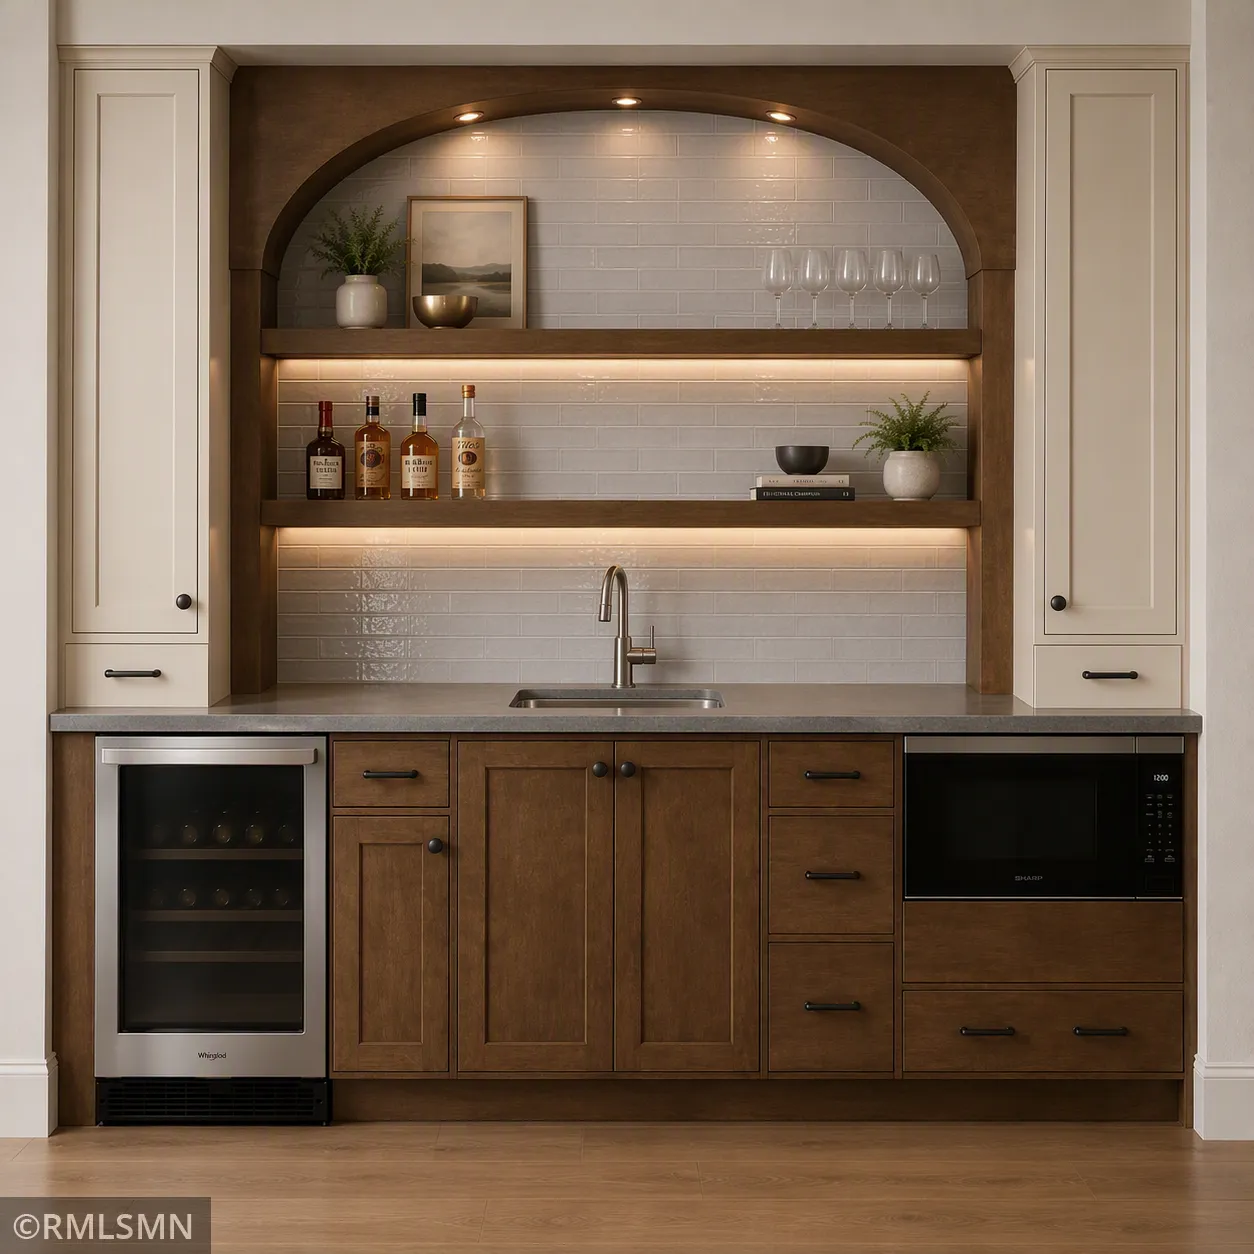
The walkout lower level expands the living space with a large family room and wet bar, third bedroom with walk in closets, full bath, and dedicated gym. A rear deck overlooks the wooded property, creating a peaceful setting for relaxing and entertaining. This thoughtfully designed home offers the opportunity to enjoy brand new construction surrounded by nature, privacy, and nearly 3 acres of beautiful rolling wooded land.


Basic Details
  • Property Type: Residential
  • Listing Type: For Sale
  • Listing ID: 7141685
  • Price: $1,699,995
  • Year Built: 2026
  • Listing Status: Active
  • Office Name: POP Realty MN
  • Full Bathrooms: 2
  • New Construction Yn: 1
  • Property Sub Type: Single Family
Features
  • Heating System Forced Air
  • Cooling System Central Air
  • Basement Daylight/Lookout Windows
  • Fireplace Family Room,Gas,Living Room
  • Parking Attached Garage,Heated Garage,Insulated Garage
  • Exterior Features Cement Board
  • Fireplaces Total: 2
  • Laundry Features Main Level
  • Sewer Private Sewer
Appliances
  • Cooktop
  • Dishwasher
  • Disposal
  • Microwave
  • Refrigerator
  • Air-To-Air Exchanger
  • Water Softener Owned
  • Double Oven
  • Gas Water Heater
Address Map
  • Country US
  • State MN
  • County Washington
  • City Denmark Twp
  • Zipcode 55033
  • Street: Panoramic
  • Street Number: 14856
  • Street Suffix: Road
  • Longitude: W93° 11' 48.6''
  • Latitude: N44° 51' 15''
  • Directions: St Croix Trail S of City of Afton, Directly across from Afton State Park
  • Street Dir Suffix: S
Neighborhood
  • High School District: Hastings
MLS Addon
  • Office Name: POP Realty MN
Additional Information
  • Water Source: Well
  • Accessibility Features: None
  • Building Size: 4474
  • Foundation Details: Permanent
  • Garage: 3
  • Levels: One
  • Lot Size Dimensions: Irregular
Financial
  • Tax Annual Amount: 2238
Listing Information
  • Co List Agent Mls Id: 506008306
  • Co List Office Mls Id: 26187
  • Co List Office Name: POP Realty MN
  • List Agent Mls Id: 506090174
  • List Office Mls Id: 26187
  • Modification Timestamp: 2026-09-30T20:22:08Z
  • Originating System Name: NorthStar
Mortgage Calculator
$
$ %
years
%
$ % per year
$ %per year
$