14247 77th Ne Lane, Otsego, Minnesota 55330

MN, Otsego
$475,000
  • 4 Beds
  • 3 Bath
  • Residential Property Type
  • 2020 Year Built
  • Active Status
See All 29 Photos
Kyle Synowczynski
Kyle Synowczynski
  • (612) 688-6065
  • Kyle@StoneArchRealty.com
Property Description

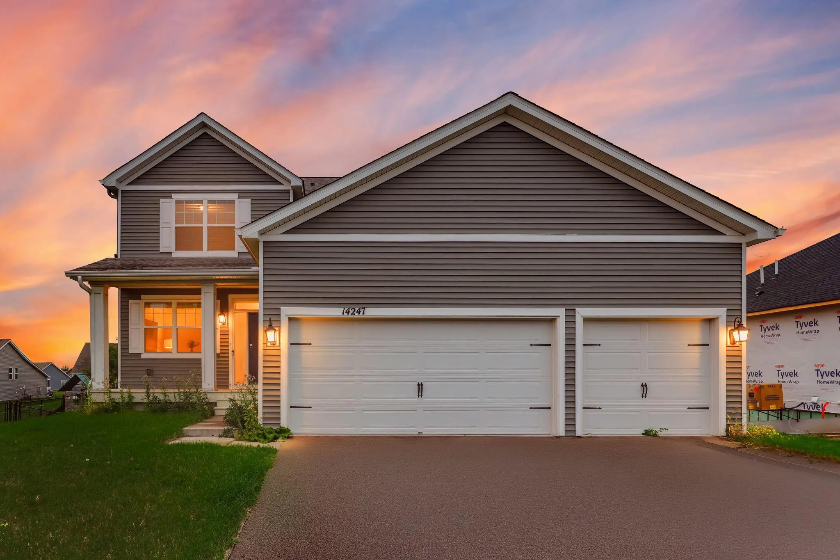
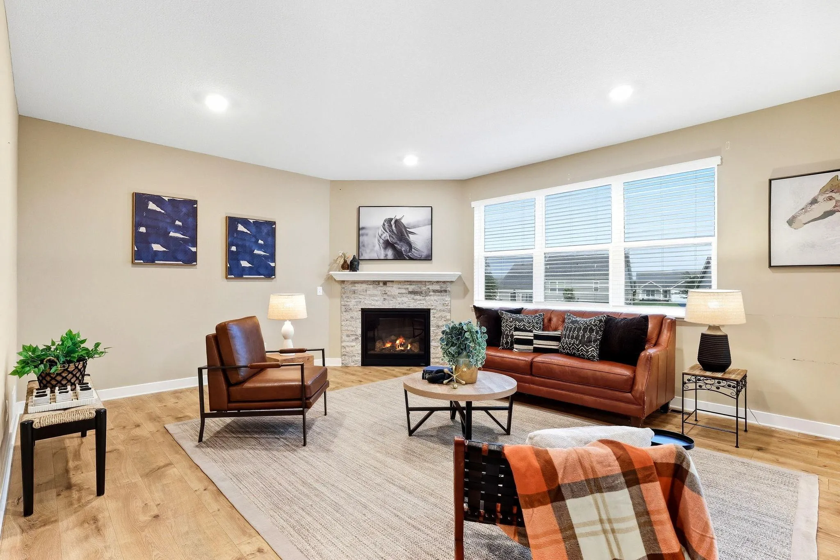
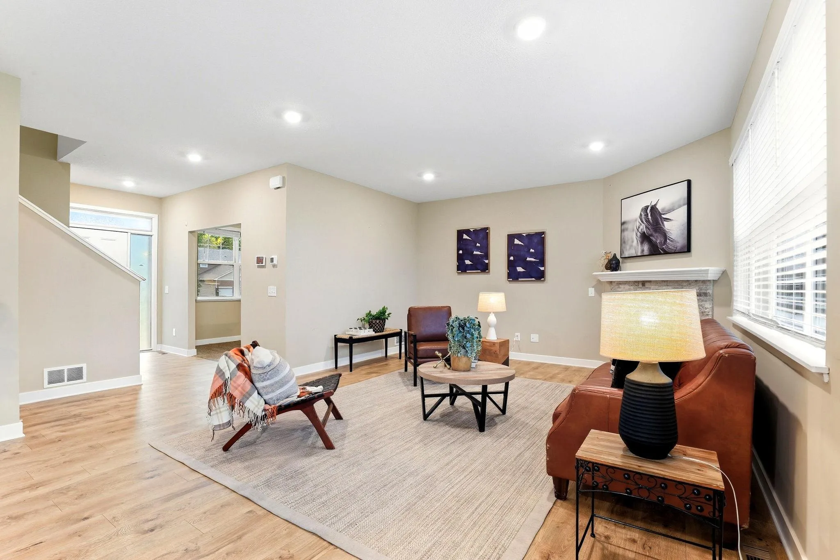
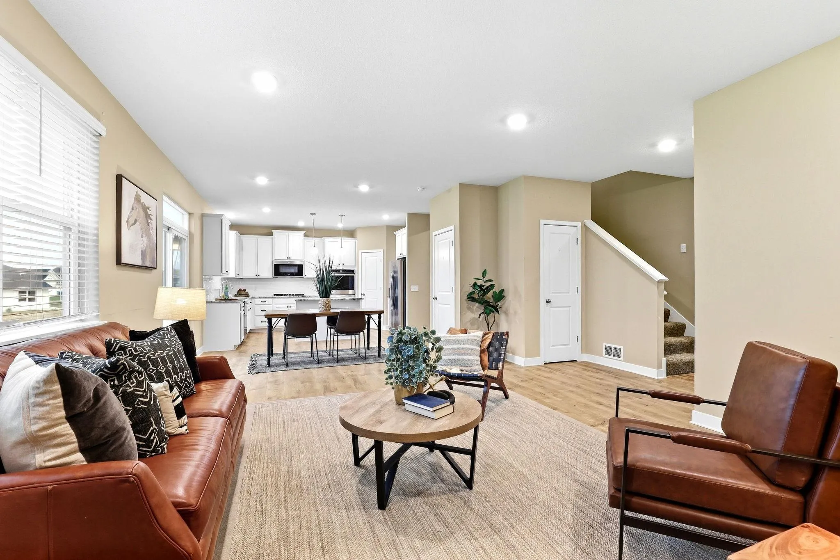
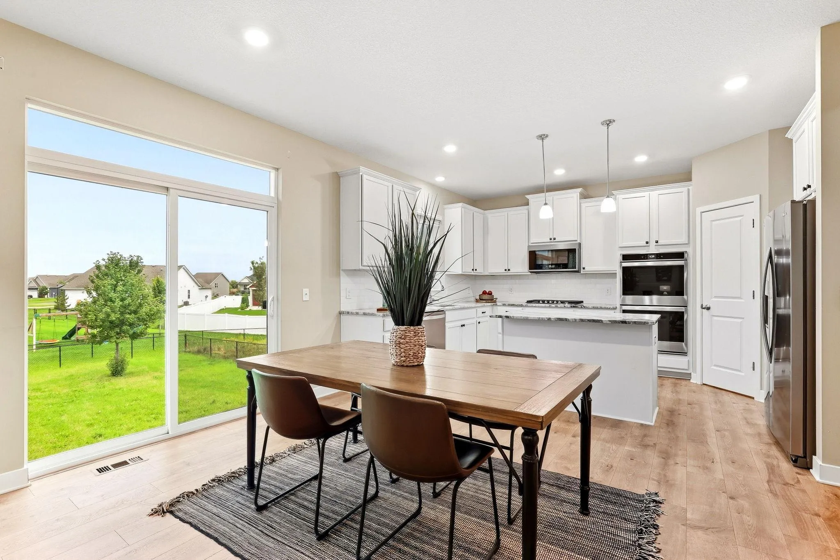
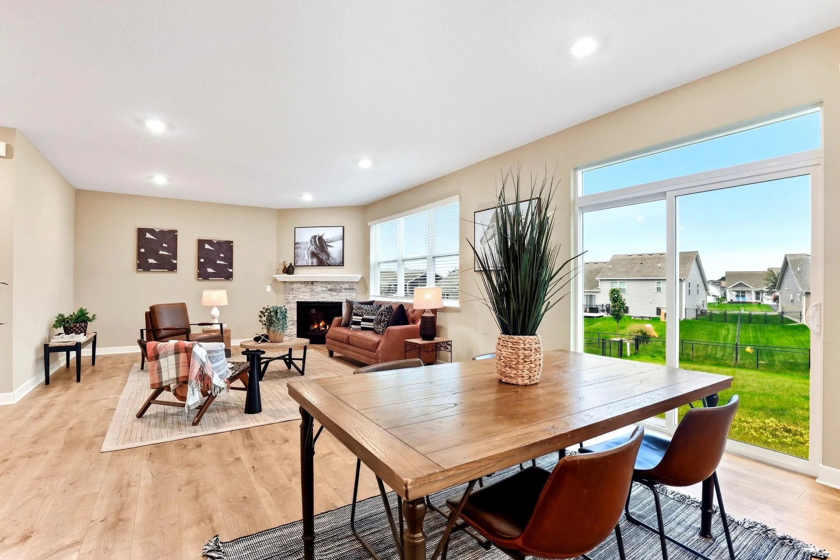
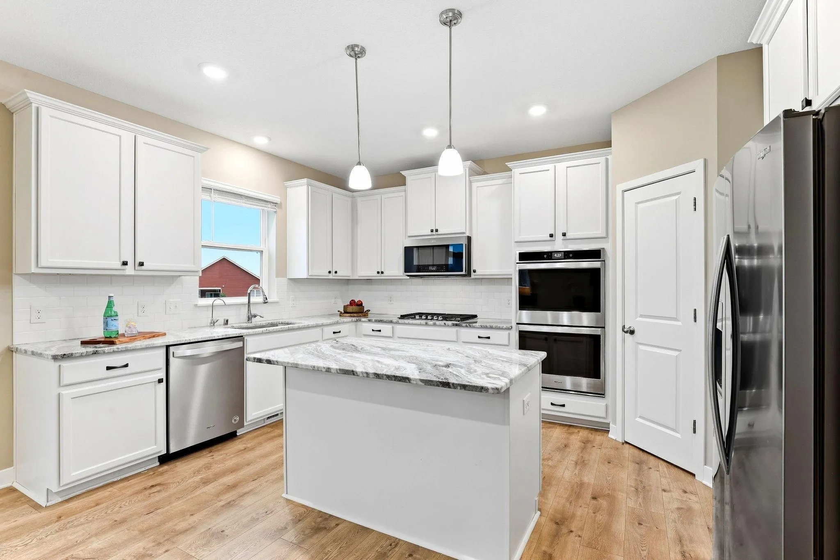
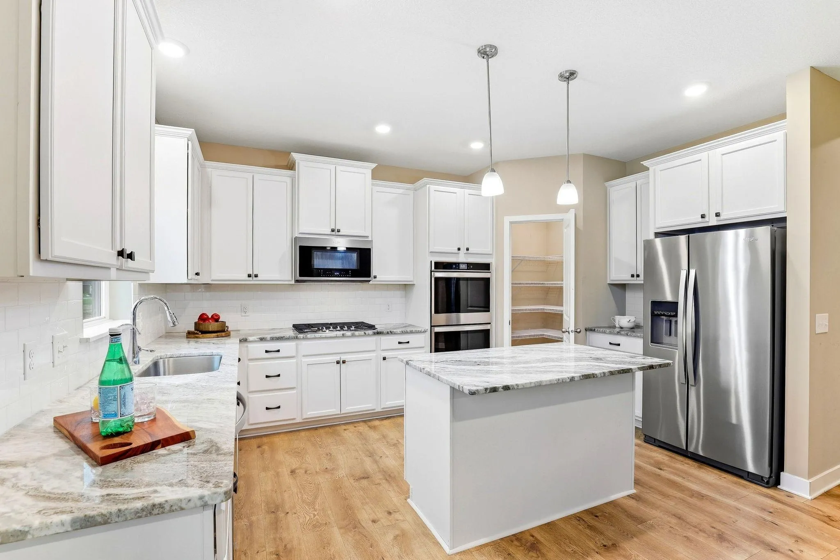
This spacious Otsego two-story gives you a well-designed layout with inviting gathering spaces and room to make the home your own. New carpet throughout adds a refreshed feel, while the main level features an open living, dining, and kitchen area with wood flooring, a stone-surround fireplace, and large windows that bring in plenty of natural light. The kitchen includes white cabinetry, granite countertops, stainless steel appliances, a large center island, and a walk-in pantry. A main-level office and half bath add everyday convenience. Upstairs are four bedrooms, including a generous primary suite with a walk-in closet and private bath, plus second-floor laundry and an additional full bathroom. The unfinished basement provides plenty of potential for future living space or storage. Outside, enjoy the covered front porch, fenced backyard, and oversized three-car garage.


Basic Details
  • Property Type: Residential
  • Listing Type: For Sale
  • Listing ID: 7150751
  • Price: $475,000
  • Year Built: 2020
  • Listing Status: Active
  • Office Name: Kris Lindahl Real Estate
  • Full Bathrooms: 2
  • Property Sub Type: Single Family
Features
  • Heating System Forced Air
  • Cooling System Central Air
  • Basement Block
  • Fence Partial,Chain Link
  • Fireplace Gas,Living Room
  • Parking Attached Garage,Asphalt,Storage,Electric
  • Exterior Features Vinyl
  • Fireplaces Total: 1
  • Laundry Features Upper Level
  • Sewer City Sewer/Connected
Appliances
  • Cooktop
  • Dishwasher
  • Disposal
  • Dryer
  • Exhaust Fan
  • Microwave
  • Refrigerator
  • Washer
  • Water Softener Owned
  • Double Oven
  • Gas Water Heater
  • Stainless Steel Appliances
  • Wall Oven
Address Map
  • Country US
  • State MN
  • County Wright
  • City Otsego
  • Zipcode 55330
  • Street: 77th
  • Street Number: 14247
  • Street Suffix: Lane
  • Longitude: W94° 24' 12.2''
  • Latitude: N45° 15' 44.3''
  • Directions: Hwy 94 to Hwy 101 (N) to River Road (W) to Quaday Ave (S) to 78th Street (W) to community. (Corner of O'Dean and 75th).
  • Street Dir Suffix: NE
Neighborhood
  • High School District: Elk River
MLS Addon
  • Office Name: Kris Lindahl Real Estate
Additional Information
  • Water Source: City Water/Connected
  • Accessibility Features: None
  • Building Size: 3060
  • Construction Materials: Block
  • Electric: Circuit Breakers,200+ Amp Service
  • Foundation Details: Block
  • Garage: 3
  • Levels: Two
  • Lot Size Dimensions: 70x147x70x149
Financial
  • Tax Annual Amount: 4496
Listing Information
  • List Agent Mls Id: 506011540
  • List Office Mls Id: 26372
  • Modification Timestamp: 2026-10-01T16:25:08Z
  • Originating System Name: NorthStar
Mortgage Calculator
$
$ %
years
%
$ % per year
$ %per year
$