3580 Hazel Trail Unit D, Woodbury, Minnesota 55129

MN, Woodbury
$265,000
  • 3 Beds
  • 2 Bath
  • Residential Property Type
  • 2005 Year Built
  • Active Status
See All 30 Photos
Kyle Synowczynski
Kyle Synowczynski
  • (612) 688-6065
  • Kyle@StoneArchRealty.com
Property Description

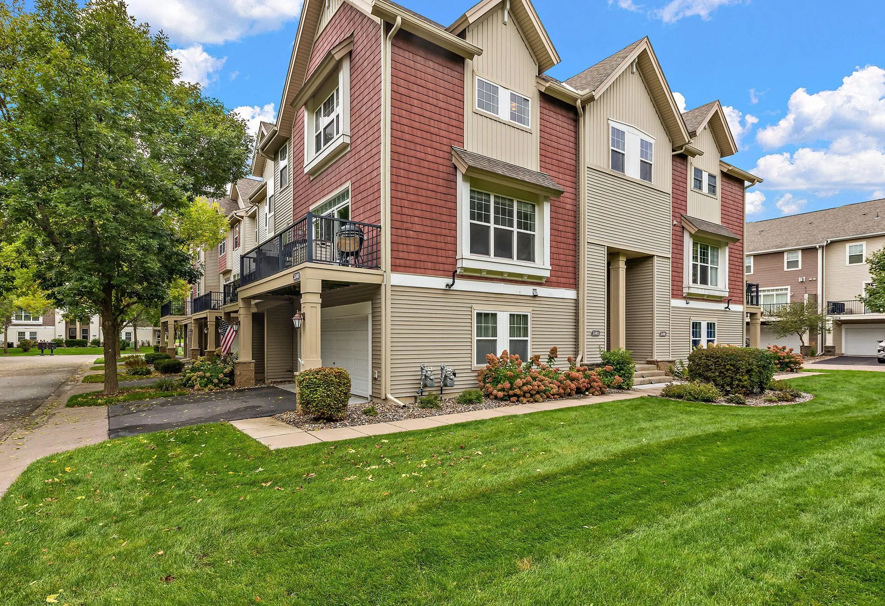
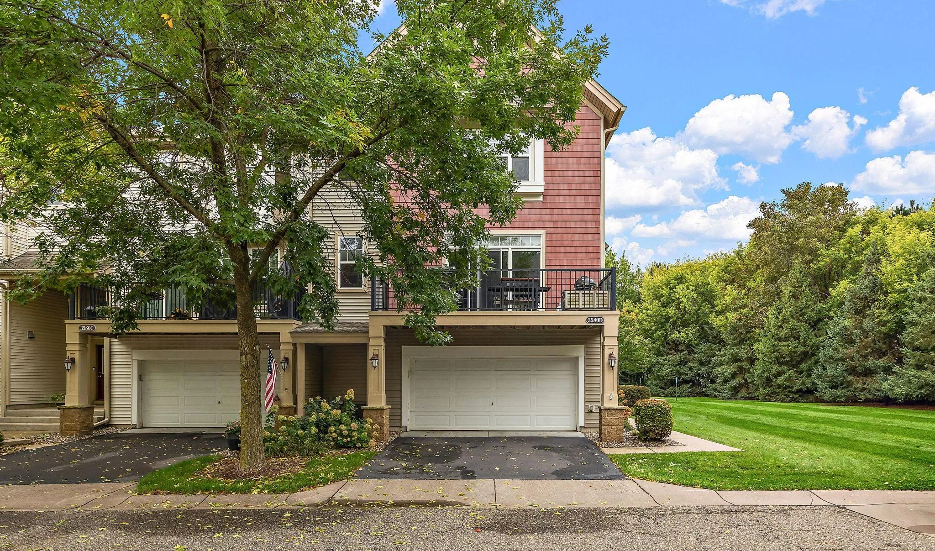
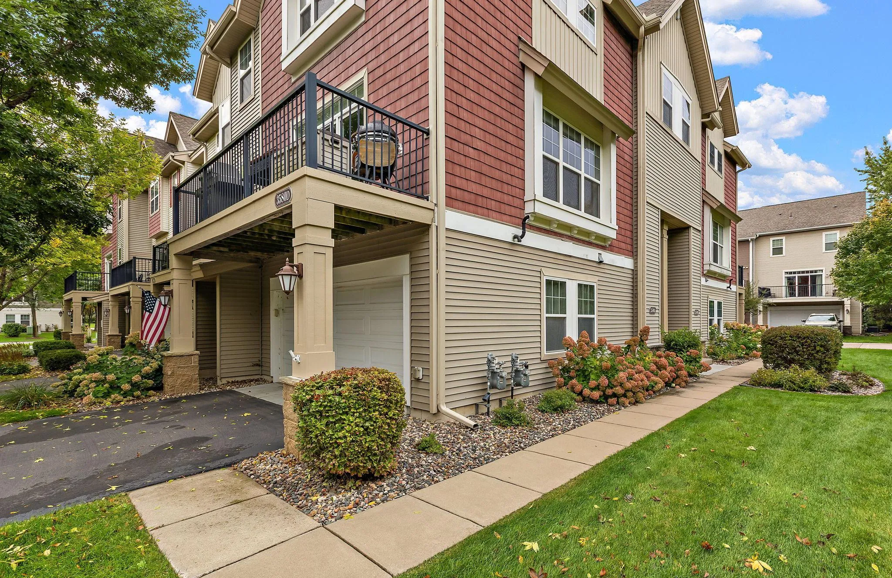
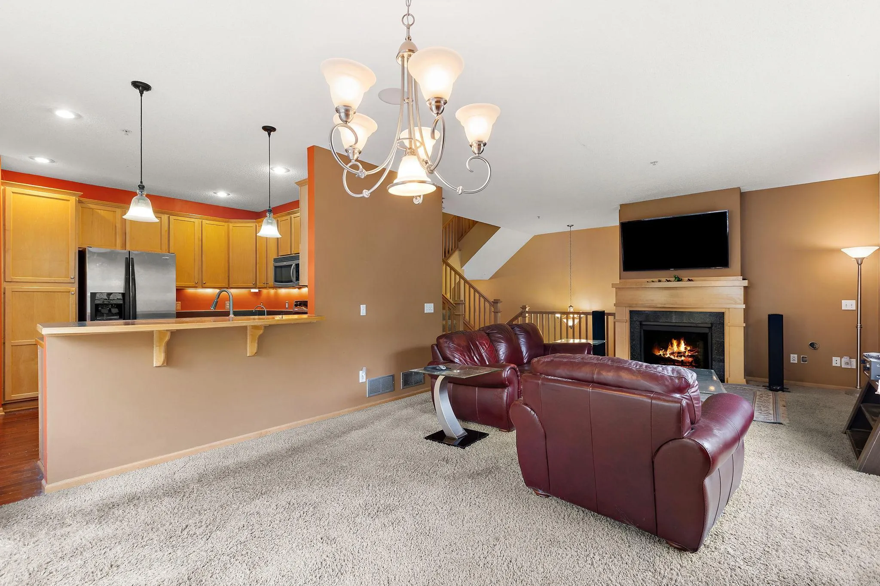
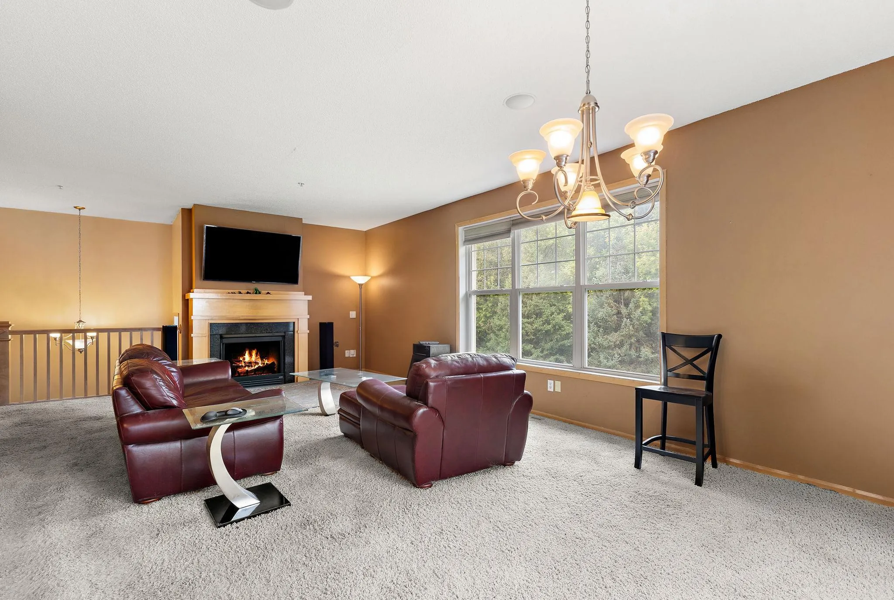
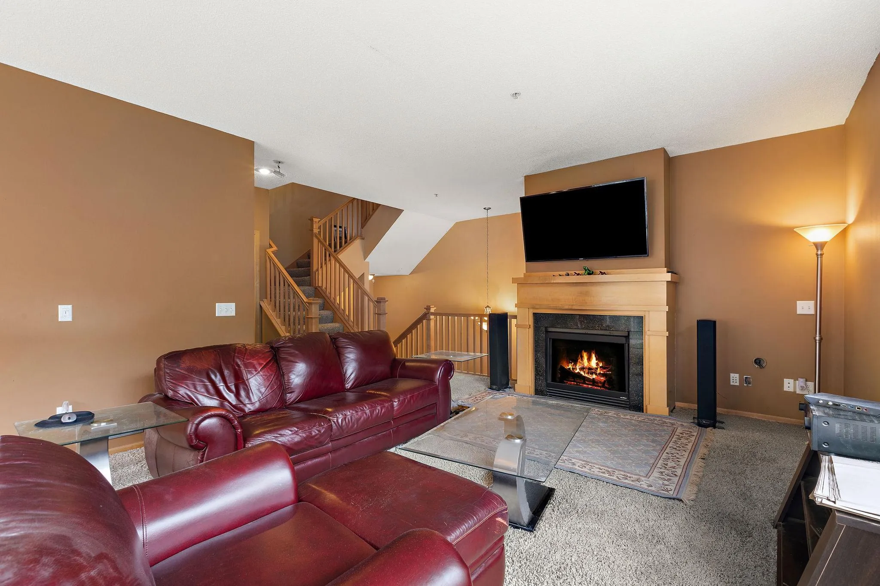
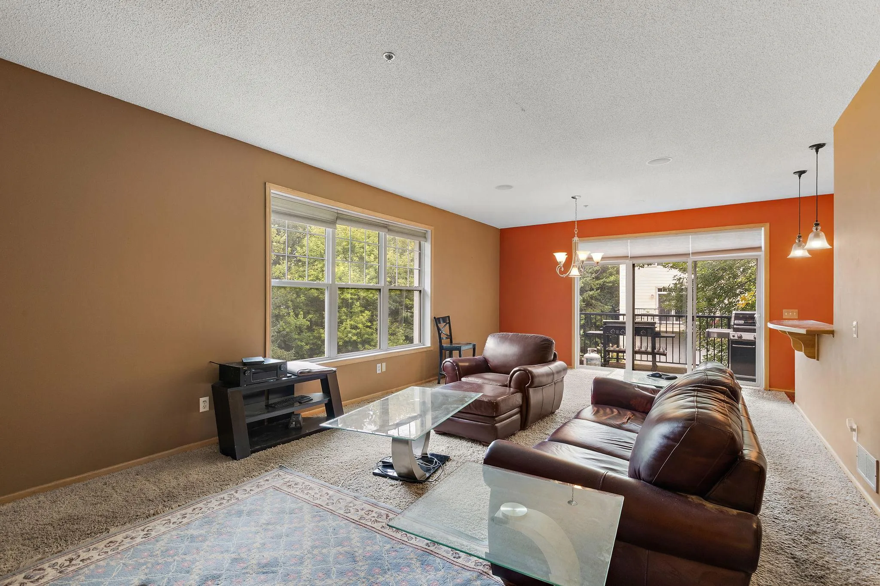
Natural light, an end-unit setting, and a well-designed multi-level layout give this Woodbury townhome a polished feel from the moment you walk in. The open main level connects the living room, dining area, and spacious kitchen, with a gas fireplace adding warmth and a breakfast bar creating an easy spot for casual dining or conversation. Sliding doors lead to a private balcony, and a main-level half bath adds convenience. Upstairs, three generously sized bedrooms are joined by laundry and a walk-thru full bath with double sinks plus a separate tub and shower. The primary bedroom features a walk-in closet and direct bath access. An attached 2-car garage adds everyday practicality. At the end of a dead-end street, the home is positioned beside an expansive lawn bordered by mature spruce, pine, and shade trees, giving the property a more open, private setting. Community amenities include two pools, tennis and basketball courts, and extensive walking trails.


Basic Details
  • Property Type: Residential
  • Listing Type: For Sale
  • Listing ID: 7149615
  • Price: $265,000
  • Year Built: 2005
  • Listing Status: Active
  • Office Name: Kris Lindahl Real Estate
  • Full Bathrooms: 1
  • Property Attached Yn: 1
  • Property Sub Type: (TH) Quad/4 Corners
Features
  • Heating System Forced Air
  • Cooling System Central Air
  • Basement None
  • Fireplace Gas,Insert
  • Parking Attached Garage
  • Exterior Features Vinyl
  • Fireplaces Total: 1
  • Laundry Features In Unit
  • Sewer City Sewer/Connected
Appliances
  • Dishwasher
  • Microwave
  • Range
Address Map
  • Country US
  • State MN
  • County Washington
  • City Woodbury
  • Zipcode 55129
  • Street: Hazel
  • Street Number: 3580
  • Street Suffix: Trail
  • Longitude: W93° 6' 54.5''
  • Latitude: N44° 53' 46.1''
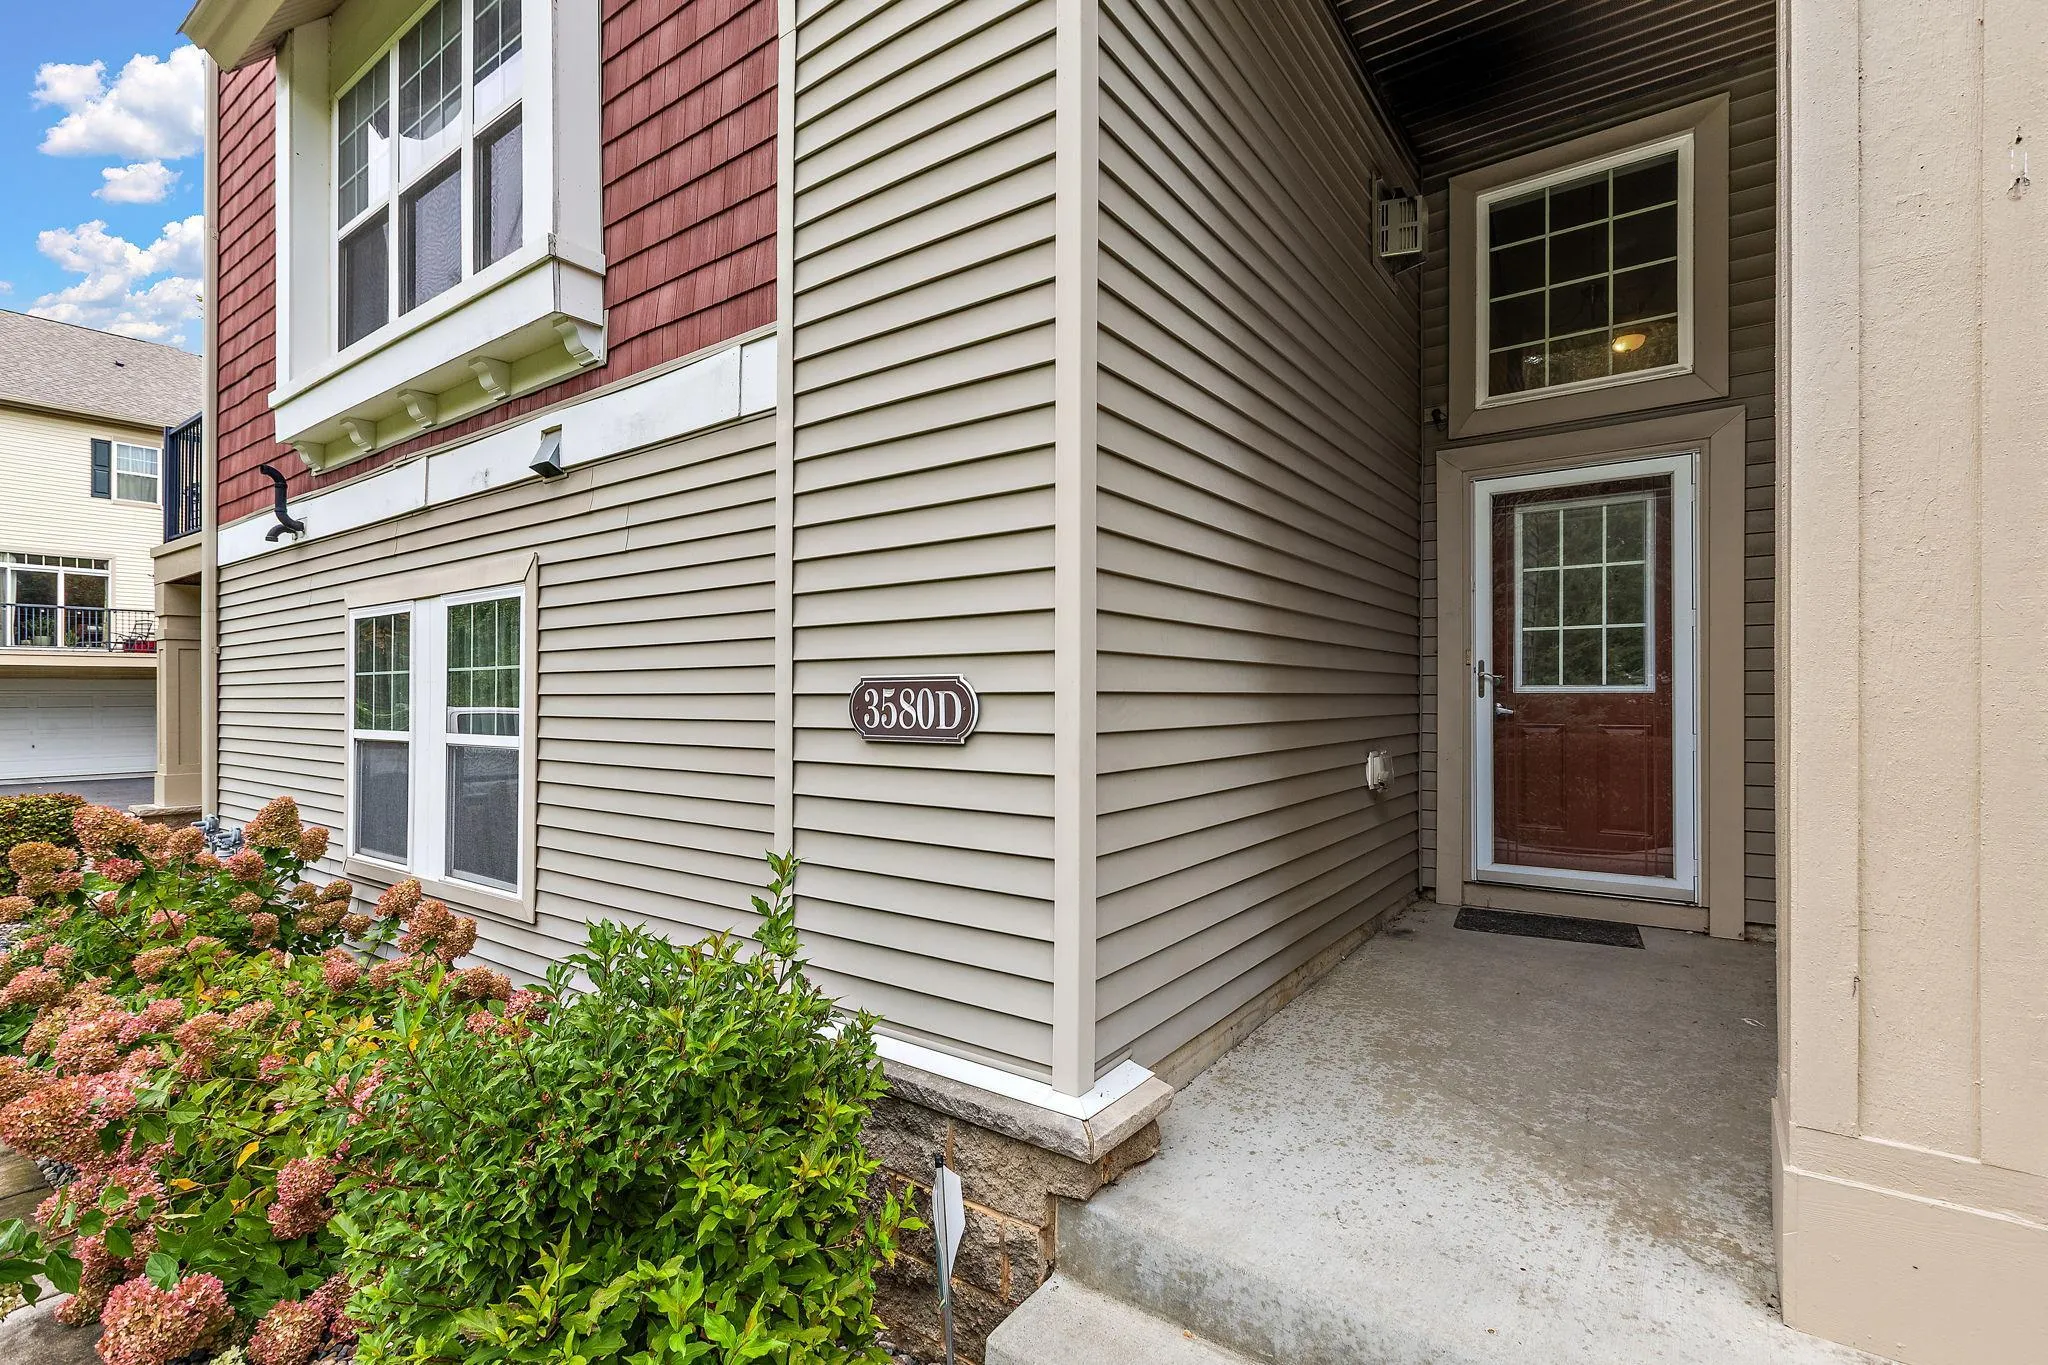
  • Directions: Bailey Rd (Hwy 18), north on Oak Grove Blvd, north on Hazel Trl, to 3580. Unit D is on the back or west side of the building.
  • Unit Number: D
Neighborhood
  • High School District: South Washington County
MLS Addon
  • Office Name: Kris Lindahl Real Estate
Additional Information
  • Water Source: City Water/Connected
  • Accessibility Features: None
  • Building Size: 1847
  • Foundation Details: Slab
  • Garage: 2
  • Levels: Two
  • Lot Size Dimensions: common
Financial
  • Association Fee: 462
  • Association Fee Frequency: Monthly
  • Association Fee Includes: Water,Lawn Care,Maintenance Grounds,Professional Mgmt,Snow Removal,Sewer,Shared Amenities,Parking,Recreation Facility,Building Exterior
  • Association Yn: 1
  • Tax Annual Amount: 3796
Listing Information
  • Co List Agent Mls Id: 502055257
  • Co List Office Mls Id: 26372
  • Co List Office Name: Kris Lindahl Real Estate
  • List Agent Mls Id: 506003066
  • List Office Mls Id: 26372
  • Modification Timestamp: 2026-10-02T13:46:10Z
  • Originating System Name: NorthStar
  • Special Listing Conditions: In Foreclosure
Mortgage Calculator
$
$ %
years
%
$ % per year
$ %per year
$