5054 Airlake Draw, Woodbury, Minnesota 55129

MN, Woodbury
$799,000
  • 5 Beds
  • 5 Bath
  • Residential Property Type
  • 2026 Year Built
  • Active Status
Kyle Synowczynski
Kyle Synowczynski
  • (612) 688-6065
  • Kyle@StoneArchRealty.com
Property Description

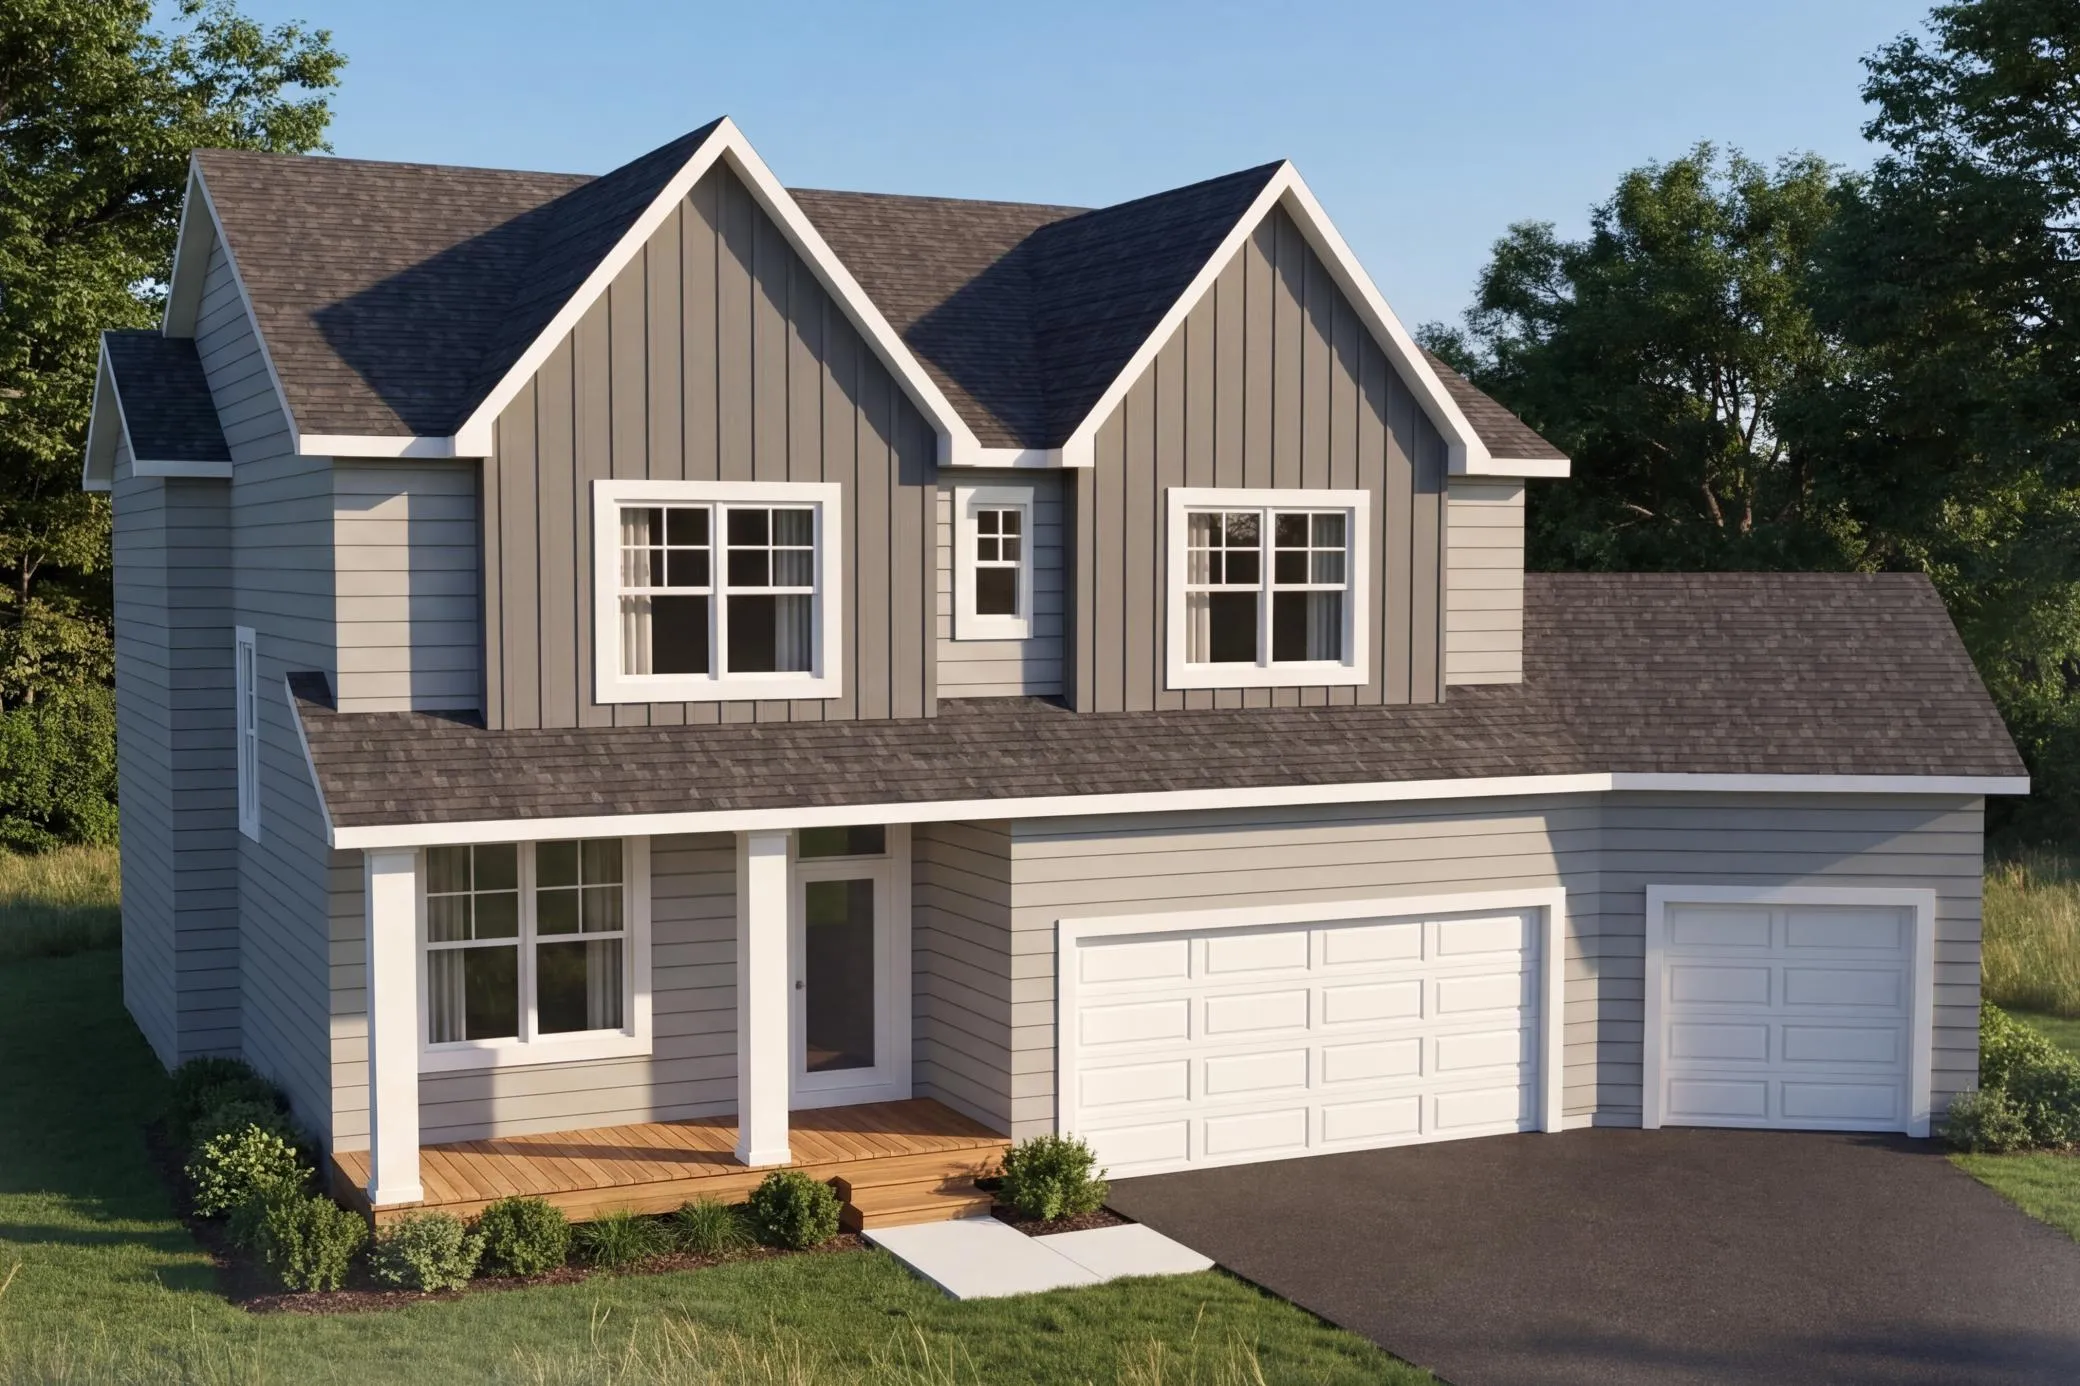
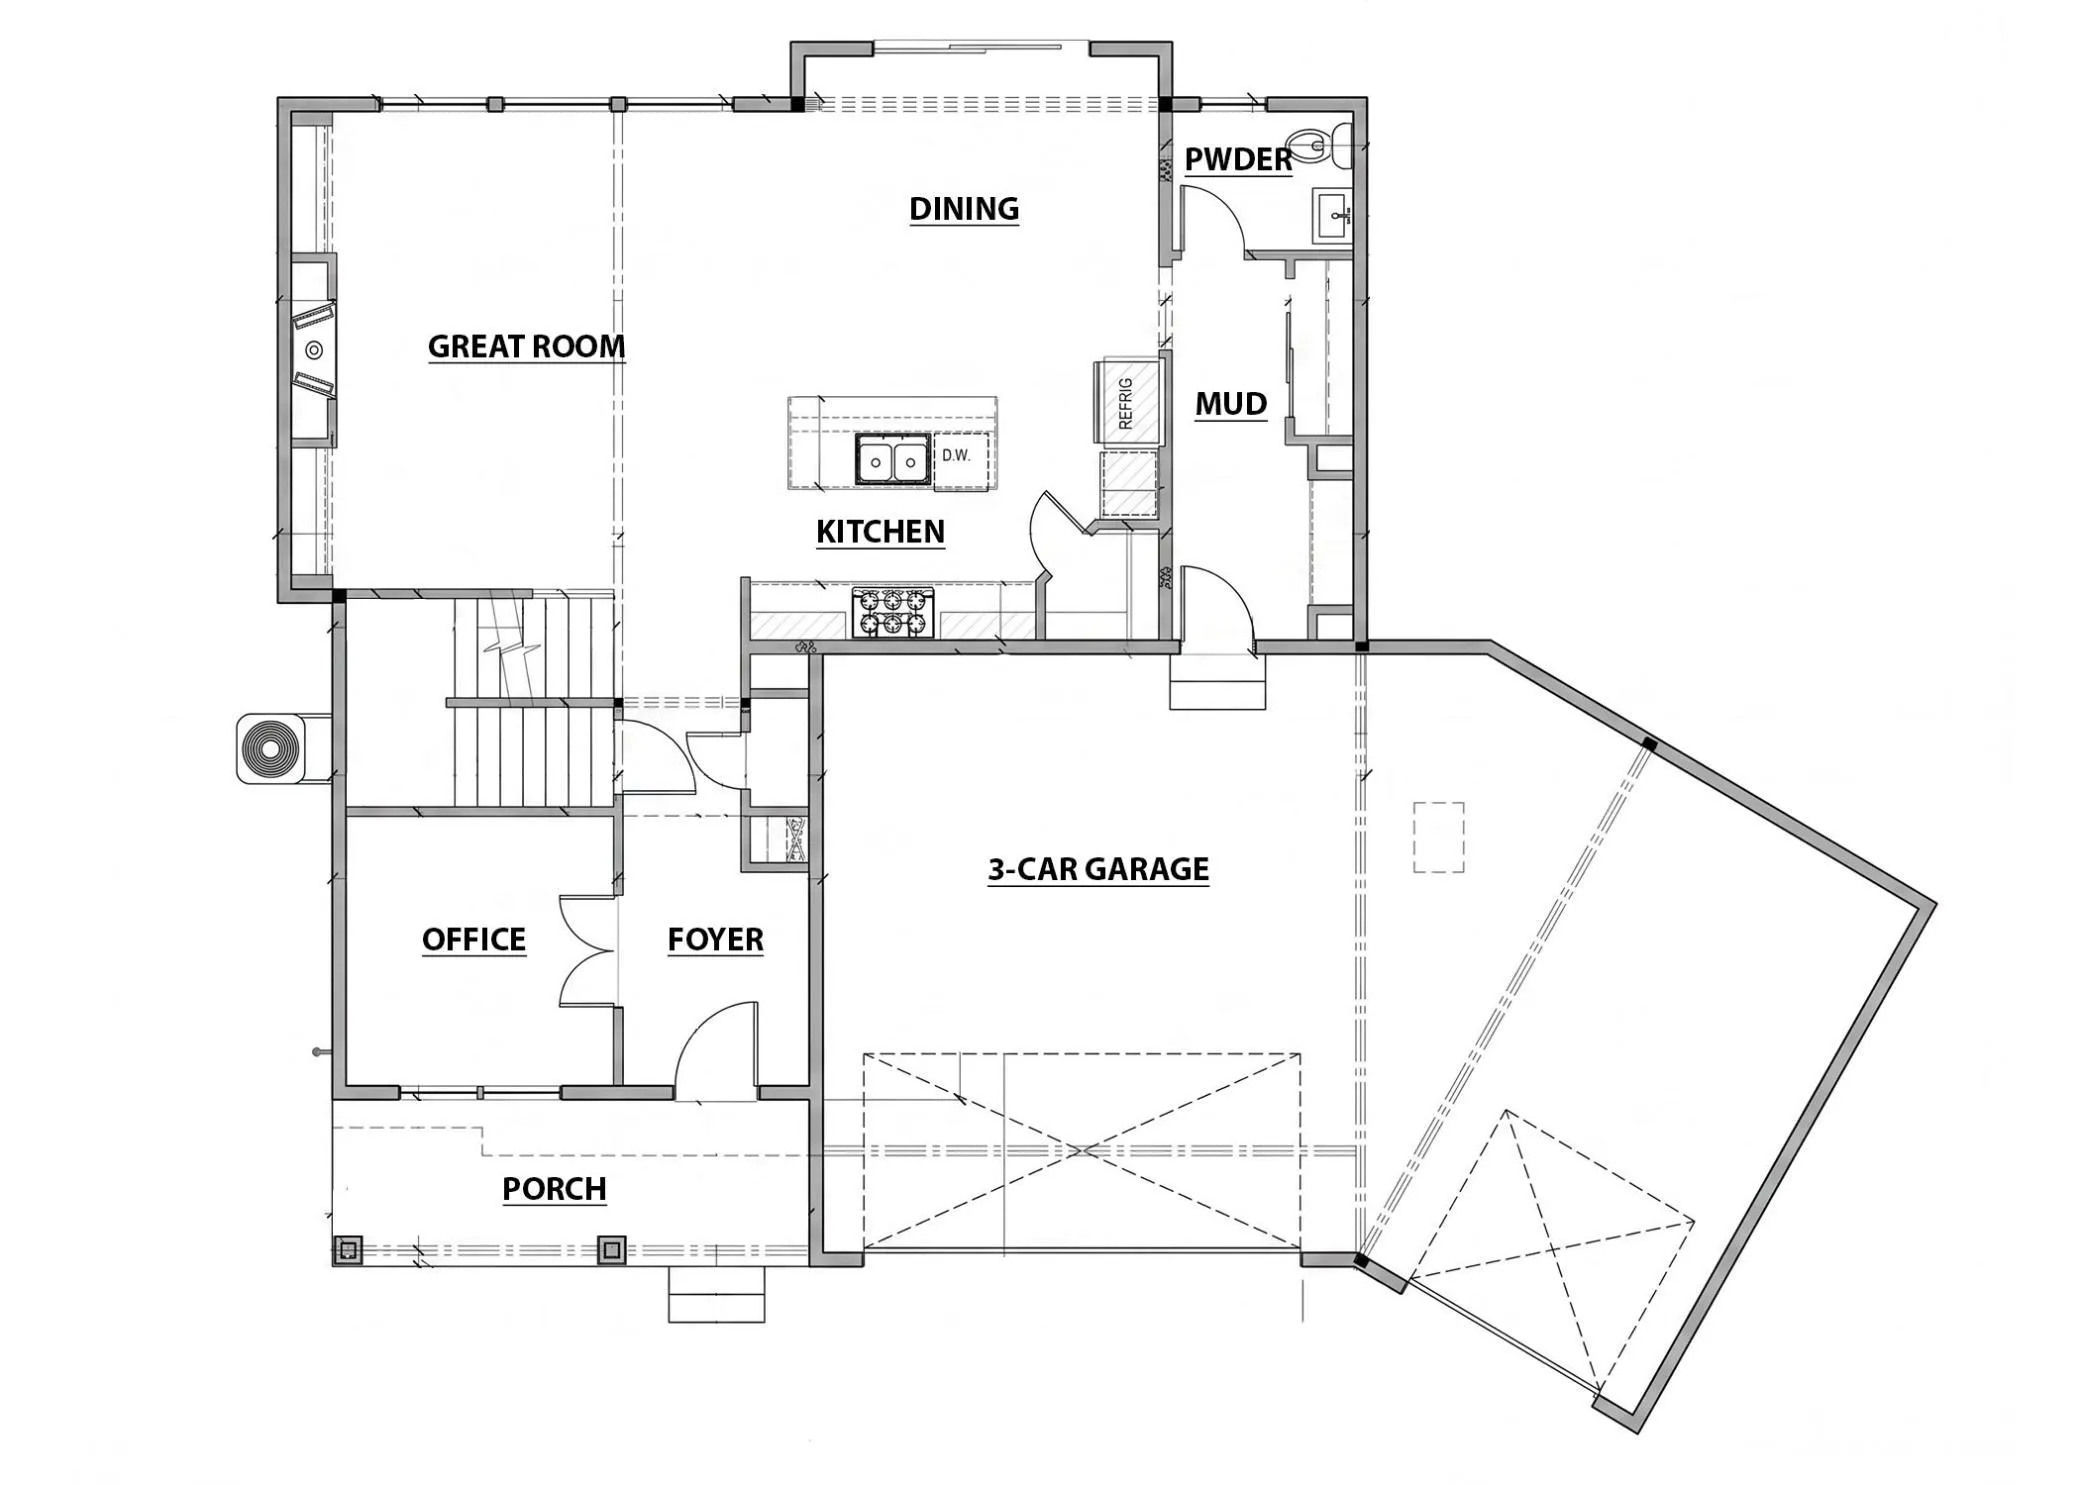
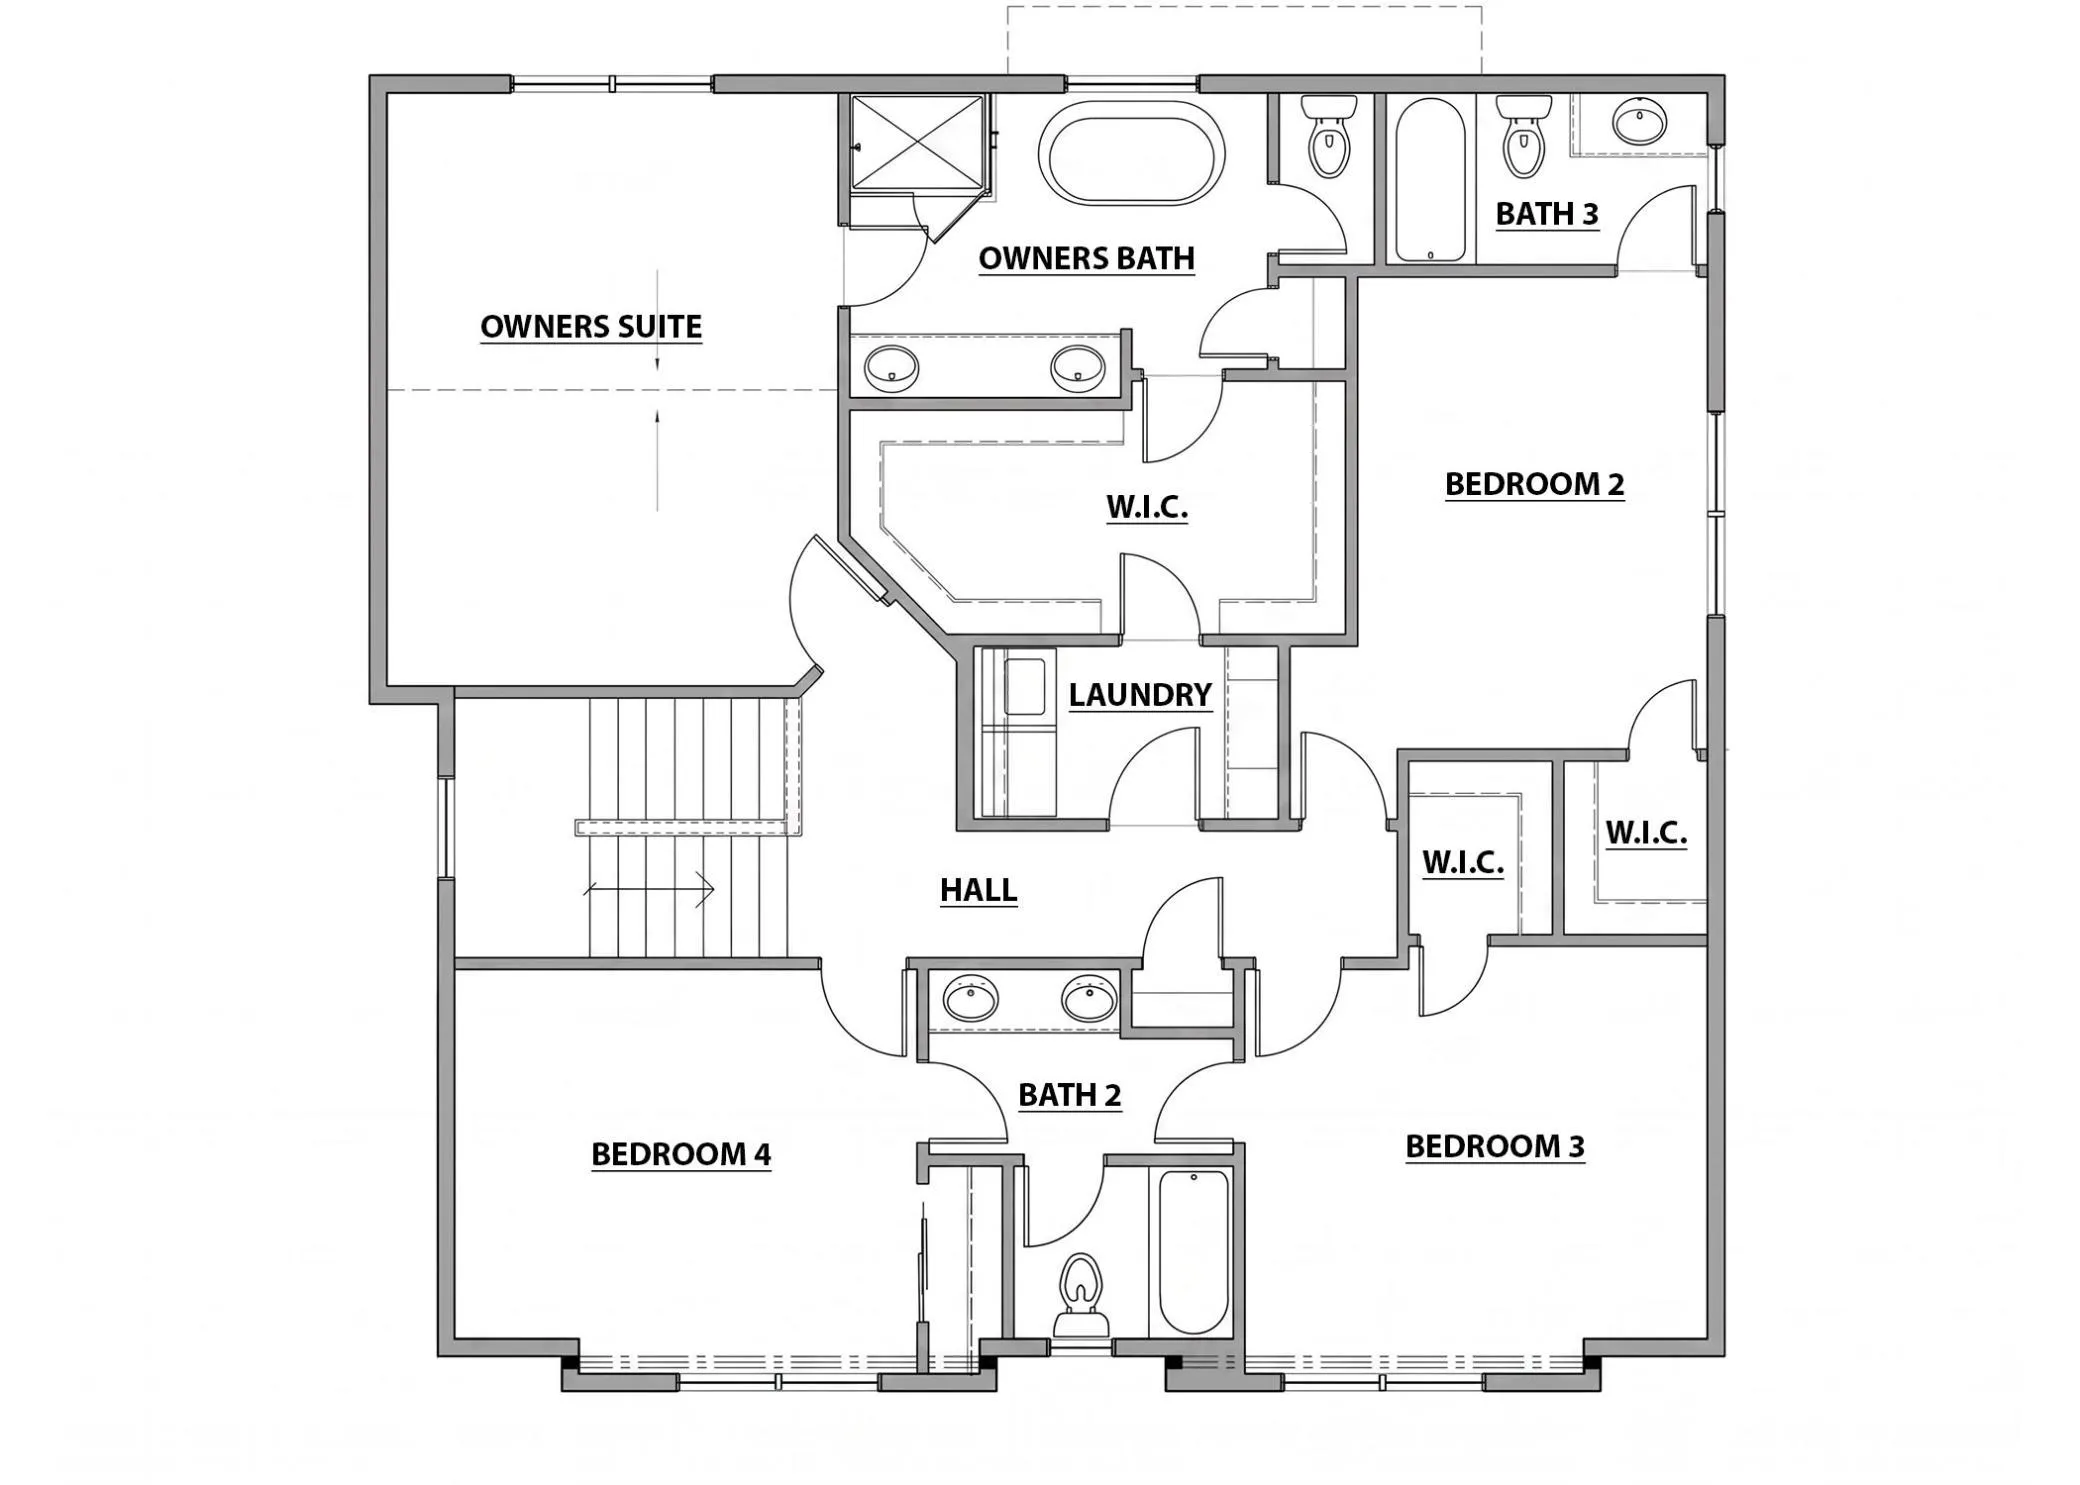
LOWER YOUR PAYMENTS! Ask about the exclusive 1% interest rate buydown for the life of your mortgage on this spectacular new construction home! Arriving in November 2026, the acclaimed Monroe Design makes its debut in Hartung Farm on a gorgeous lot just under 1/3 of an acre cul-de-sac homesite. The main level welcomes you with an open-concept flow, a gourmet kitchen, and massive picture windows that flood the space with natural light. The upper level features four generously sized bedrooms, a Jack & Jill bath, and a private guest en-suite. Escape to the luxurious owner’s suite, complete with a free-standing soaking tub. Constructed with top-tier materials like James Hardie Siding and Andersen Windows, this home offers unparalleled curb appeal and long-term durability. An extra-large 3-stall garage provides ample space for vehicles and storage. Don’t miss your chance to lock in this rare lifetime rate discount!


Basic Details
  • Property Type: Residential
  • Listing Type: For Sale
  • Listing ID: 7150582
  • Price: $799,000
  • Year Built: 2026
  • Listing Status: Active
  • Office Name: Michael Lee, Inc.
  • Full Bathrooms: 4
  • New Construction Yn: 1
  • Property Sub Type: Single Family
Features
  • Heating System Forced Air
  • Cooling System Central Air
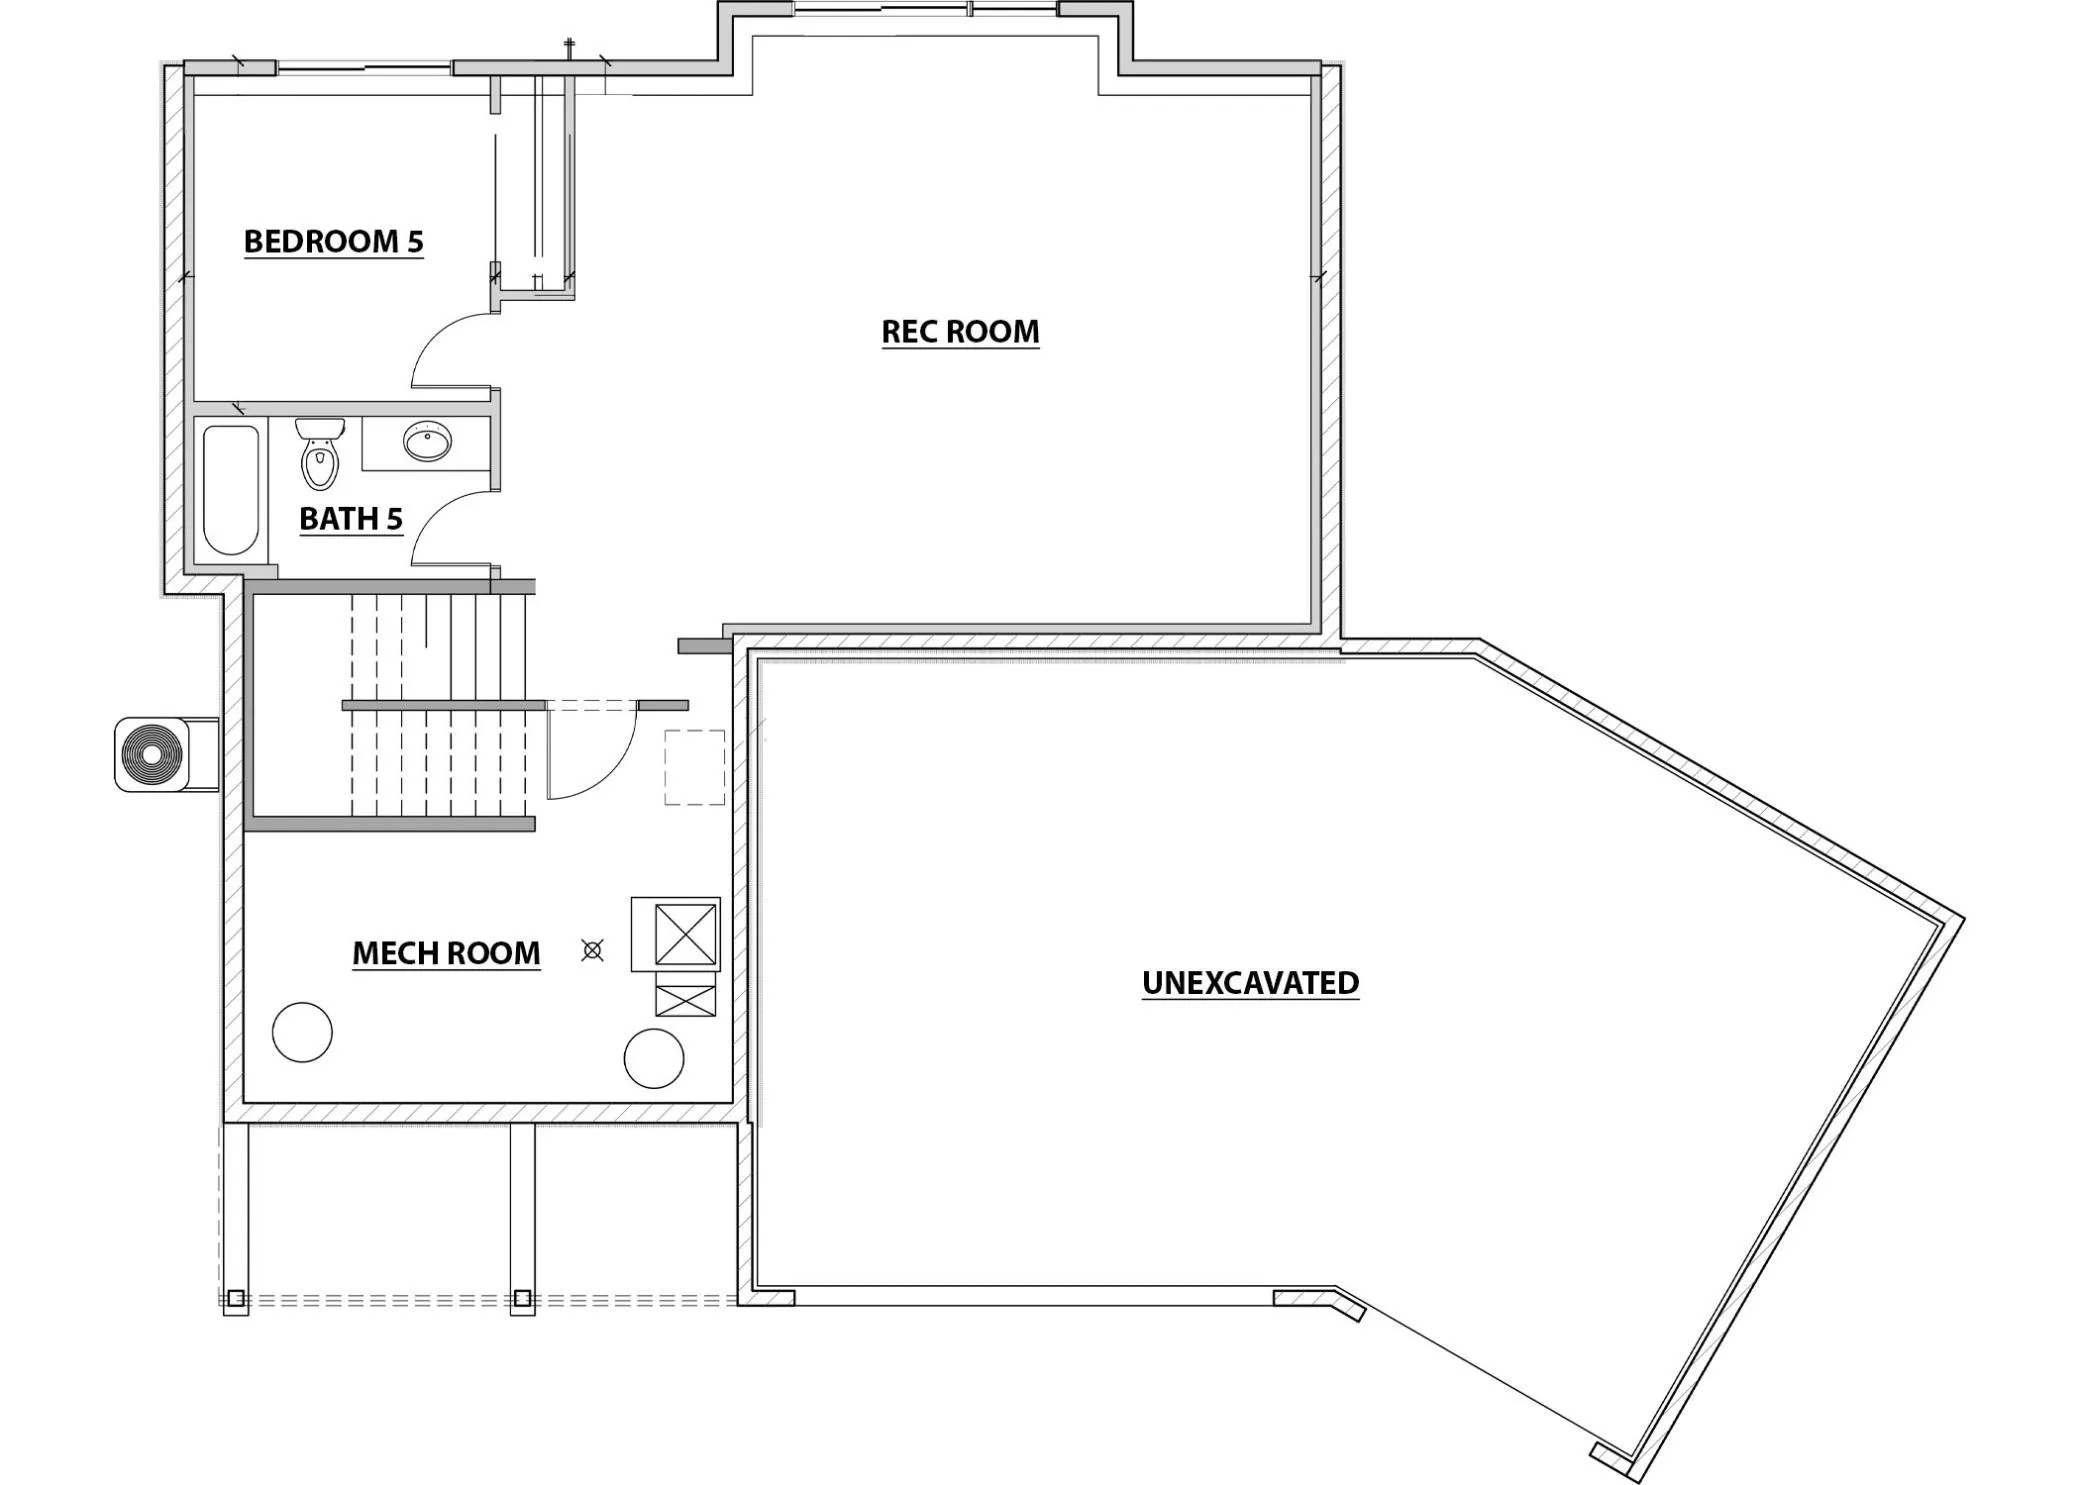
  • Basement Full,Finished,Drain Tiled,Sump Pump,Daylight/Lookout Windows
  • Parking Attached Garage
  • Exterior Features Cement Board
  • Fireplaces Total: 1
  • Sewer City Sewer/Connected
Address Map
  • Country US
  • State MN
  • County Washington
  • City Woodbury
  • Zipcode 55129
  • Street: Airlake Draw
  • Street Number: 5054
  • Longitude: W93° 6' 15.3''
  • Latitude: N44° 52' 31.4''
  • Directions: South on country Rd 19, East on Dale Rd to Airlake Drive, West on Airlake Draw and follow to home.
Neighborhood
  • High School District: South Washington County
MLS Addon
  • Office Name: Michael Lee, Inc.
Additional Information
  • Water Source: City Water/Connected
  • Accessibility Features: None
  • Building Size: 3692
  • Foundation Details: Poured Concrete
  • Garage: 3
  • Levels: Two
  • Lot Size Dimensions: 46x175x168x123
Financial
  • Tax Annual Amount: 2476
Listing Information
  • Co List Agent Mls Id: 506096501
  • Co List Office Mls Id: 10410
  • Co List Office Name: Michael Lee, Inc.
  • List Agent Mls Id: 506015892
  • List Office Mls Id: 10410
  • Modification Timestamp: 2026-09-26T10:09:14Z
  • Originating System Name: NorthStar
Mortgage Calculator
$
$ %
years
%
$ % per year
$ %per year
$