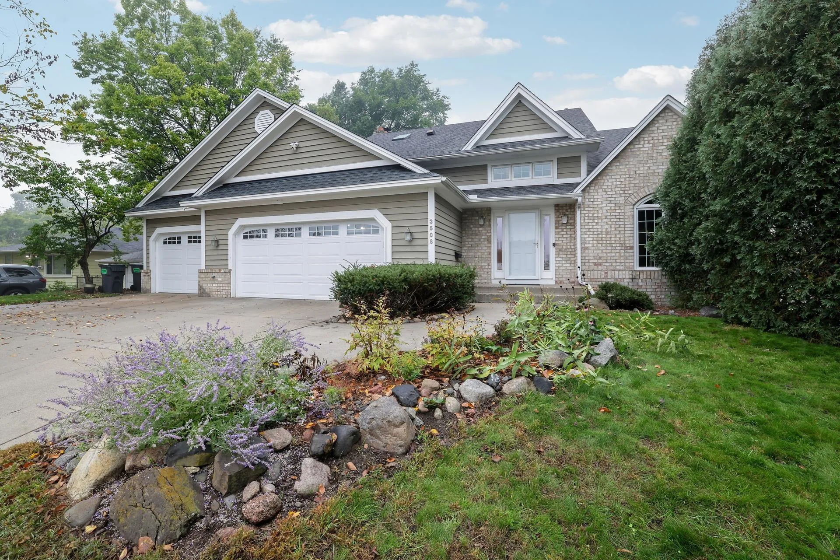
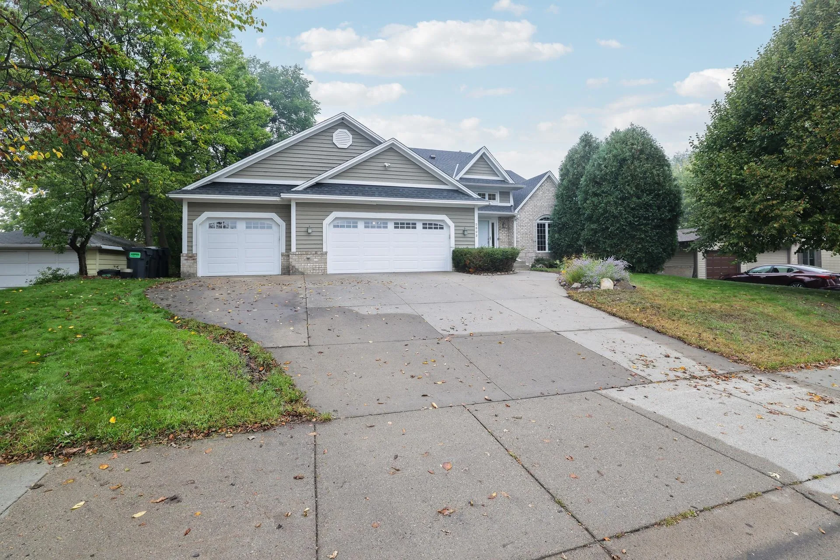
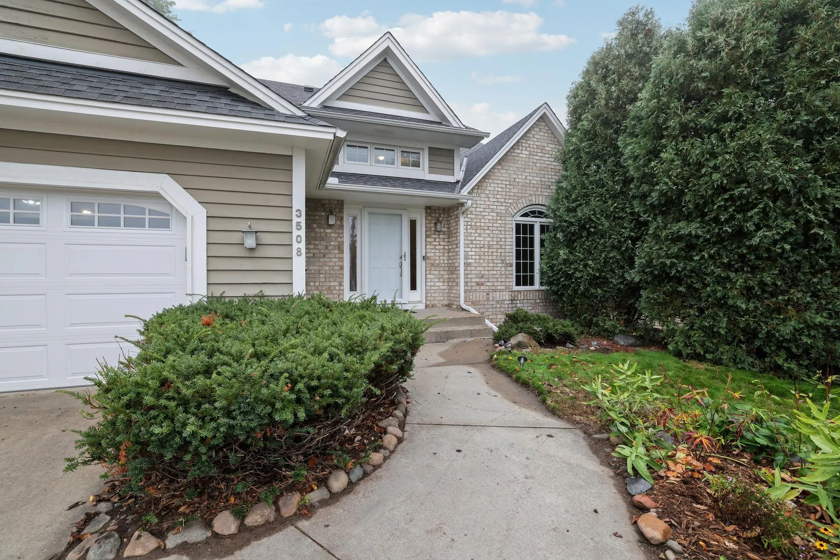
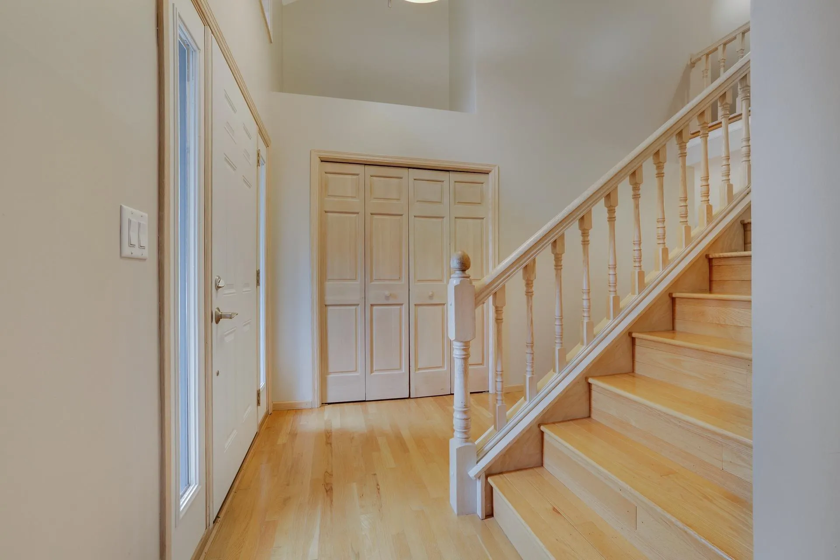
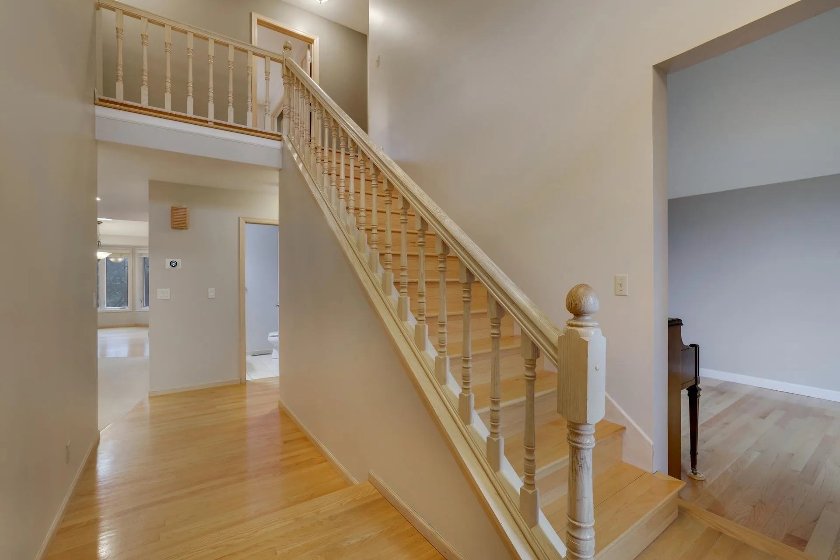
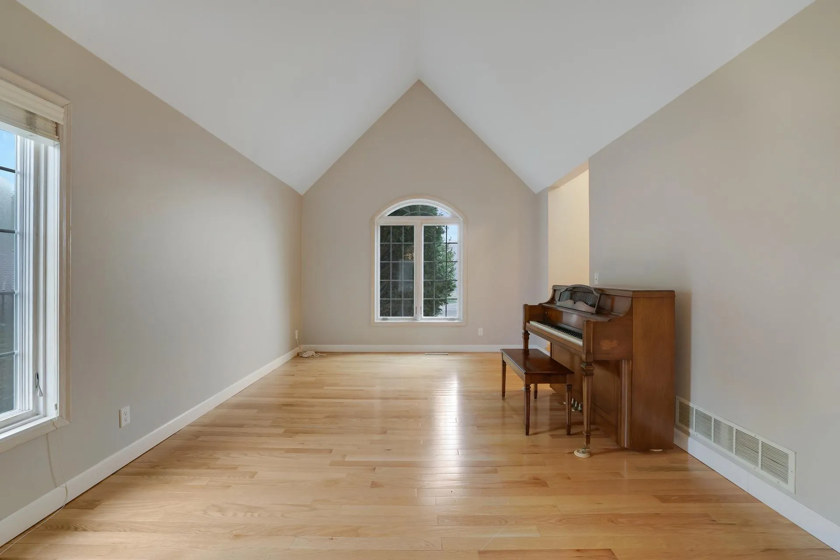
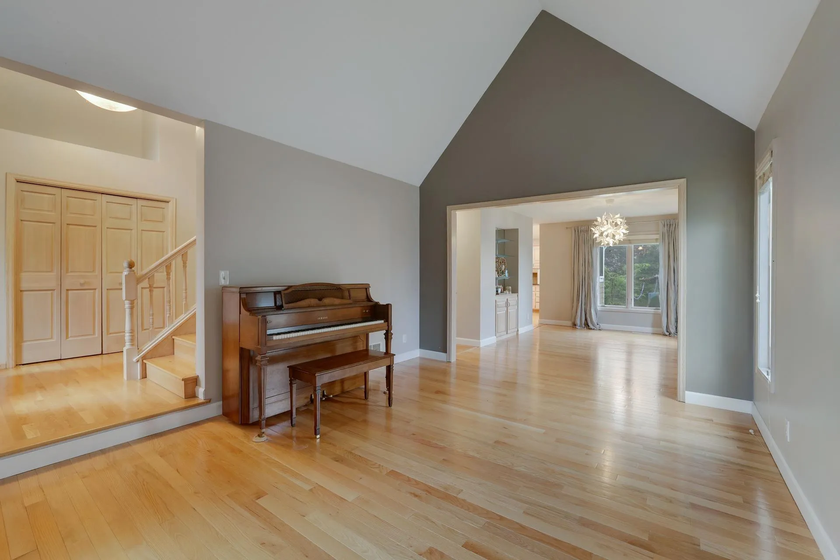
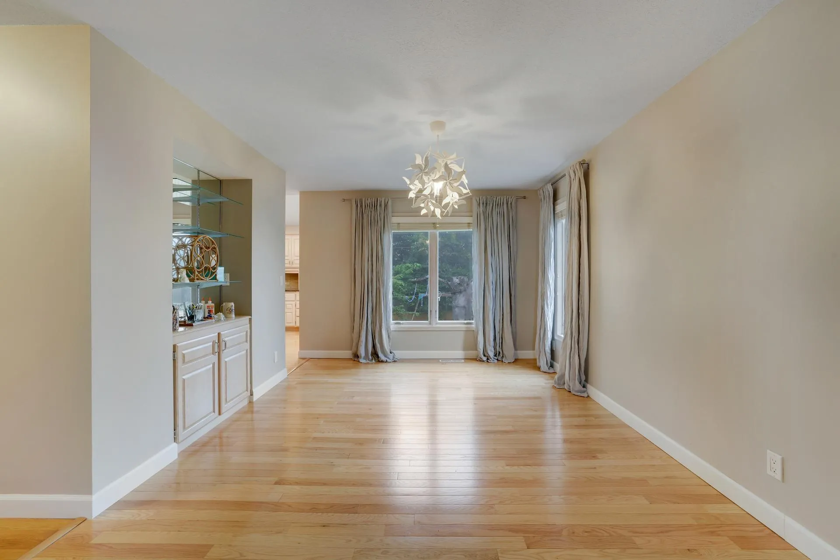
Some houses look big in the photos and then shrink once you walk through them. This one does the opposite. It’s a four bedroom, four bath two story in St. Anthony with finished living space on all levels, and every level gets used, starting with a main floor that gives you both openness and separation. The kitchen, breakfast area, and family room flow together for everyday life. A vaulted living room and a separate formal dining room with built in shelving give you a quieter place for conversation or a holiday dinner. The kitchen is bright and substantial, with skylights in a vaulted ceiling, a large granite island with a cooktop, stainless appliances, a built in wall oven and microwave, a desk nook, a full wall of pantry cabinetry, and a bright breakfast area overlooking the backyard. From the kitchen and family room, doors open to a three season porch with a cedar ceiling and windows on three sides. The porch steps out to a composite deck and a private, fully fenced backyard with mature trees and a playset that stays. Upstairs, all three bedrooms have hardwood floors, and two have built in closet systems. The primary suite is the surprise: a generous bedroom with a deep window and a private bath that feels like its own sanctuary, with a double granite vanity, a tiled walk in shower, a jetted corner tub under a skylight, and a walk in closet. The lower level is where this house separates itself. A huge recreation room ready for your home theater system. The same level also has a fourth bedroom with a closet, a full bath, a second finished room with a window, and a dedicated exercise room with rubber flooring, a mirrored wall, wall bars, and ceiling-mounted monkey bars, all of which stay. Guest space, a home office, a gym, a playroom: you can have several at once without giving up anything upstairs. The practical details hold up too. There’s a three car attached garage, which is not easy to find in St. Anthony, plus a main floor mudroom and laundry with a Miele washer and dryer, a utility sink, and a bench, and a main-floor half bath. The location is the part you can’t replicate. The home is in the St. Anthony-New Brighton School District, across from Central Park and a short walk to St. Anthony High School, with quick access to Minneapolis. This is an absolute must see!